
Sold!
$520,000
3
Beds
1/1
Bath
1,610
Living Area
-
Property Description
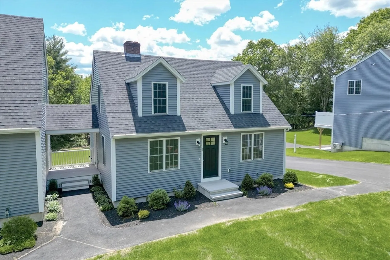
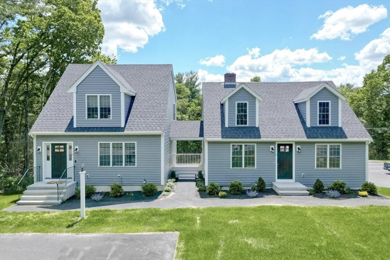
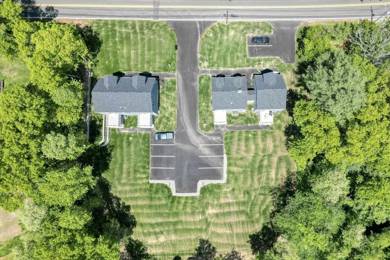
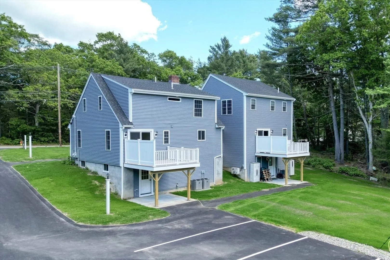
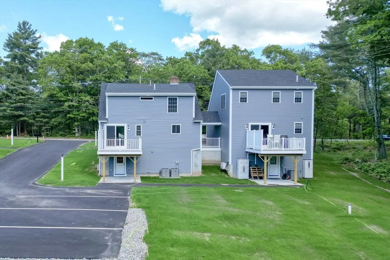
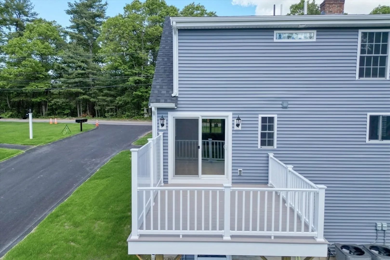
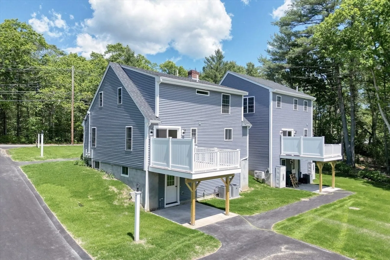
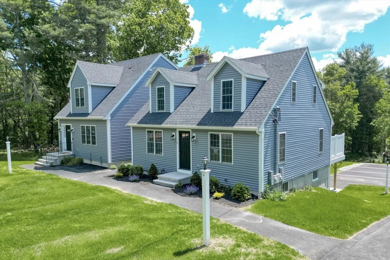
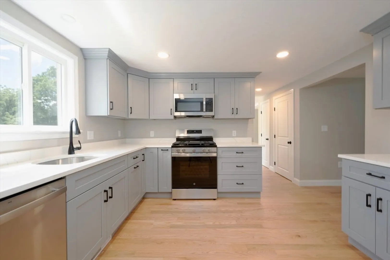
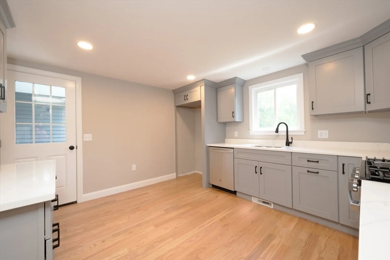
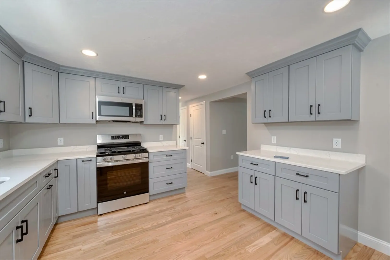
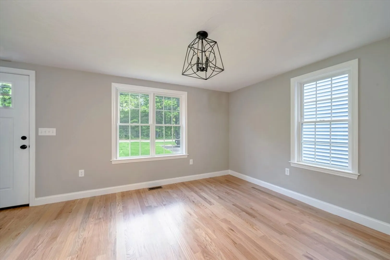
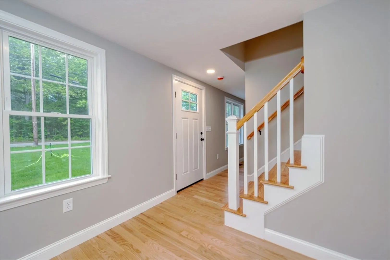
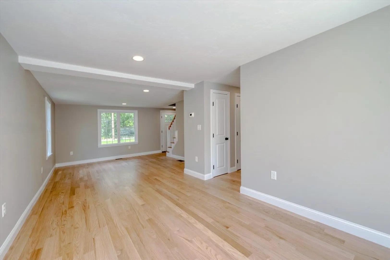
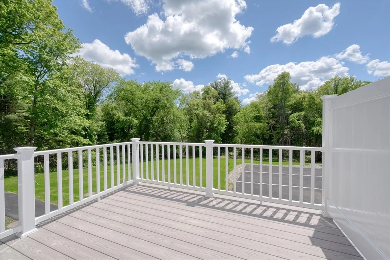
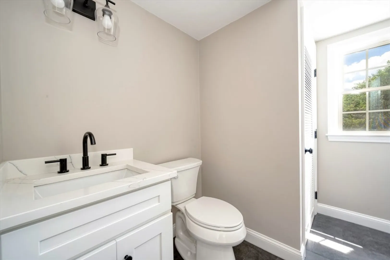
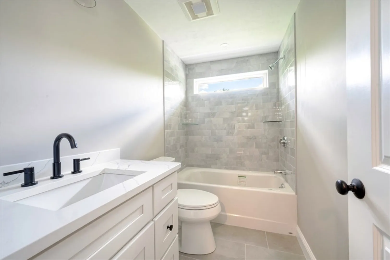
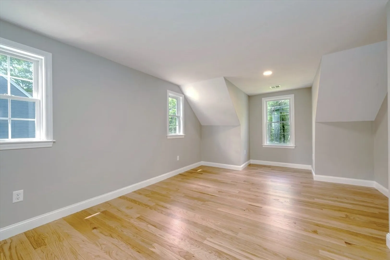
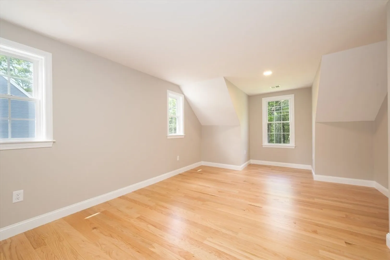
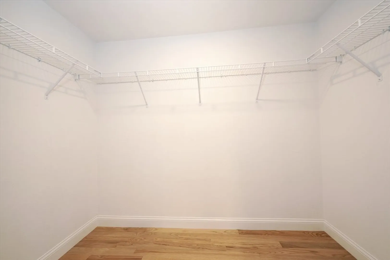
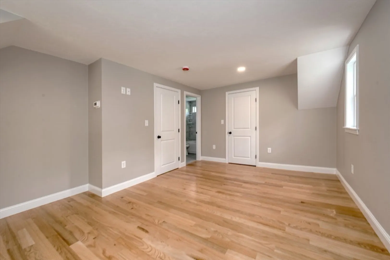
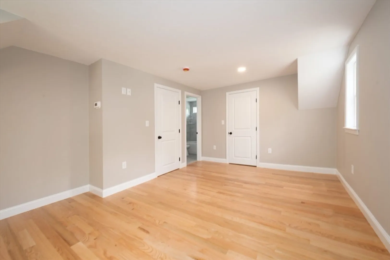
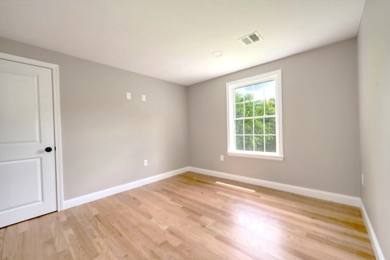
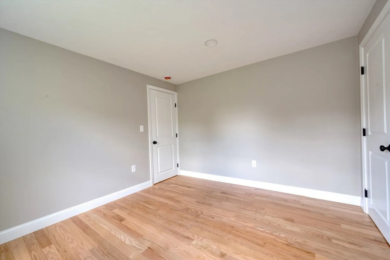
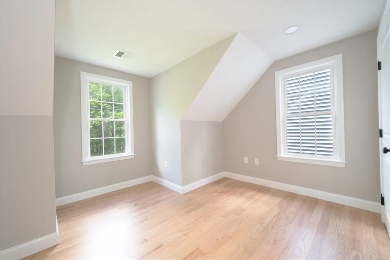
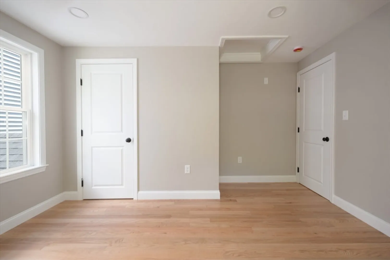
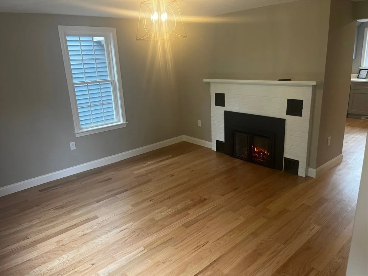
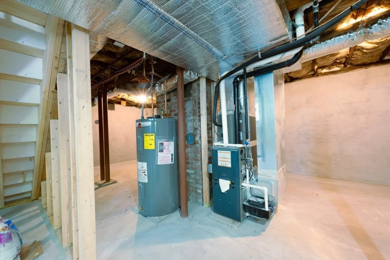
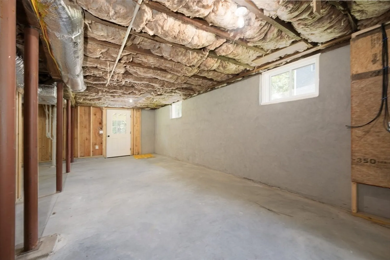
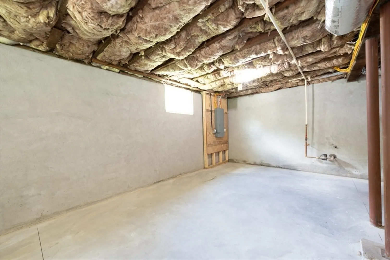
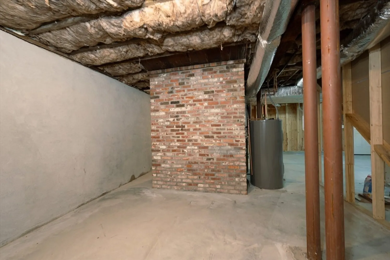
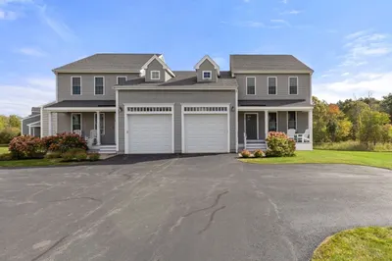
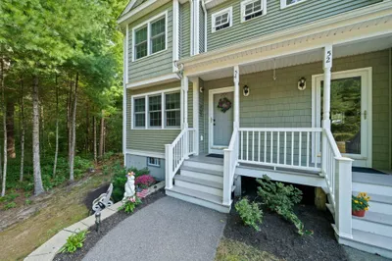
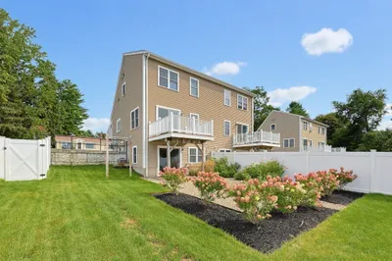
Detached duplex in a 4 unit condo complex. This is the last available unit.. This 6 room 3 bedroom spacious cape style home is ready for its new owners. It is a complete renovation. This stylish home has been completely renovated from top to bottom. New roof, new siding, new windows, 2 new composite decks with vinyl rail and privacy panel.The entire interior was gutted and rebuilt. There is all new electrical wiring ,new plumbing and new insulation . 2 new gas furnaces and central air was added as well. Come see the tasteful put together fit and finish . Large kitchen with plenty of cabinets and quartz counters. Hardwood floors throughout. This is an opportunity to get into a home with everything new, with a modern design at an affordable price. Basement is a full walkout for possible future expansion.
-
Highlights
- Acres: 1
- Heating: Forced Air
- Parking Spots: 2
- Property Type: Condominium
- Total Rooms: 6
- Year Built: 1950
- Cooling: Central Air
- HOA Fee: $150
- Property Class: Residential
- Stories: 2
- Unit Number: 2
- Status: Closed
-
Additional Details
- Appliances: Microwave, ENERGY STAR Qualified Dishwasher, Range
- Construction: Frame
- Flooring: Tile, Hardwood
- SqFt Source: Measured
- Year Built Details: Renovated Since
- Zoning: 100
- Basement: Y
- Fireplaces: 1
- Roof: Shingle
- Total Number of Units: 4
- Year Built Source: Public Records
-
Amenities
- Community Features: Shopping, Walk/Jog Trails, Stable(s), Golf, Medical Facility, Conservation Area, Public School, T-Station
- Waterfront Features: Lake/Pond
-
Utilities
- Electric: 110 Volts, 220 Volts, Circuit Breakers, 150 Amp Service
- Water Source: Public
- Sewer: Private Sewer
-
Fees / Taxes
- Assessed Value: $334,500
- HOA Fee Includes: Insurance, Maintenance Grounds, Snow Removal, Reserve Funds
- Taxes: $4,476
- HOA Fee Frequency: Monthly
- Tax Year: 2025
Similar Listings
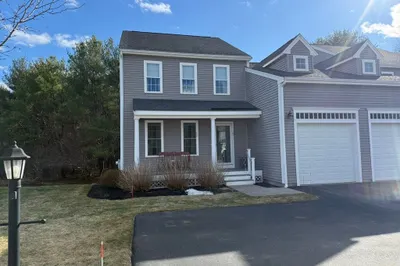
Sold
27 Photos
Sold
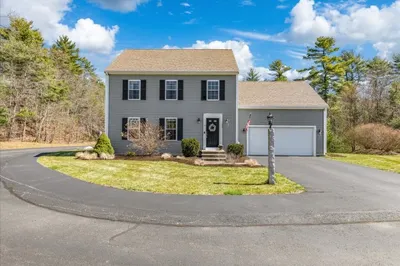
36 Photos
Sold
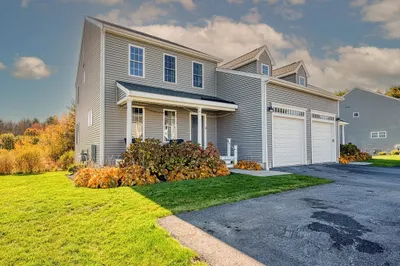
31 Photos
Sold
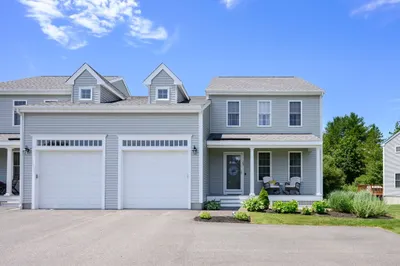
32 Photos
Content © 2026 MLS Property Information Network, Inc. The information in this listing was gathered from third party resources including the seller and public records.
Listing information provided courtesy of Hatherly Realty.
MLS Property Information Network, Inc. and its subscribers disclaim any and all representations or warranties as to the accuracy of this information.
