
Sold!
$580,000
3
Beds
1
Bath
1,490
Living Area
-
Property Description
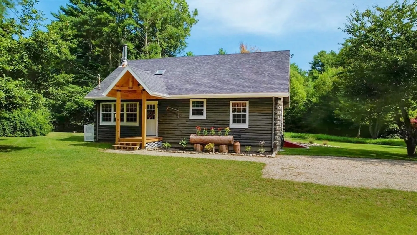
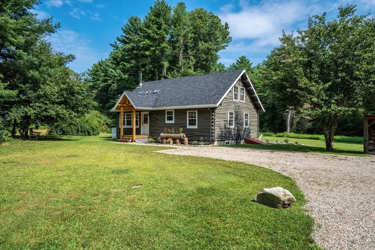
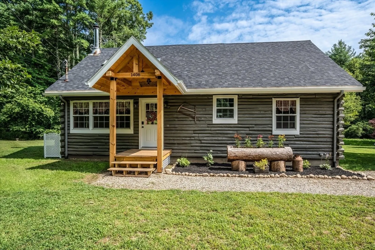
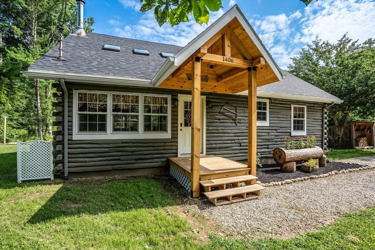
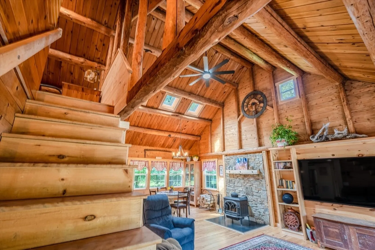
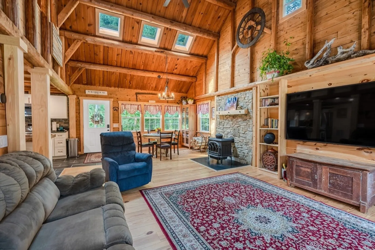
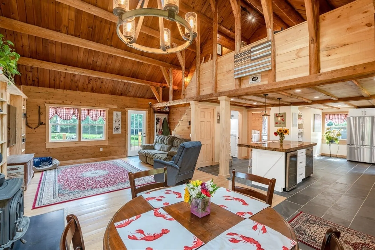
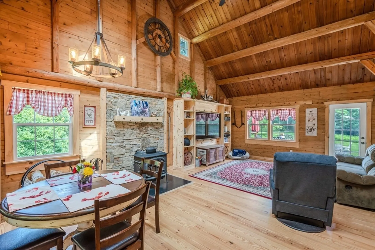
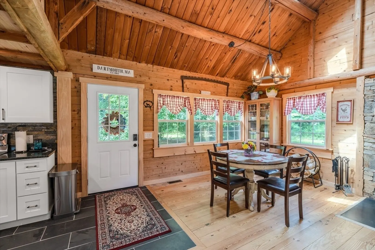
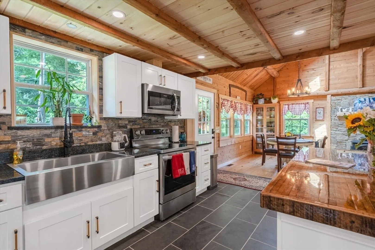
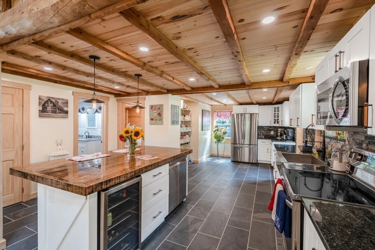
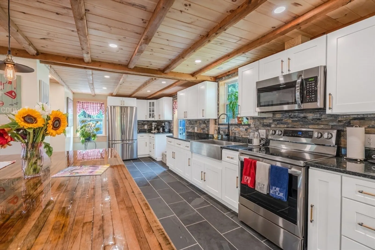
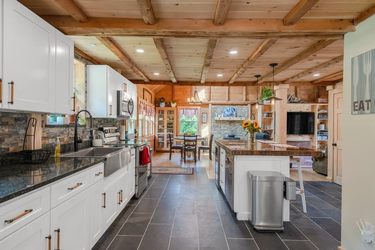
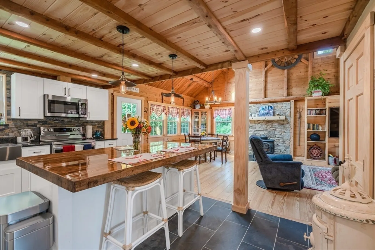
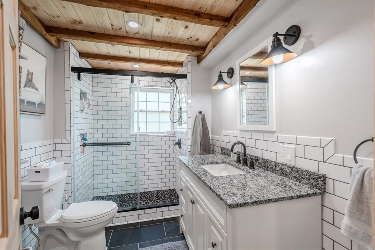
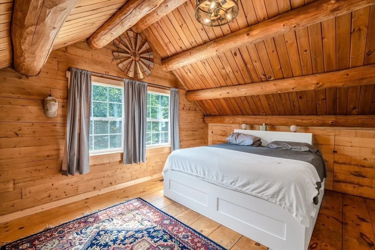
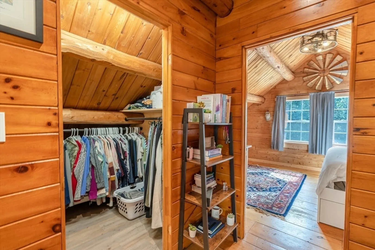
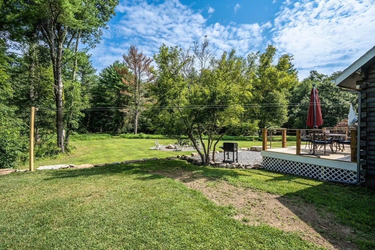
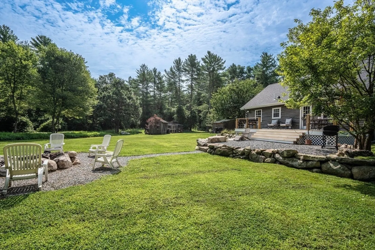
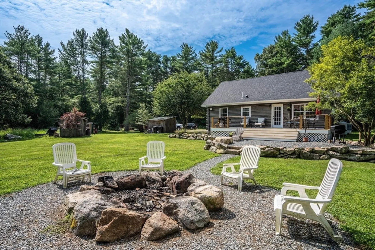
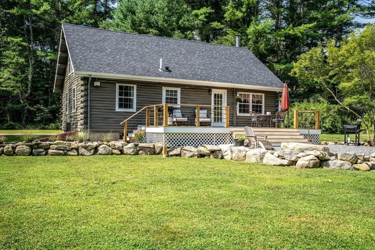
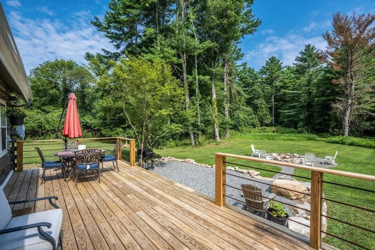
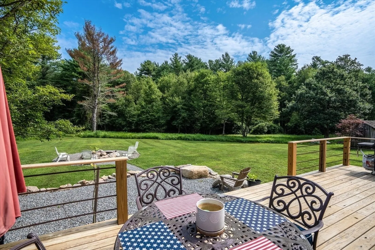
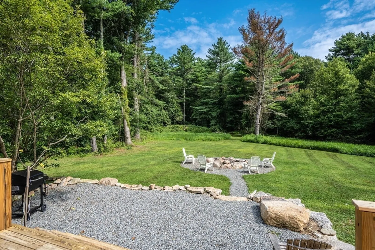
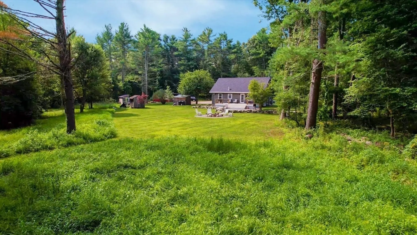
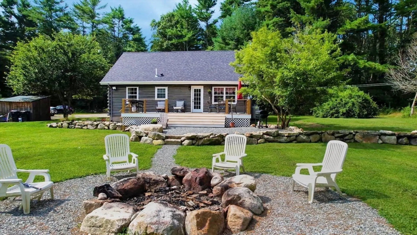
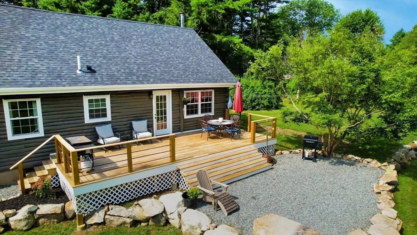
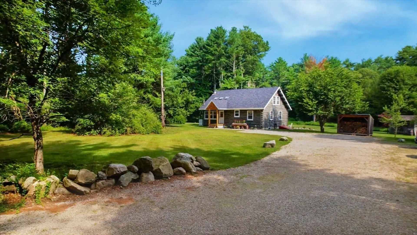
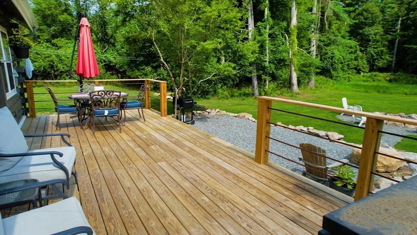
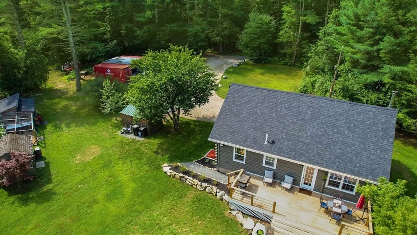
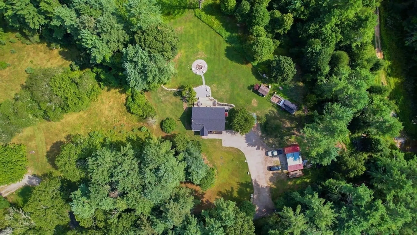
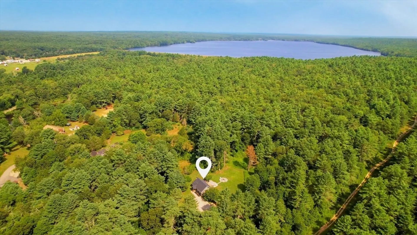
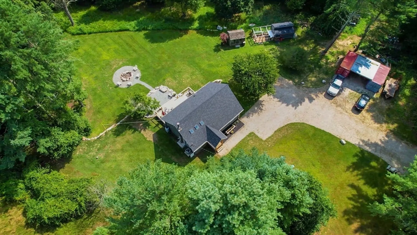
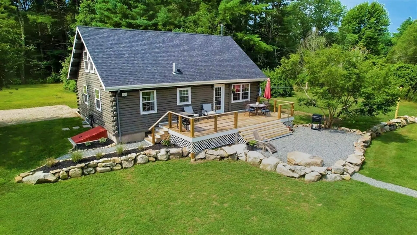
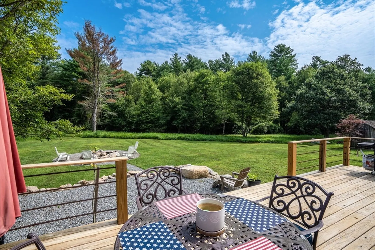
Enjoy privacy at its best in this elegant country home with all the modern conveniences and an open concept floor plan. Featuring central A/C, fire-placed living room, granite counter tops, new french country kitchen with a farmers sink and new stainless steel appliances with dishwasher, wine frig and built-in microwave included. Entertain like a pro on your full length back deck which leads to a spacious gravel barbecue area and a rustic fire pit set in the tranquil natural surroundings that encircle you in the expansive back yard. Enjoy the extensive updates with a new roof, 200 amp electrical panel, windows, front porch, back deck, hot water heater, heating system and central air conditioning all installed within the past 2 yrs. This is the last house on Collins Lane with a 1.85 acre lot that is surrounded by hundreds of acres of conservation land and the Copicut Reservoir.
-
Highlights
- Acres: 1
- Heating: Central, Propane
- Property Class: Residential
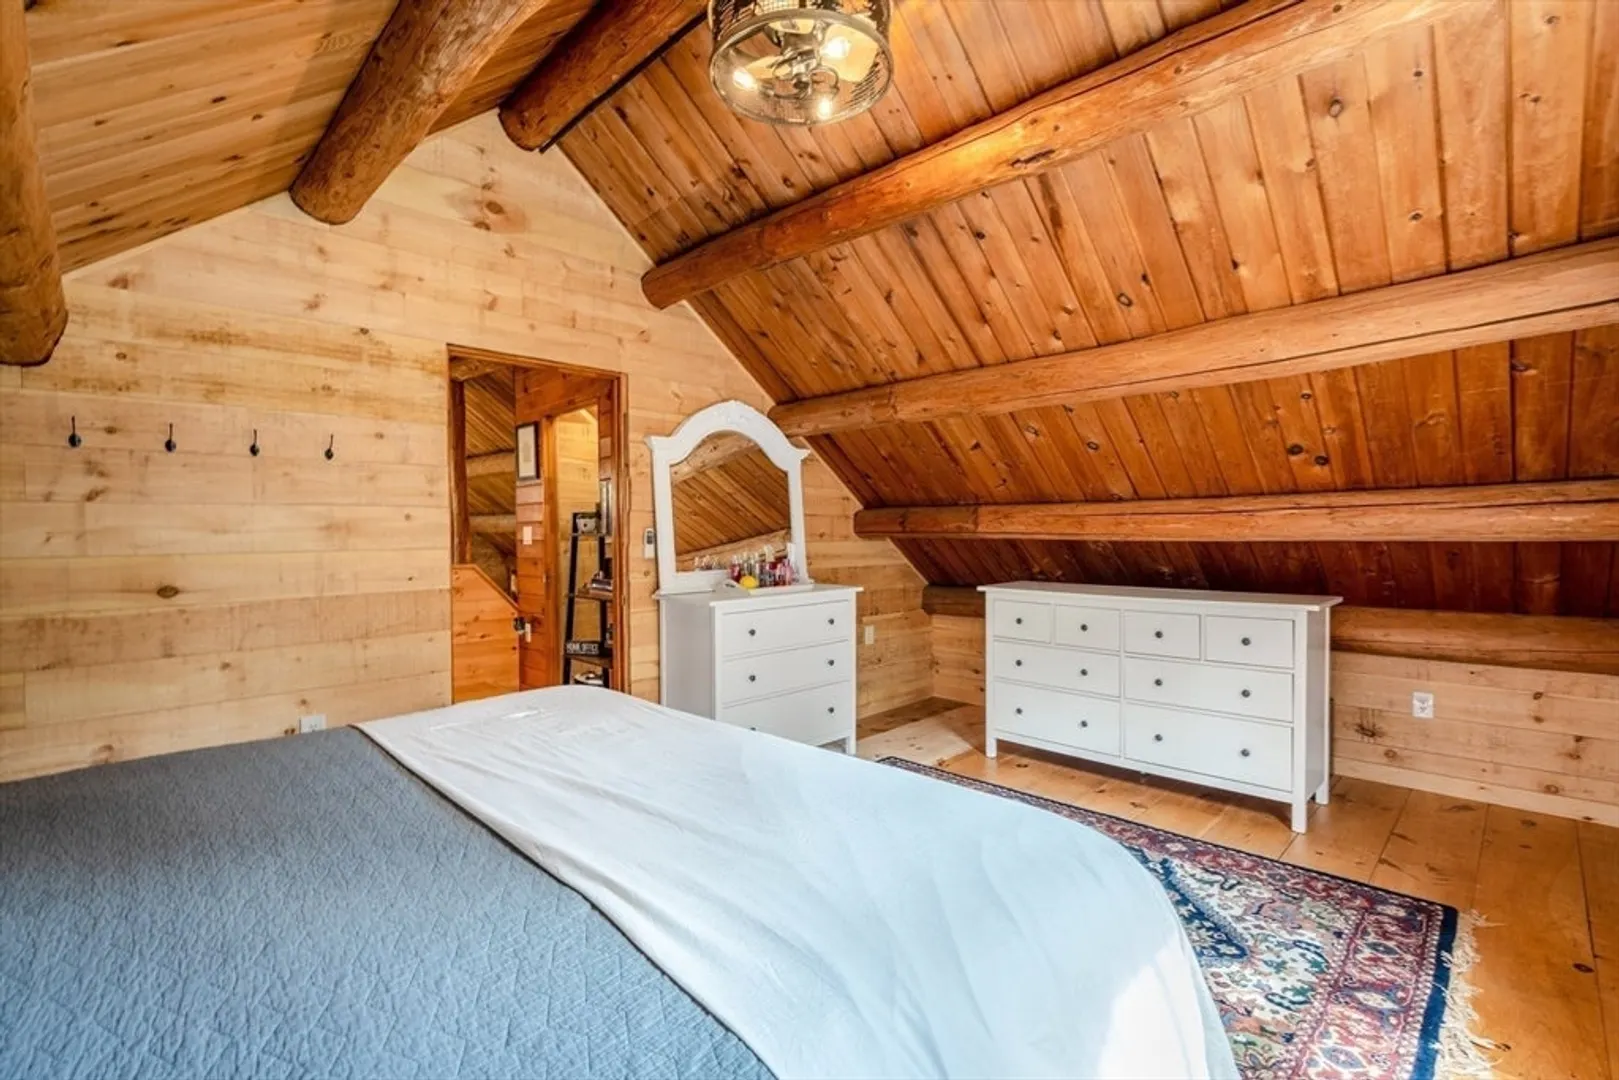
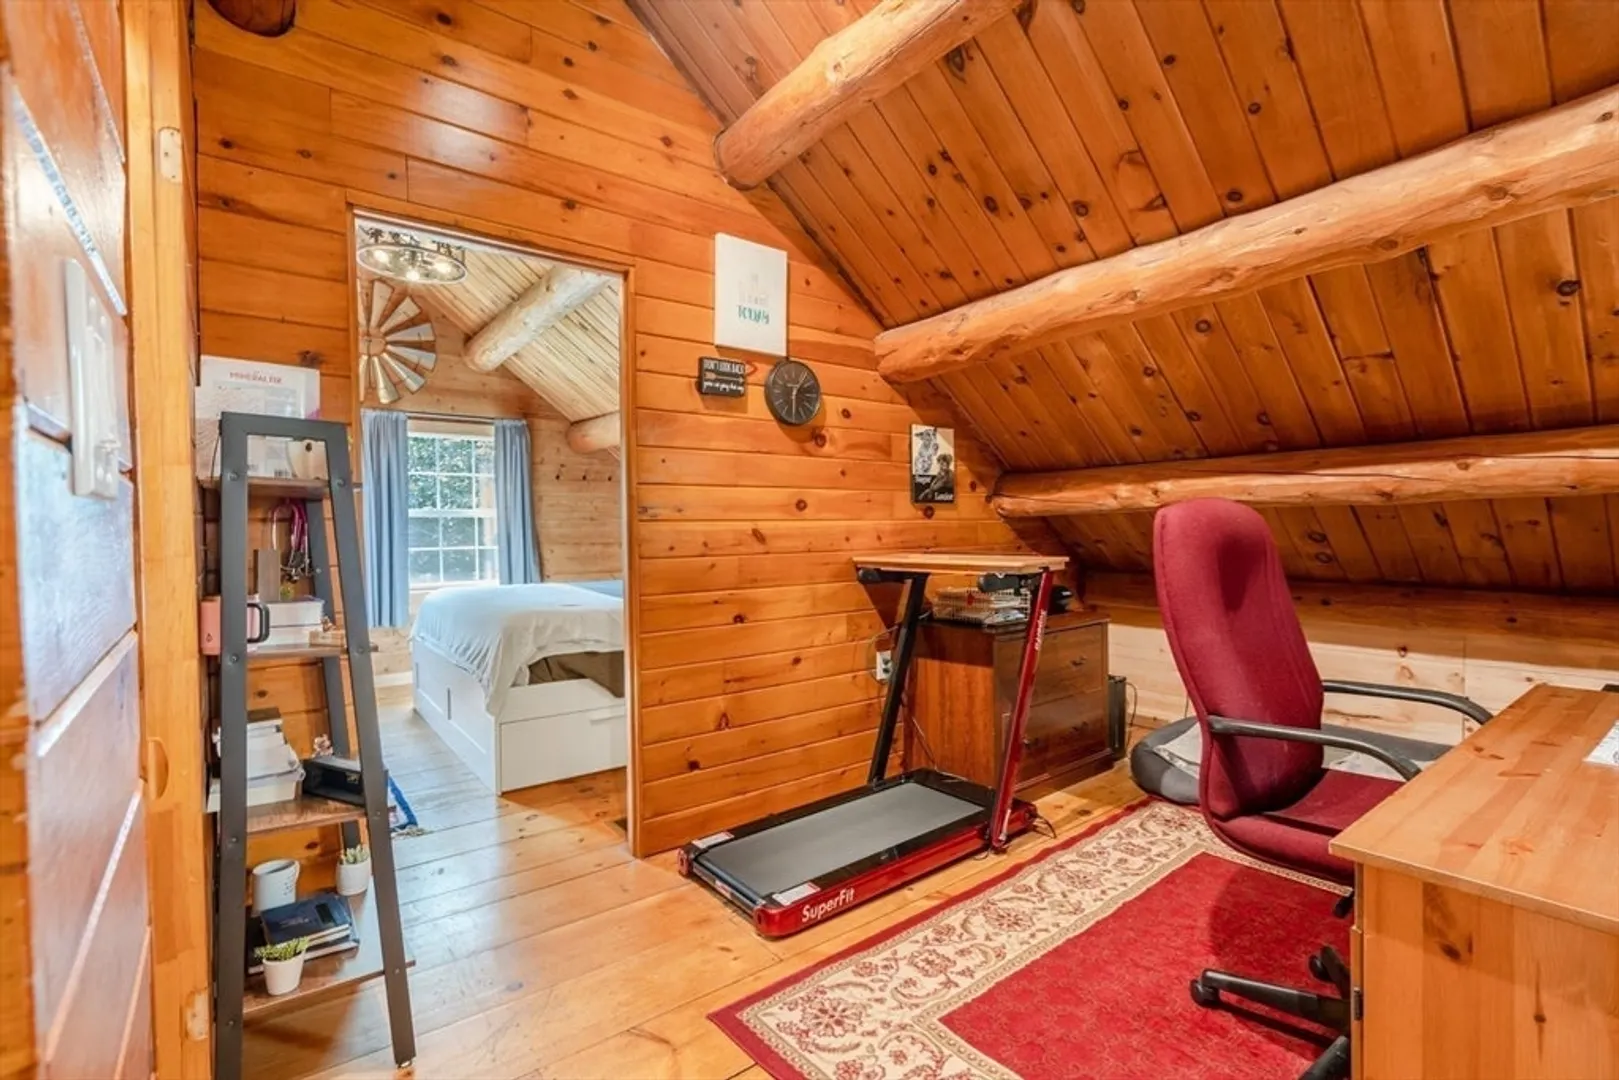
- Style: Log
- Year Built: 1977
- Cooling: Central Air
- Parking Spots: 10
- Property Type: Single Family Residence
- Total Rooms: 6
- Status: Closed
-
Additional Details
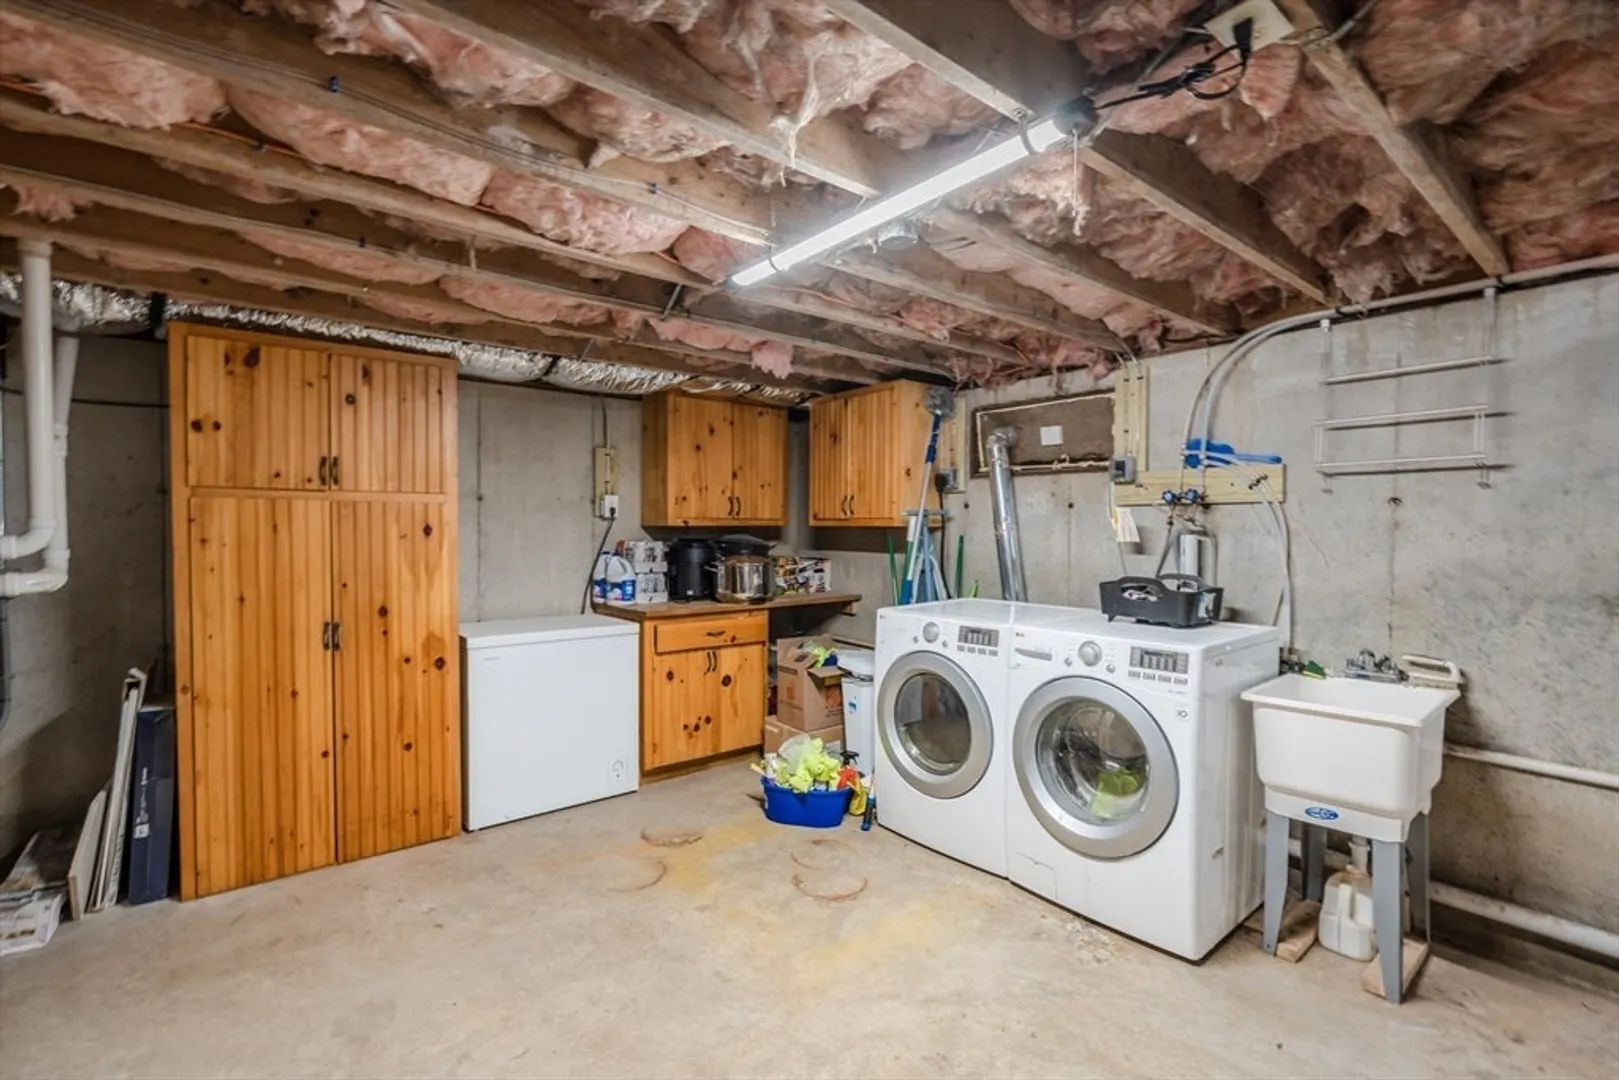
- Appliances: Electric Water Heater, Range, Dishwasher, Microwave, Refrigerator
- Construction: Frame, Post & Beam
- Fireplaces: 1
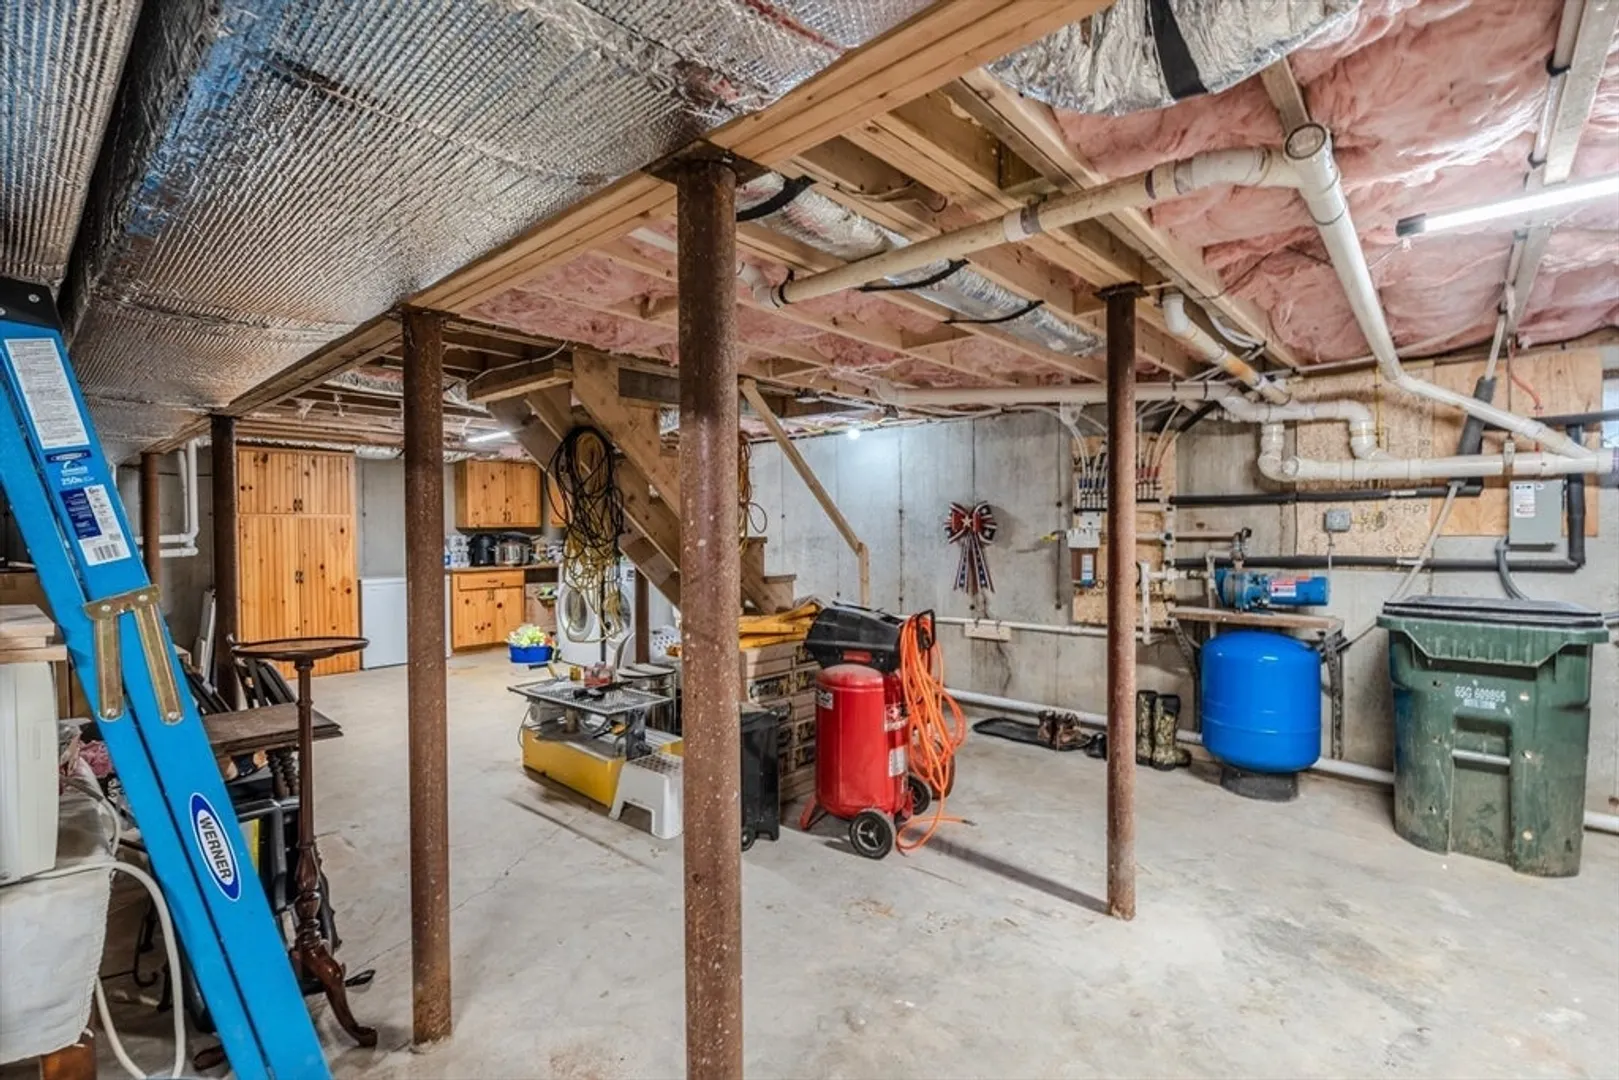
- Foundation: Concrete Perimeter
- Lot Features: Gentle Sloping
- Roof: Shingle
- Year Built Source: Public Records
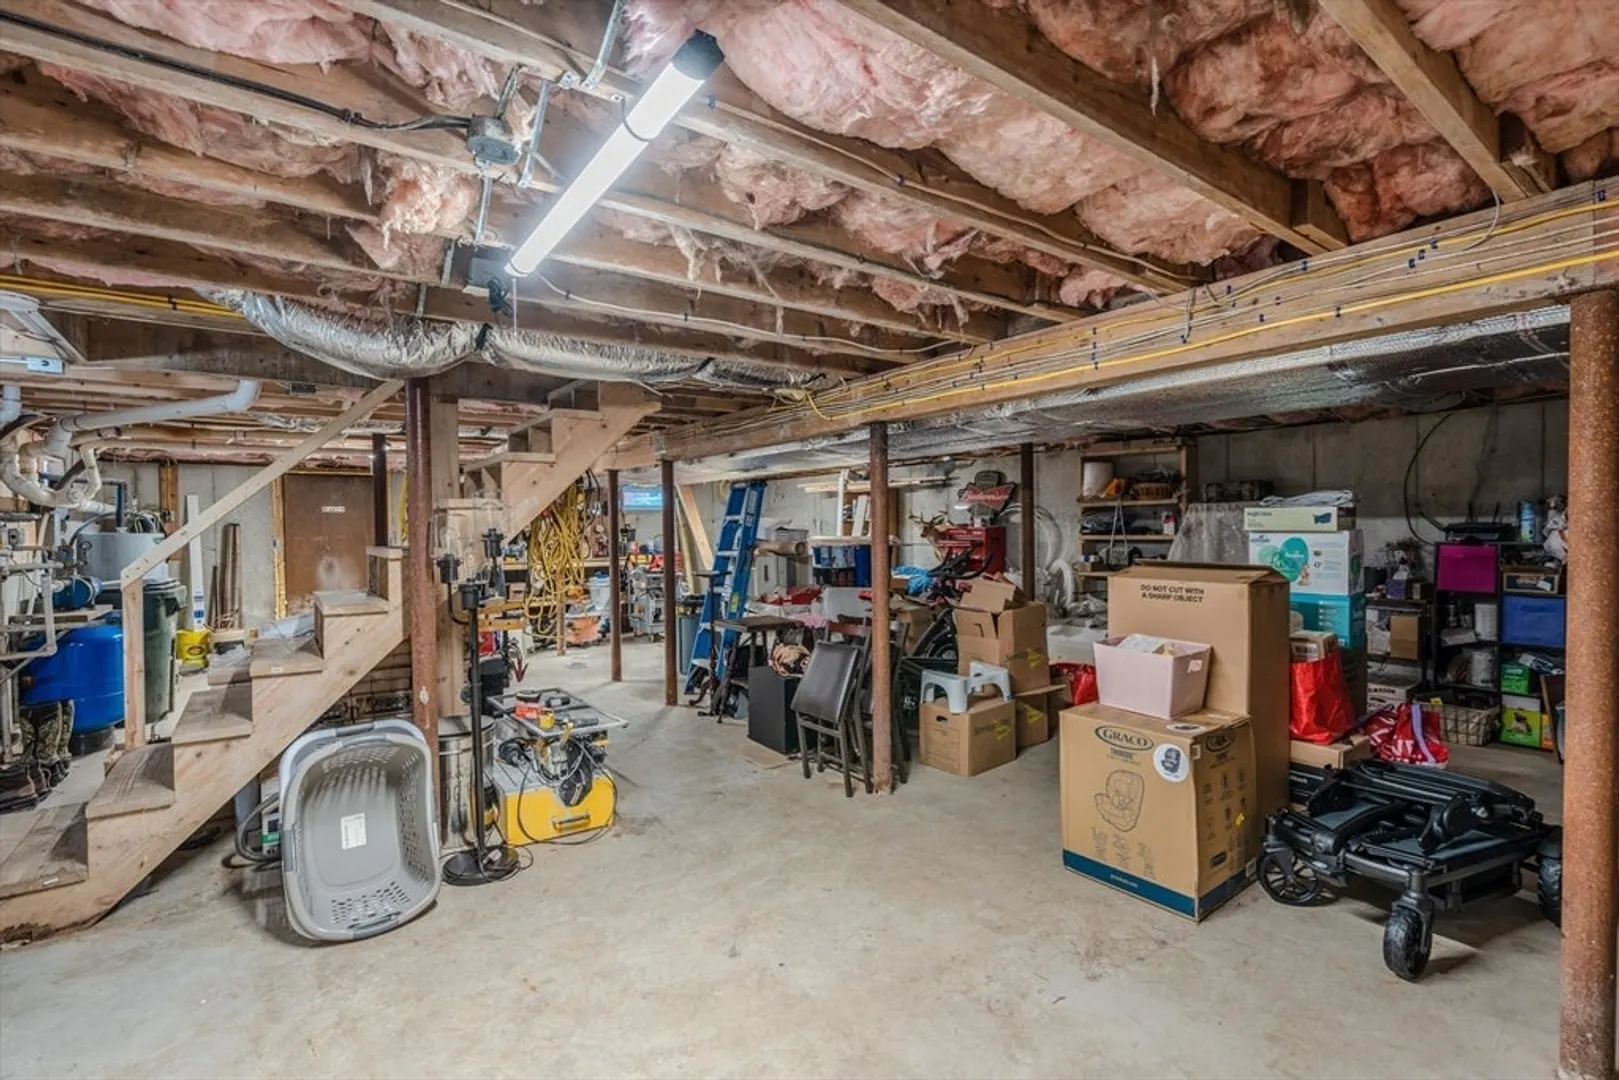
- Basement: Full, Interior Entry, Bulkhead, Concrete
- Exterior Features: Porch, Deck - Wood, Storage
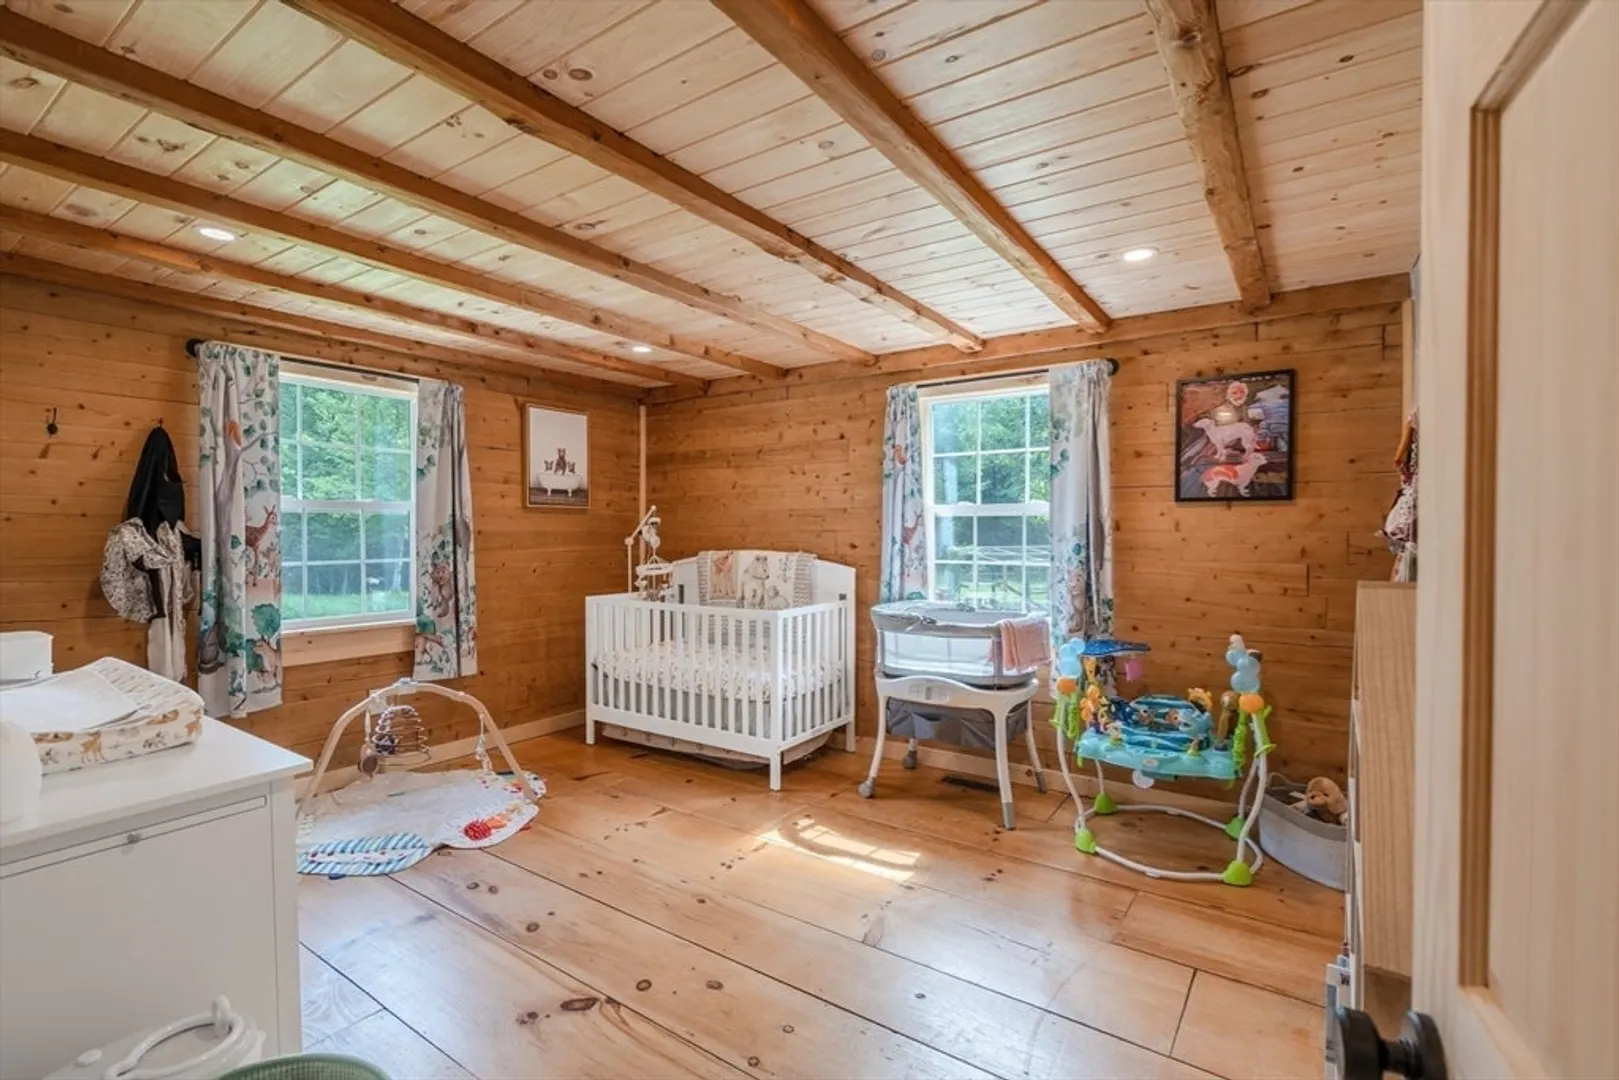
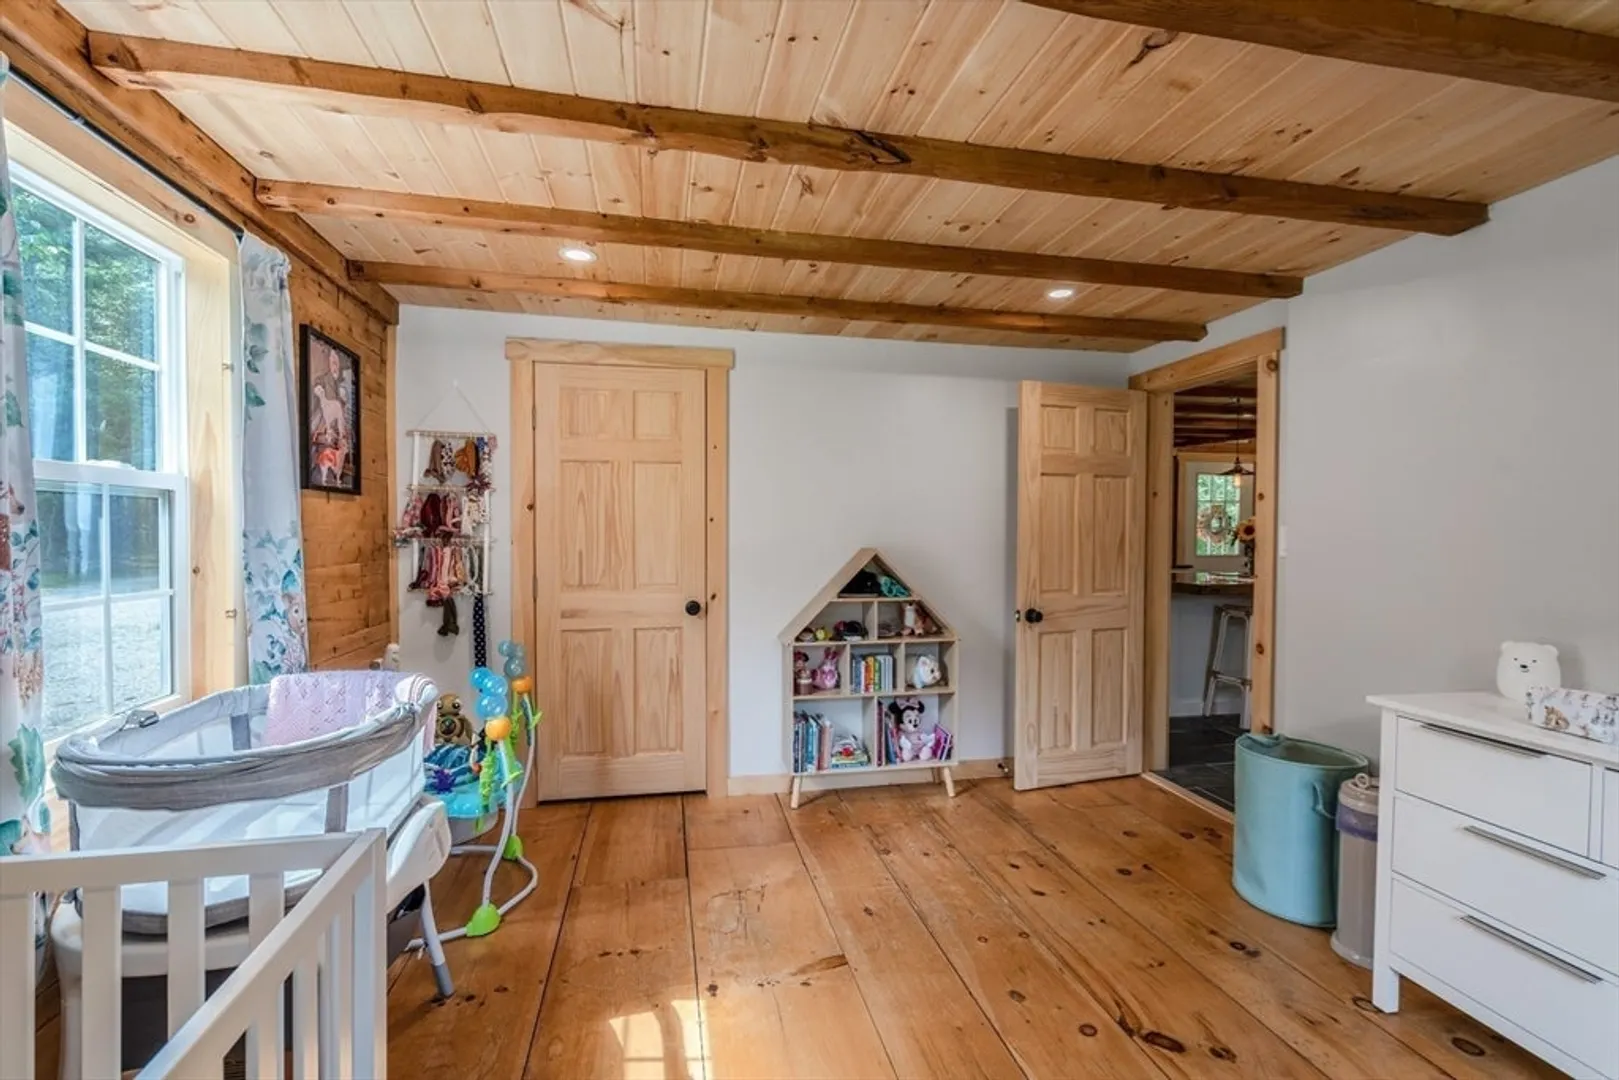
- Flooring: Wood, Tile
- Foundation Area: 1064
- Road Frontage Type: Public, Private Road
- Year Built Details: Actual
- Zoning: Srb
-
Amenities
- Parking Features: Off Street
-
Utilities
- Electric: Circuit Breakers, 200+ Amp Service
- Water Source: Private
- Sewer: Private Sewer
-
Fees / Taxes
- Assessed Value: $592,600
- Compensation Based On: Net Sale Price
- Tax Year: 2023
- Buyer Agent Compensation: 2%%
- Facilitator Compensation: 2%%
- Taxes: $5,792
Similar Listings
Sold
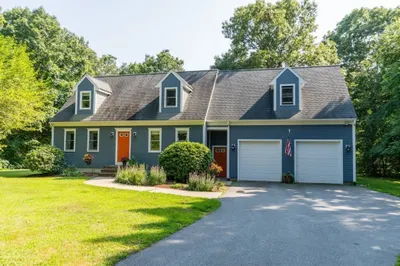
37 Photos
Sold
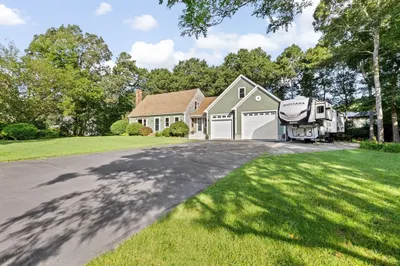
30 Photos
Sold
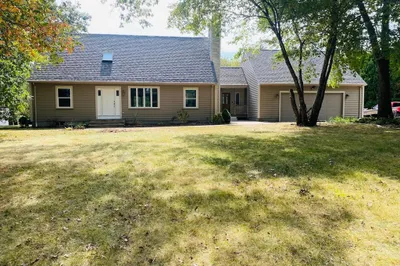
19 Photos
Sold
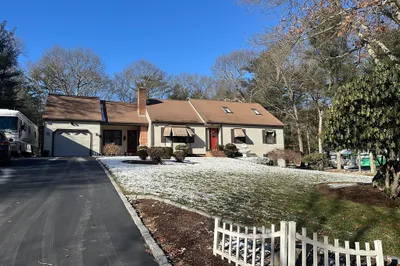
13 Photos
Content © 2026 MLS Property Information Network, Inc. The information in this listing was gathered from third party resources including the seller and public records.
Listing information provided courtesy of Coldwell Banker Realty - Franklin.
MLS Property Information Network, Inc. and its subscribers disclaim any and all representations or warranties as to the accuracy of this information.
