
Sold!
$595,000
4
Beds
1/1
Bath
1,252
Living Area
-
Property Description
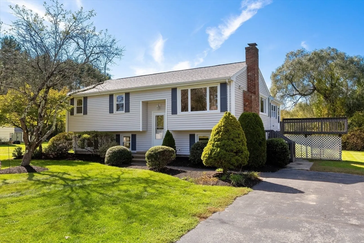
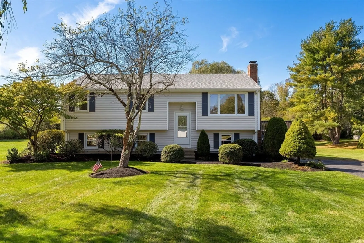
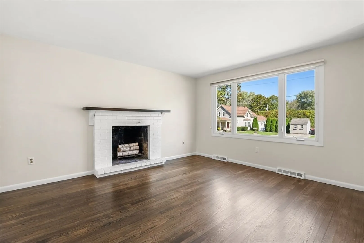
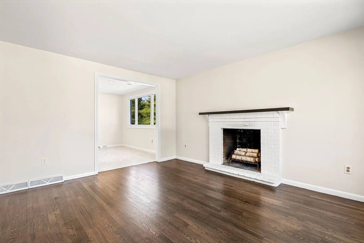
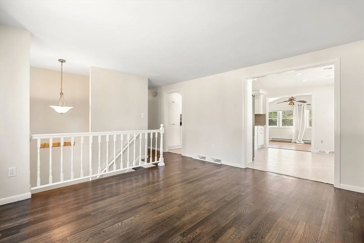
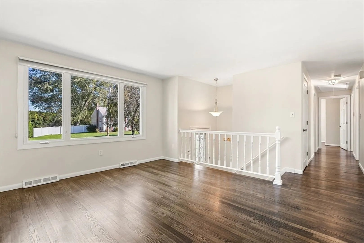
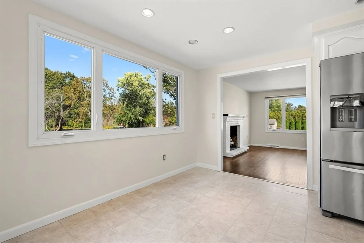
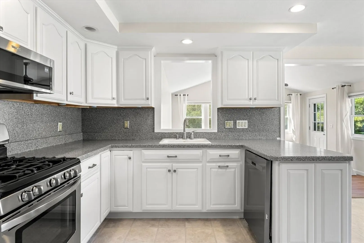
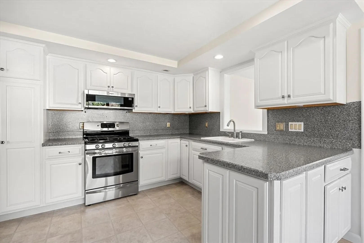
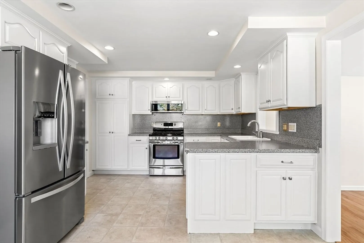
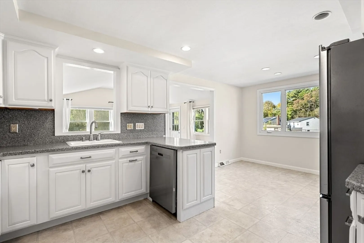
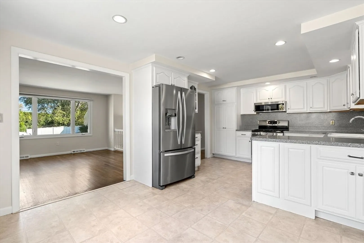
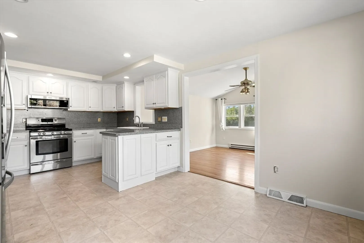
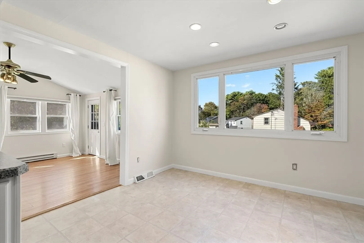
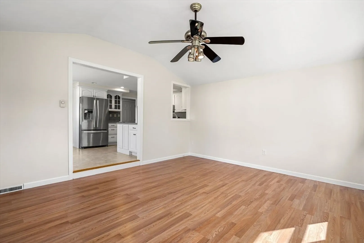
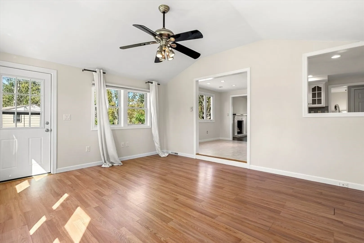
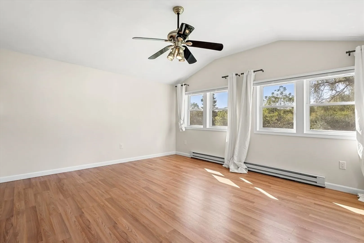
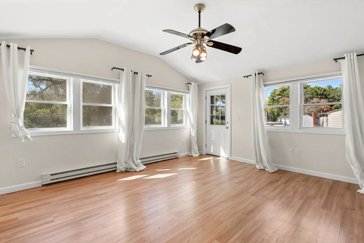
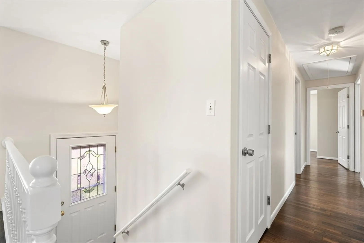
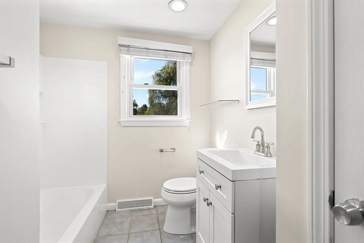
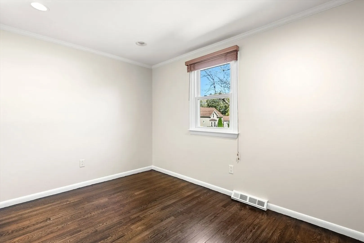
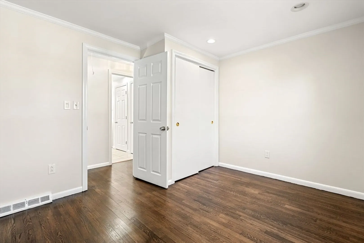
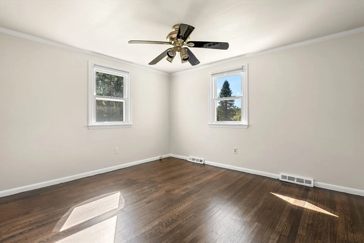
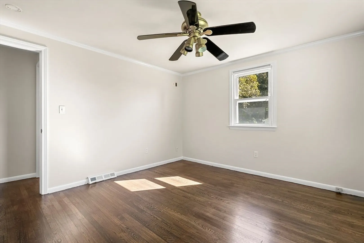
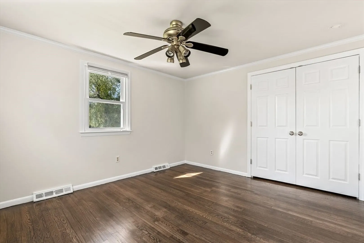
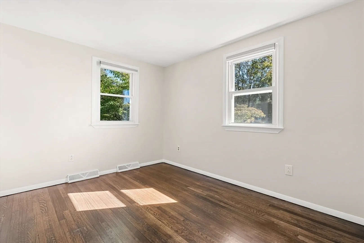
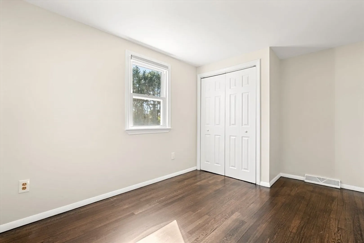
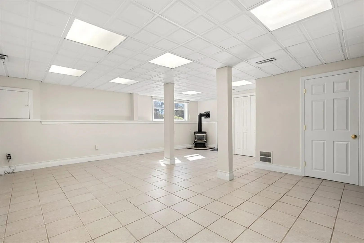
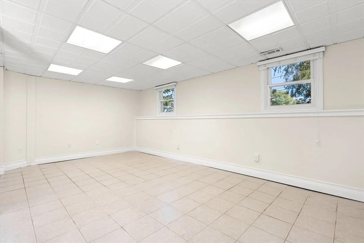
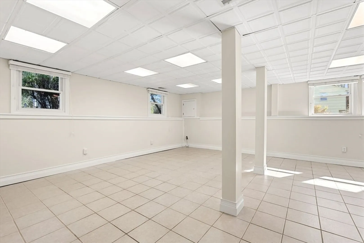
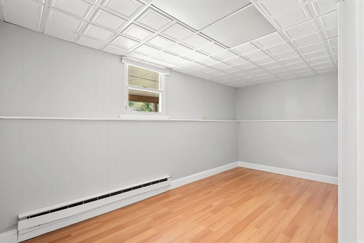
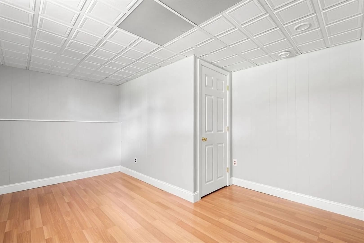
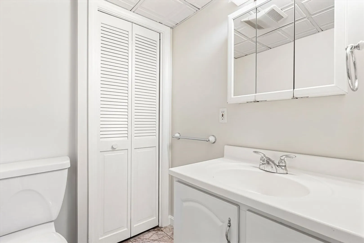
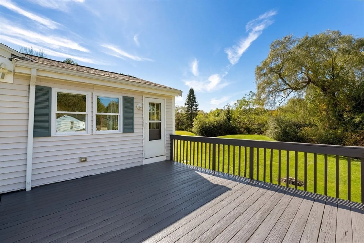
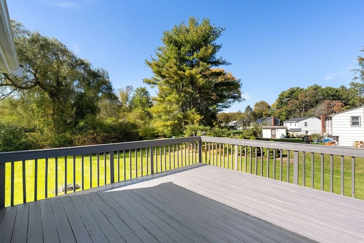
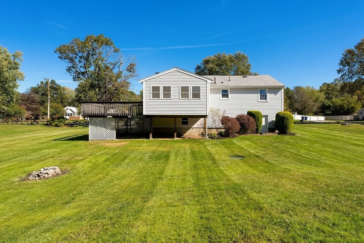
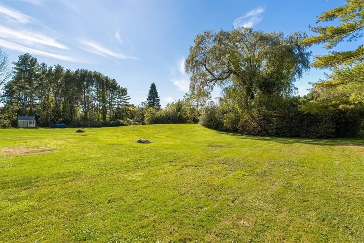
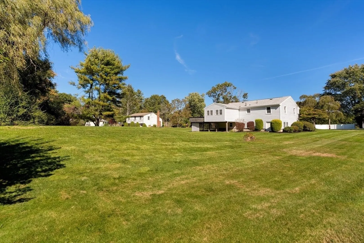
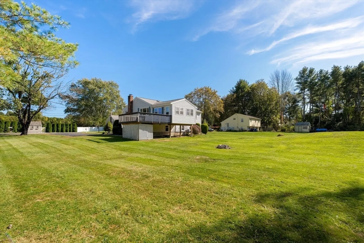
Welcome to this spacious split-level ranch located in the charming town of Bridgewater! This well-maintained 4-bedroom, 1.5-bath home offers a comfortable and functional layout perfect for today’s lifestyle. The main level features a bright and inviting living room with large windows allowing for abundant natural light, an eat-in kitchen with ample cabinetry, and a family room perfect for relaxing or entertaining guests. All four bedrooms are generously sized and provide great flexibility for families, guests, or a home office setup. The lower level offers additional finished living space — perfect for a family room, playroom, or gym — along with a convenient half bath and direct access to the backyard. Outside, you’ll find a large yard ideal for outdoor gatherings, gardening, or simply relaxing. The property also includes off-street parking and is conveniently located near schools, shopping, and major commuter routes.
-
Highlights
- Area: Scotland
- Heating: Central, Forced Air, Electric Baseboard, Natural Gas
- Property Class: Residential
- Style: Raised Ranch
- Year Built: 1969
- Cooling: Central Air
- Parking Spots: 4
- Property Type: Single Family Residence
- Total Rooms: 8
- Status: Closed
-
Additional Details
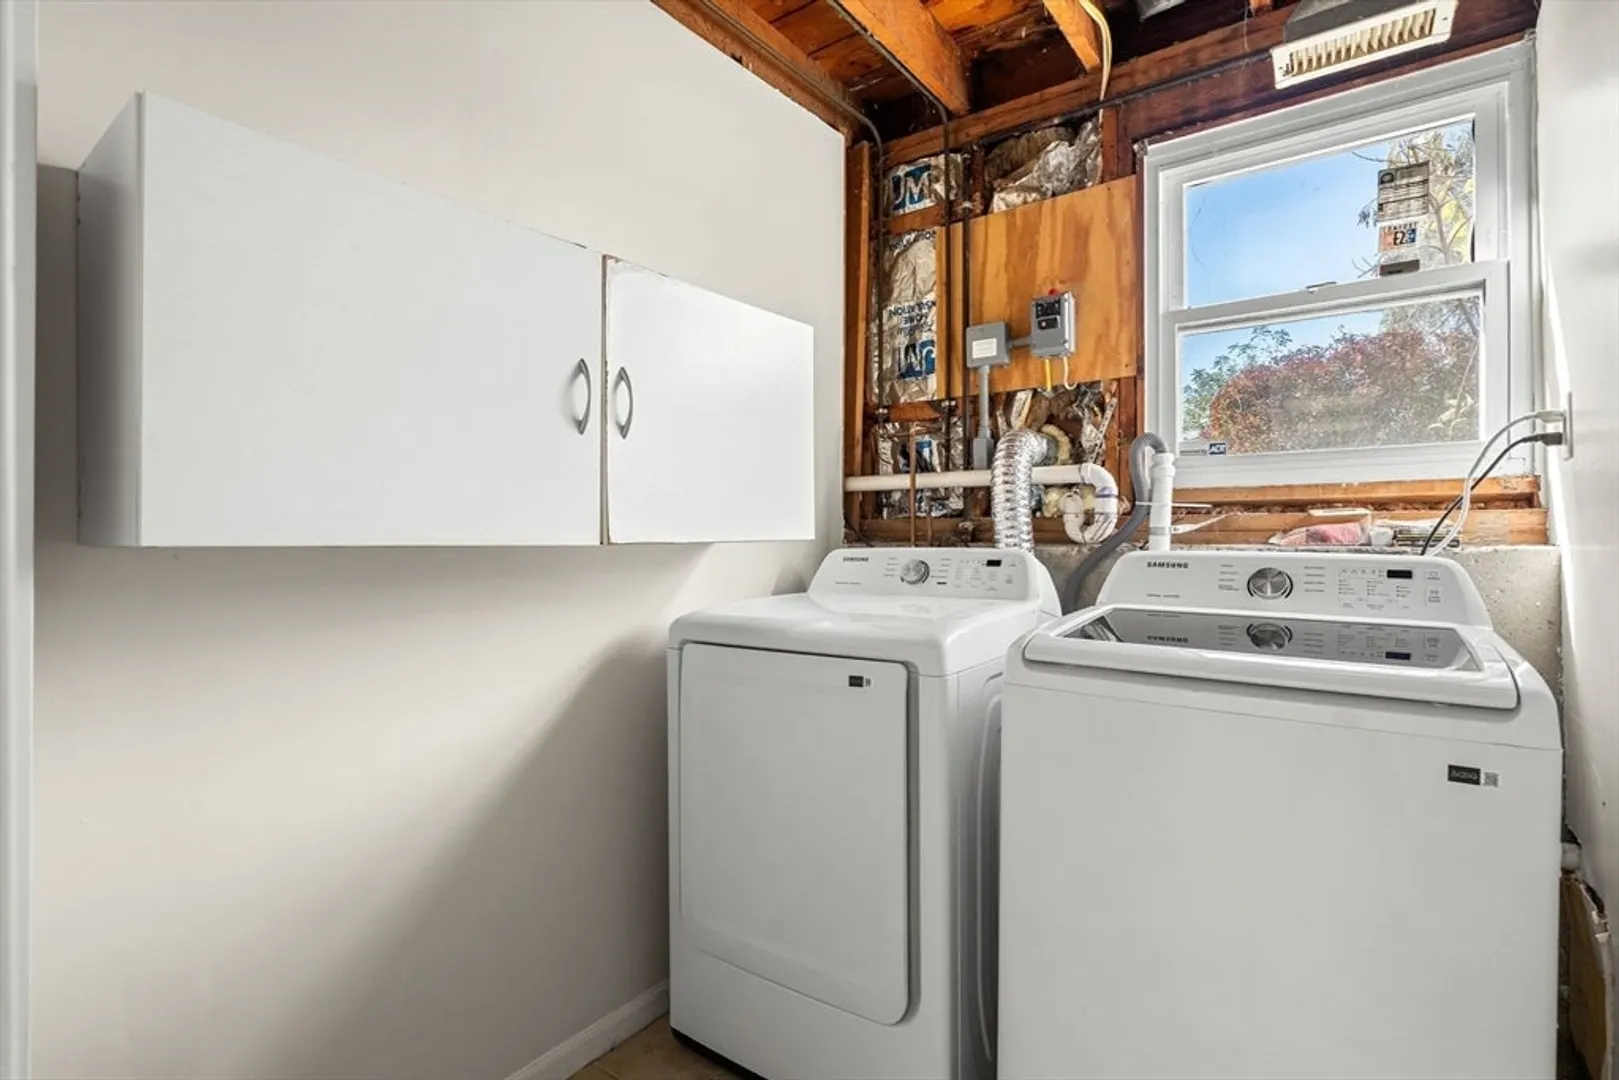
- Appliances: Gas Water Heater, Range, Dishwasher, Microwave, Refrigerator, Washer, Dryer, Plumbed For Ice Maker
- Exterior Features: Deck - Wood
- Flooring: Wood, Tile, Vinyl
- Lot Features: Level
- SqFt Source: Public Record
- Year Built Source: Public Records
- Basement: Full, Finished, Sump Pump
- Fireplaces: 2
- Foundation: Concrete Perimeter
- Roof: Shingle
- Year Built Details: Actual
- Zoning: Res
-
Amenities
- Parking Features: Paved Drive, Paved
-
Utilities
- Electric: 100 Amp Service, Generator Connection
- Water Source: Public
- Sewer: Private Sewer
-
Fees / Taxes
- Assessed Value: $513,800
- Taxes: $6,078
- Tax Year: 2025
Similar Listings
Sold
14 Photos
Sold
24 Photos
Sold
42 Photos
Sold
40 Photos
Content © 2026 MLS Property Information Network, Inc. The information in this listing was gathered from third party resources including the seller and public records.
Listing information provided courtesy of Century 21 Limitless.
MLS Property Information Network, Inc. and its subscribers disclaim any and all representations or warranties as to the accuracy of this information.
