
Sold!

$880,000
3
Beds
3/1
Baths
1,877
Living Area
-
Property Description
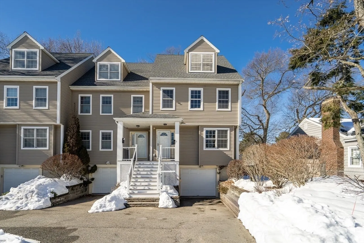
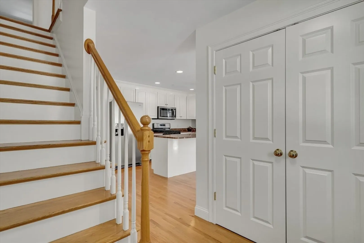
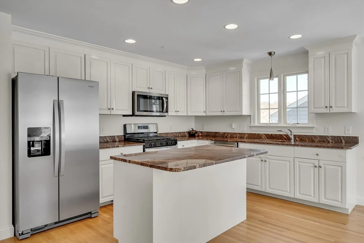
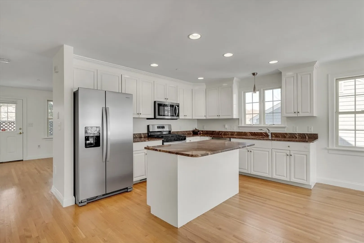
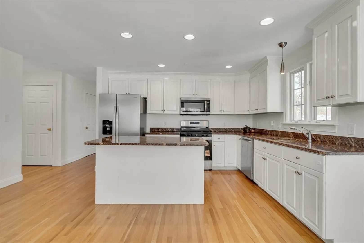
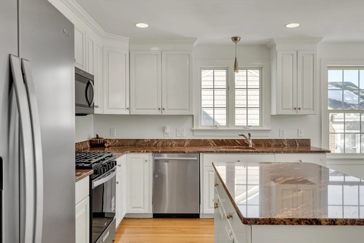
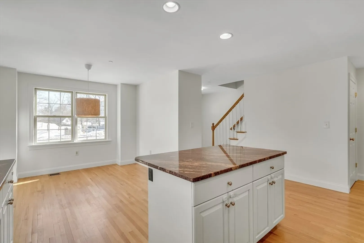
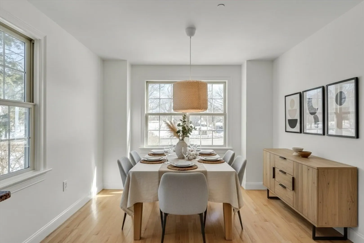
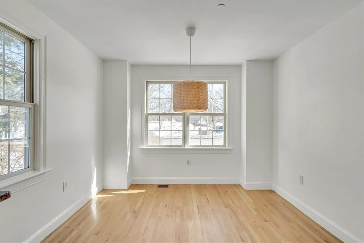
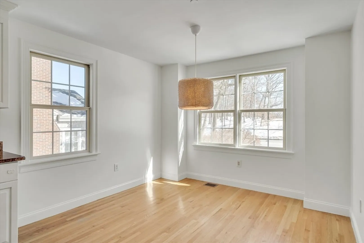
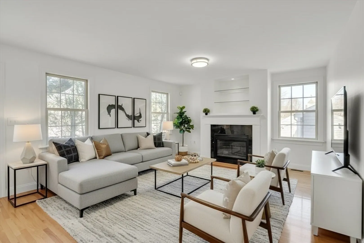
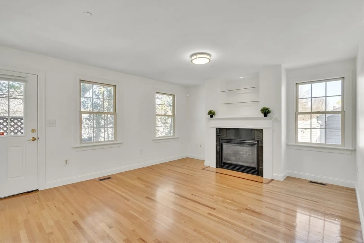
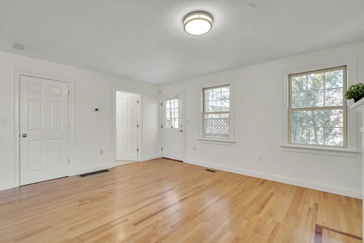
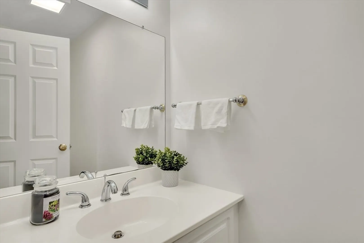
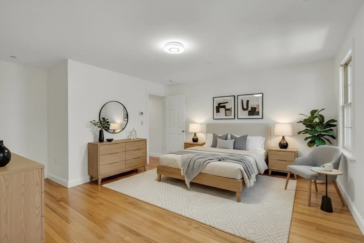
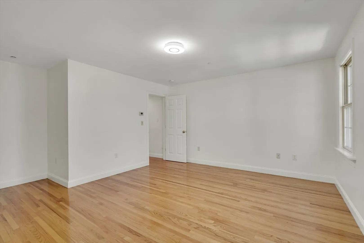
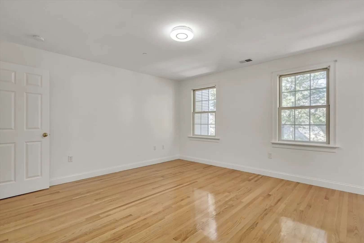
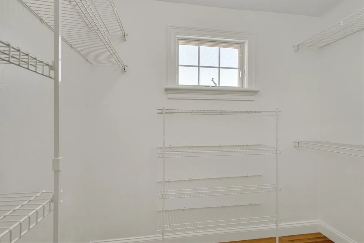
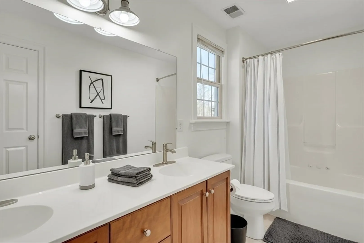
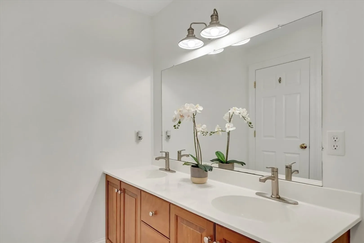
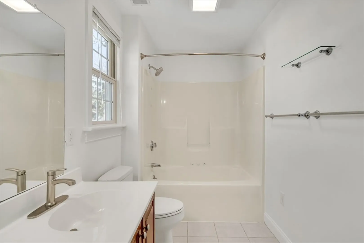
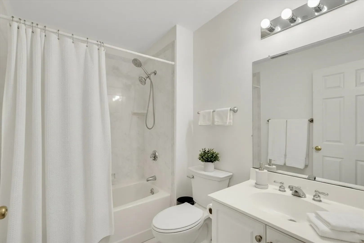
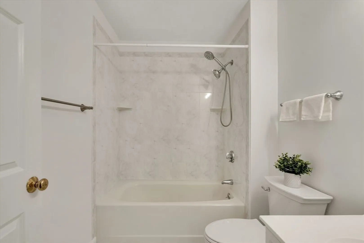
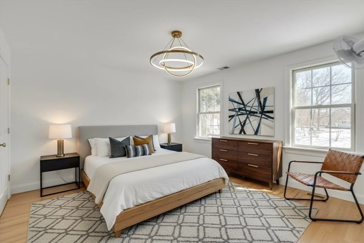
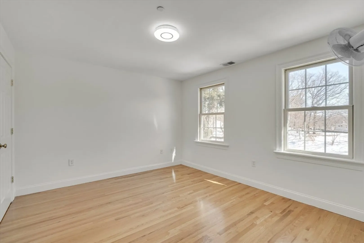
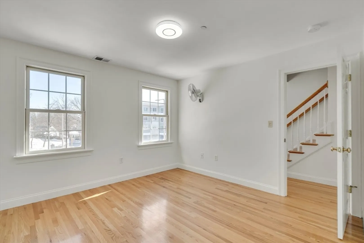
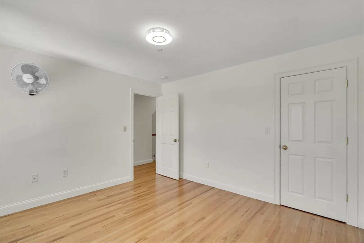
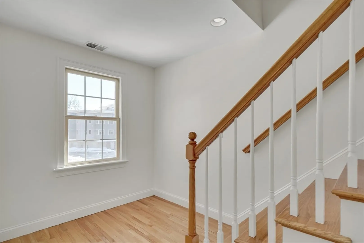
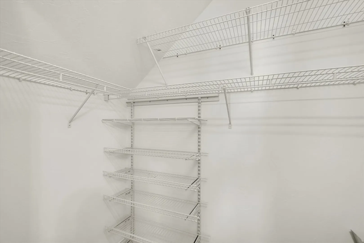
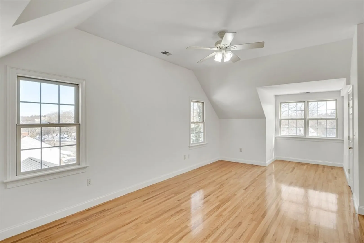
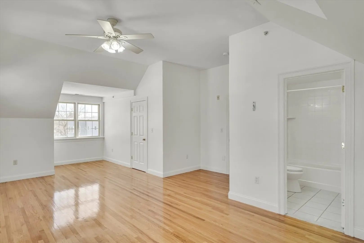
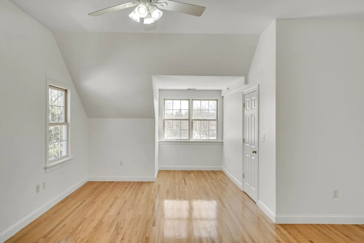
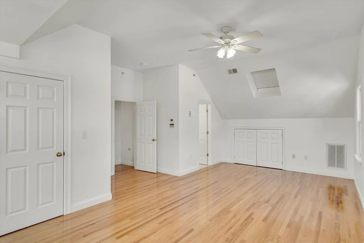
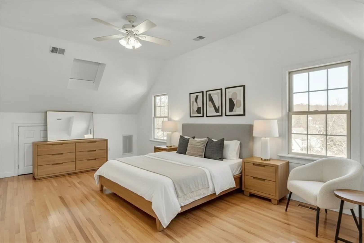
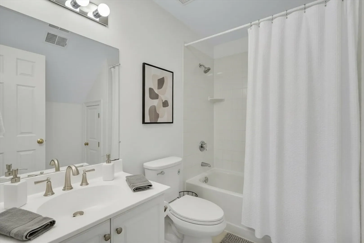
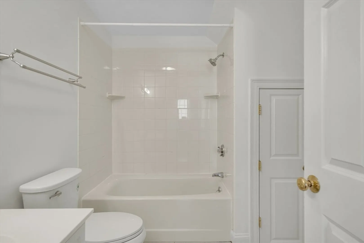
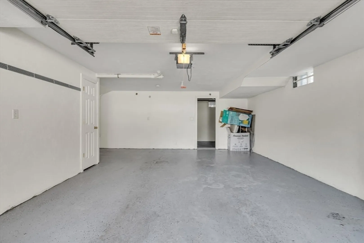
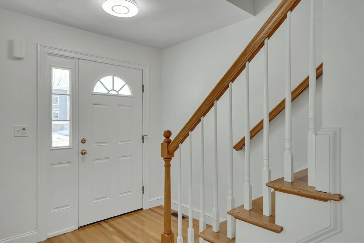
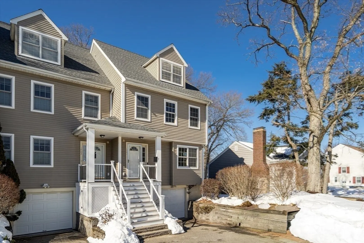
Spacious end-unit townhouse in a prime location on the West Roxbury, Roslindale, and JP line. This move-in ready home offers three impressive levels with 3 bedrooms and 3.5 baths. The open kitchen and dining area feature white cabinets, granite counters, stainless steel appliances, and a center island with seating. The inviting living room includes a gas fireplace and custom feature wall with display shelving. The second-level primary suite offers generous closet space and a private bath with dual vanities. The third floor boasts a cathedral ceiling, skylight, and ensuite—ideal as a family room, guest suite, au-pair space, or alternative primary. Enjoy garage parking with EV charger hookup, a private rear deck nestled in the trees, oak floors throughout, central vac, multi-zone heating and cooling, and great storage. Close to the Arboretum, commuter rail, medical area, shops, and restaurants.
-
Highlights
- Cooling: Central Air
- HOA Fee: $330
- Property Class: Residential
- Stories: 3
- Unit Number: 1401
- Status: Closed
- Heating: Central, Forced Air, Natural Gas
- Parking Spots: 2
- Property Type: Condominium
- Total Rooms: 5
- Year Built: 2003
-
Additional Details
- Appliances: Range, Dishwasher, Microwave, Refrigerator, Washer, Dryer
- Construction: Frame
- Fireplaces: 1
- Interior Features: Bathroom - Full, Bathroom - Tiled With Tub & Shower, Bathroom
- Roof: Shingle
- Total Number of Units: 4
- Year Built Source: Public Records
- Basement: Y
- Exterior Features: Porch, Deck, Garden, Rain Gutters, Professional Landscaping
- Flooring: Wood, Tile
- Pets Allowed: Yes w/ Restrictions
- SqFt Source: Public Record
- Year Built Details: Actual
- Zoning: Cd
-
Amenities
- Community Features: Public Transportation, Shopping, Park, Walk/Jog Trails, Medical Facility, Bike Path, Conservation Area, Private School, Public School
- Parking Features: Attached, Garage Door Opener, Storage, Paved
- Covered Parking Spaces: 1
-
Utilities
- Electric: Circuit Breakers
- Water Source: Public
- Sewer: Public Sewer
-
Fees / Taxes
- Assessed Value: $888,200
- HOA Fee Includes: Insurance, Maintenance Structure, Maintenance Grounds, Snow Removal
- Taxes: $6,714
- HOA Fee Frequency: Monthly
- Tax Year: 2026
Similar Listings
Sold

38 Photos
Sold
52 Photos
Sold
21 Photos
Sold
37 Photos
Content © 2026 MLS Property Information Network, Inc. The information in this listing was gathered from third party resources including the seller and public records.
Listing information provided courtesy of Commonwealth Standard Realty Advisors.
MLS Property Information Network, Inc. and its subscribers disclaim any and all representations or warranties as to the accuracy of this information.
