
Sold!
$519,551
3
Beds
1/1
Bath
1,610
Living Area
-
Property Description
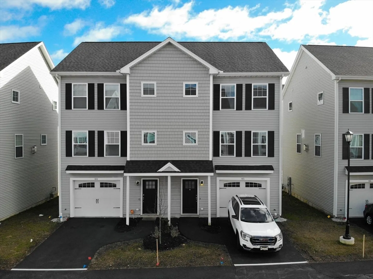
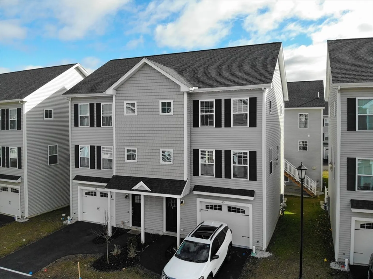
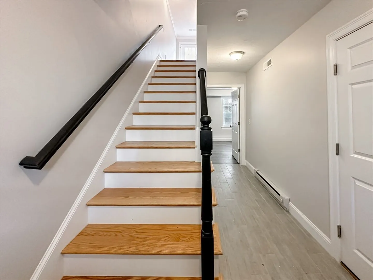
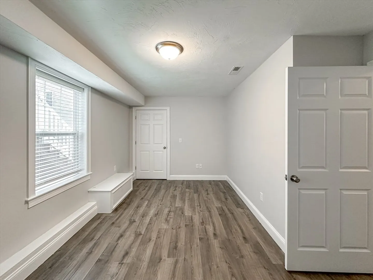
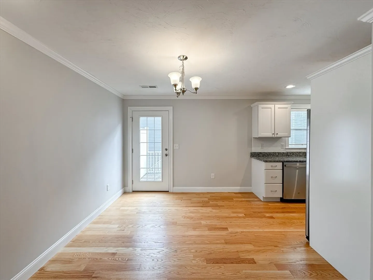
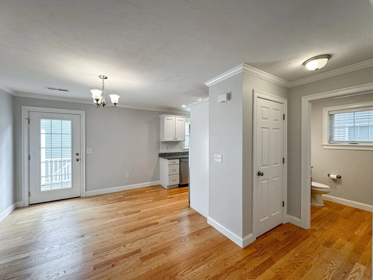
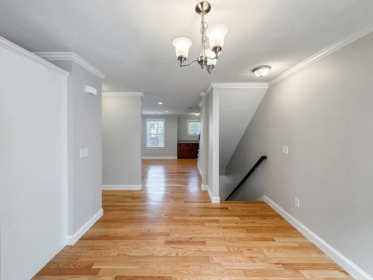
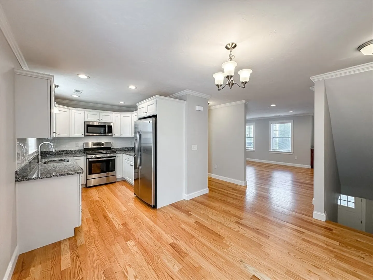
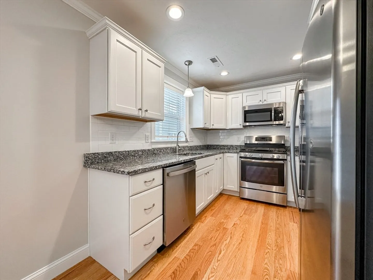
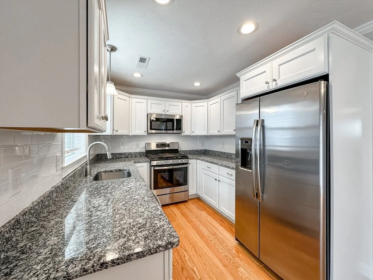
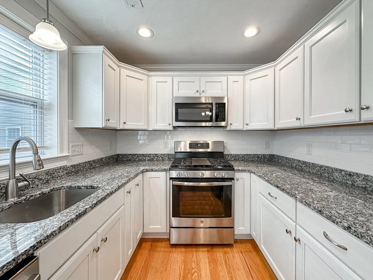
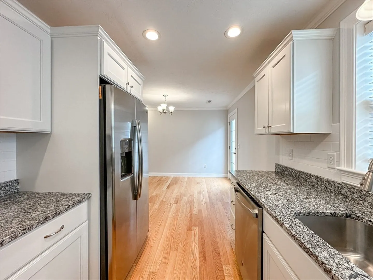
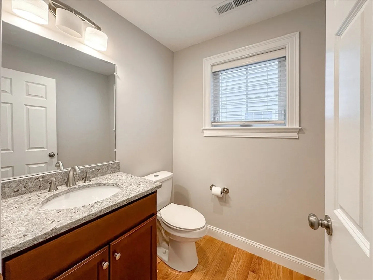
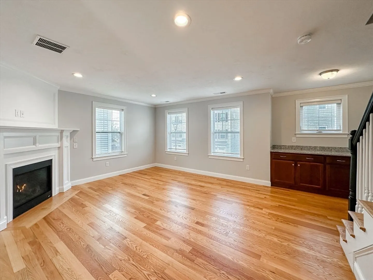
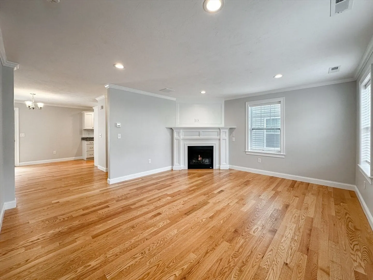
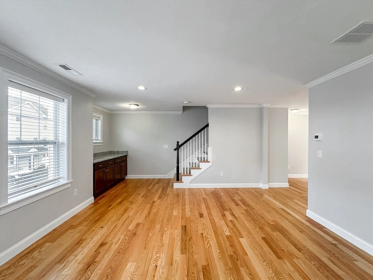
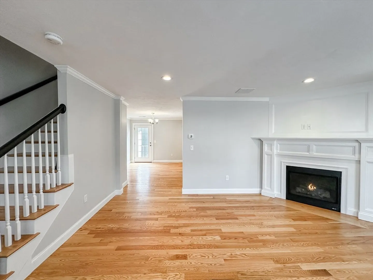
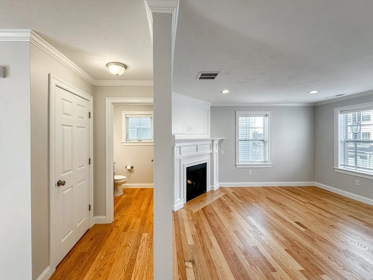
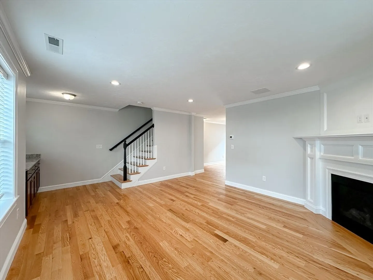
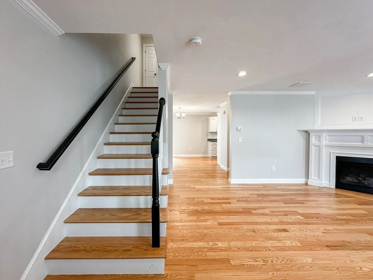
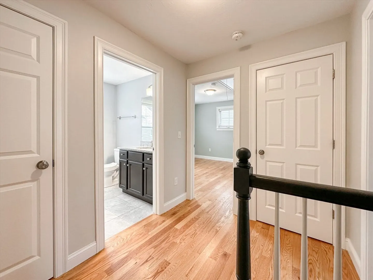
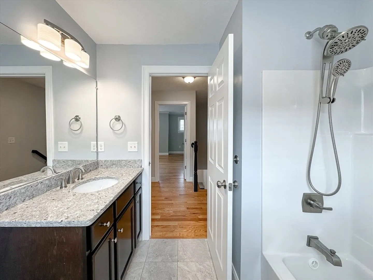
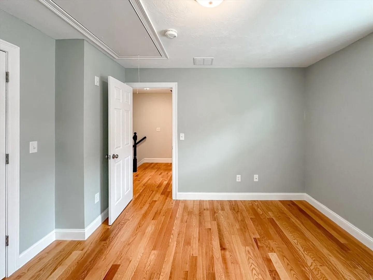
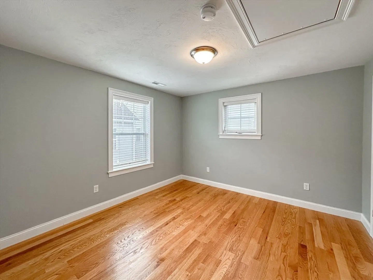
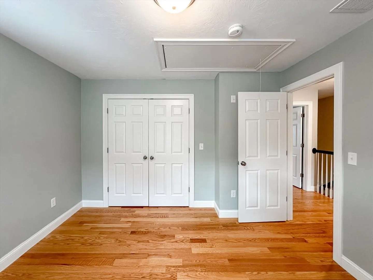
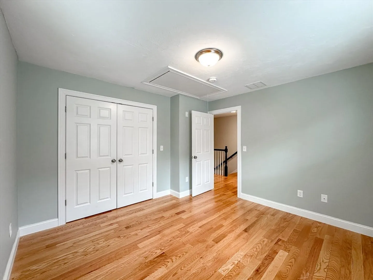
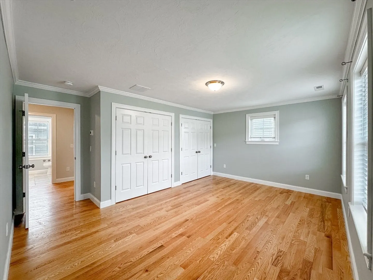
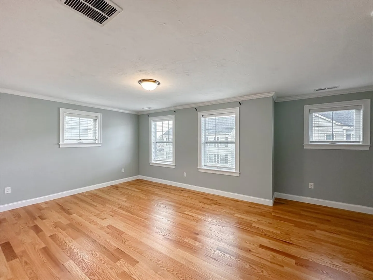
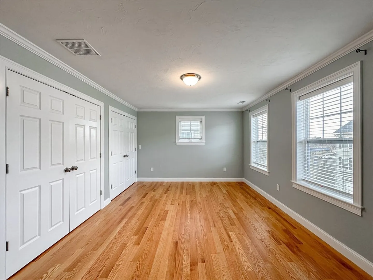
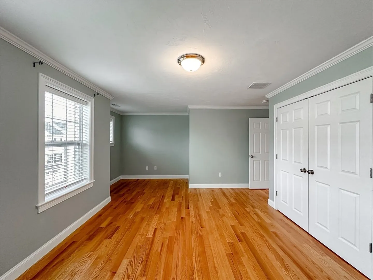
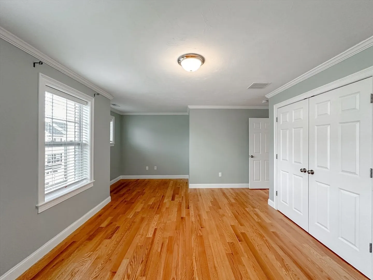
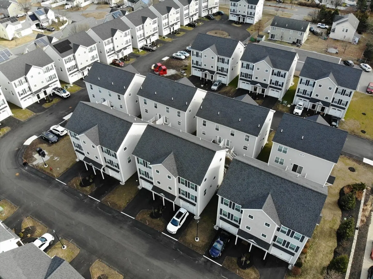
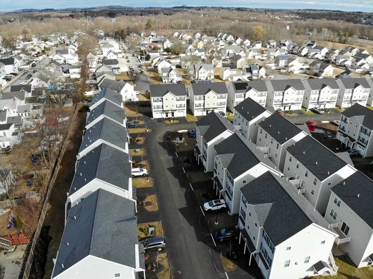
- NOT TO MISS- This well-appointed 3-bedrooms Condex style Townhome features an open floor plan, perfect for today's lifestyle. The kitchen with its upgraded stainless appliances and cabinetry, granite countertops and gleaming hardwood flooring rivals' kitchens found in higher priced homes. A spacious fireplaced living room perfect for entertaining, oversized trim, crown molding, recessed lighting and real hardwood flooring in this Townhome are just some of the amenities included. With its convenient location near the Chelmsford/Billerica line, close proximity to the train station to Boston, easy access to the Lowell connector Rt. 3 and 495 and the historical and cultural treasures found in downtown Lowell makes this community a great place to call home.
-
Highlights
- Cooling: Central Air, Individual
- HOA Fee: $185
- Property Class: Residential
- Total Rooms: 6
- Year Built: 2018
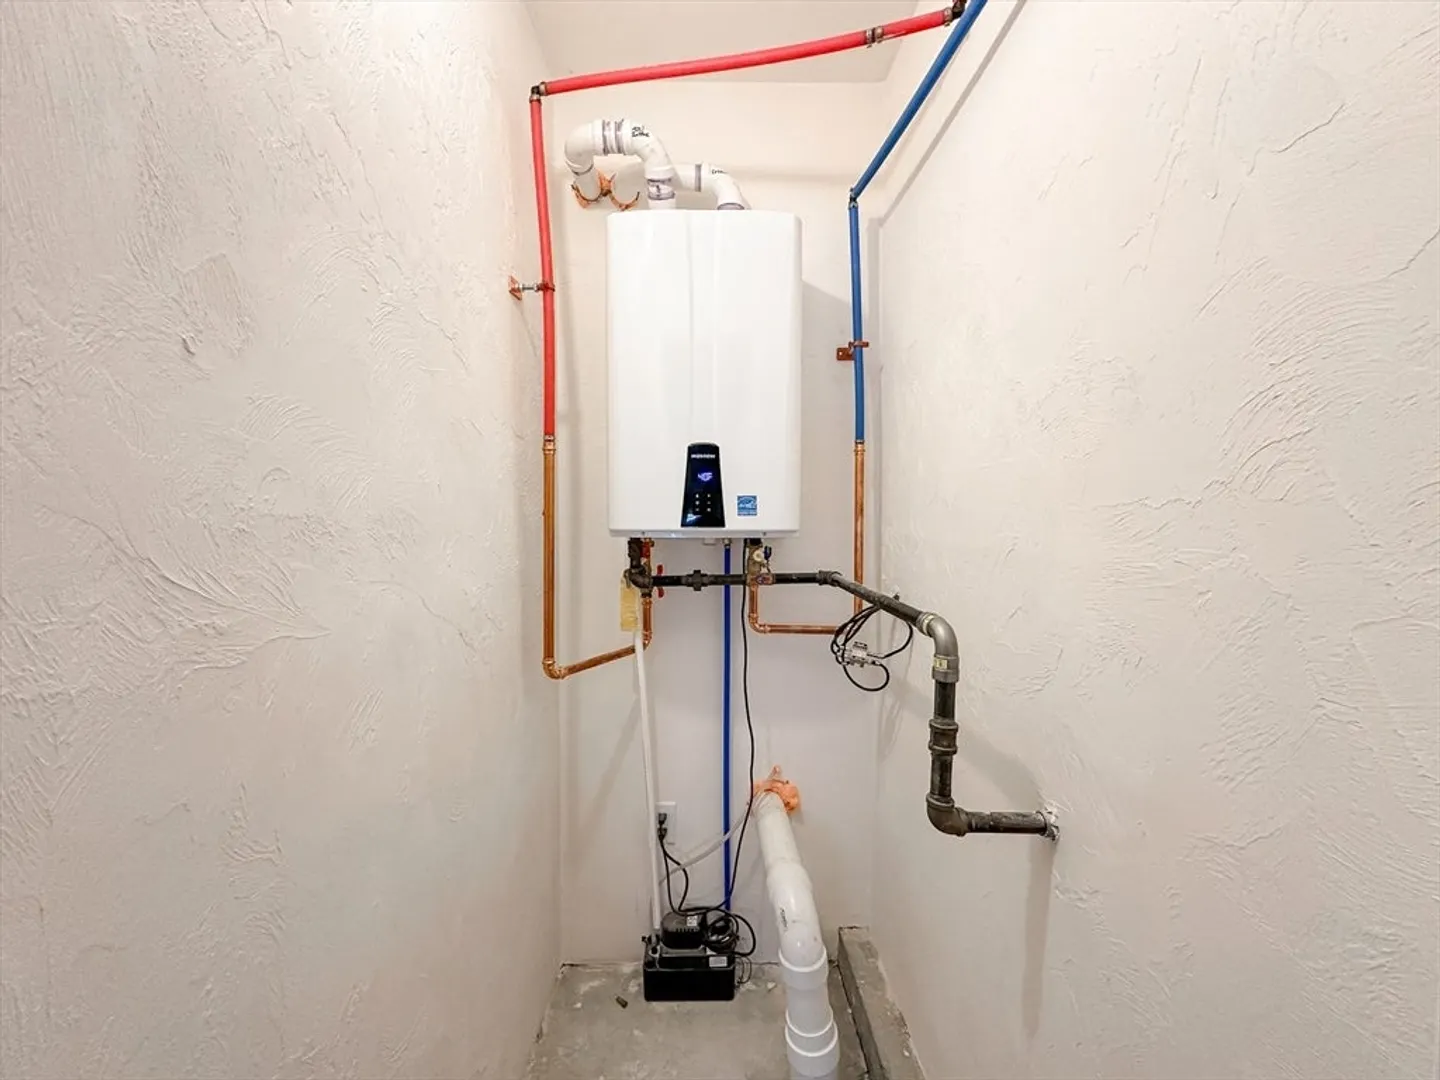
- Heating: Forced Air, Natural Gas
- Parking Spots: 1
- Property Type: Condominium
- Unit Number: 45
- Status: Closed
-
Additional Details
- Appliances: Range, Dishwasher, Disposal, Microwave, Refrigerator, Washer, Dryer
- Construction: Frame
- Fireplaces: 1
- Interior Features: Entrance Foyer
- Roof: Shingle
- Year Built Details: Actual
- Zoning: Smures
- Basement: N
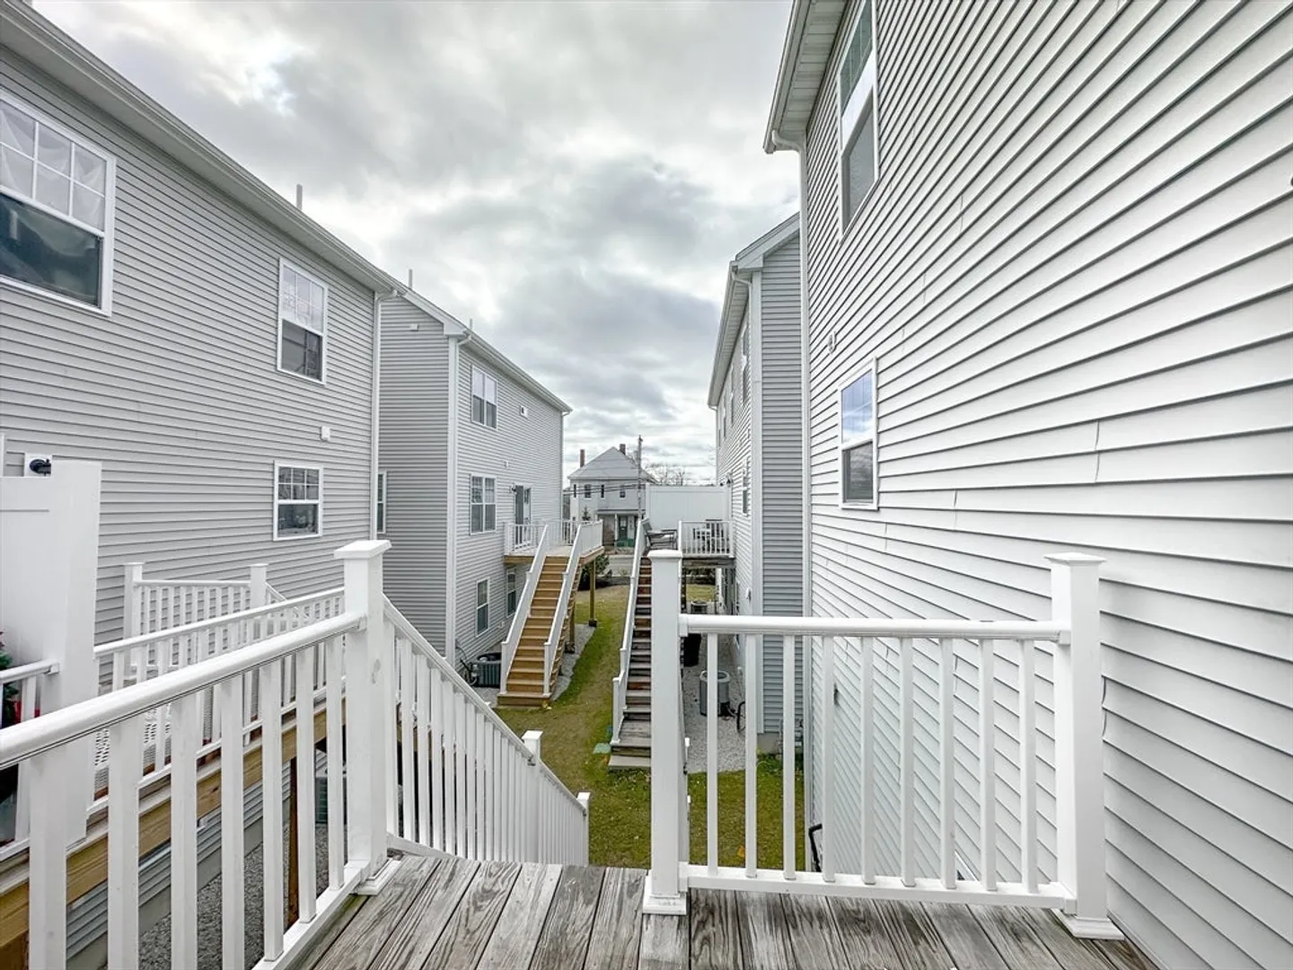
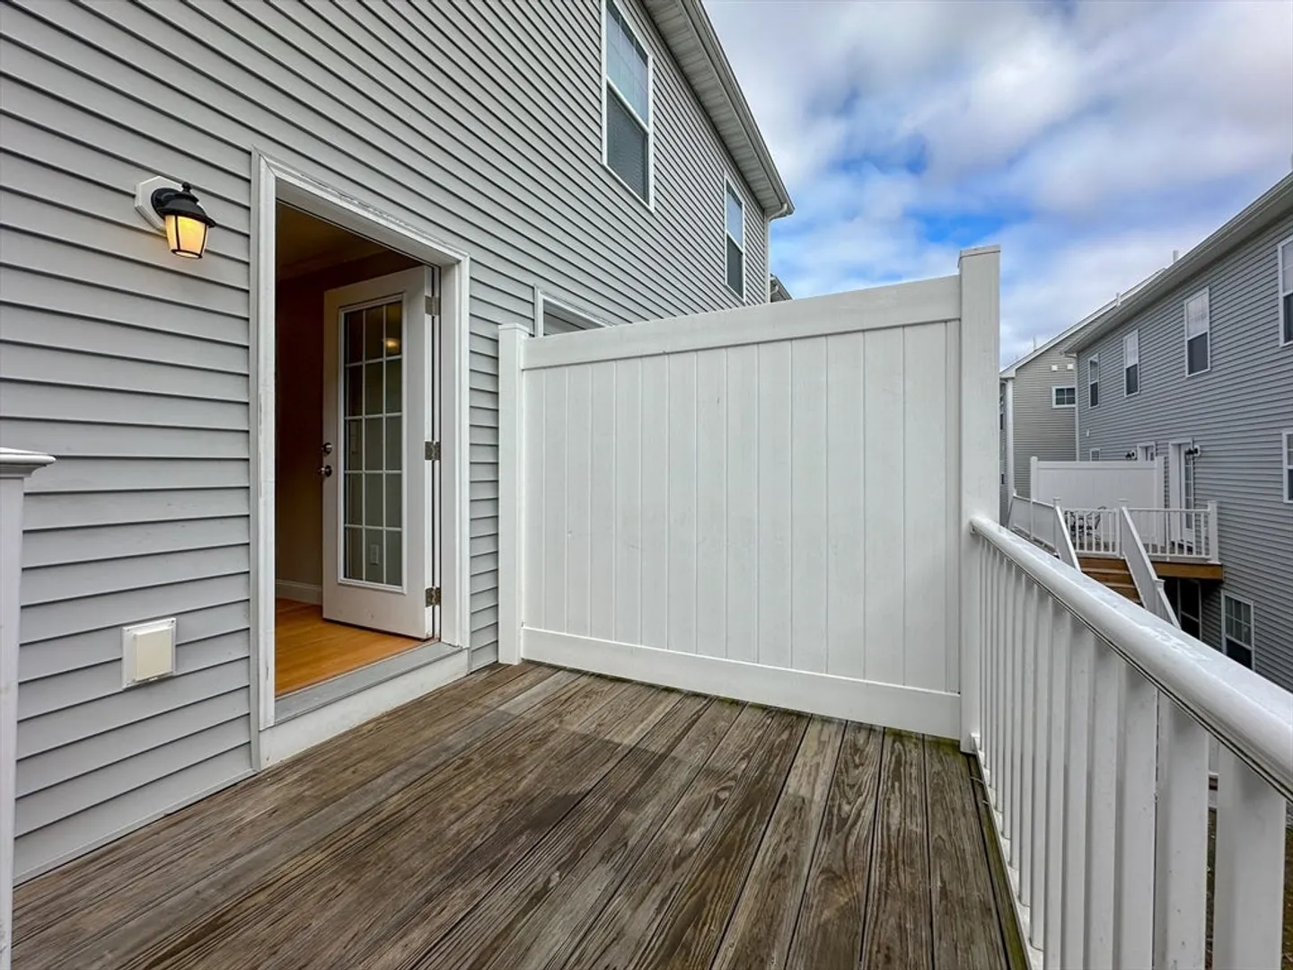
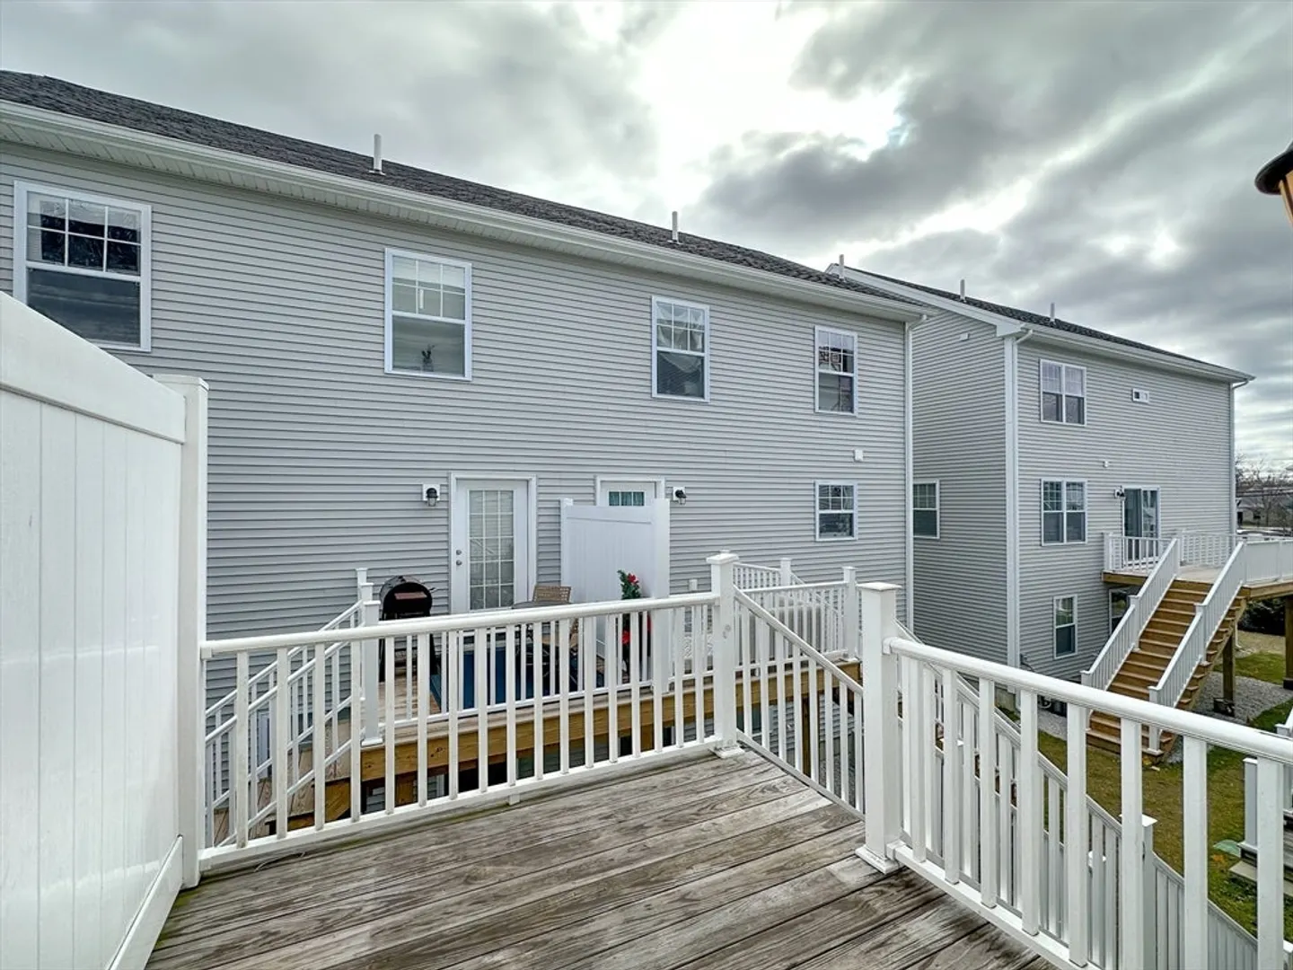
- Exterior Features: Deck
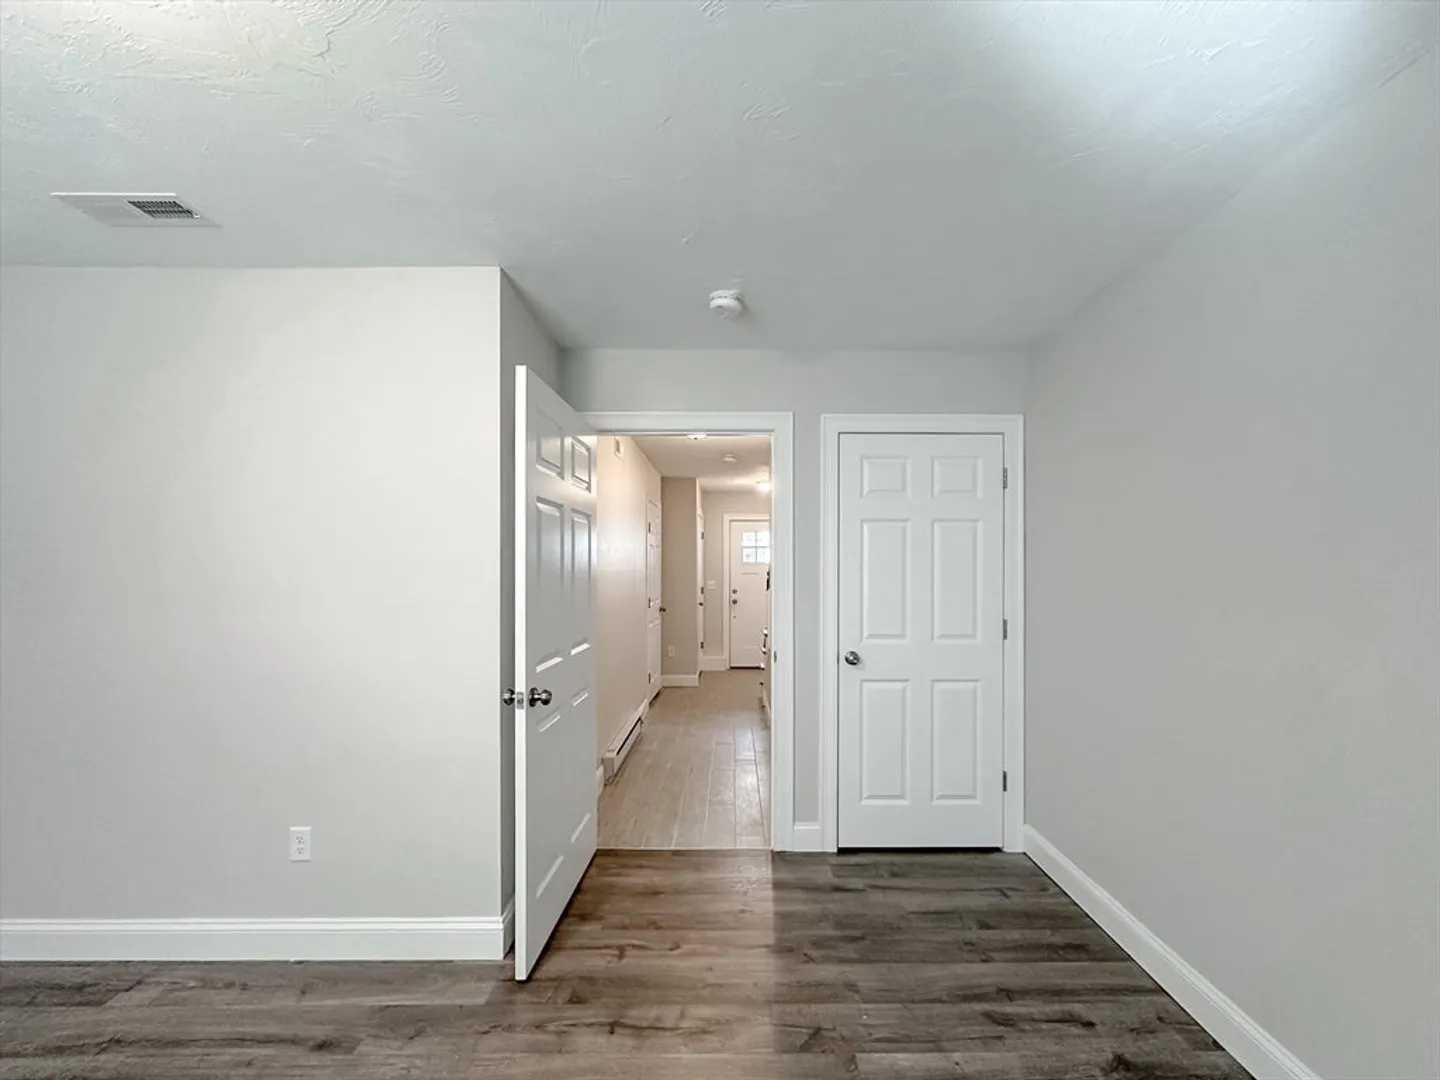
- Flooring: Wood, Tile, Laminate, Flooring - Stone/Ceramic Tile
- Pets Allowed: Yes
- Total Number of Units: 47
- Year Built Source: Public Records
-
Amenities
- Community Features: Public Transportation, Shopping, Medical Facility, Highway Access, Public School, T-Station, University
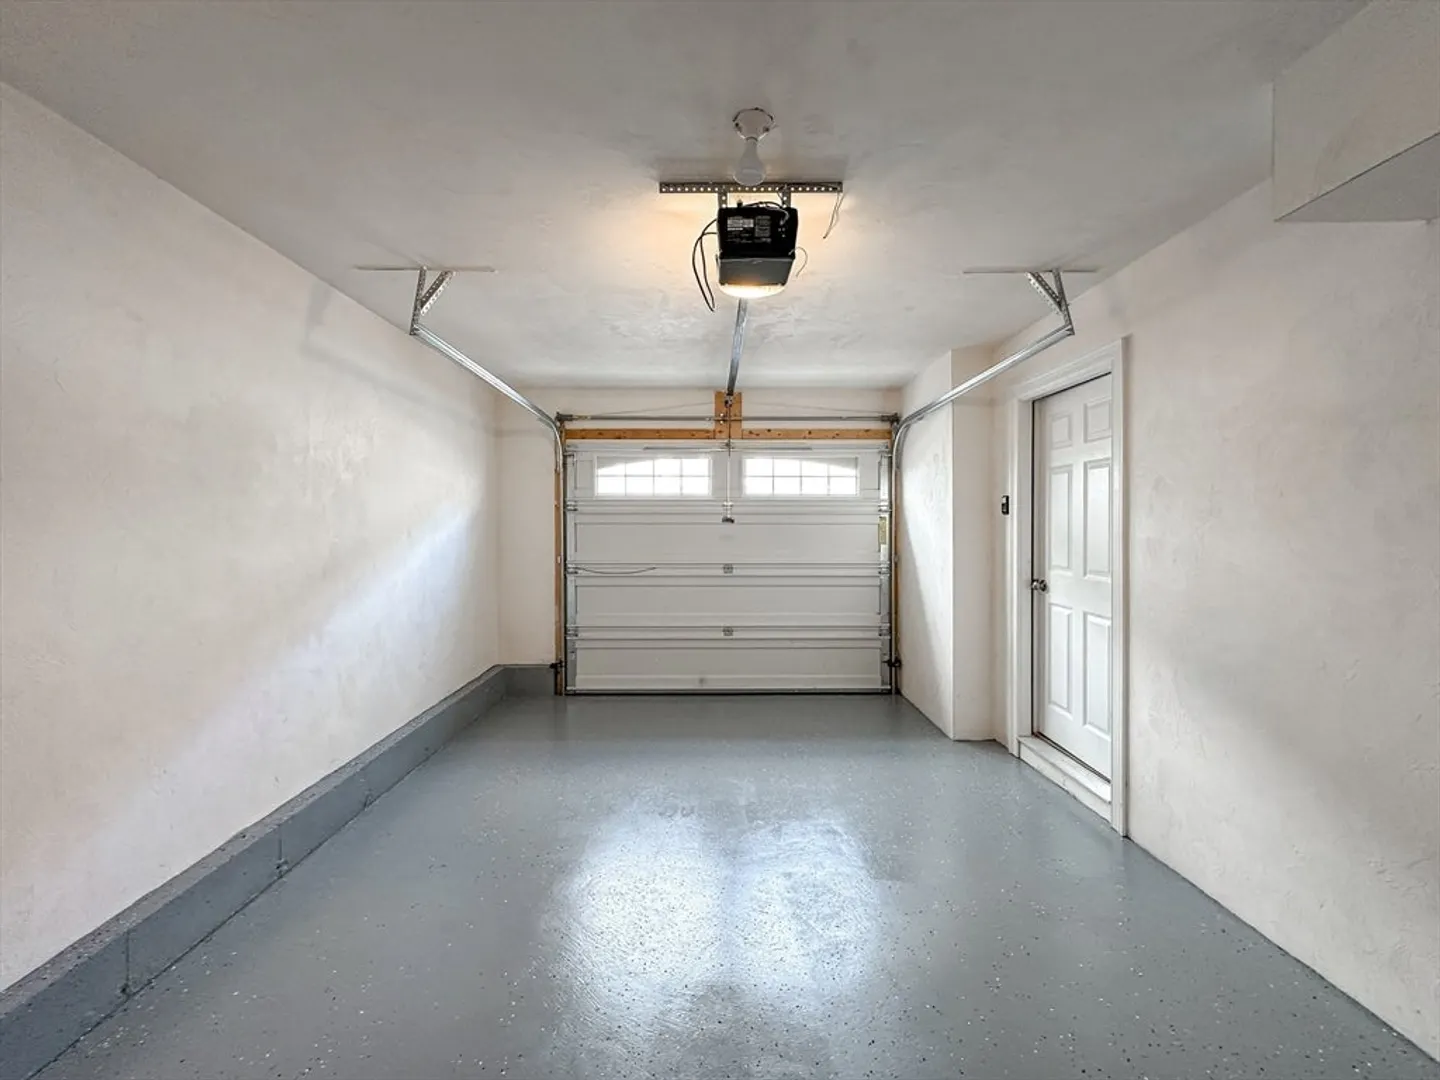
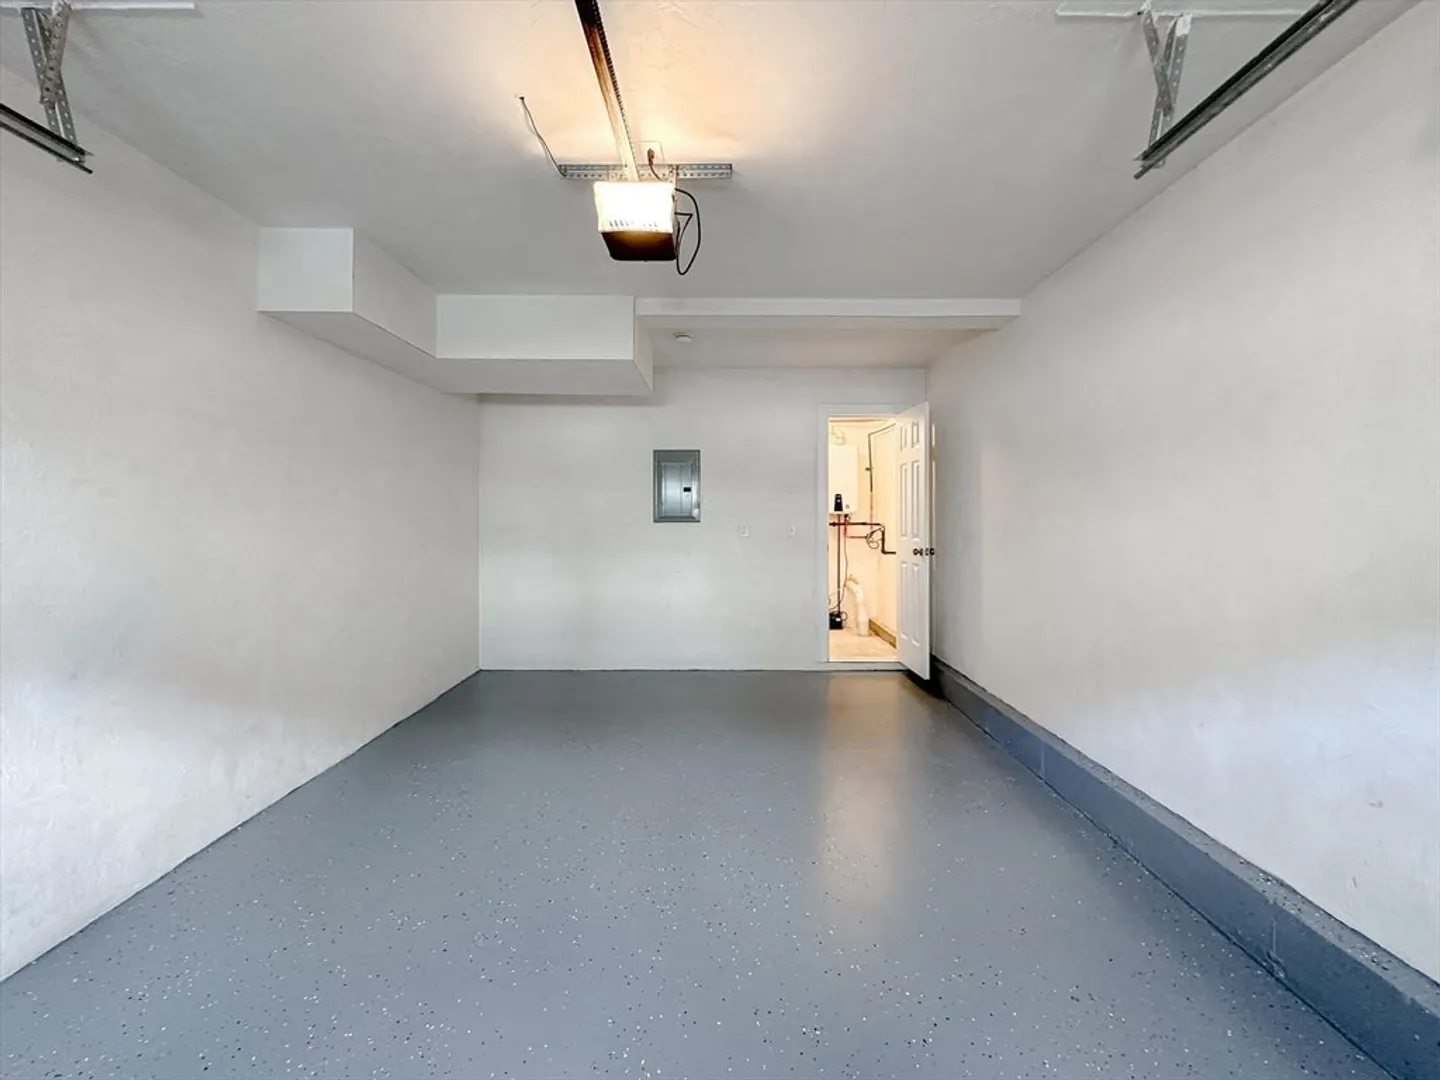
- Parking Features: Attached, Under
- Covered Parking Spaces: 1
-
Utilities
- Electric: Circuit Breakers
- Water Source: Public
- Sewer: Public Sewer
-
Fees / Taxes
- Assessed Value: $357,600
- Compensation Based On: Gross/Full Sale Price
- HOA Fee Frequency: Monthly
- Tax Year: 2023
- Buyer Agent Compensation: 2%%
- Facilitator Compensation: 0%%
- HOA Fee Includes: Snow Removal, Trash
- Taxes: $4,441
Similar Listings
Sold
41 Photos
Sold
42 Photos
Sold
42 Photos
Sold

39 Photos
Content © 2026 MLS Property Information Network, Inc. The information in this listing was gathered from third party resources including the seller and public records.
Listing information provided courtesy of RE/MAX Triumph Realty.
MLS Property Information Network, Inc. and its subscribers disclaim any and all representations or warranties as to the accuracy of this information.
