
Sold!
$1,840,000
6
Beds
4/1
Baths
6,696
Living Area
-
Property Description
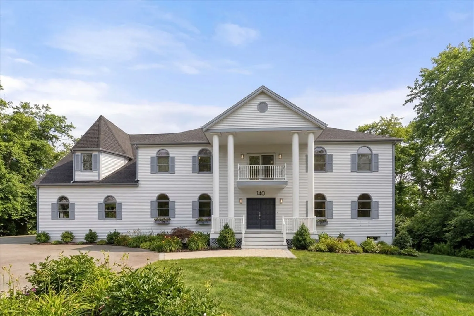
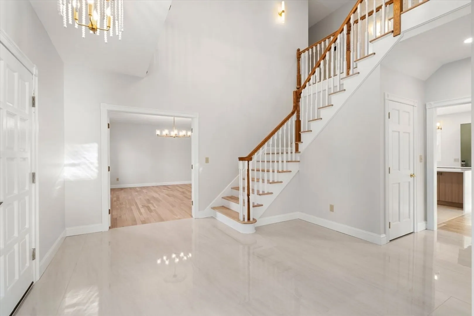
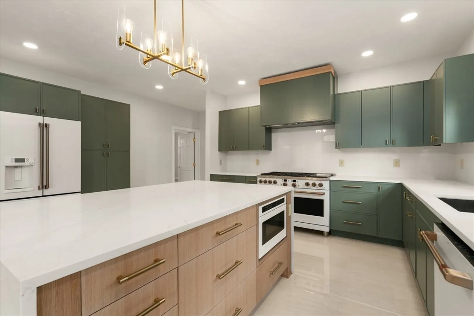
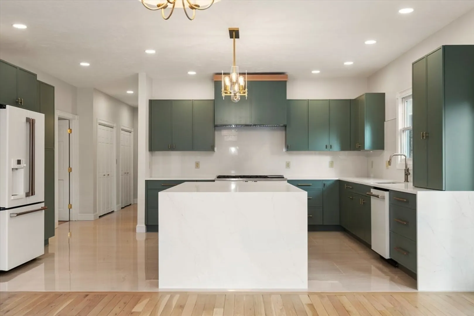
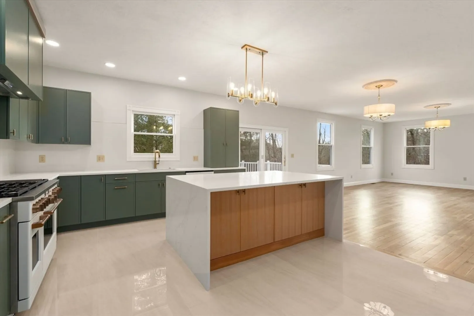
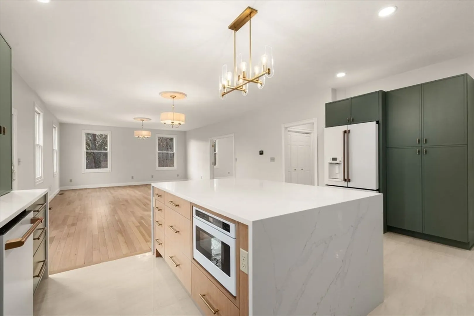
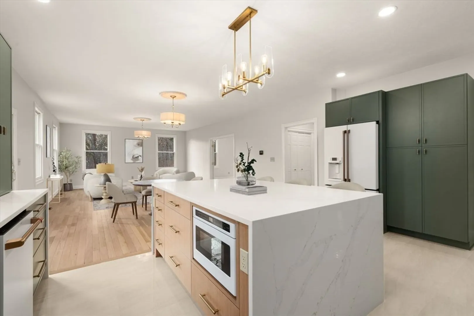
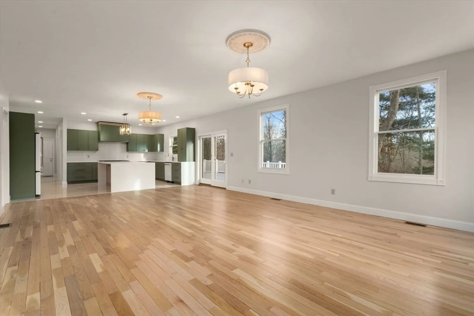
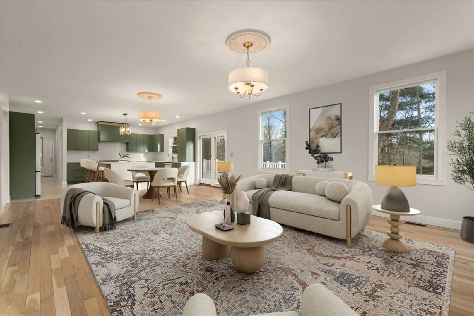
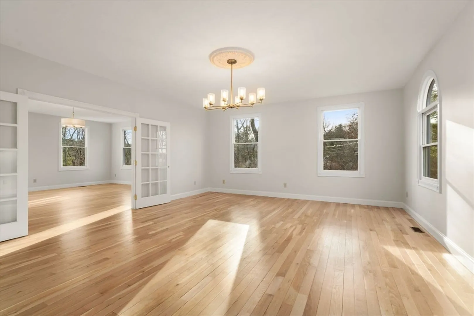
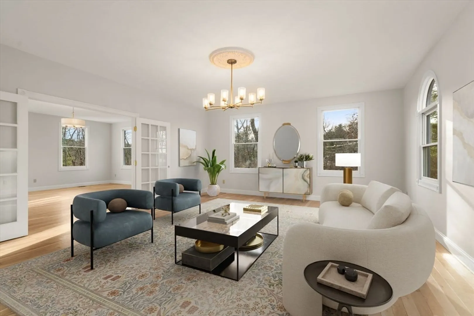
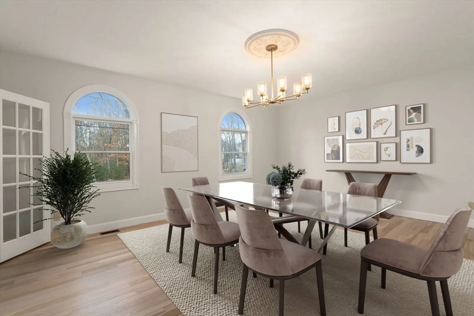
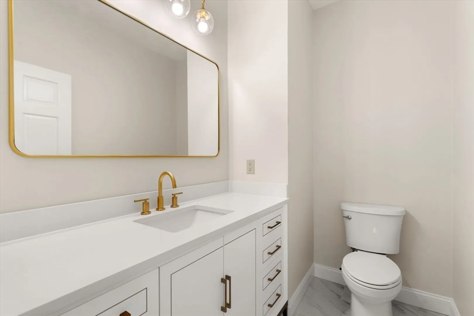
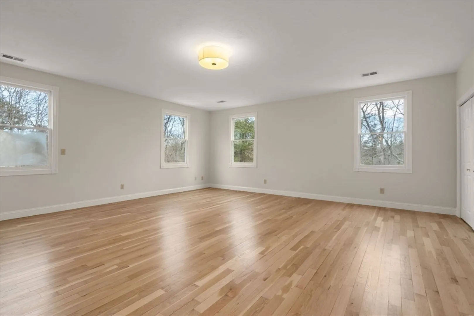
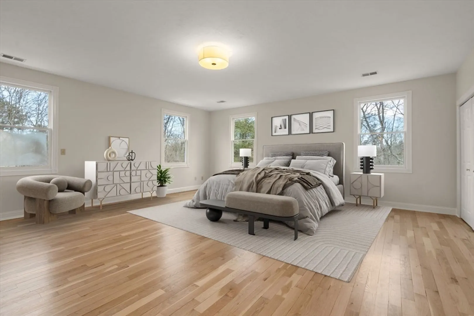
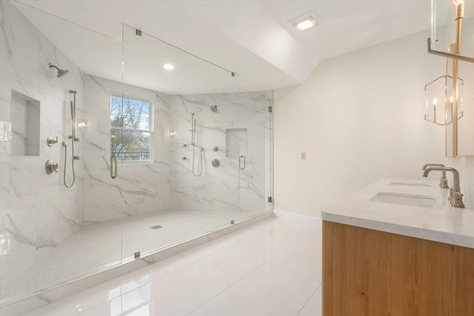
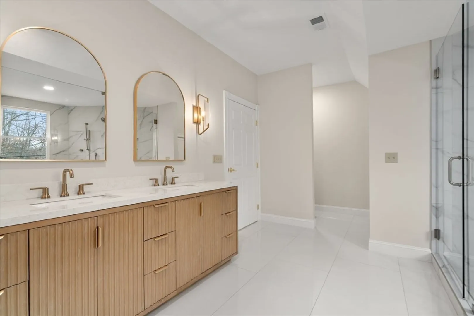
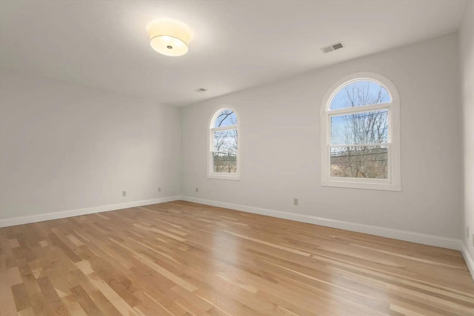
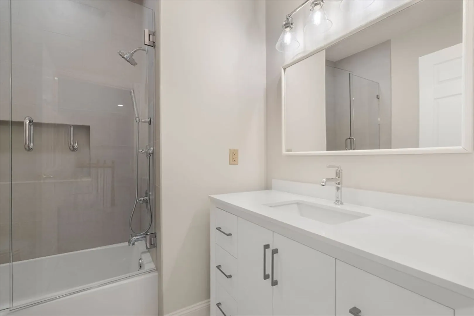
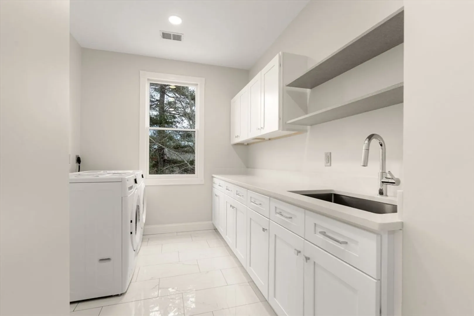
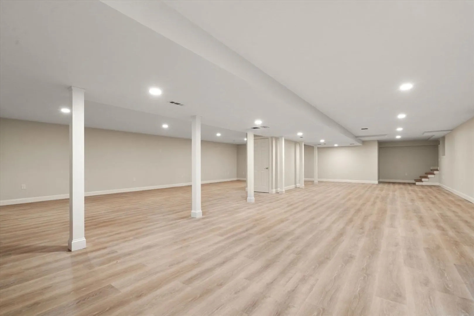
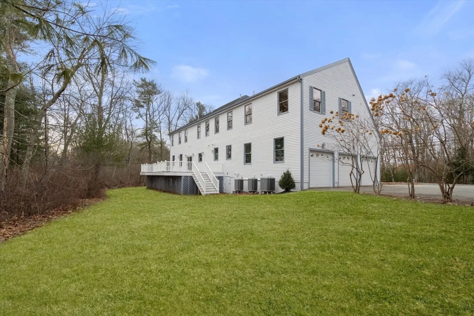
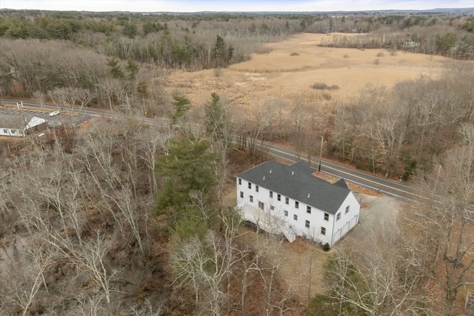
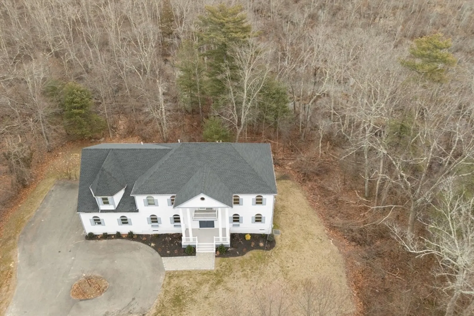
Private estate-style living with room for extended family, guests, work-from-home flexibility, fitness, and entertaining. Thoughtfully designed with abundant natural light, the sun-filled kitchen features custom cabinetry, premium appliances, and opens seamlessly to warm, inviting living spaces. Generous bedrooms and spa-inspired baths create a sense of retreat throughout, while the expansive finished lower level offers flexible space for a media room, gym, or guest suite. Set on a private, picturesque lot with timeless curb appeal, this home also includes a 3-car garage and easy access to top schools, commuter routes, and local amenities—bringing together tranquility, space, and everyday convenience. Seller offers up to $15k credit towards buyer closing costs.
-
Highlights
- Acres: 1
- Heating: Central, Forced Air, Natural Gas
- Property Class: Residential
- Style: Colonial
- Year Built: 2005
- Cooling: Central Air
- Parking Spots: 11
- Property Type: Single Family Residence
- Total Rooms: 11
- Status: Closed
-
Additional Details
- Appliances: Gas Water Heater, Range, Dishwasher, Disposal, Microwave, Refrigerator, Freezer, Washer, Dryer, Plumbed For Ice Maker
- Construction: Frame
- Flooring: Wood, Tile
- Lot Features: Level
- Roof: Shingle
- Year Built Details: Actual
- Zoning: 10
- Basement: Full, Finished, Walk-Out Access, Interior Entry, Sump Pump
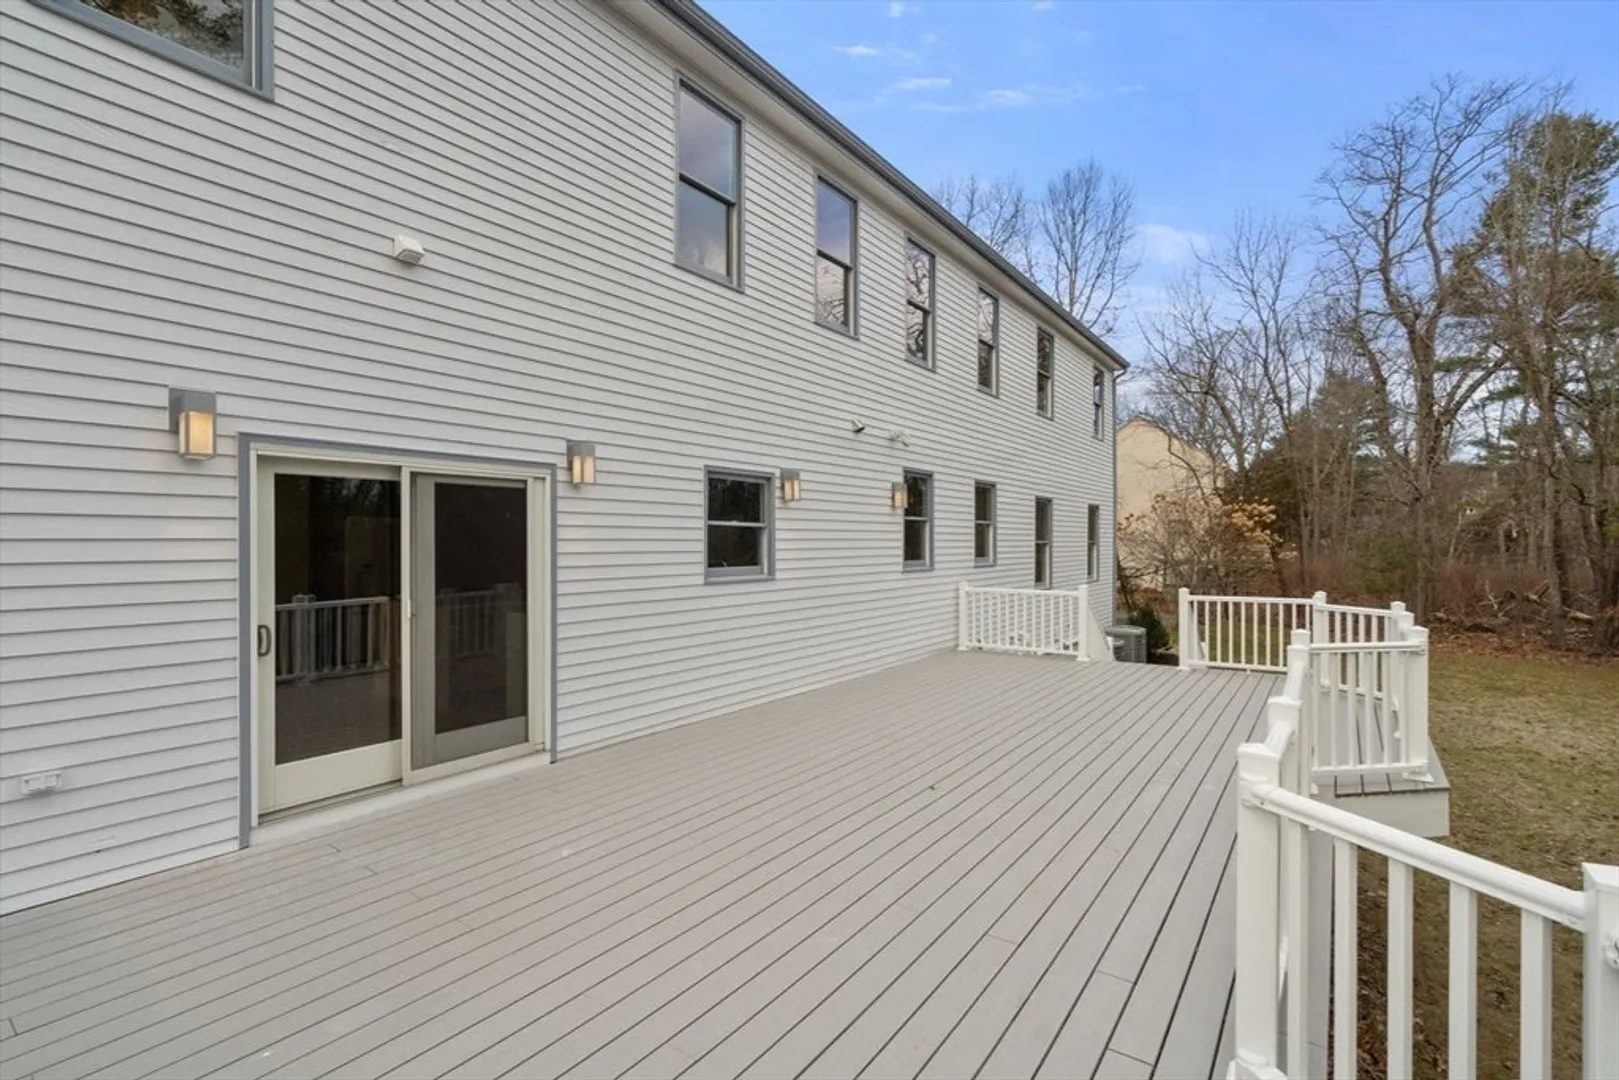
- Exterior Features: Porch, Deck, Balcony, Rain Gutters
- Foundation: Concrete Perimeter
- Road Frontage Type: Public
- SqFt Source: Public Record
- Year Built Source: Public Records
-
Amenities
- Covered Parking Spaces: 3
- Parking Features: Attached, Off Street
-
Utilities
- Electric: Circuit Breakers, 200+ Amp Service
- Water Source: Public
- Sewer: Public Sewer
-
Fees / Taxes
- Assessed Value: $1,420,600
- Taxes: $14,050
- Tax Year: 2025
Similar Listings
Sold
12 Photos
Sold
41 Photos
Sold
42 Photos
Sold
41 Photos
Content © 2026 MLS Property Information Network, Inc. The information in this listing was gathered from third party resources including the seller and public records.
Listing information provided courtesy of Gibson Sotheby's International Realty.
MLS Property Information Network, Inc. and its subscribers disclaim any and all representations or warranties as to the accuracy of this information.
