
Sold!
$485,000
3
Beds
1
Bath
1,026
Living Area
-
Property Description
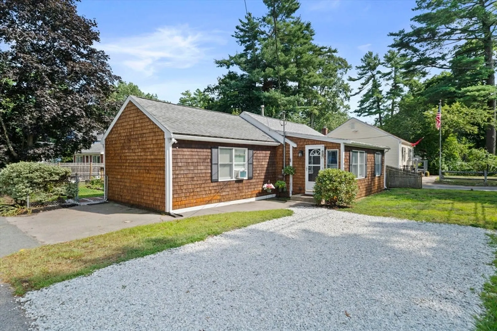
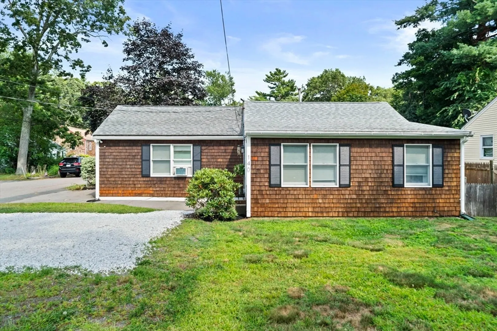
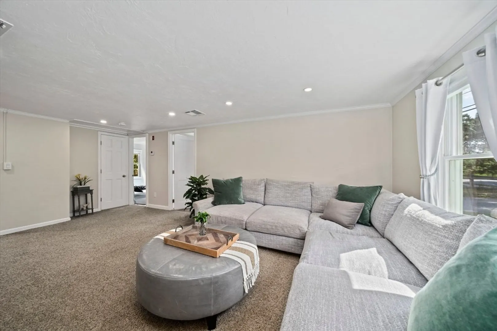
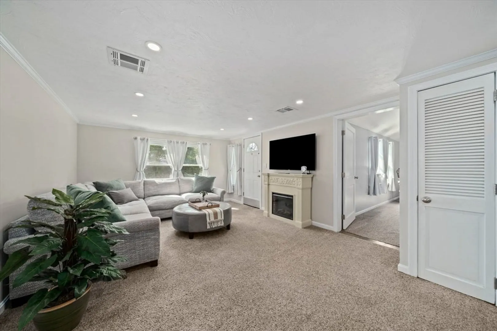
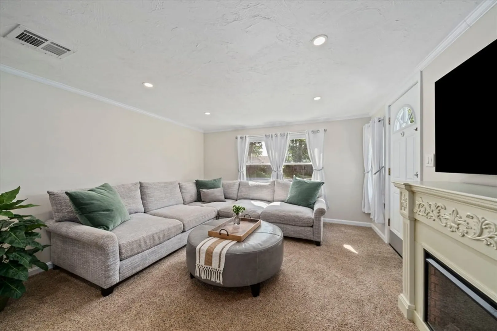
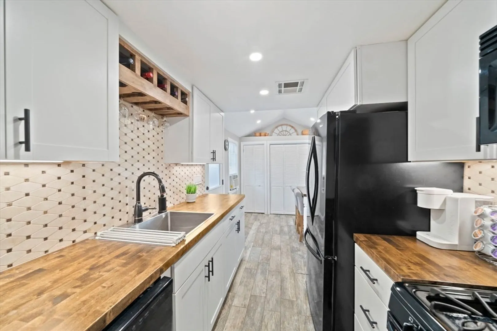
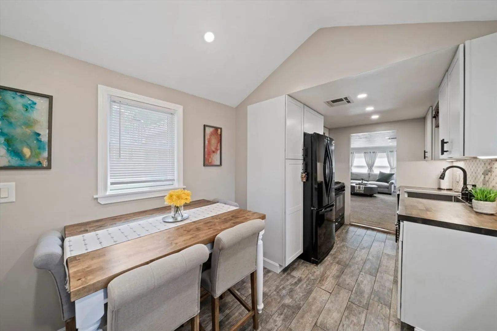
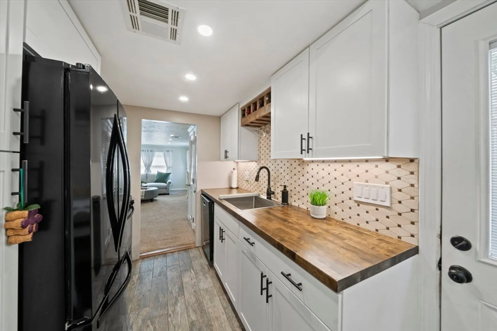
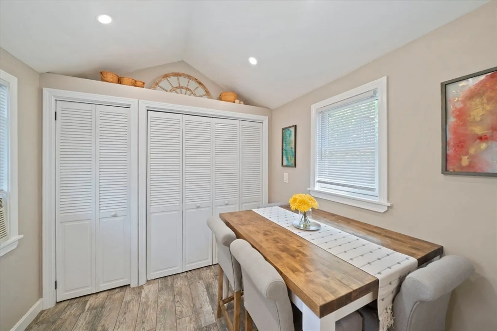
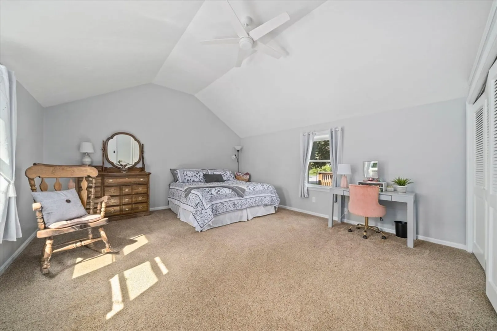
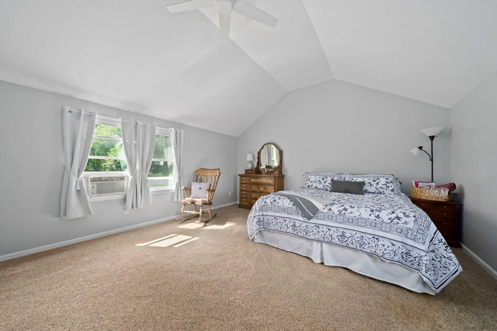
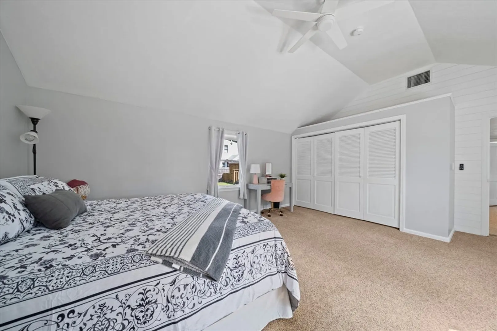
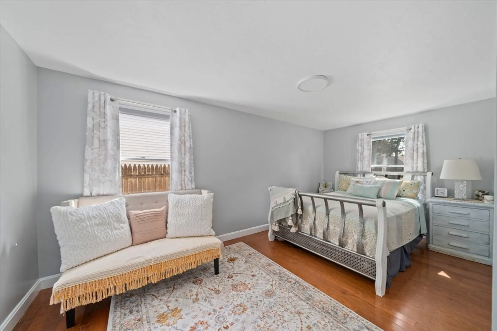
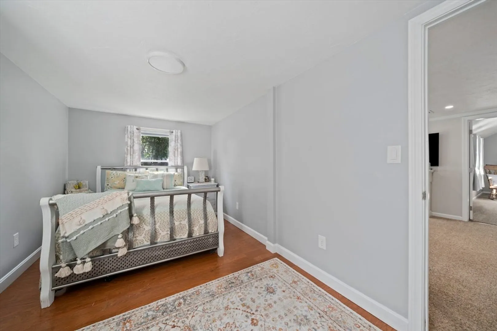
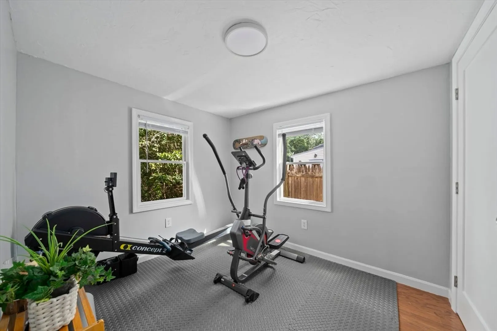
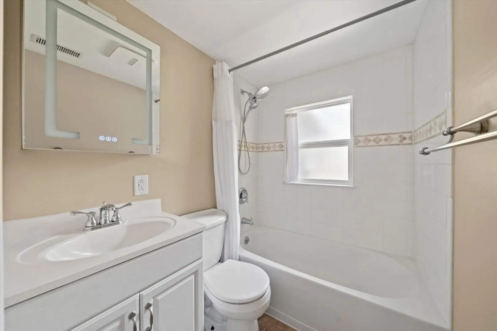
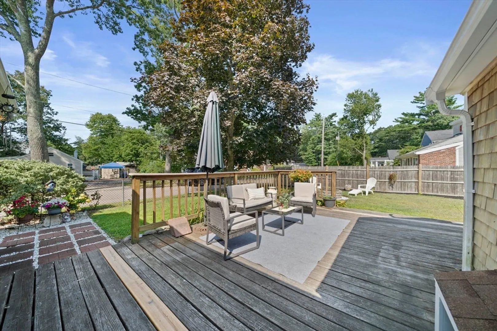
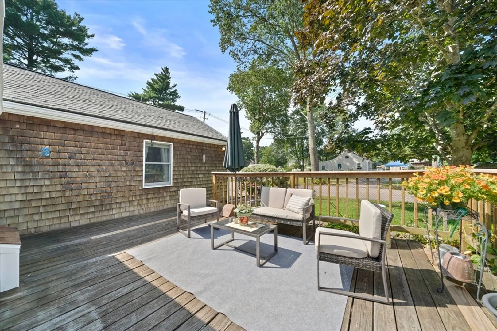
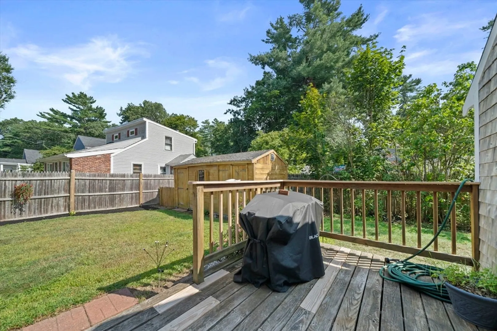
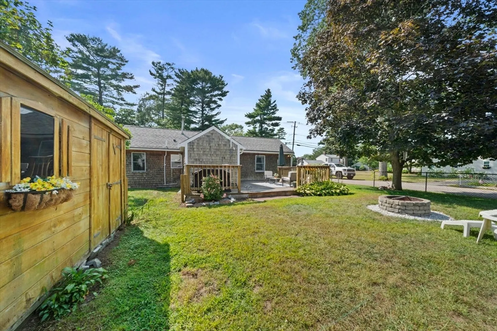
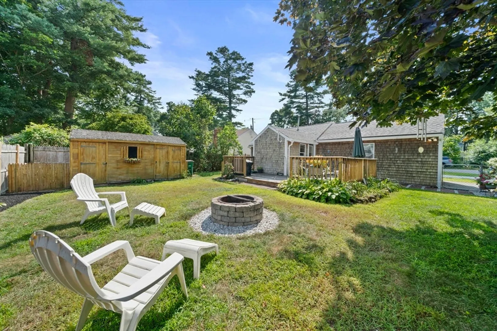
Discover the perfect blend of modern comfort and suburban tranquility at this beautifully updated 3-bedroom, 1-full bathroom ranch home nestled in Pembroke. This move-in ready property offers an exceptional living experience with thoughtful updates throughout. Spacious main bedroom featuring a large closet and ceiling fan for year-round comfort. Recently renovated kitchen showcasing custom countertops, elegant wine rack, and sophisticated under-cabinet lighting. Updated bathroom with lighted vanity and storage solutions that make your daily routine effortless and enjoyable. Open ranch-style layout perfect for both daily living and entertaining. Deck on back of house is ideal for morning coffee or afternoon relaxation. Fenced backyard with fire pit area are perfect for any of your outdoor gatherings.
-
Highlights
- Cooling: Window Unit(s)
- Parking Spots: 3
- Property Type: Single Family Residence
- Total Rooms: 5
- Status: Closed
- Heating: Forced Air, Natural Gas
- Property Class: Residential
- Style: Ranch
- Year Built: 1938
-
Additional Details
- Appliances: Gas Water Heater, Tankless Water Heater, Range, Dishwasher, Refrigerator, Washer, Dryer, Range Hood
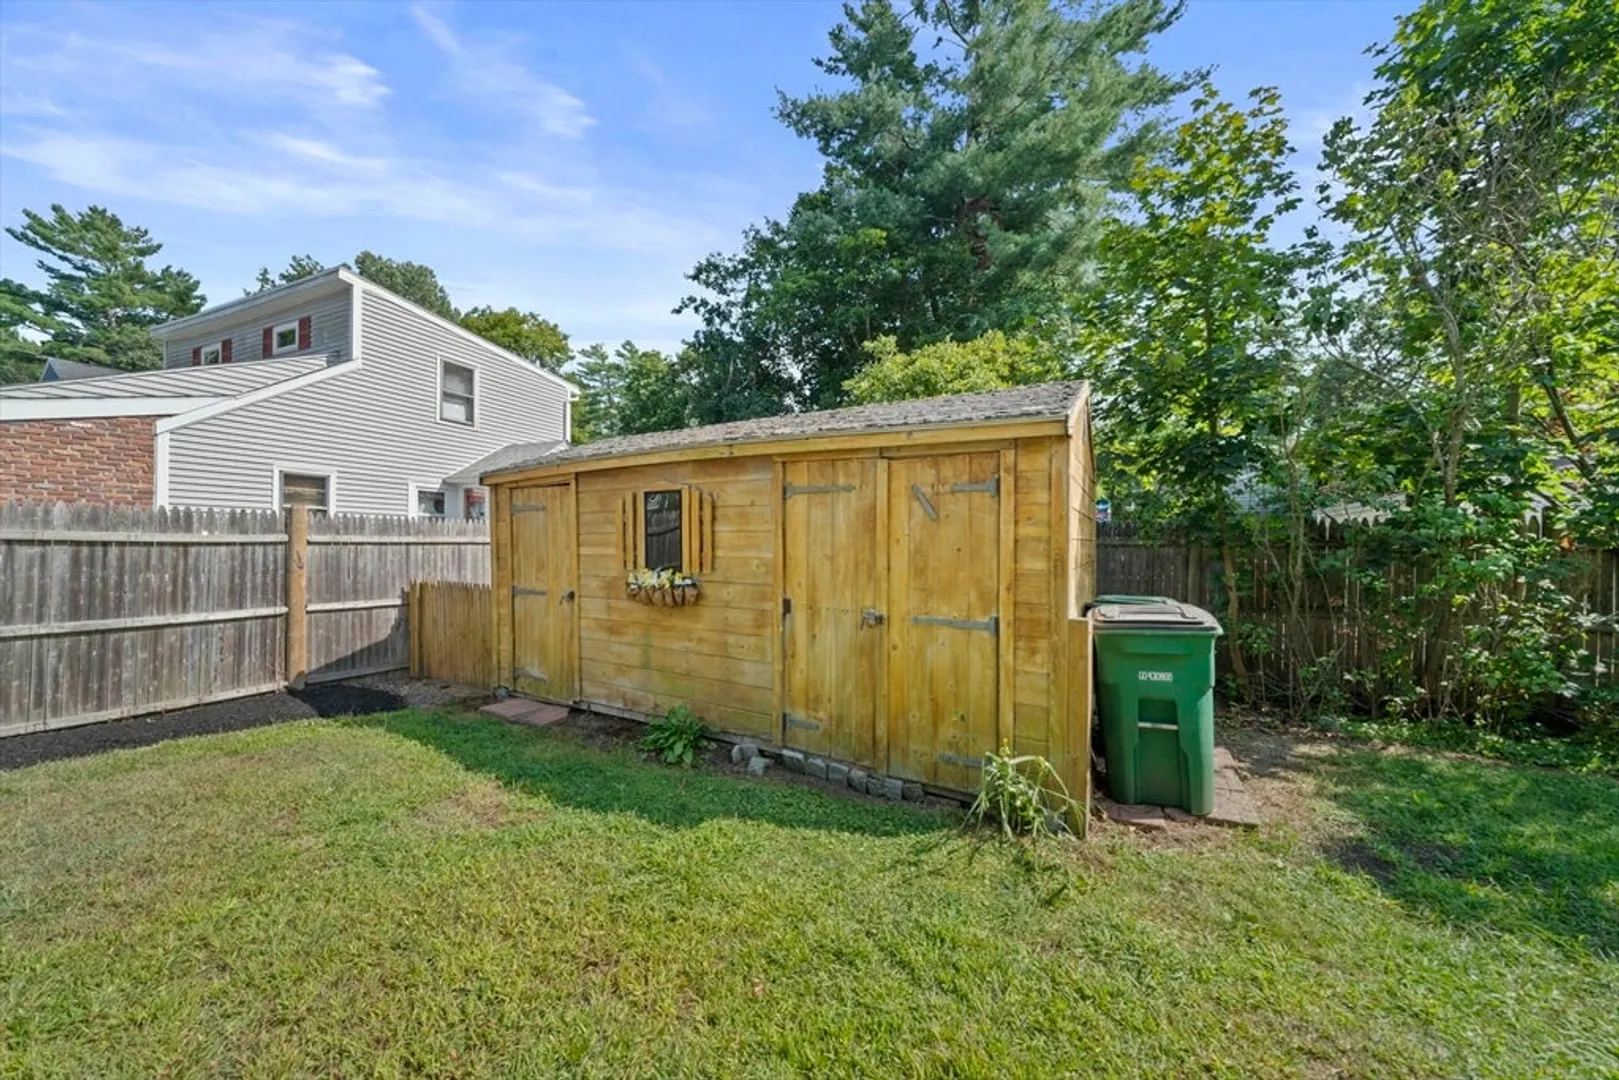
- Exterior Features: Deck, Deck - Wood, Rain Gutters, Storage, Fenced Yard, Other
- Foundation: Block
- Lot Features: Corner Lot, Level
- Roof: Shingle
- Year Built Details: Actual, Renovated Since
- Zoning: 101
- Construction: Frame
- Flooring: Carpet, Hardwood, Vinyl / VCT
- Interior Features: Internet Available - Unknown
- Road Frontage Type: Public
- SqFt Source: Public Record
- Year Built Source: Public Records
-
Amenities
- Community Features: Public School
- Waterfront Features: Lake/Pond, 1/10 to 3/10 To Beach, Beach Ownership(Public)
- Parking Features: Off Street, Stone/Gravel
-
Utilities
- Sewer: Private Sewer
- Water Source: Public
-
Fees / Taxes
- Assessed Value: $404,000
- Taxes: $4,639
- Tax Year: 2025
Similar Listings
Sold

22 Photos
Sold

24 Photos
Sold

58 Photos
Sold
58 Photos
Content © 2026 MLS Property Information Network, Inc. The information in this listing was gathered from third party resources including the seller and public records.
Listing information provided courtesy of The Firm.
MLS Property Information Network, Inc. and its subscribers disclaim any and all representations or warranties as to the accuracy of this information.
