
Sold!
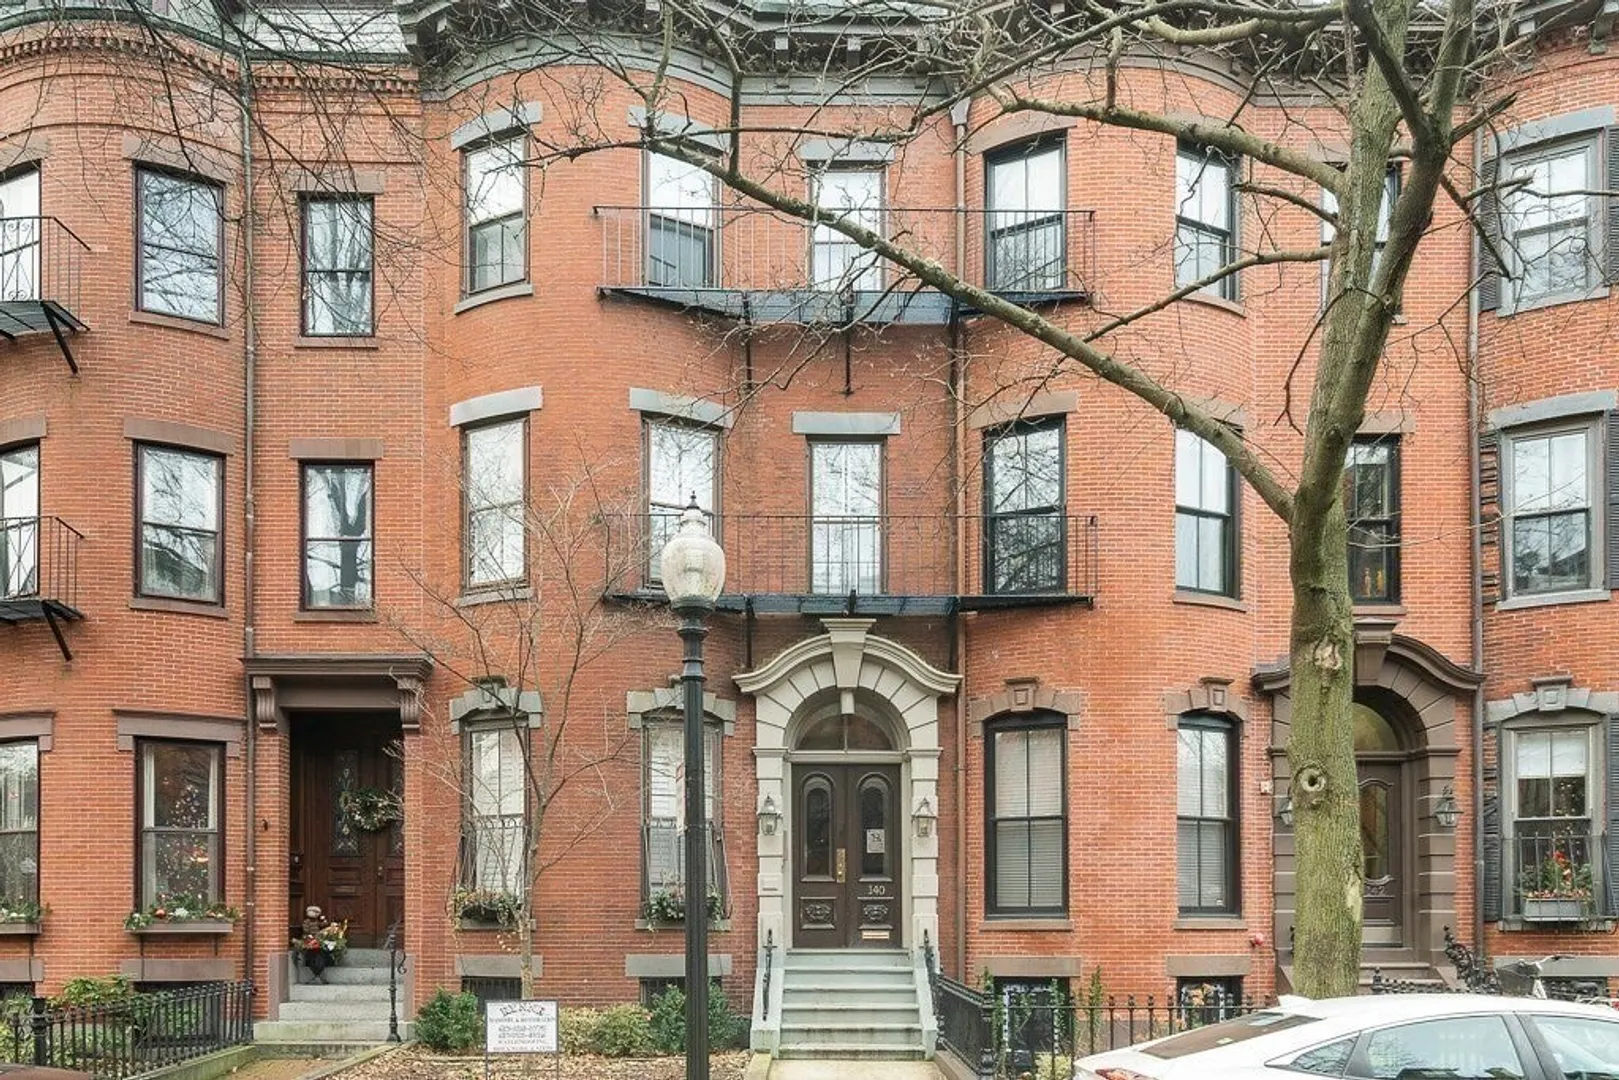
$3,012,500
3
Beds
3/1
Baths
2,551
Living Area
-
Property Description
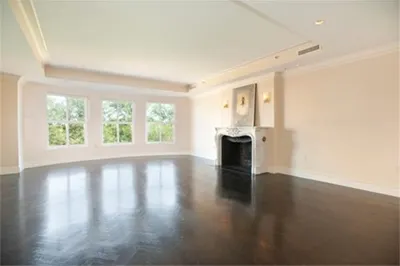
This exceptional lower triplex, nestled within a classic brownstone, offers a unique layout reminiscent of a single-family home -- in the heart of the city. Spanning over 2500 square feet, it seamlessly blends timeless charm with a modern twist. Step into a grand living room with lofty ceilings and stunning period details, flowing into a high-end custom kitchen. But the true soul of this home lies in its stunning dining area – a glass solarium, perfect for creating long-lasting memories over the dinner table. Upstairs, discover the primary bedroom with a generous walk-in closet and newly renovated en-suite bathroom. A spacious second bedroom and guest bathroom complete this floor. Descend to the lower level, where a large family room awaits, anchored by a wood-burning fireplace. Tucked away for privacy, you'll find another bedroom and bathroom, providing ample accommodation for guests. This offering also includes a private patio and a deeded parking spot, checking all the boxes.
-
Highlights
- Area: South End
- Heating: Forced Air, Baseboard
- Parking Spots: 1
- Property Type: Condominium
- Unit Number: 1
- Status: Closed
- Cooling: Central Air
- HOA Fee: $458
- Property Class: Residential
- Total Rooms: 8
- Year Built: 1875
-
Additional Details
- Basement: Y
- Total Number of Units: 2
- Year Built Source: Public Records
- Fireplaces: 1
- Year Built Details: Actual
- Zoning: Cd
-
Amenities
- Parking Features: Off Street, Assigned, Deeded
-
Utilities
- Sewer: Public Sewer
- Water Source: Public
-
Fees / Taxes
- Assessed Value: $2,566,600
- Compensation Based On: Gross/Full Sale Price
- HOA Fee Frequency: Monthly
- Tax Year: 2023
- Buyer Agent Compensation: 2.5%%
- Facilitator Compensation: 0%%
- HOA Fee Includes: Water, Sewer, Insurance, Reserve Funds
- Taxes: $27,565
Similar Listings




Sold
24 Photos
Sold
12 Photos
Sold
NEW CONSTRUCTION
14 Photos
Sold
19 Photos
Content © 2026 MLS Property Information Network, Inc. The information in this listing was gathered from third party resources including the seller and public records.
Listing information provided courtesy of Craft Realty.
MLS Property Information Network, Inc. and its subscribers disclaim any and all representations or warranties as to the accuracy of this information.
