
Sold!
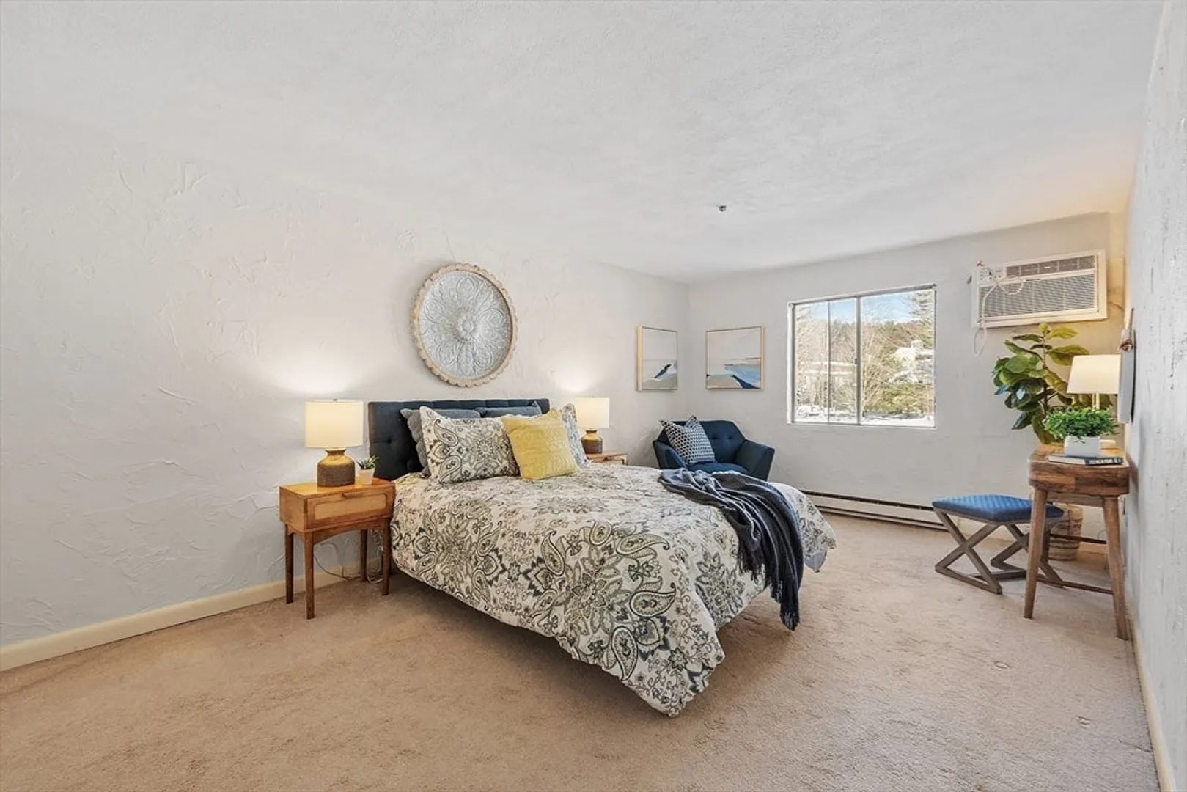
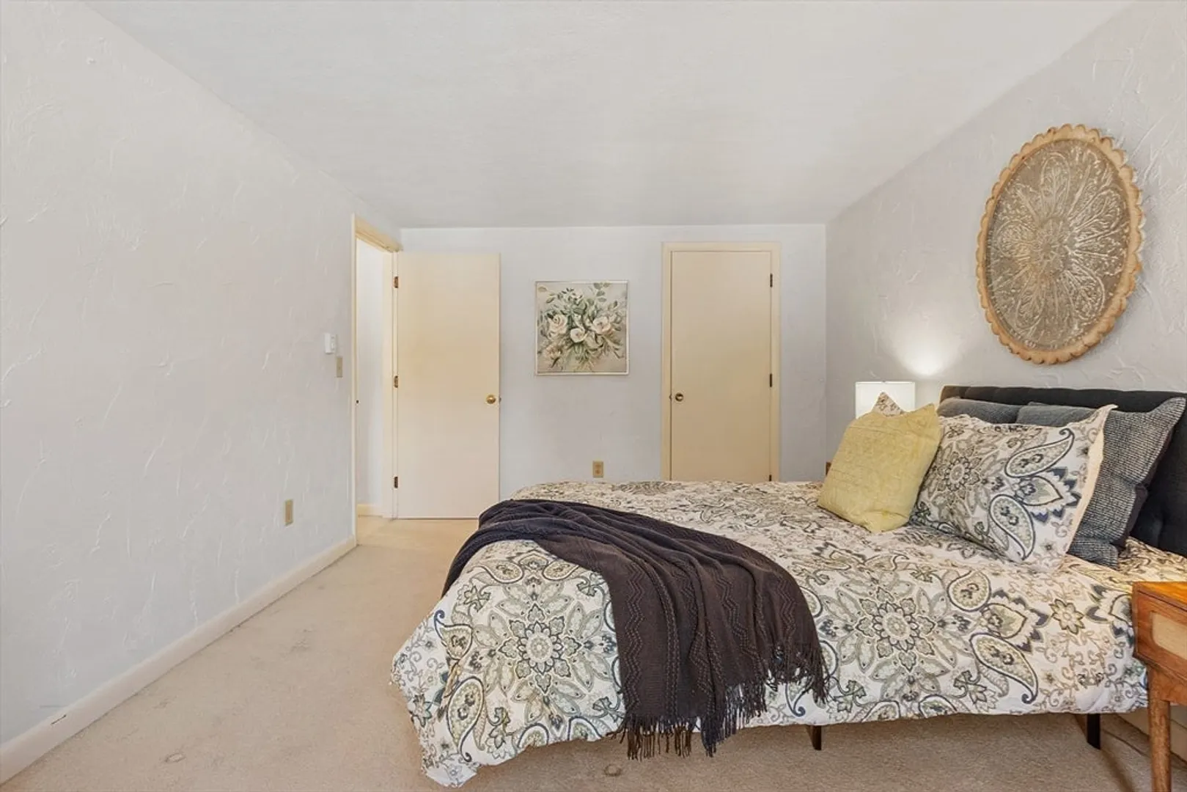
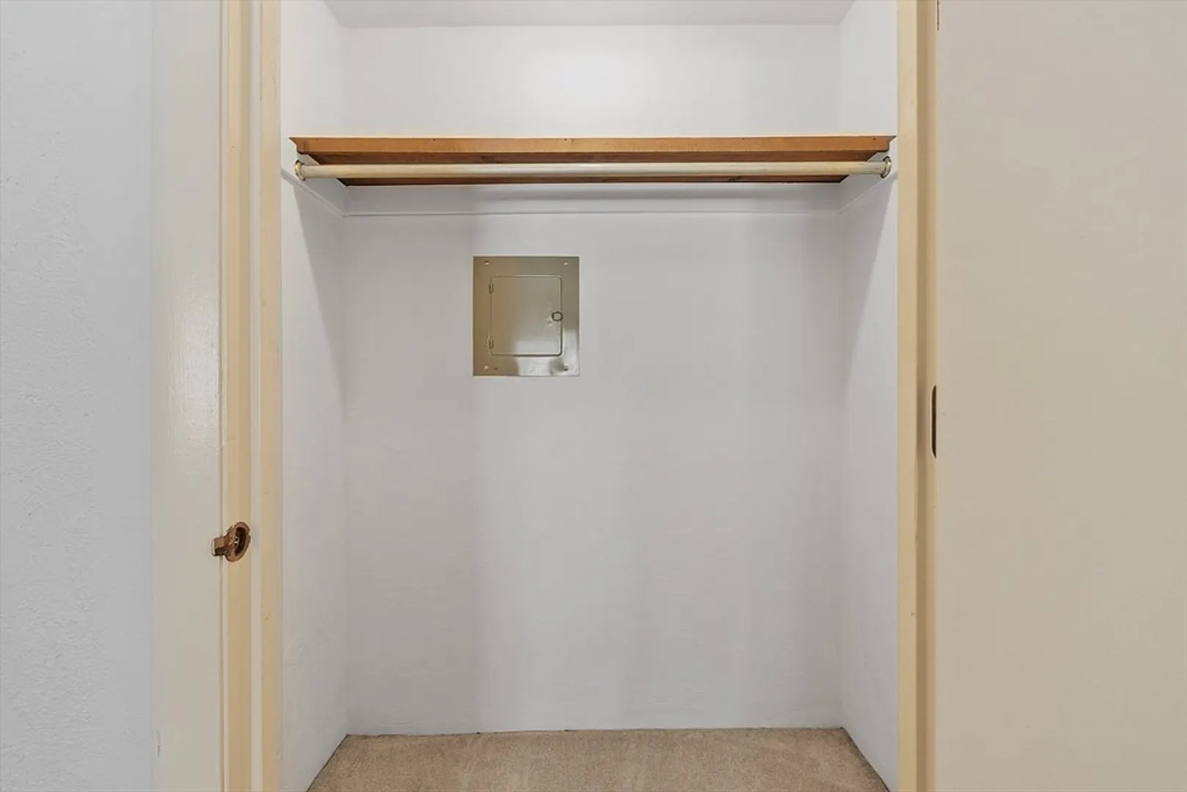
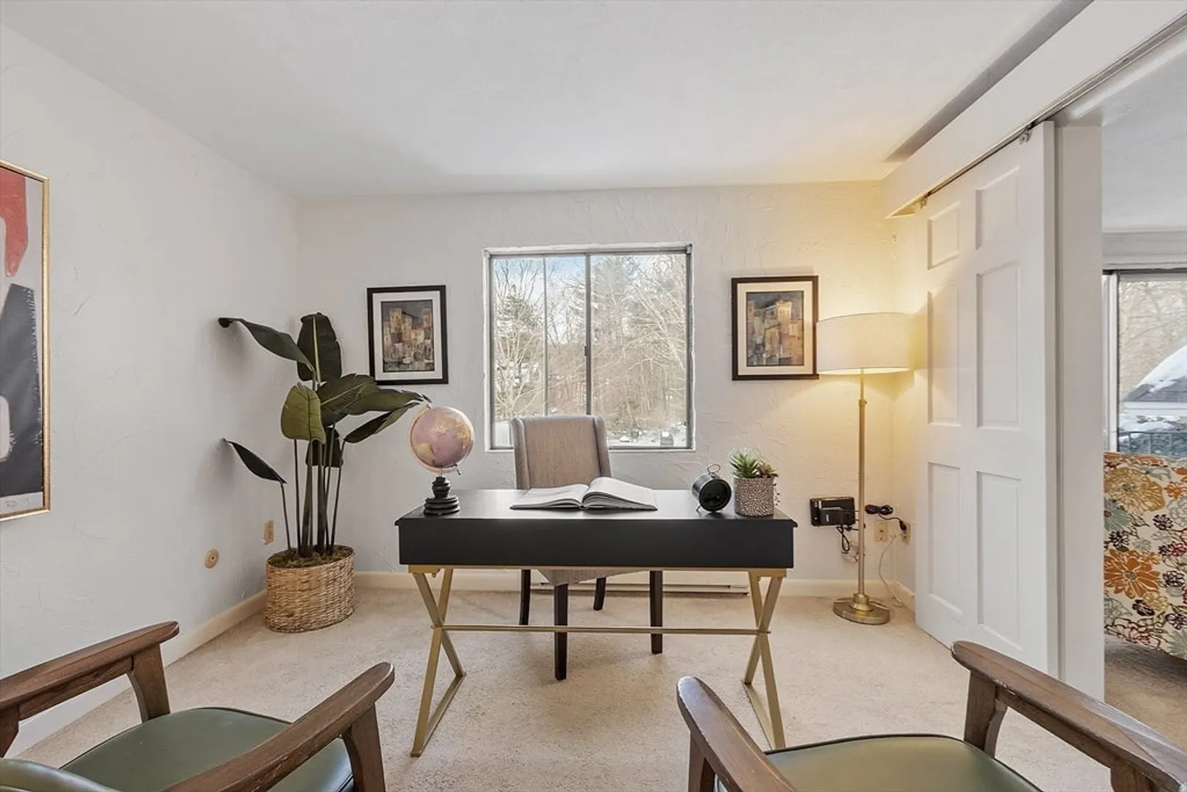
$180,000
2
Beds
1
Bath
827
Living Area
-
Property Description
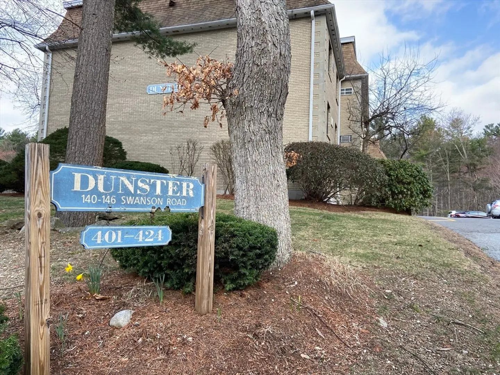
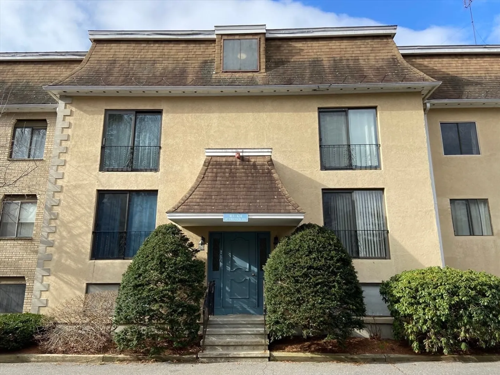
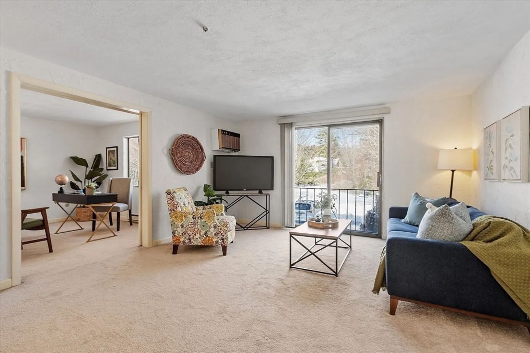
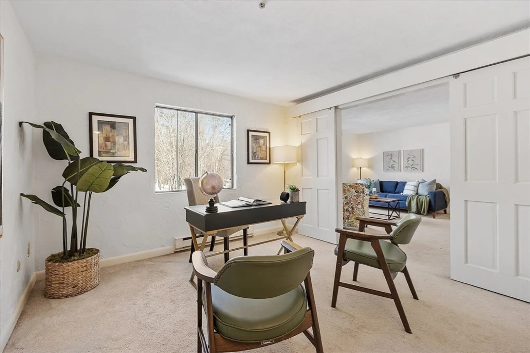
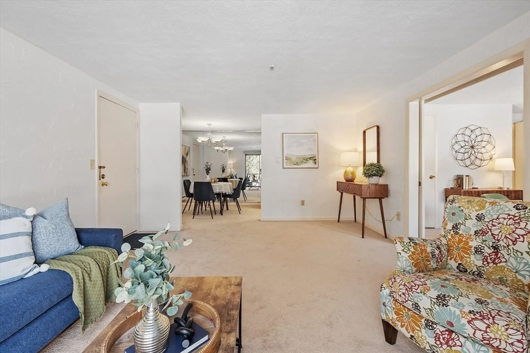
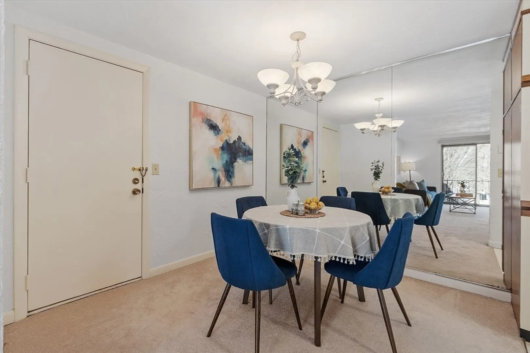
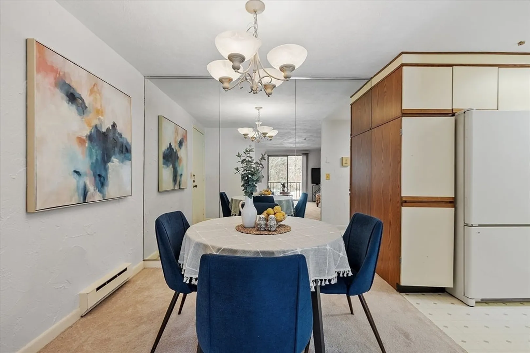
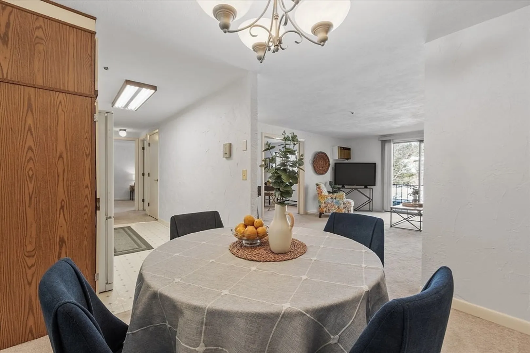
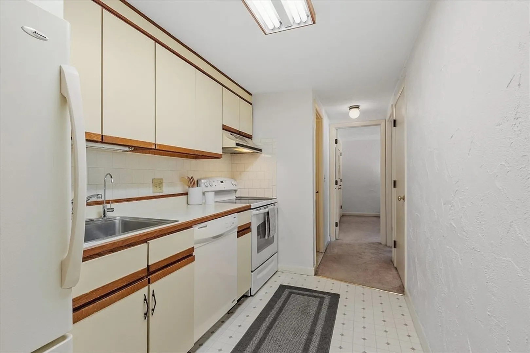
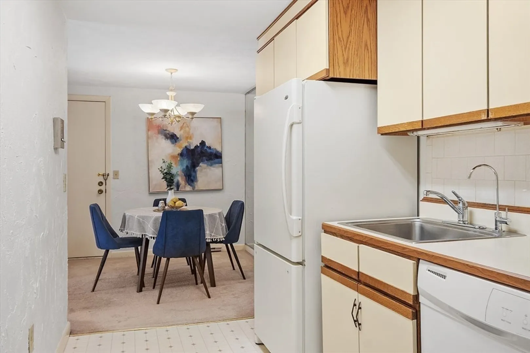
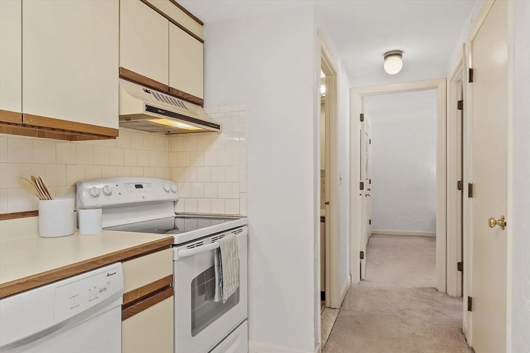
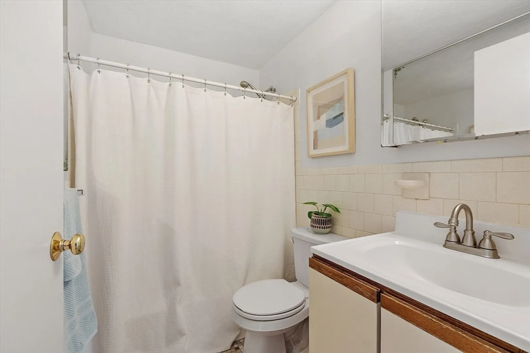
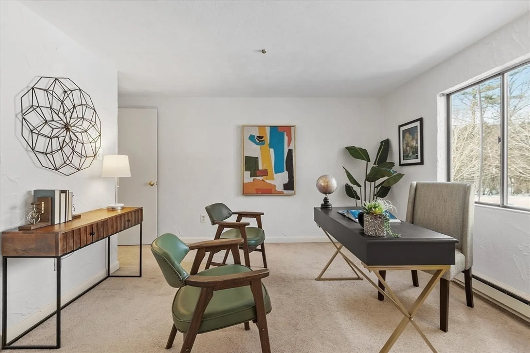
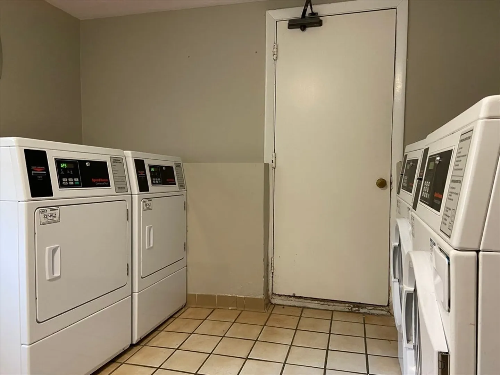
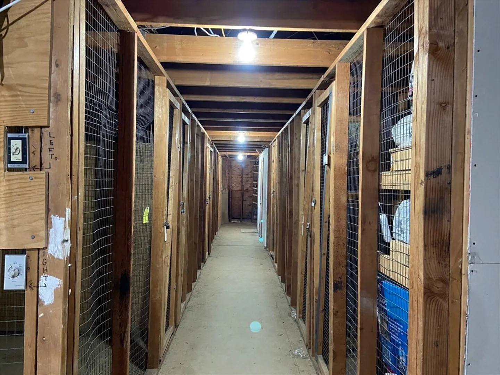
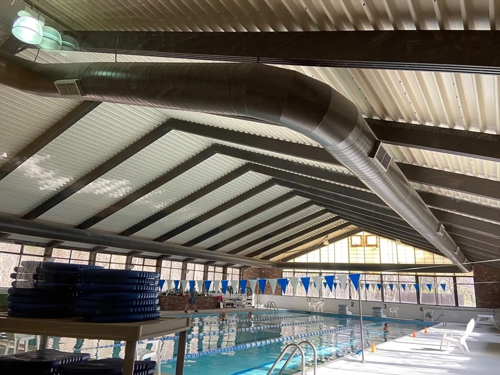
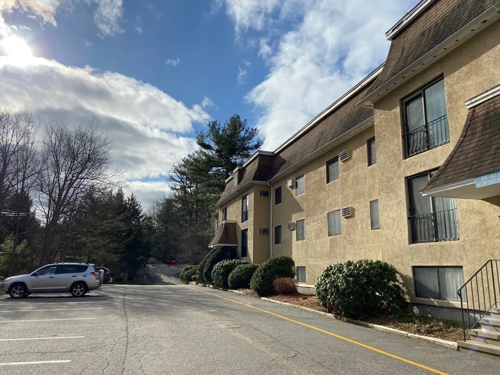
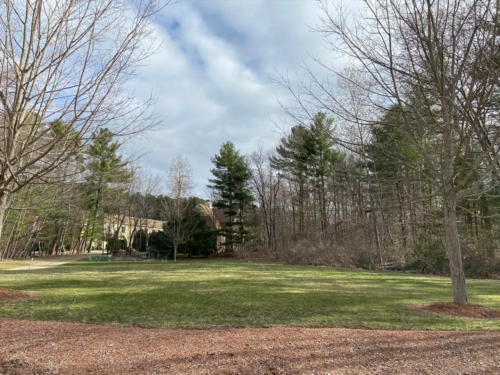
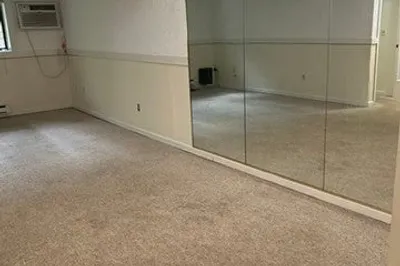
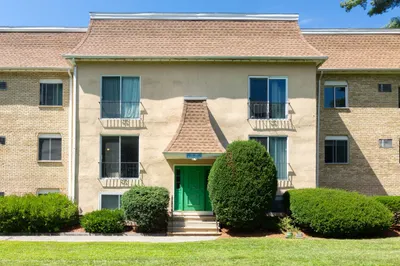
Welcome to Harvard Ridge Condominiums, a popular neighborhood just minutes from Routes 111 and 495 and just a short ride to West Acton center. This freshly painted two bedroom unit features a flexible floorplan with a galley kitchen, dining room and a spacious living area with a slider overlooking the community garden and picnic area. With a shared laundry room on the lower level and a convenient storage unit on the third level, this condo is move-in ready! Harvard Ridge residents can also join the Swymfit pool at a discounted rate and The Park at Beaver Brook is just down the street with paved walking trails, Craft Food Hall, a basketball and volleyball court and town recreation fields. The award-winning and top ranked Acton Boxborough Schools and Boxborough’s MART bus service are the icing on the cake, don’t miss this opportunity!
-
Highlights
- Building Name: Harvard Ridge
- Heating: Electric
- Parking Spots: 2
- Property Type: Condominium
- Total Rooms: 4
- Year Built: 1970
- Cooling: Wall Unit(s)
- HOA Fee: $369
- Property Class: Residential
- Stories: 1
- Unit Number: 418
- Status: Closed
-
Additional Details
- Appliances: Range, Dishwasher, Refrigerator
- Construction: Frame
- Interior Features: Internet Available - Broadband, High Speed Internet
- Roof: Shingle
- Total Number of Units: 176
- Year Built Source: Public Records
- Basement: N
- Flooring: Carpet, Laminate
- Pets Allowed: Yes w/ Restrictions
- SqFt Source: Public Record
- Year Built Details: Actual
- Zoning: Res
-
Amenities
- Community Features: Public Transportation, Shopping, Park, Walk/Jog Trails, Bike Path, Conservation Area, Highway Access
- Parking Features: Off Street
-
Utilities
- Sewer: Private Sewer
- Water Source: Shared Well
-
Fees / Taxes
- Assessed Value: $176,300
- HOA Fee Includes: Water, Sewer, Insurance, Maintenance Structure, Road Maintenance, Maintenance Grounds, Snow Removal, Trash, Reserve Funds
- Taxes: $2,643
- HOA Fee Frequency: Monthly
- Tax Year: 2024
Similar Listings
Sold
32 Photos
Sold
29 Photos
Sold
8 Photos
Sold
22 Photos
Content © 2026 MLS Property Information Network, Inc. The information in this listing was gathered from third party resources including the seller and public records.
Listing information provided courtesy of Keller Williams Realty Boston Northwest.
MLS Property Information Network, Inc. and its subscribers disclaim any and all representations or warranties as to the accuracy of this information.
