
Sold!
$761,000
3
Beds
2/1
Baths
2,490
Living Area
-
Property Description
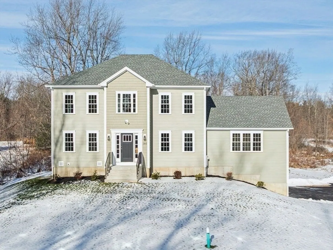
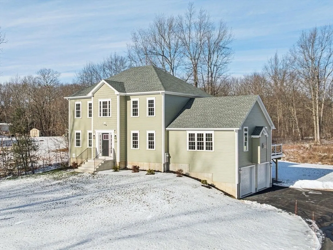
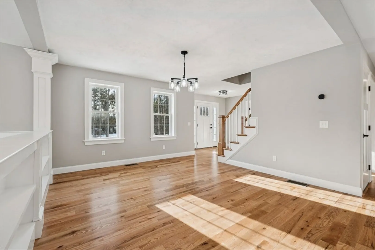
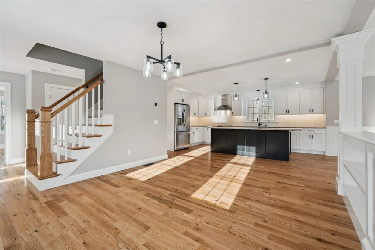
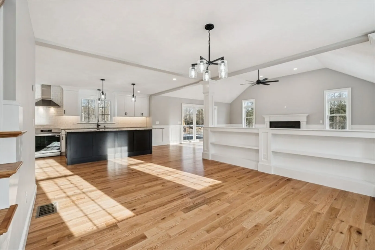
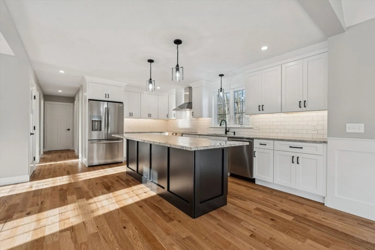
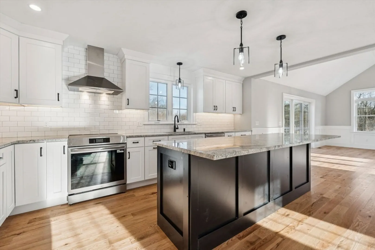
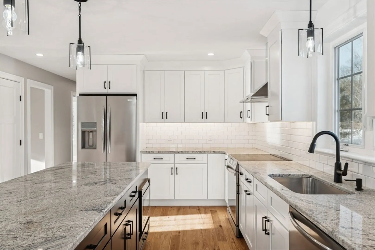
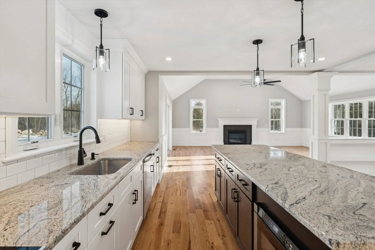
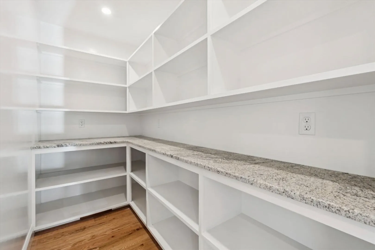
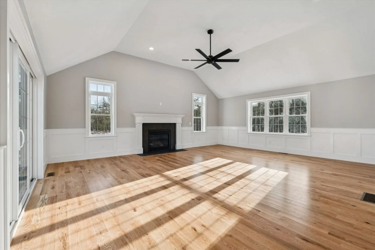
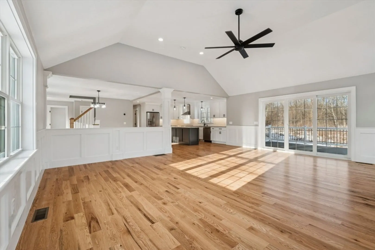
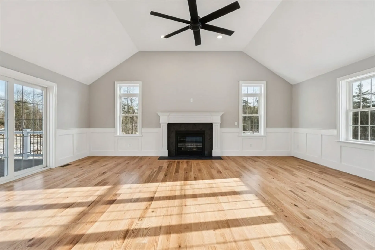
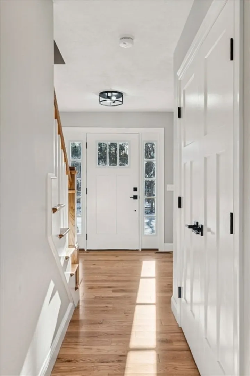
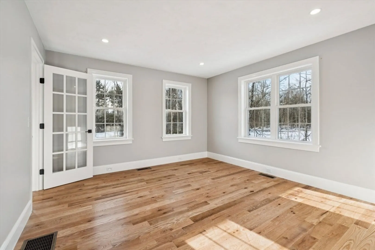
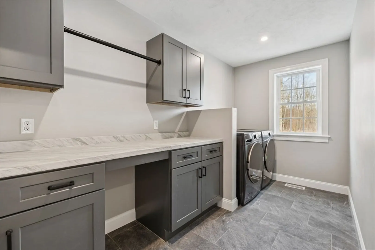
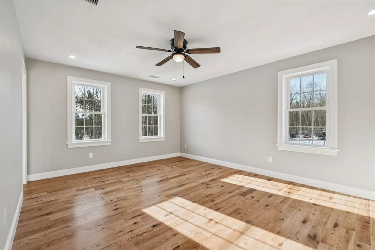
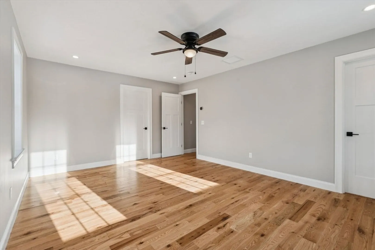
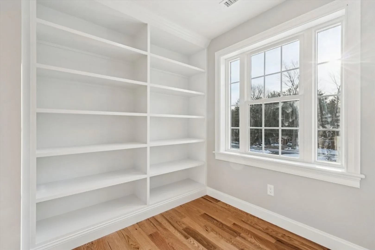
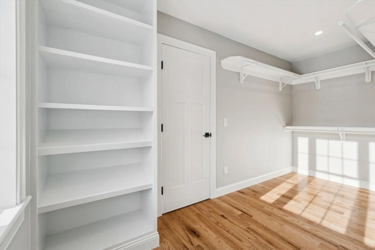
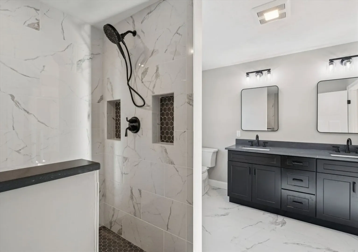
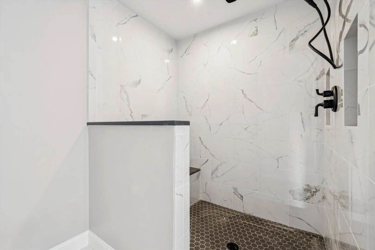
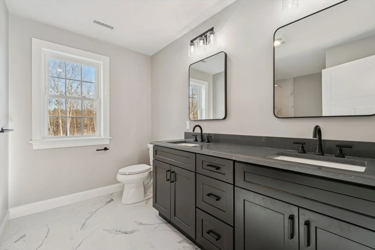
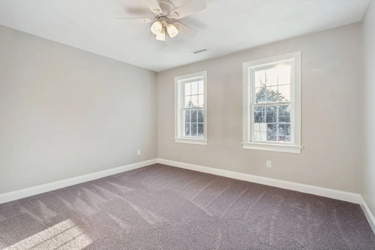
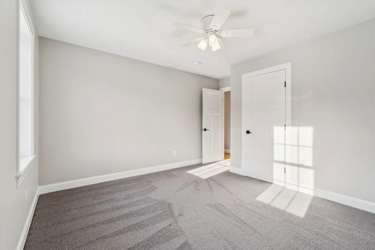
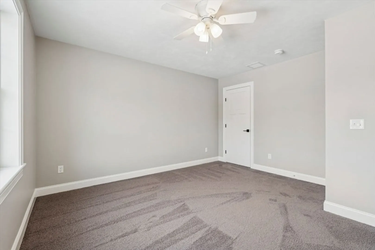
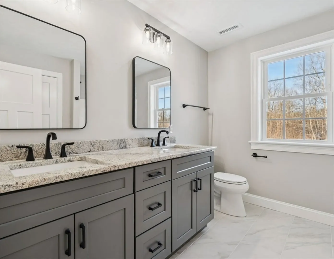
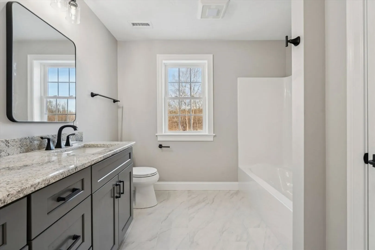
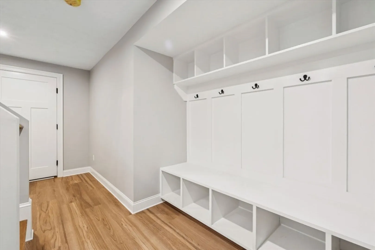
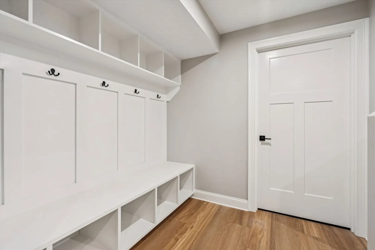
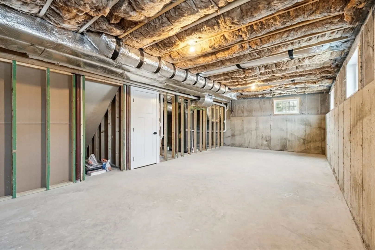
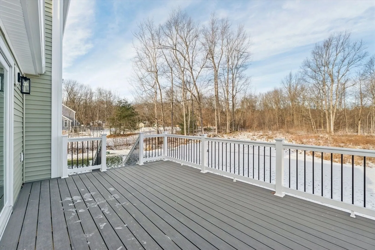
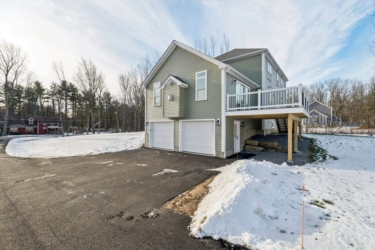
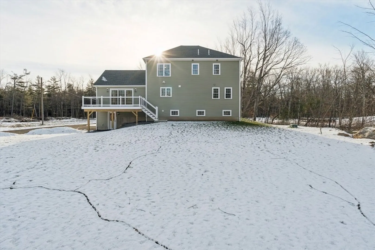
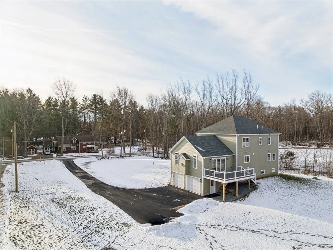
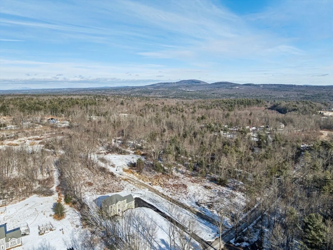
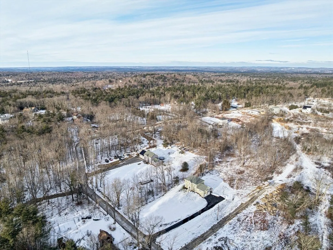
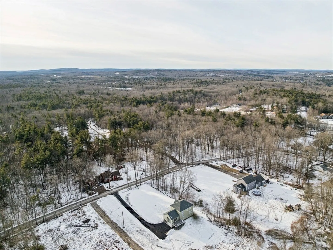
Just completed, this spacious new Colonial sits on a 1.5-acre country lot near the Rutland/Princeton line~Designed with connection and quality in mind, the open layout features hardwood floors and custom millwork. A great room with cathedral ceiling, gas fireplace and wainscoting. The dining room opens to the chef’s kitchen with a 9' center island, SS appliances, granite counters, and walk-in pantry with built-in shelving and matching granite counters. The laundry room features storage cabinets, hanging rack, and counter space for folding clothes. Need flexibility? A bonus first-floor room works perfectly as an office, playroom, or guest space. Upstairs, the primary suite includes a walk-in closet with custom built-ins and an oversized tile shower that will have glass, along with two additional bedrooms and a full bath. Other highlights; unfinished LL provides potential for future space, built-in mud bench, oversized two-car garage, and large composite deck overlooking the backyard.
-
Highlights
- Acres: 1
- Heating: Forced Air
- Property Class: Residential
- Style: Colonial
- Year Built: 2026
- Cooling: Central Air, Whole House Fan
- Parking Spots: 6
- Property Type: Single Family Residence
- Total Rooms: 7
- Status: Closed
-
Additional Details
- Appliances: Electric Water Heater, Microwave, Water Treatment, ENERGY STAR Qualified Refrigerator, ENERGY STAR Qualified Dryer, ENERGY STAR Qualified Dishwasher, ENERGY STAR Qualified Washer, Range Hood, Range, Oven
- Construction: Conventional (2x4-2x6)
- Fireplaces: 1
- Foundation: Concrete Perimeter
- Lot Features: Easements, Gentle Sloping, Level
- Roof: Asphalt/Composition Shingles
- Year Built Details: Actual, Finished, Never Occupied
- Zoning: R60
- Basement: Partial, Partially Finished
- Exterior Features: Deck - Composite, Rain Gutters, Screens
- Flooring: Tile, Carpet, Hardwood, Flooring - Hardwood, Flooring - Vinyl
- Interior Features: Recessed Lighting, Walk-In Closet(s), Closet/Cabinets - Custom Built, Bonus Room, Mud Room, Finish - Cement Plaster
- Road Frontage Type: Public
- SqFt Source: Measured
- Year Built Source: Builder
-
Amenities
- Community Features: Pool, Park, Walk/Jog Trails, Stable(s), Golf, Laundromat, Bike Path, Conservation Area, House of Worship, Public School
- Parking Features: Attached, Under, Garage Door Opener, Garage Faces Side, Insulated, Paved Drive, Off Street, Paved
- Covered Parking Spaces: 2
-
Utilities
- Electric: Circuit Breakers, 200+ Amp Service, Ready for Renewables
- Water Source: Private
- Sewer: Private Sewer
Similar Listings
Sold
34 Photos
Sold
2 Photos
Sold
42 Photos
Sold
42 Photos
Content © 2026 MLS Property Information Network, Inc. The information in this listing was gathered from third party resources including the seller and public records.
Listing information provided courtesy of Settlers Realty Group, LLC.
MLS Property Information Network, Inc. and its subscribers disclaim any and all representations or warranties as to the accuracy of this information.
