
Rented!
$3,000/mo
3
Beds
1
Bath
936
Living Area
-
Property Description
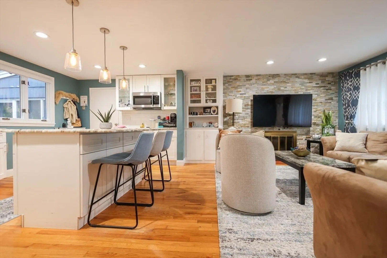
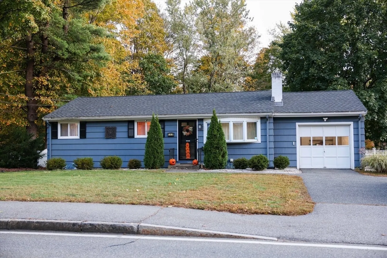
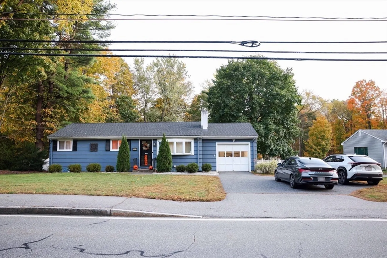
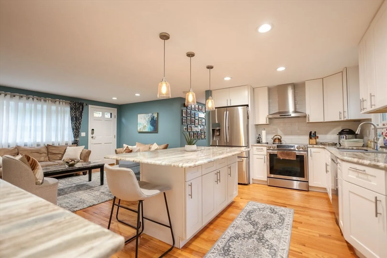
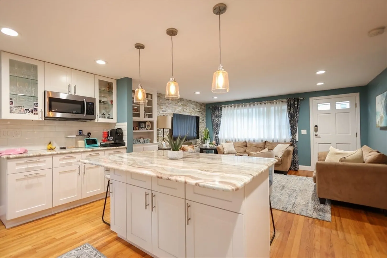
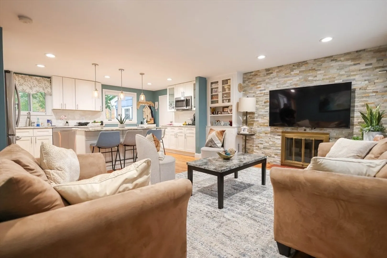
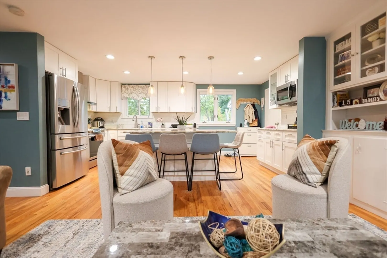
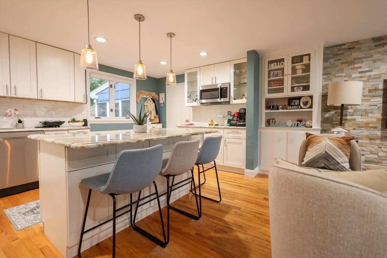
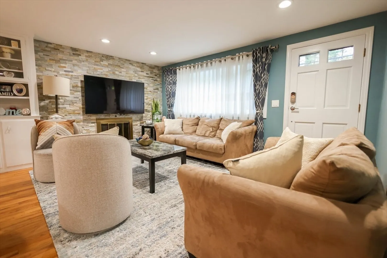
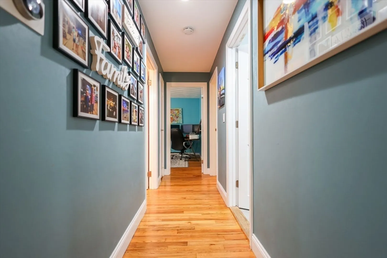
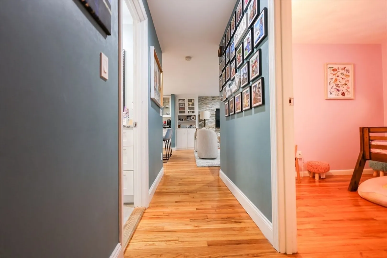
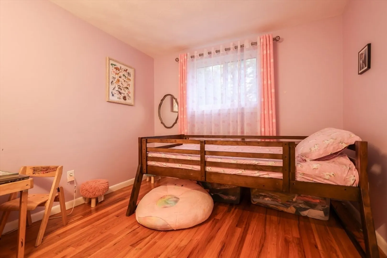
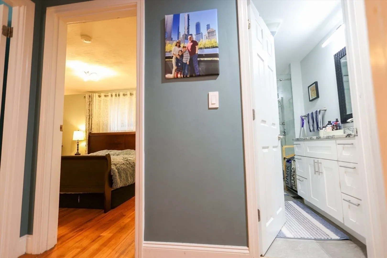
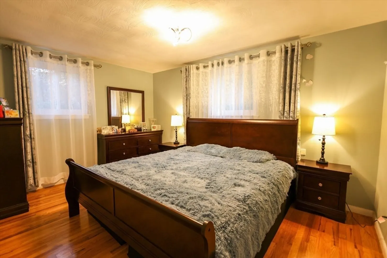
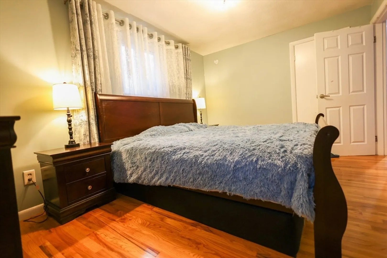
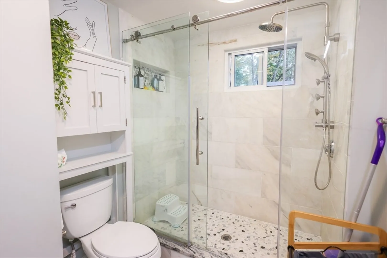
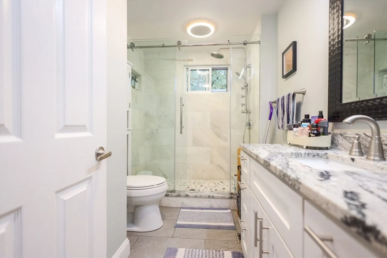
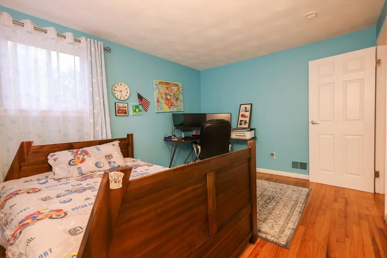
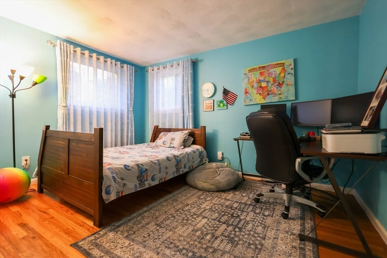
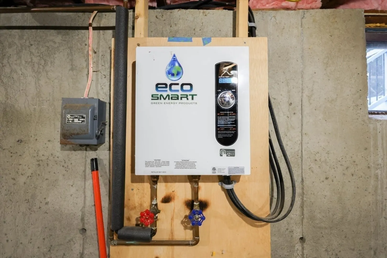
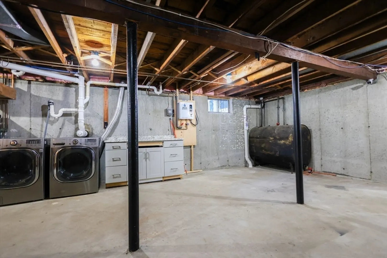
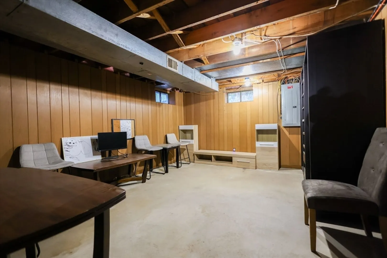
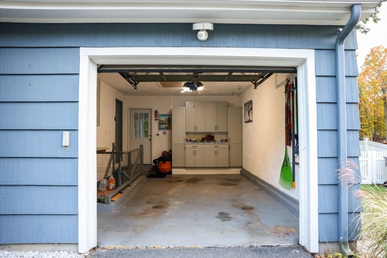
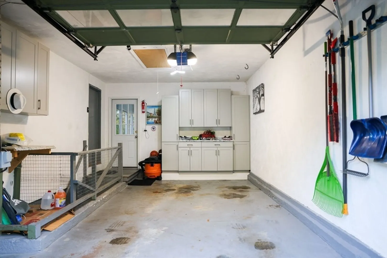
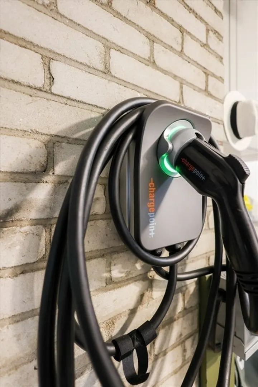
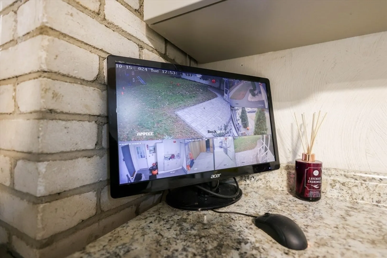
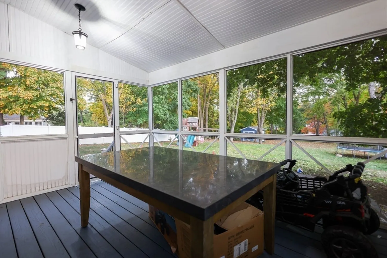
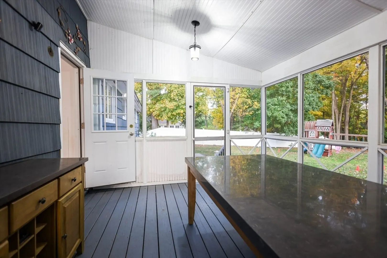
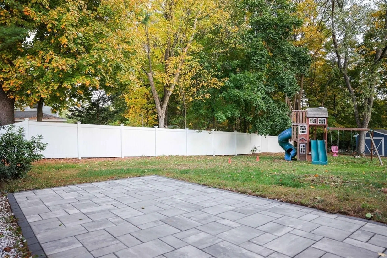
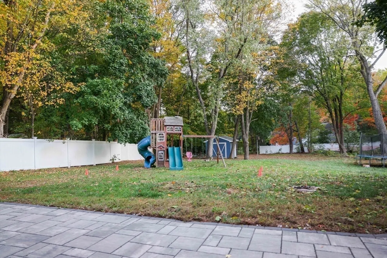
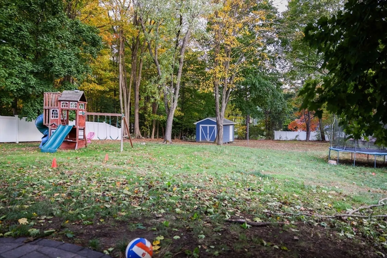
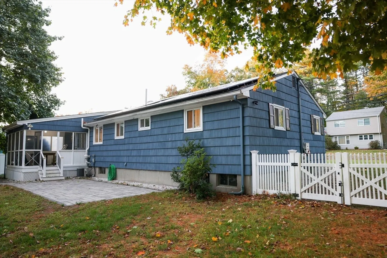
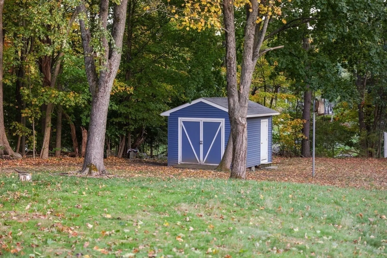
This beautifully remodeled 3-bedroom, 1-bath home offers 936 sq ft of modern living space and a garage. Freshly painted and designed for comfort, it features central air conditioning, heating, and smart Nest control, ensuring excellent energy efficiency. Winterization was completed last spring, and the rooftop solar panels help lower winter electricity bills while generating summer credits that can offset winter expenses. The garage also includes a fast Level 2 EV home charger. The spacious backyard is perfect for family activities, featuring a sunroom, stone patio, large shed, and a playset. With a one-car garage equipped with built-in storage and a four-car driveway parking. Additionally, there’s a large, clean basement and a comprehensive 24/7 live camera security system for peace of mind, optional at no extra cost to tenants. Nestled in a welcoming, family-friendly neighborhood in North Framingham near the Sudbury border with walking, biking trails and great schools.
-
Highlights
- Heating: Oil, Active Solar, Central, Forced Air
- Property Class: Residential Lease
- Total Rooms: 5
- Status: Closed
- Parking Spots: 4
- Property Type: Single Family Residence
- Year Built: 1957
-
Additional Details
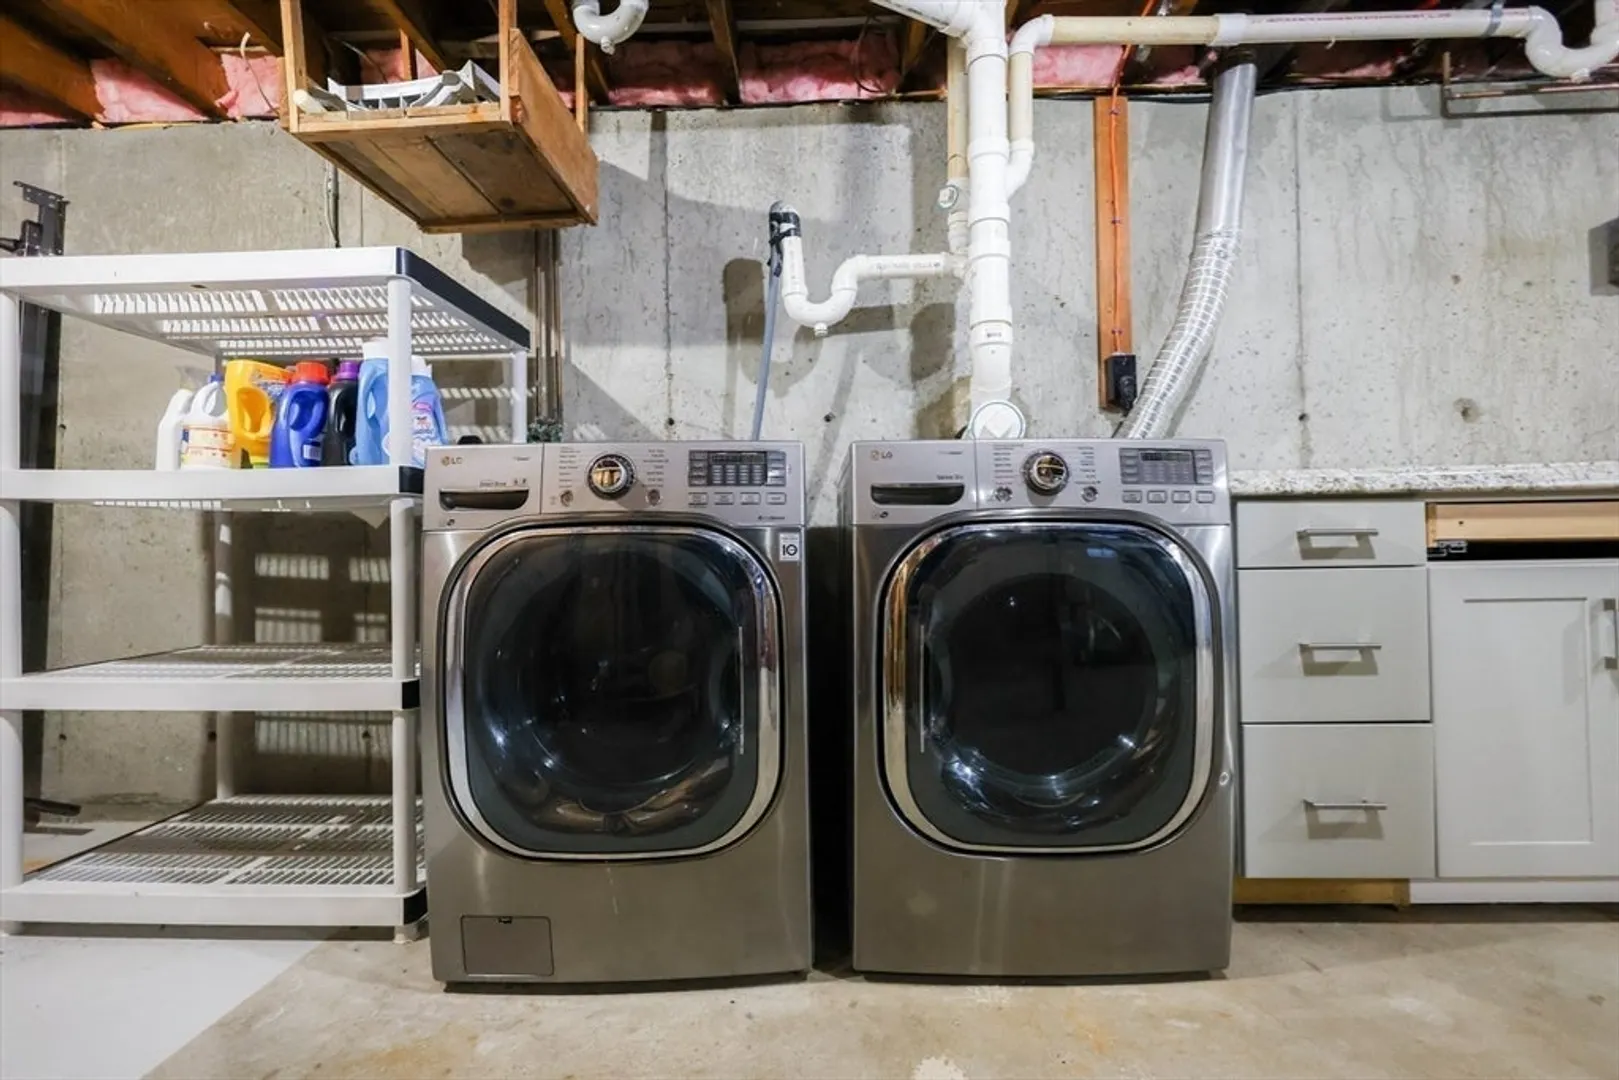
- Appliances: Range, Dishwasher, Microwave, Refrigerator, Washer, Dryer
- Exterior Features: Deck, Patio, Covered Patio/Deck, Storage, Fenced Yard, Garden, Lighting
- Interior Features: Single Living Level
- Year Built Source: Public Records
- Available Date: December 1, 2024
- Fireplaces: 1
- Year Built Details: Actual
-
Amenities
- Community Features: Walk/Jog Trails, Conservation Area, Public School
- Security Features: Security System
- Covered Parking Spaces: 1
-
Fees / Taxes
- Rental Fee Includes: Sewer, Trash Collection, Extra Storage, Garden Area, Playground, Occupancy Only, Laundry Facilities, Parking, Security
Similar Listings
Sold
24 Photos
Sold
17 Photos
Sold
42 Photos
Sold
19 Photos
Content © 2026 MLS Property Information Network, Inc. The information in this listing was gathered from third party resources including the seller and public records.
Listing information provided courtesy of Berkshire Hathaway HomeServices Commonwealth Real Estate.
MLS Property Information Network, Inc. and its subscribers disclaim any and all representations or warranties as to the accuracy of this information.
