
Sold!
$820,000
3
Beds
2/1
Baths
1,592
Living Area
-
Property Description
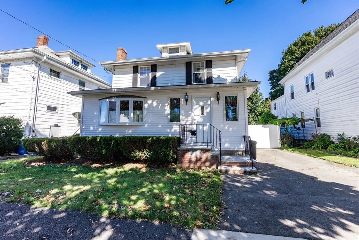
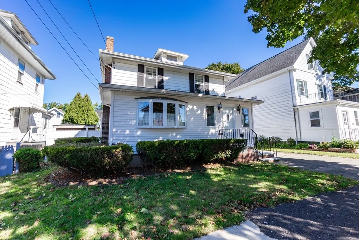
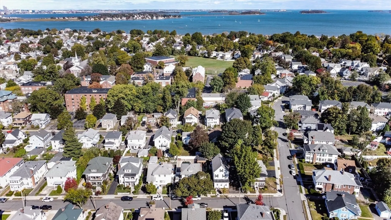
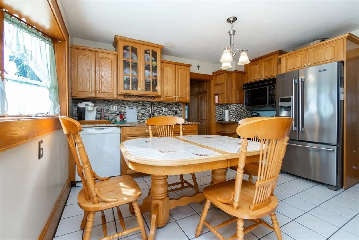
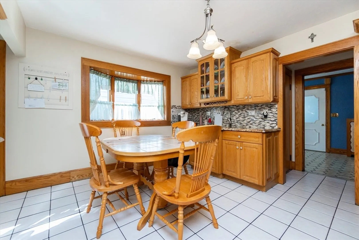
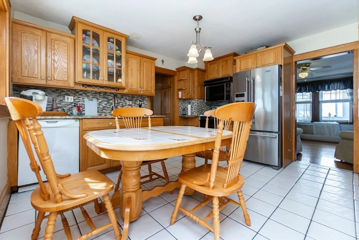
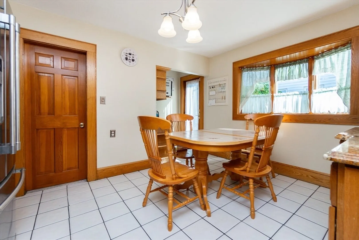
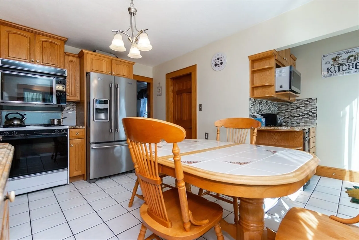
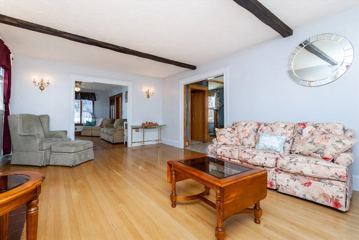
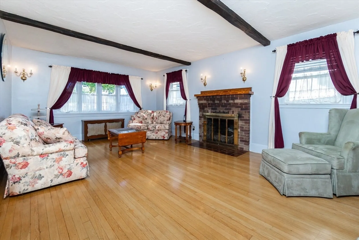
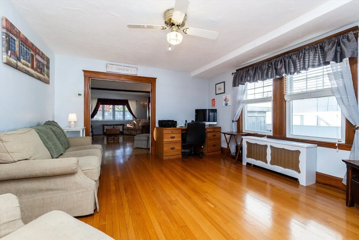
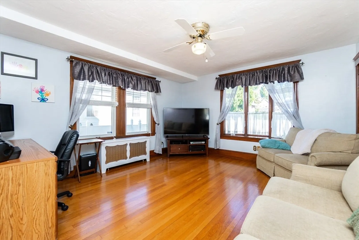
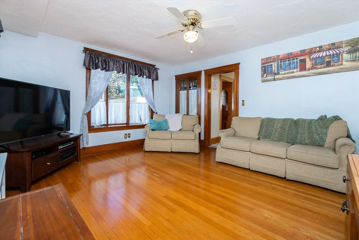
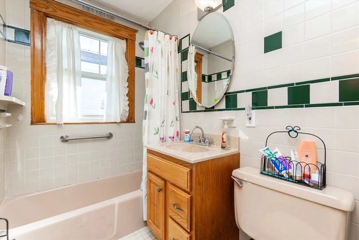
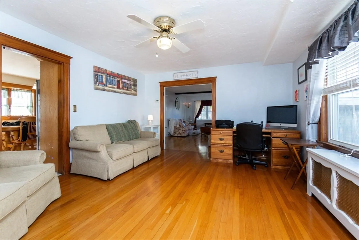
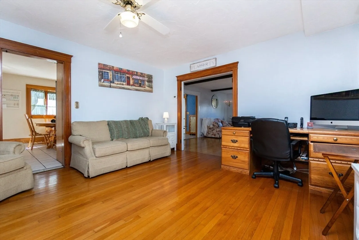
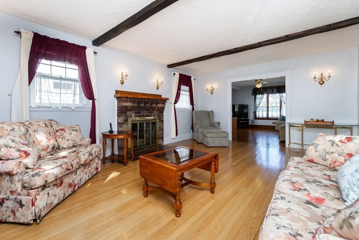
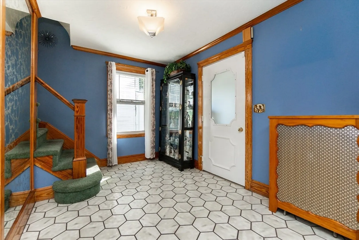
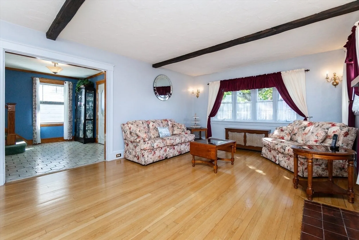
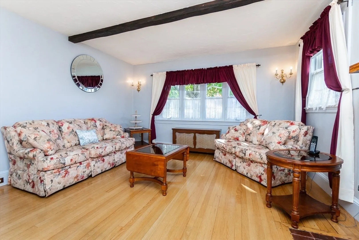
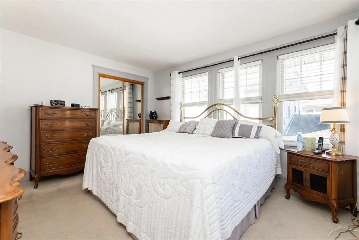
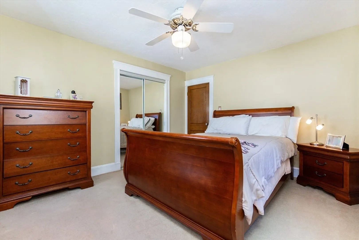
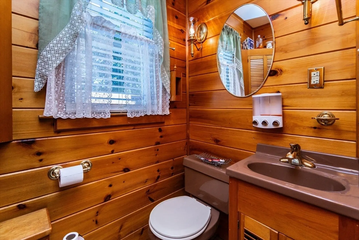
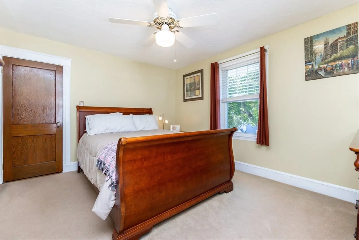
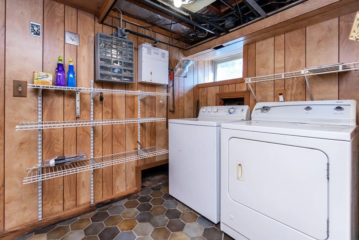
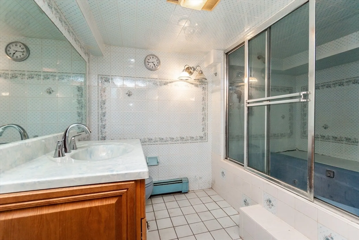
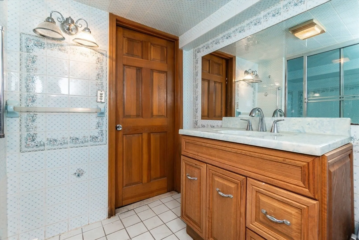
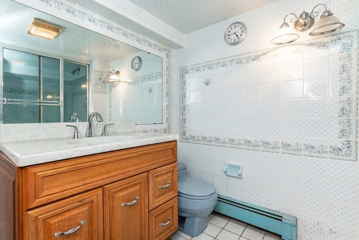
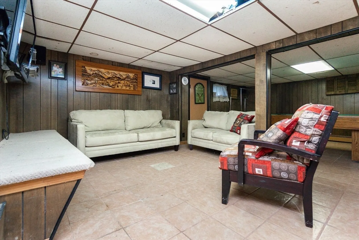
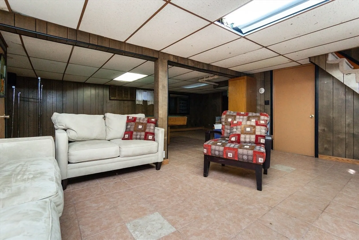
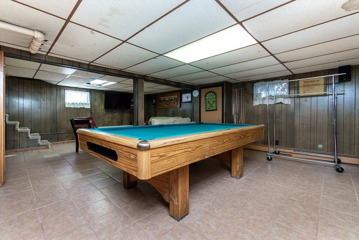
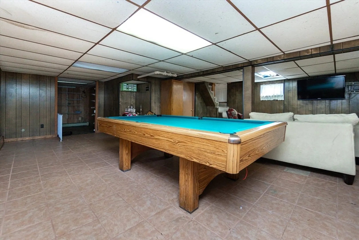
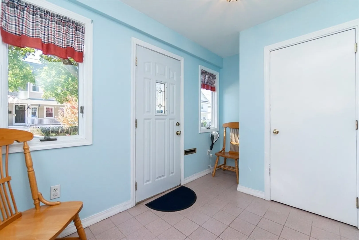
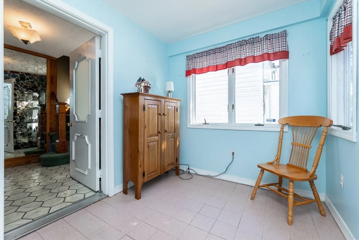
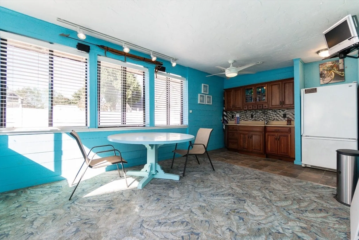
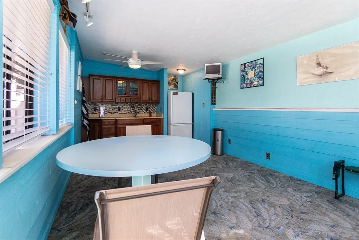
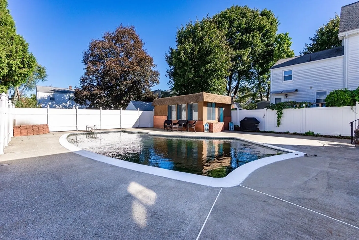
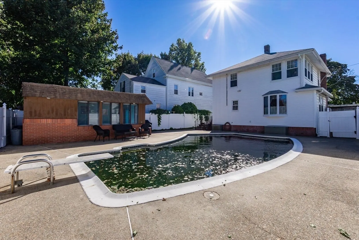
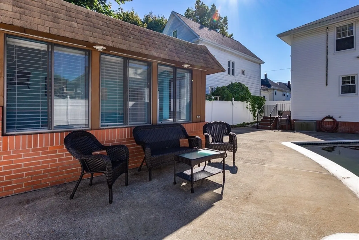
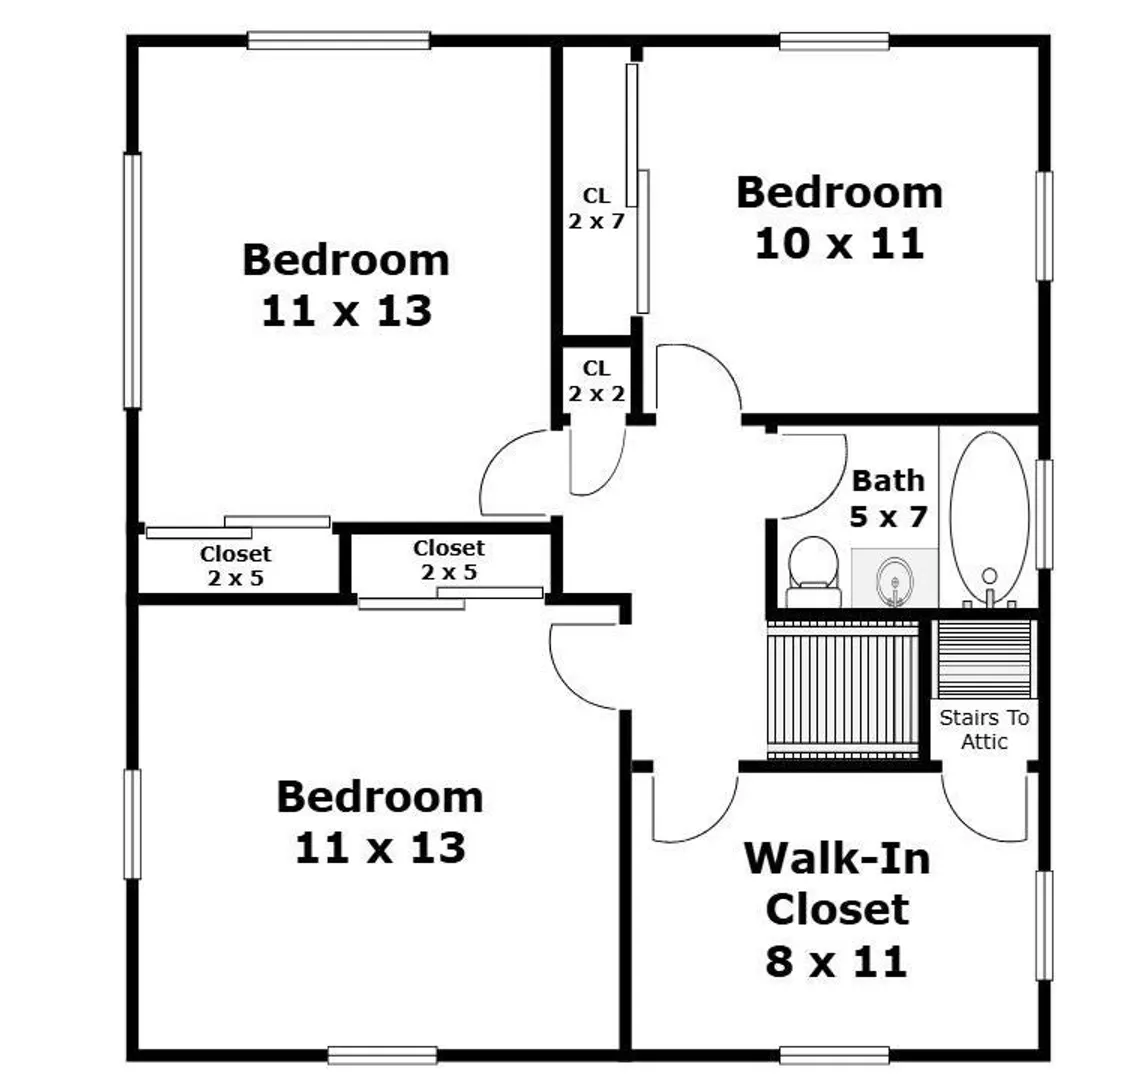
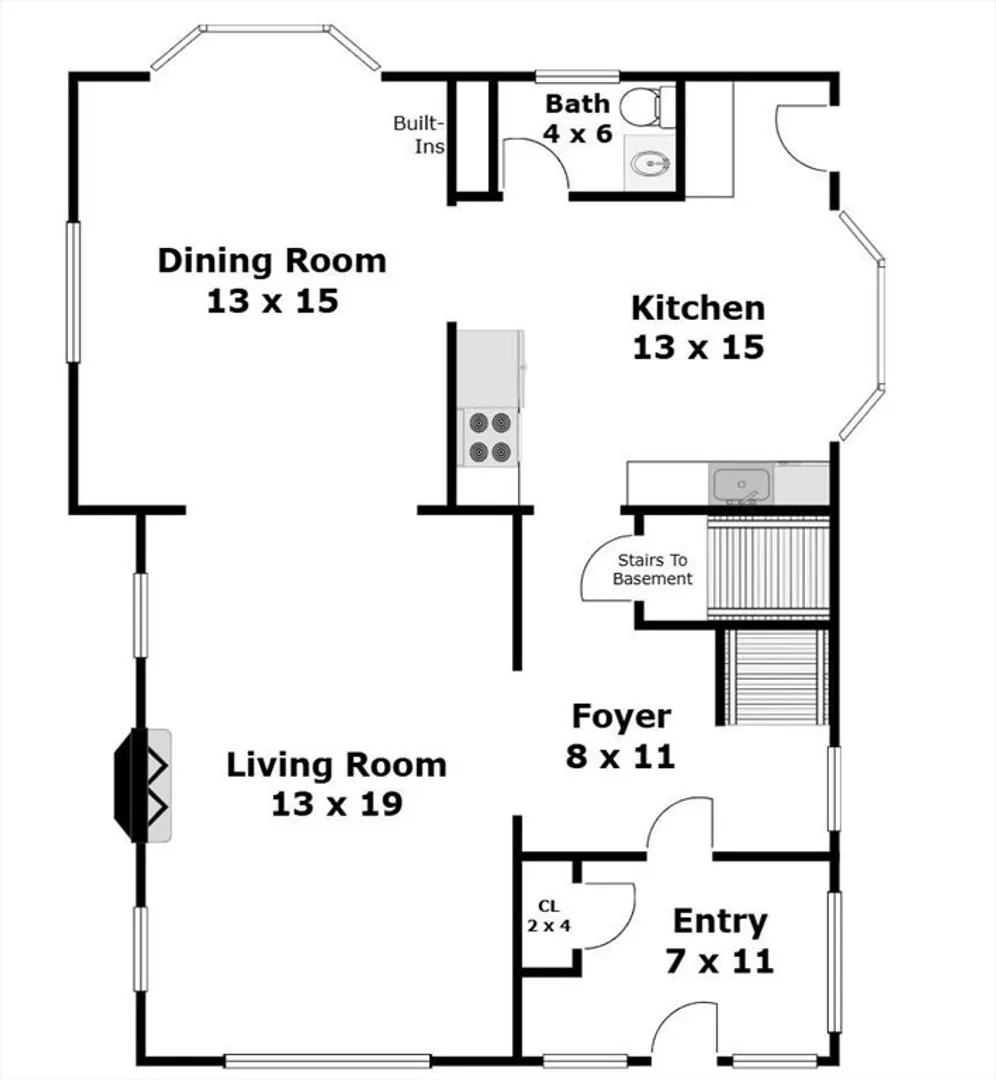
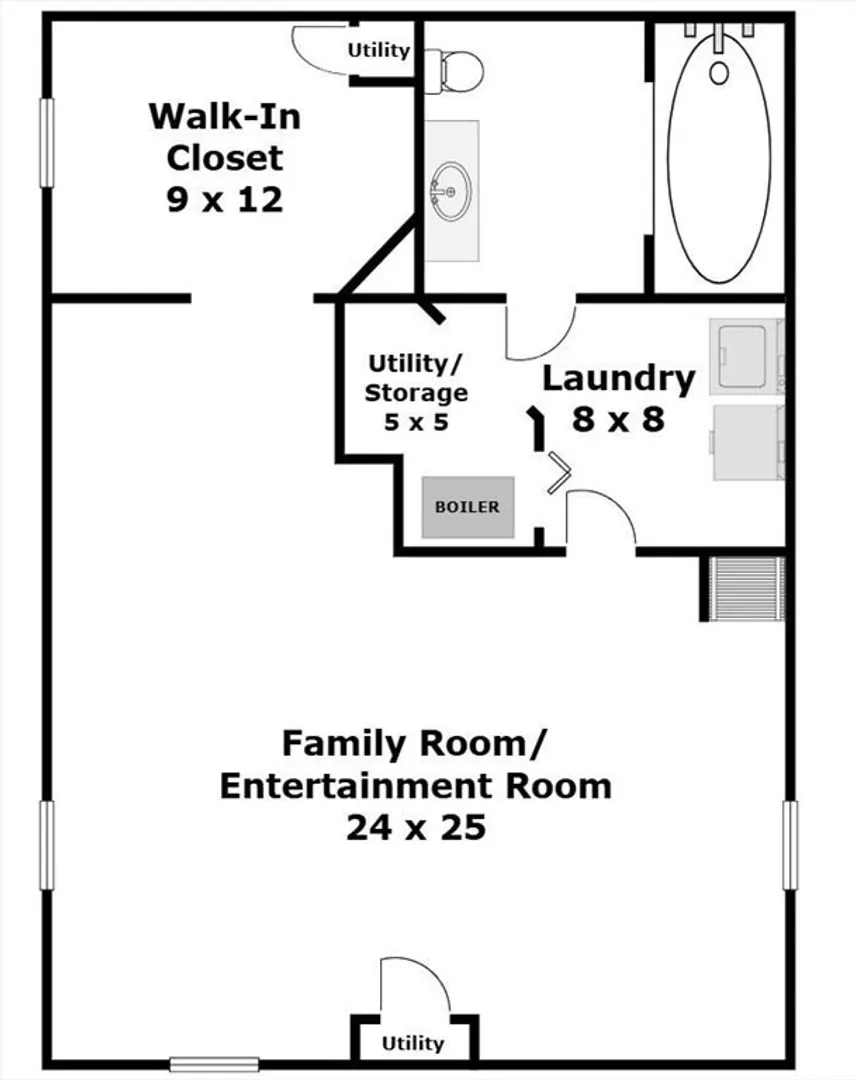
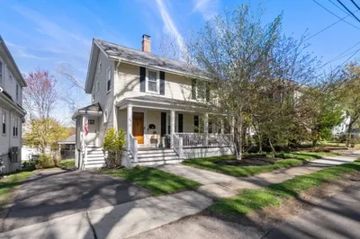
Check out this fantastic home located in the highly sought after Wollaston/Beechwood Knoll area of Quincy. This home does NOT require flood insurance and is walking distance to the Wollaston Train Station and Wollaston Beach. This Home also gives you access to the Beechwood Knoll Elementary and Central Middle Schools the best elementary and middle schools in the city. There is a large mudroom with large closet perfect for seasonal switchovers. A very welcoming tiled floor foyer as you enter the home with a large fireplaced living room with hardwood floors that flows seamlessly to the large dining room overlooking the backyard. Eat in kitchen with granite countertops, tiled backsplash, and gas cooking. Upstairs features 3 large bedrooms all with hardwood floors under the carpet and a large office/walk in closet. A full finished basement with nice separate laundry and full bath. A backyard oasis with in ground pool and cabana for all of your warmer weather needs. Hurry, this won’t last
-
Highlights
- Cooling: Window Unit(s)
- Parking Spots: 2
- Property Type: Single Family Residence
- Total Rooms: 7
- Status: Closed
- Heating: Baseboard, Natural Gas
- Property Class: Residential
- Style: Colonial
- Year Built: 1930
-
Additional Details
- Appliances: Gas Water Heater
- Fireplaces: 1
- Foundation: Concrete Perimeter
- SqFt Source: Public Record
- Year Built Source: Public Records
- Basement: Finished, Walk-Out Access, Interior Entry
- Flooring: Flooring - Hardwood
- Interior Features: Home Office
- Year Built Details: Approximate
- Zoning: Resa
-
Amenities
- Community Features: Public Transportation
- Waterfront Features: Harbor, Ocean, 1/2 to 1 Mile To Beach, Beach Ownership(Public)
- Parking Features: Paved Drive, Off Street, Tandem
-
Utilities
- Electric: Circuit Breakers
- Water Source: Public
- Sewer: Public Sewer
-
Fees / Taxes
- Assessed Value: $675,300
- Taxes: $7,786
- Tax Year: 2025
Similar Listings

Sold
36 Photos
Sold
25 Photos
Sold
20 Photos
Sold
42 Photos
Content © 2026 MLS Property Information Network, Inc. The information in this listing was gathered from third party resources including the seller and public records.
Listing information provided courtesy of Dream Realty.
MLS Property Information Network, Inc. and its subscribers disclaim any and all representations or warranties as to the accuracy of this information.
