
Sold!
$688,000
4
Beds
1/1
Bath
2,152
Living Area
-
Property Description
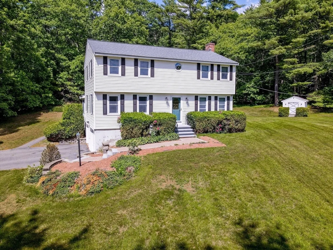
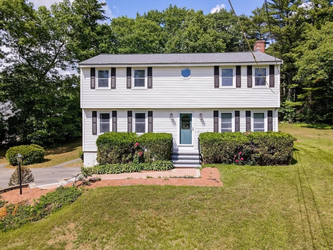
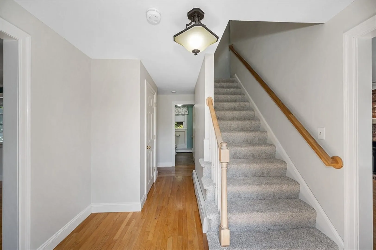
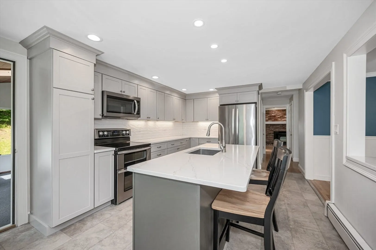
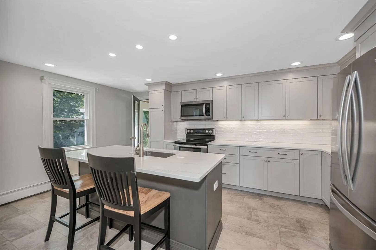
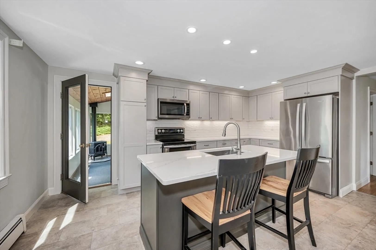
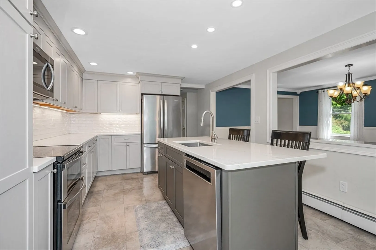
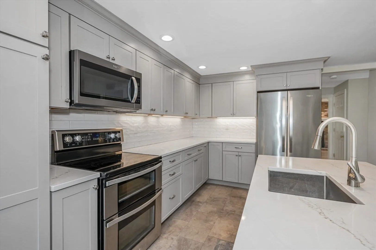
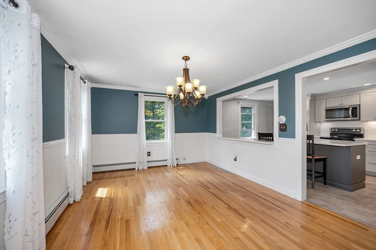
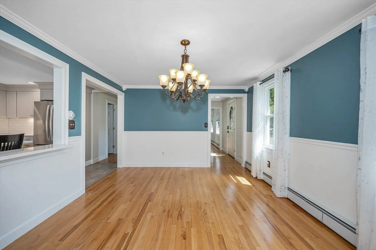
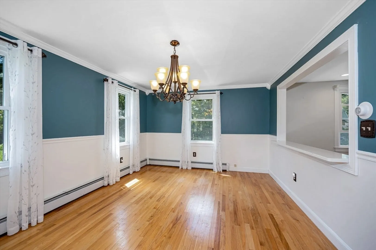
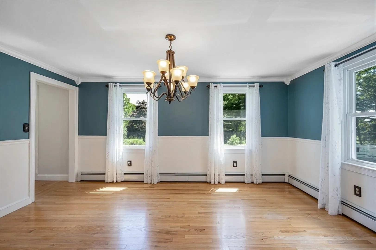
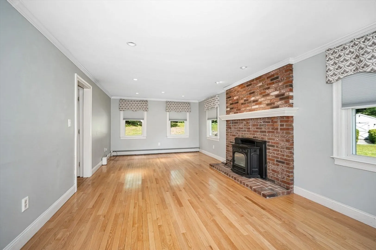
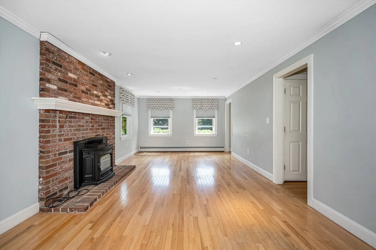
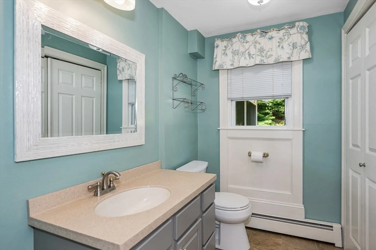
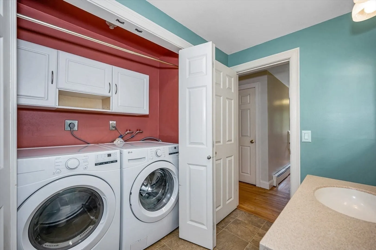
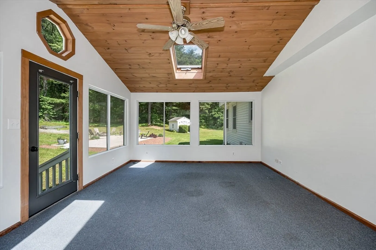
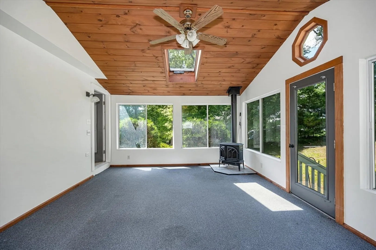
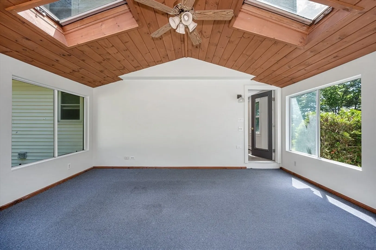
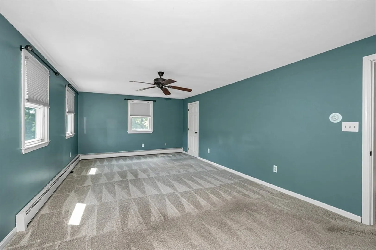
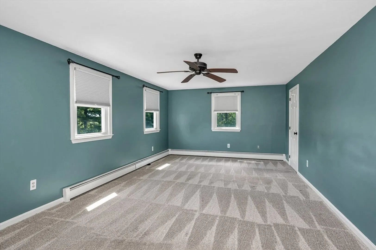
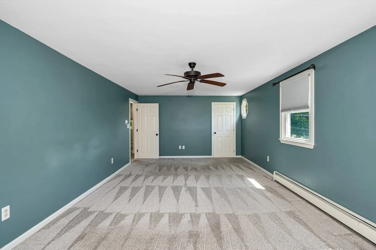
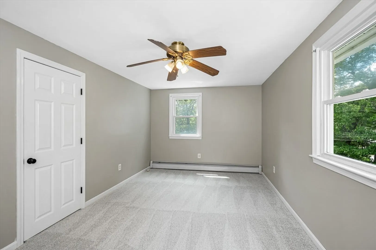
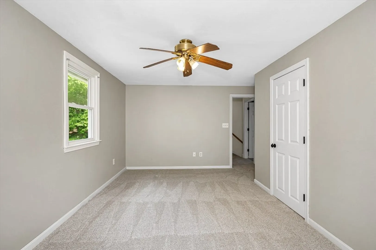
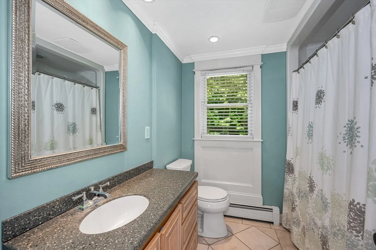
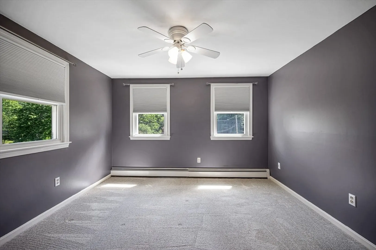
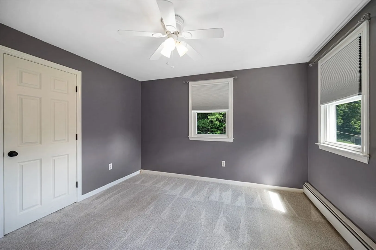
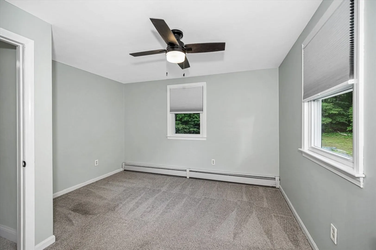
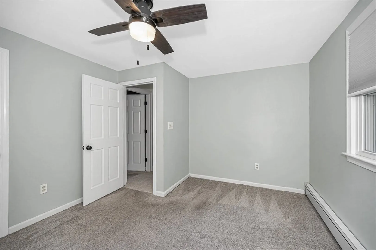
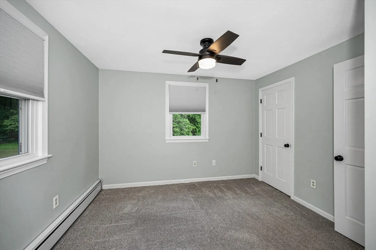
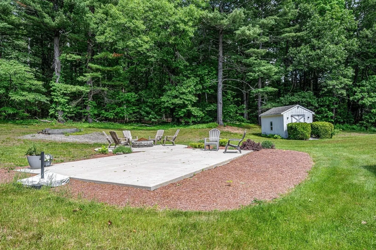
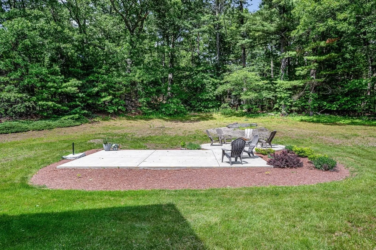
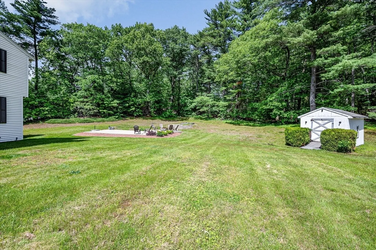
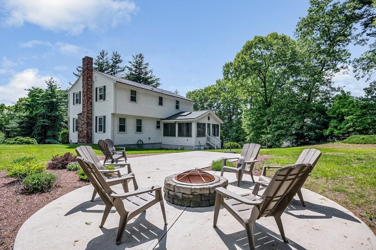
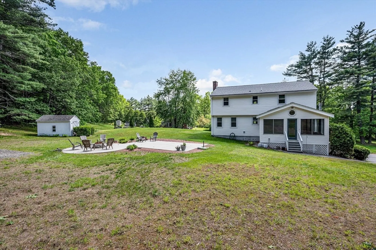
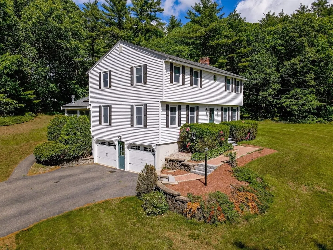
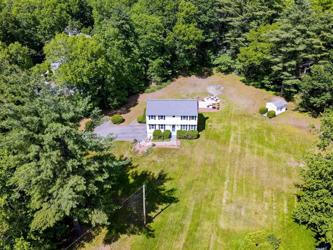
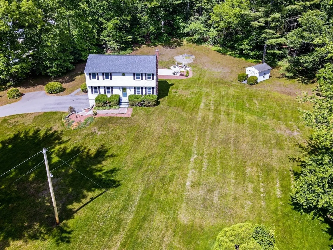
Minutes from Mass border, this well maintained home sits back from the road on a private 1.53 acres. Remodeled kitchen (2022), vinyl replacement windows, new boiler 8 years ago, and updated electric makes this colonial worry free! Light filled sunroom with skylight, cathedral ceilings, propane stove and wooded view will be a welcome retreat. Classic dinningroom has been opened up to newer kitchen with large pass through counter.Front to back living room has room for your family and friends, a fireplace and pellet stove insert and hardwood floors. Spacious primary bedroom offer ample space for a king sized set, has abundant natural light including decorative fixed window and large closets (one step in). First floor bath includes laundry. Main bath includes Corian countertop, tile flooring, full fiberglass surround to ceiling and large linen closet with solid wood shelving. Six panel doors throughout, pull down attic stairs and quality blinds included.
-
Highlights
- Acres: 1
- Parking Spots: 8
- Property Type: Single Family Residence
- Total Rooms: 8
- Status: Closed
- Heating: Baseboard, Oil
- Property Class: Residential
- Style: Colonial
- Year Built: 1985
-
Additional Details
- Appliances: Water Heater, Range, Microwave, Refrigerator
- Exclusions: Washer & Dryer
- Flooring: Vinyl, Carpet, Flooring - Wall to Wall Carpet
- Interior Features: Cathedral Ceiling(s), Ceiling Fan(s), Cable Hookup, Lighting - Overhead, Sun Room, Internet Available - Unknown
- SqFt Source: Other
- Year Built Source: Public Records
- Construction: Frame
- Fireplaces: 1
- Foundation: Concrete Perimeter
- Roof: Shingle
- Year Built Details: Actual
- Zoning: res
-
Amenities
- Covered Parking Spaces: 2
- Parking Features: Under, Garage Door Opener, Paved Drive, Off Street, Driveway, Paved
-
Utilities
- Electric: Circuit Breakers
- Water Source: Private
- Sewer: Private Sewer
-
Fees / Taxes
- Assessed Value: $495,800
- Taxes: $8,483
- Tax Year: 2025
Similar Listings

Sold
42 Photos
Sold
40 Photos
Sold
35 Photos
Sold
33 Photos
Content © 2026 MLS Property Information Network, Inc. The information in this listing was gathered from third party resources including the seller and public records.
Listing information provided courtesy of Silver Key Homes Realty.
MLS Property Information Network, Inc. and its subscribers disclaim any and all representations or warranties as to the accuracy of this information.
