
140 Mount Vernon St #PH
$2,595,000
2
Beds
2
Baths
1,385
Sqft
- Request Info
- Call
- Save
-
More
- Mortgage Calculator

Property Tools




$2,595,000
2
Beds
2
Baths
1,385
Living Area
-
Property Description
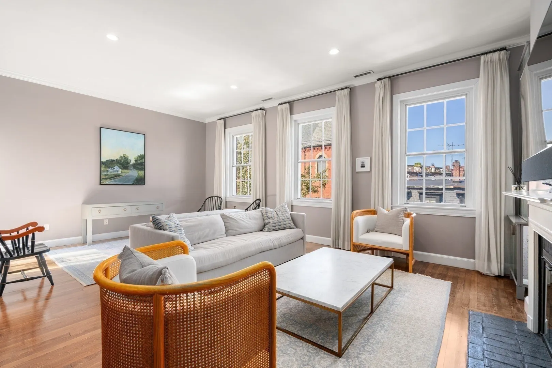
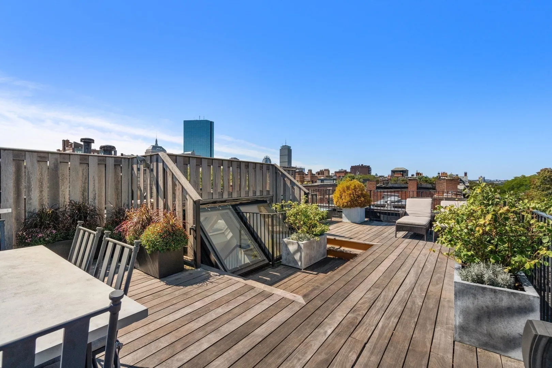
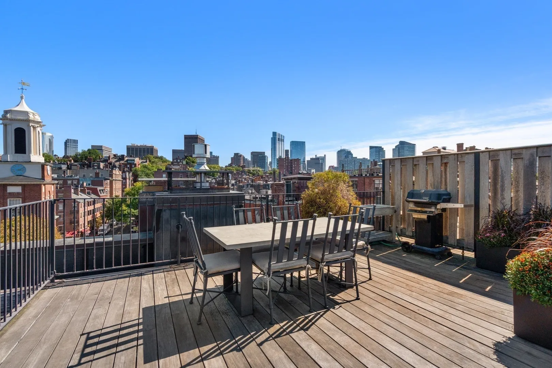
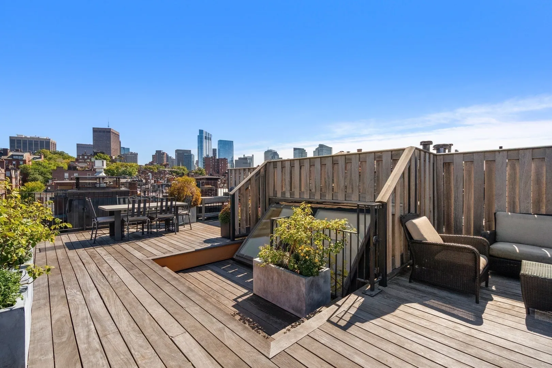
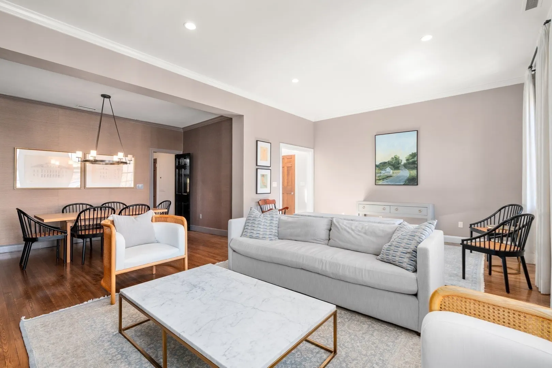
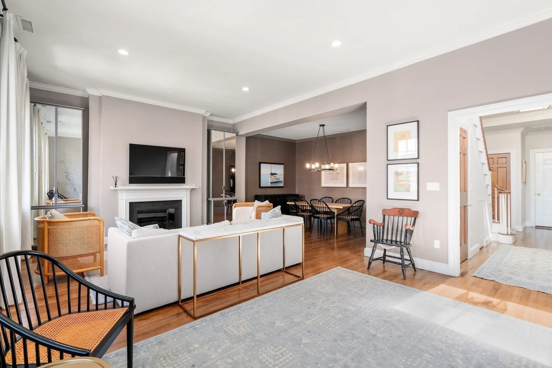
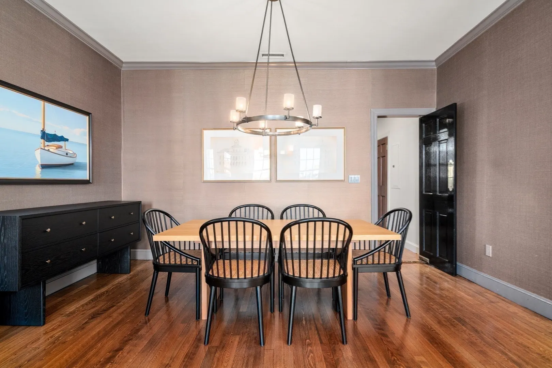
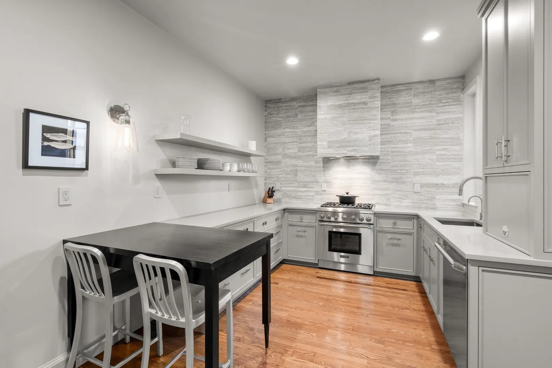
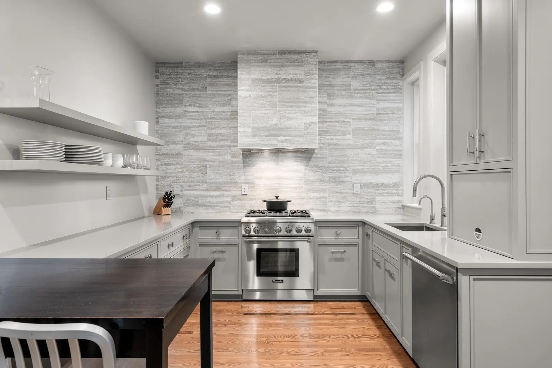
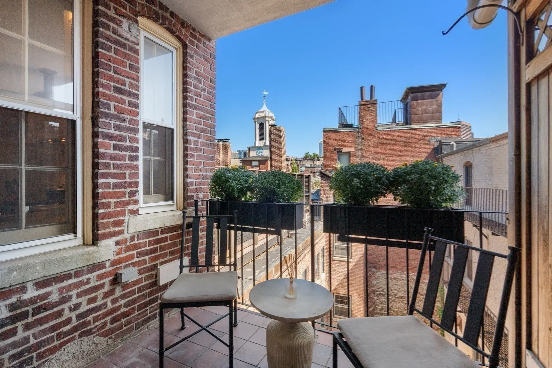
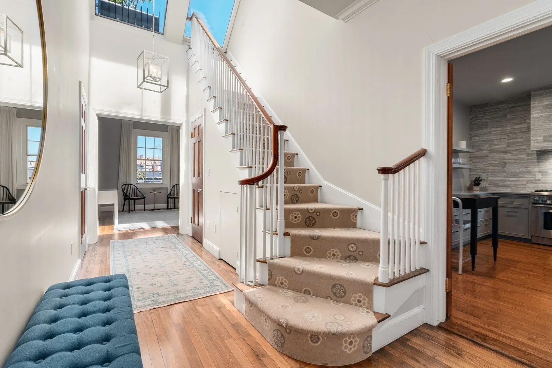
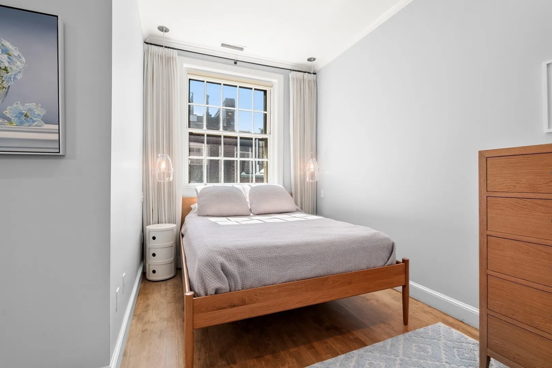
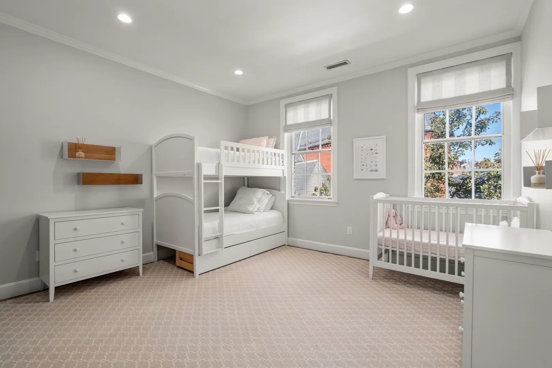
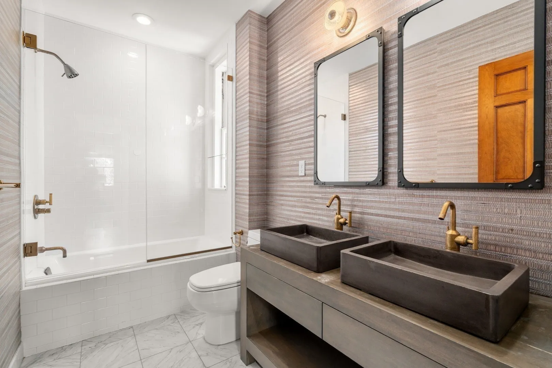
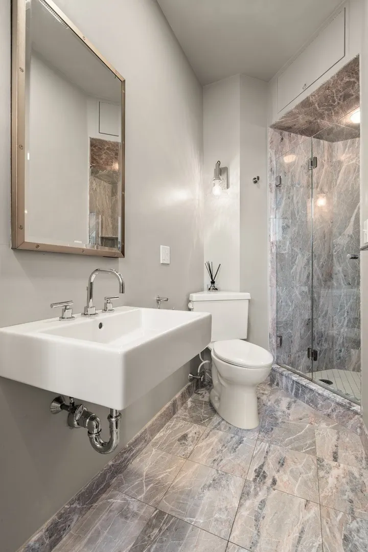
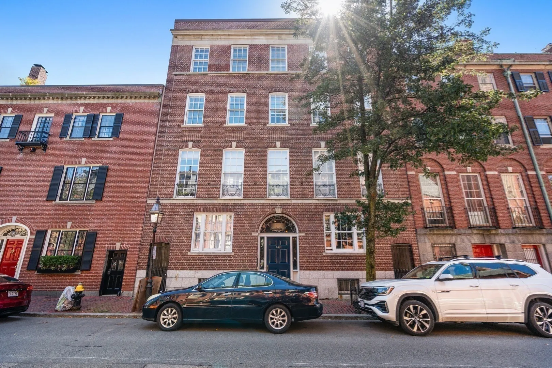
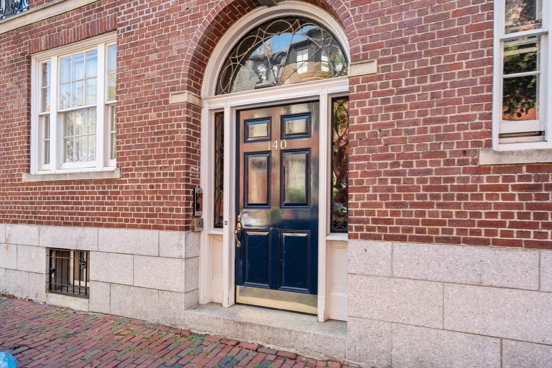
PENTHOUSE ON FLAT OF THE HILL. This exquisitely renovated, front-facing penthouse offers two bedrooms two full baths and exceptional private outdoor space. The oversized living room overlooks picturesque Mount Vernon Street and features a fireplace, hardwood floors, and two distinct seating areas. Living space opens onto a gracious dining room. Eat-in-kitchen with high-end Thermador appliances, custom cabinetry and timeless finishes. Adjacent to the kitchen is a balcony perfect for morning coffee. Thoughtfully separated from the entertaining spaces, the bedroom area offers custom closets, abundant storage, in-unit laundry and a luxurious bathroom with double vanities. A full staircase leads to an expansive 600+ sq. ft. private roof deck equipped with a gas grill and ample room for both lounging and dining. Professionally managed with active trustee involvement, this is an exceptional Beacon Hill penthouse in one of the neighborhood's most coveted locations. Showings begin Friday afternoon 9/18. Weekend open houses Saturday and Sunday 12:00-1:30
-
Highlights
- Area: Beacon Hill
- Cooling: Central Air
- Heating: Central, Forced Air
- Property Class: Residential
- Stories: 1
- Unit Number: Ph
- Status: Active
- Building Name: Mount Vernon Street Condominium
- Has View: Yes
- HOA Fee: $583
- Property Type: Condominium
- Total Rooms: 5
- Year Built: 1890
-
Additional Details
- Basement: N
- Exterior Features: Deck, Deck - Roof, Deck - Roof + Access Rights, Balcony, City View(s)
- Flooring: Hardwood
- Roof: Rubber
- Total Number of Units: 9
- Year Built Details: Approximate
- Zoning: Res
- Construction: Brick
- Fireplaces: 1
- Pets Allowed: Yes
- SqFt Source: Public Record
- View: City
- Year Built Source: Public Records
-
Amenities
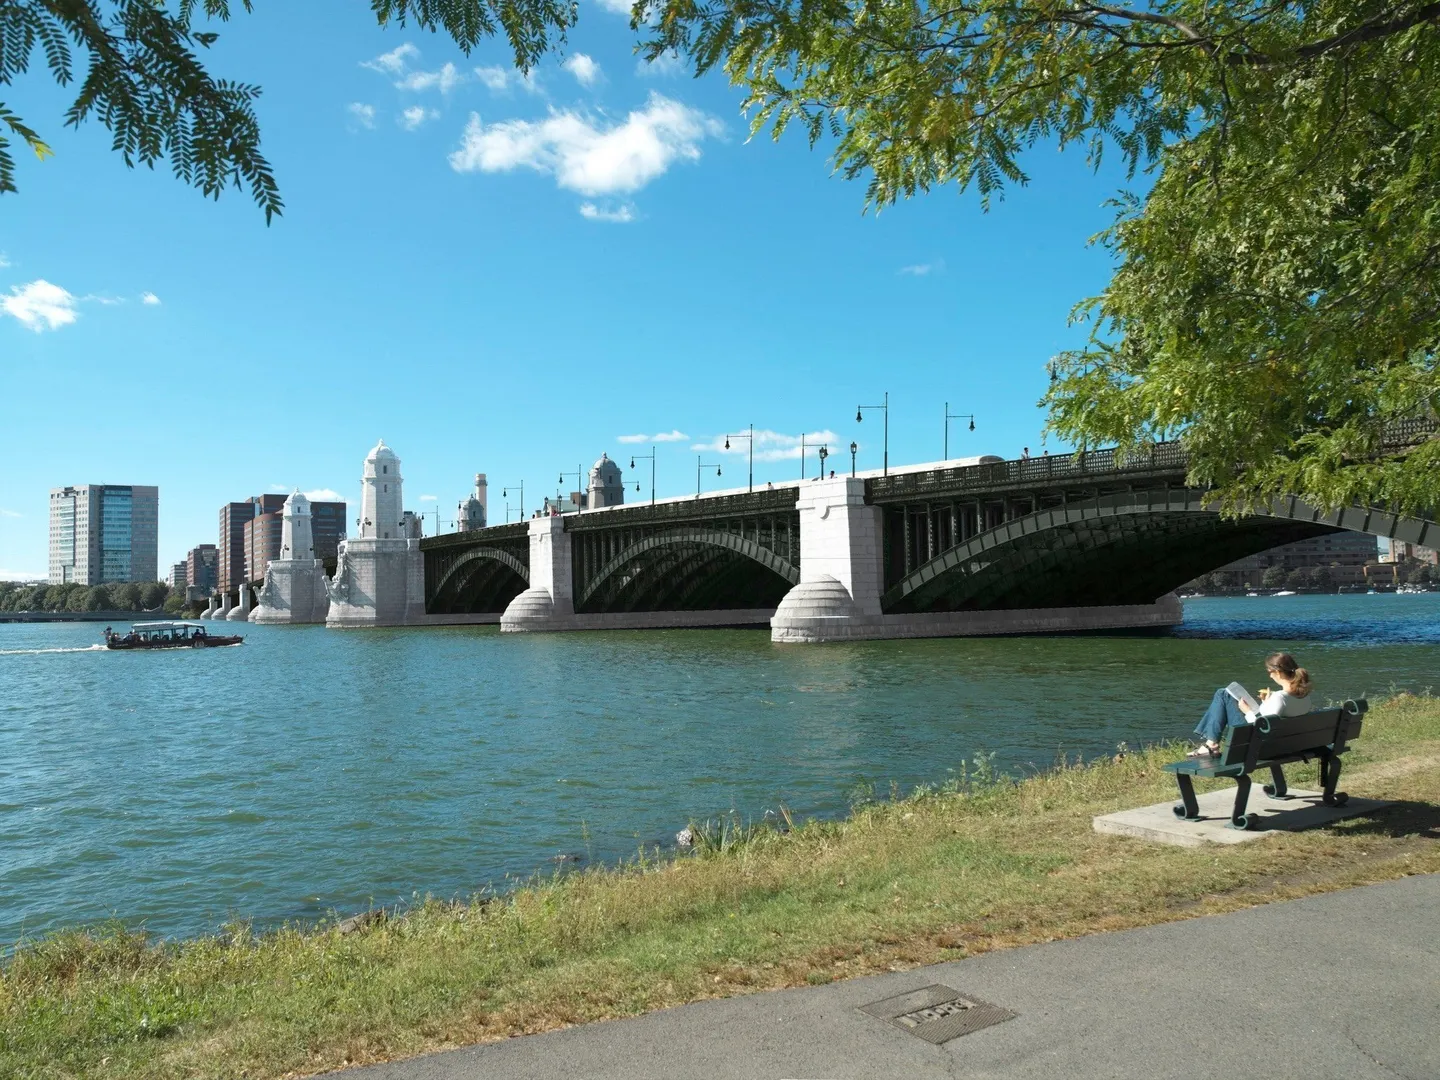
- Community Features: Public Transportation, Shopping, Park, Walk/Jog Trails, Medical Facility, Bike Path, Highway Access, House of Worship, T-Station
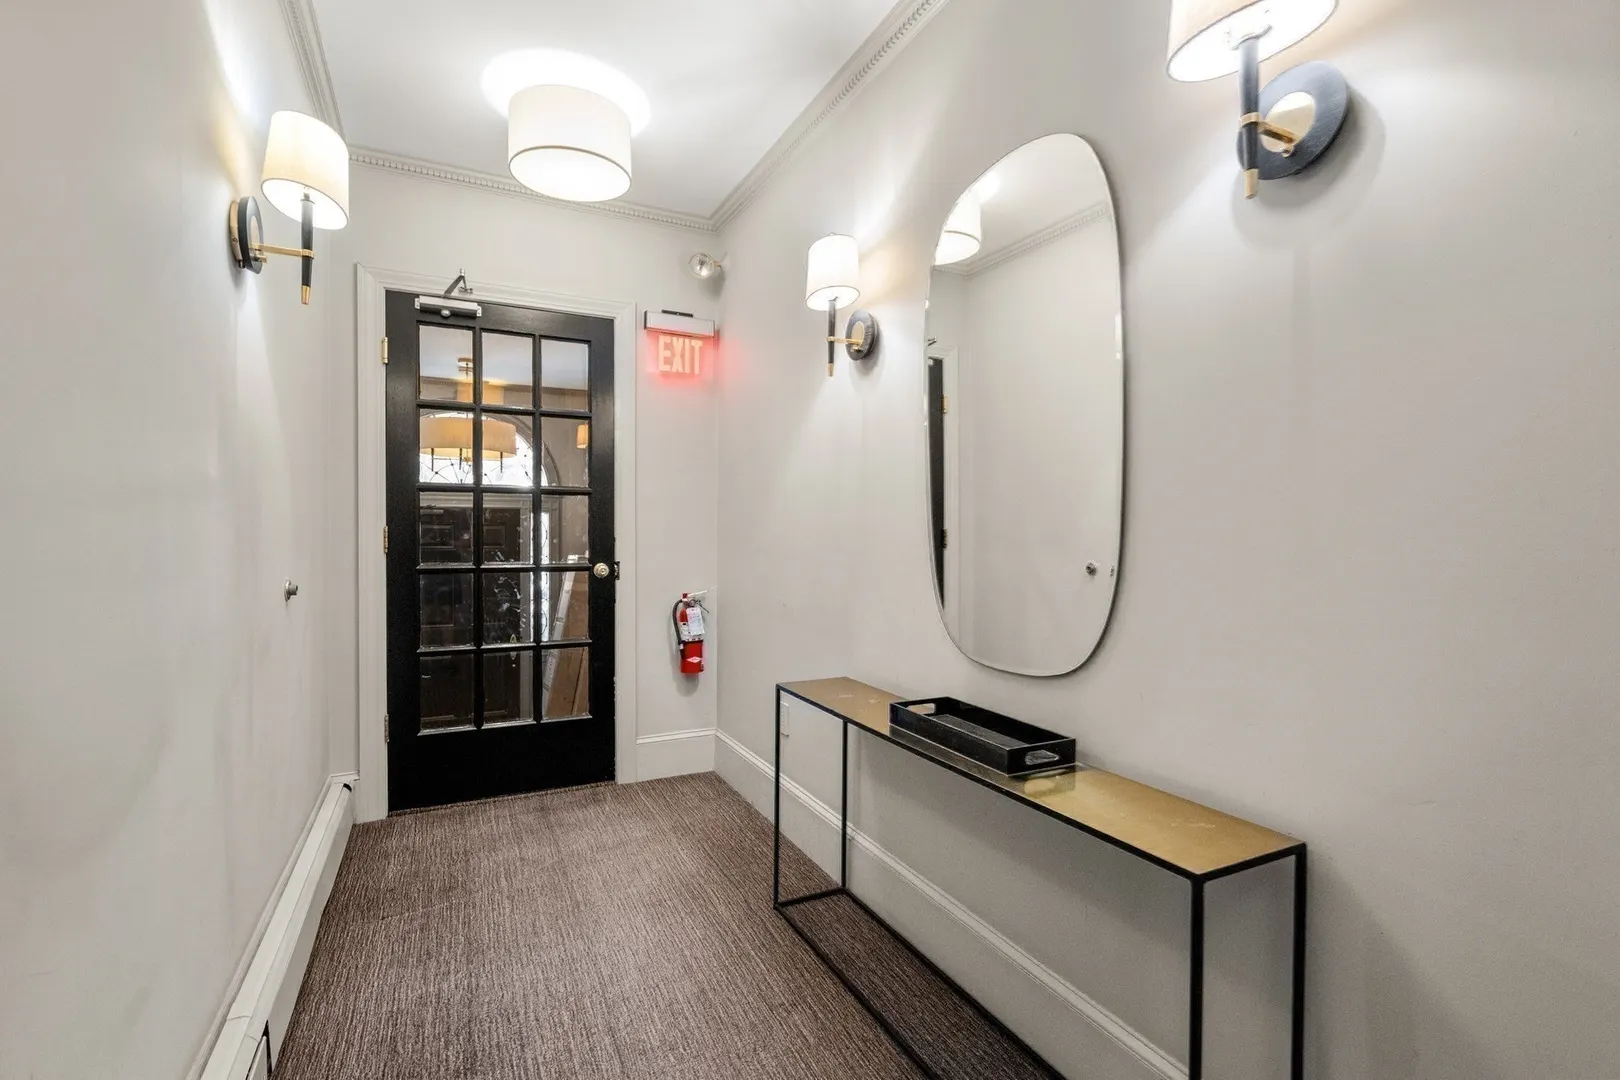
- Security Features: Intercom
- Parking Features: On Street
-
Utilities
- Sewer: Public Sewer
- Water Source: Public
-
Fees / Taxes
- Assessed Value: $2,005,300
- HOA Fee Includes: Water, Sewer, Insurance, Snow Removal, Reserve Funds
- Taxes: $20,704
- HOA Fee Frequency: Monthly
- Tax Year: 2027
Similar Listings



Content © 2026 MLS Property Information Network, Inc. The information in this listing was gathered from third party resources including the seller and public records.
Listing information provided courtesy of Coldwell Banker Realty - Boston.
MLS Property Information Network, Inc. and its subscribers disclaim any and all representations or warranties as to the accuracy of this information.