
Sold!
$1,019,000
4
Beds
2/1
Baths
4,040
Living Area
-
Property Description
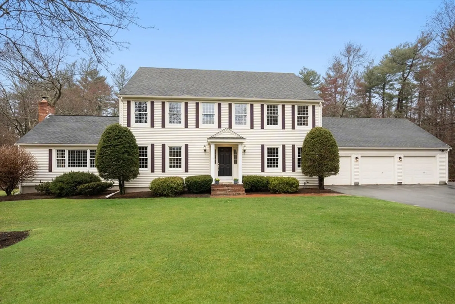
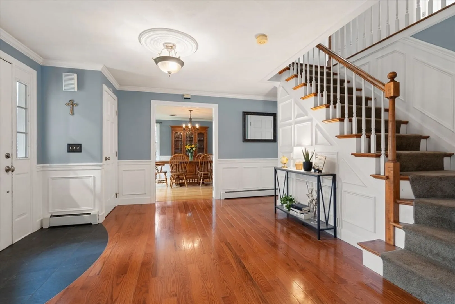
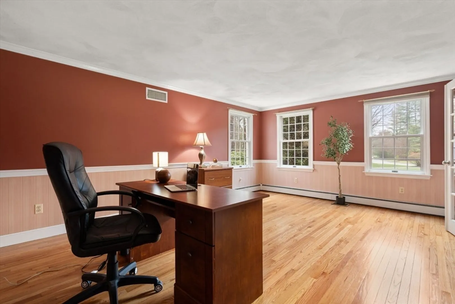
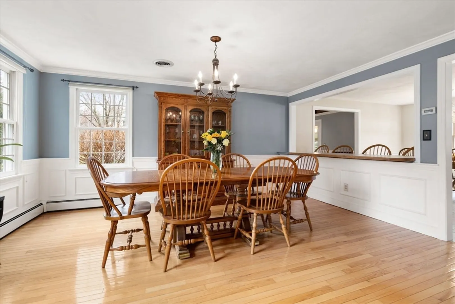
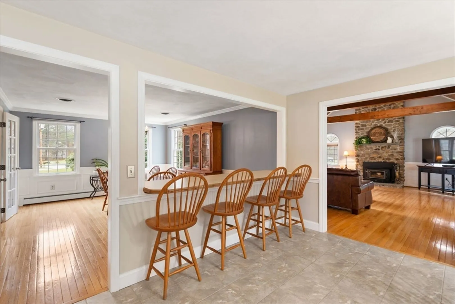
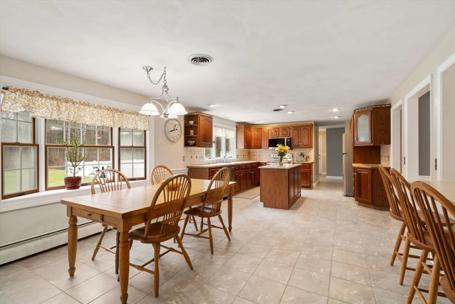
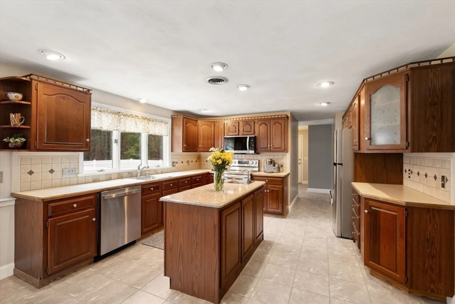
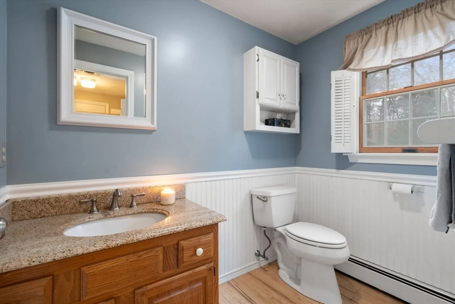
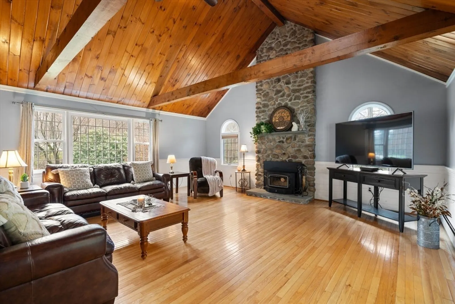
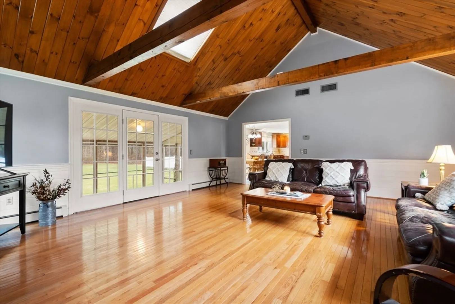
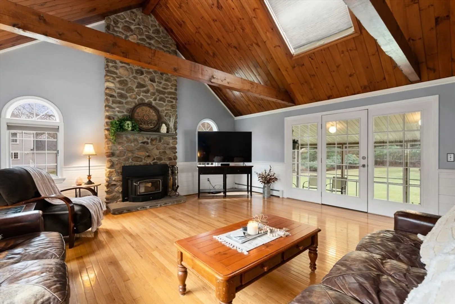
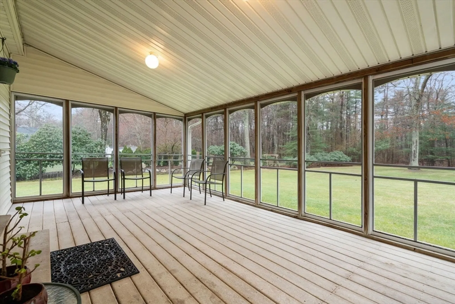
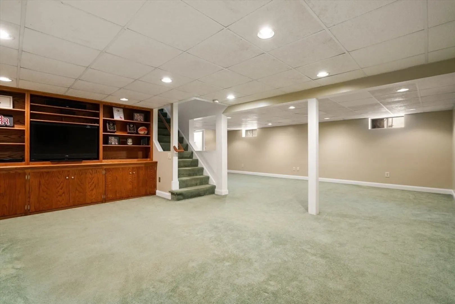
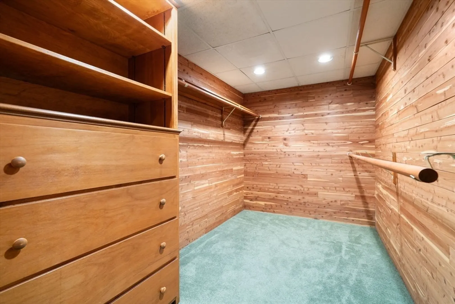
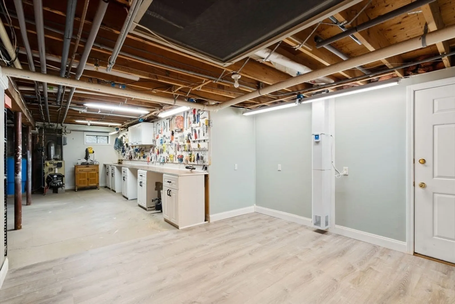
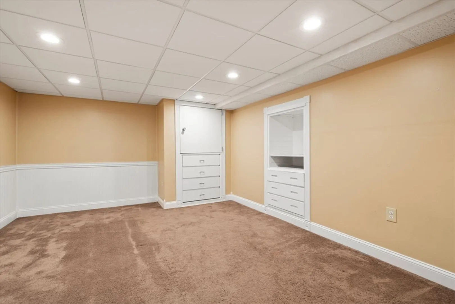
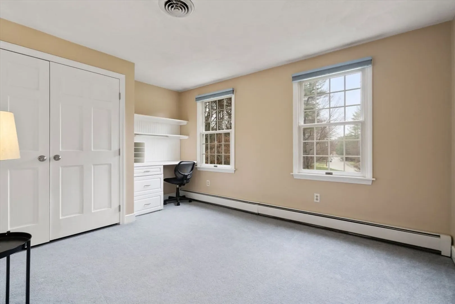
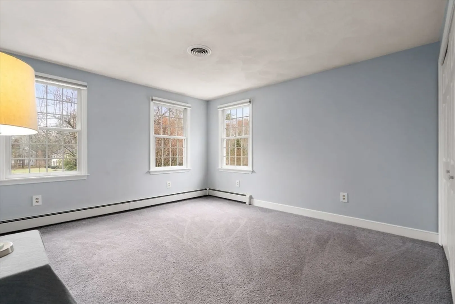
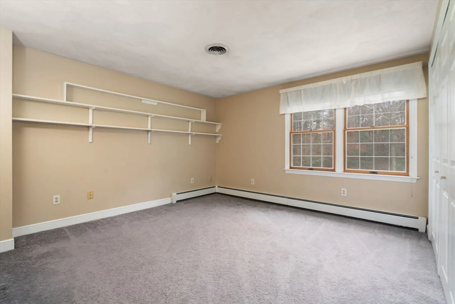
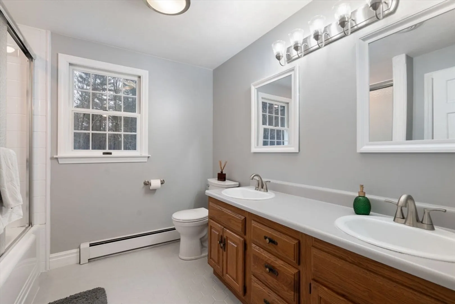
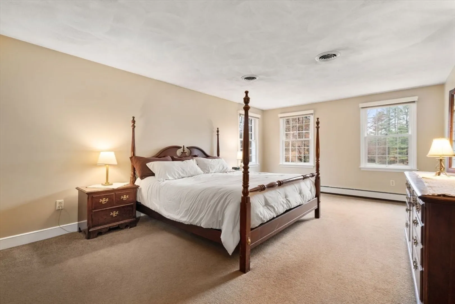
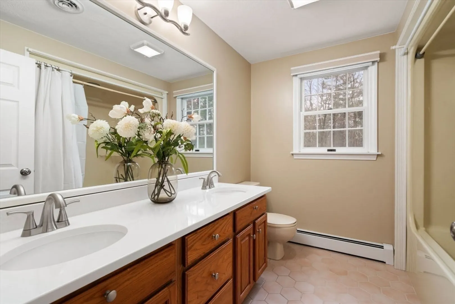
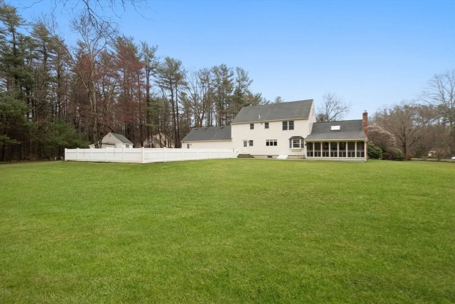
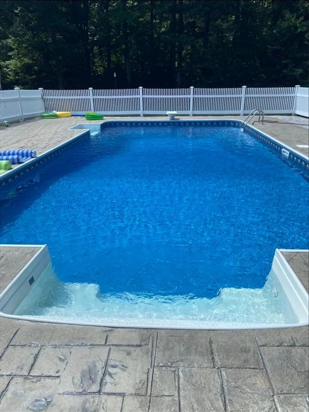
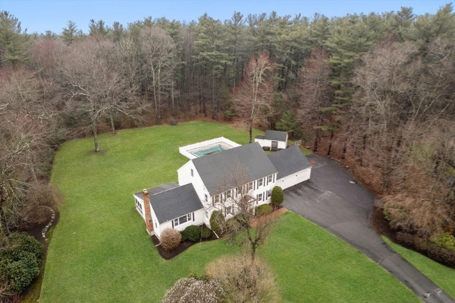
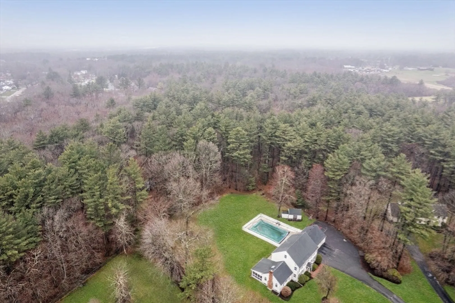
OPEN HOUSES CANCELLED, ACCEPTED OFFER!!! A must see picturesque home in desirable Grange Park, nestled in the heart of Bridgewater's most sought after neighborhood, boasting over 4,000 sq.ft. Enjoy the oversized pool that meets all your needs for summer fun- surrounded by lush gardens & landscape. You'll be welcomed in with hardwood floors in the foyer, inviting office/living & dining room, spacious kitchen with new stainless steal appliances & wine fridge that opens up into the bright & airy cathedral family room with floor to ceiling stone wood stove, shiplap ceilings & access to your vaulted 3-season porch. Off the kitchen, you will find the 1/2 bath, laundry & oversized 3-car garage. Upstairs hosts three good size bedrooms, updated full bath with tub/shower unit & a front to back primary bedroom with updated full bath & new quartz counters. A finished lower level with many hidden gems including a built in entertainment center, oversized cedar closet, built-out workshop & bonus room
-
Highlights
- Acres: 1
- Heating: Baseboard, Oil, Wood Stove
- Property Class: Residential
- Style: Colonial
- Year Built: 1988
- Cooling: Central Air
- Parking Spots: 13
- Property Type: Single Family Residence
- Total Rooms: 13
- Status: Closed
-
Additional Details
- Appliances: Water Heater, Microwave, Refrigerator, Freezer, Washer, Dryer, Wine Refrigerator, ENERGY STAR Qualified Dishwasher, Range
- Construction: Frame
- Fireplaces: 1
- Foundation: Concrete Perimeter
- Lot Features: Wooded
- Roof: Shingle
- Year Built Details: Actual
- Zoning: 1-40314
- Basement: Full, Partially Finished, Interior Entry, Bulkhead, Sump Pump
- Exterior Features: Porch - Screened, Patio, Pool - Inground, Rain Gutters, Storage, Professional Landscaping, Sprinkler System, Fenced Yard, Garden
- Flooring: Tile, Carpet, Hardwood, Laminate, Concrete, Flooring - Wall to Wall Carpet
- Interior Features: Closet/Cabinets - Custom Built, Lighting - Overhead, Cedar Closet(s), Closet, Recessed Lighting, Bonus Room, Game Room, Central Vacuum, Walk-up Attic
- Road Frontage Type: Public
- SqFt Source: Public Record
- Year Built Source: Public Records
-
Amenities
- Community Features: Public Transportation, Shopping, Tennis Court(s), Park, Walk/Jog Trails, Stable(s), Golf, Medical Facility, Laundromat, Bike Path, Conservation Area, Highway Access, House of Worship, Public School, T-Station, University
- Parking Features: Attached, Garage Door Opener, Storage, Oversized, Paved Drive, Off Street, Paved
- Covered Parking Spaces: 3
- Pool Features: In Ground
-
Utilities
- Electric: 200+ Amp Service
- Water Source: Public
- Sewer: Private Sewer
-
Fees / Taxes
- Assessed Value: $869,400
- Taxes: $10,555
- Tax Year: 2024
Similar Listings
Sold
42 Photos
Sold
40 Photos
Sold
42 Photos
Sold
42 Photos
Content © 2026 MLS Property Information Network, Inc. The information in this listing was gathered from third party resources including the seller and public records.
Listing information provided courtesy of Coldwell Banker Realty - Easton.
MLS Property Information Network, Inc. and its subscribers disclaim any and all representations or warranties as to the accuracy of this information.
