
Sold!
$925,000
2
Beds
1
Bath
1,086
Living Area
-
Property Description
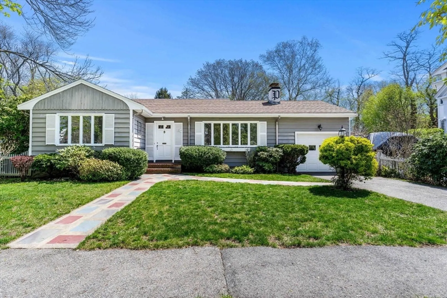
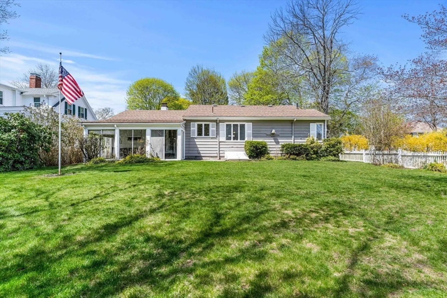
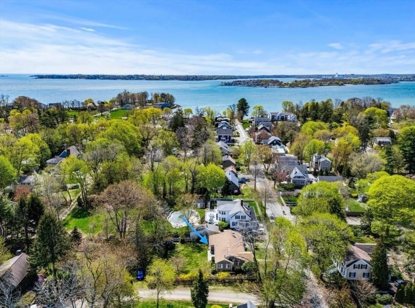
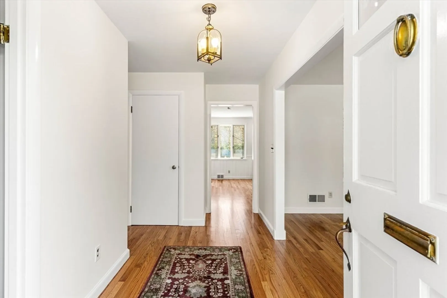
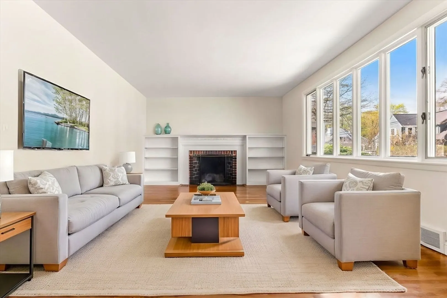
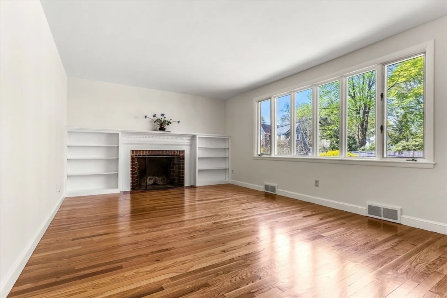
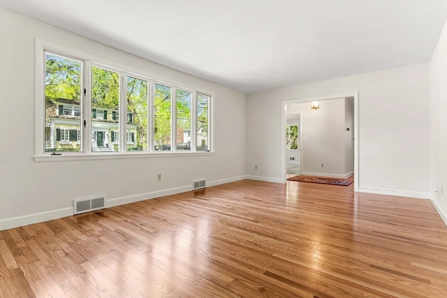
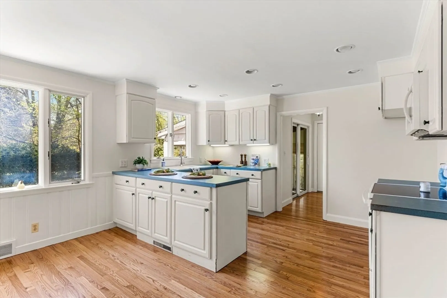
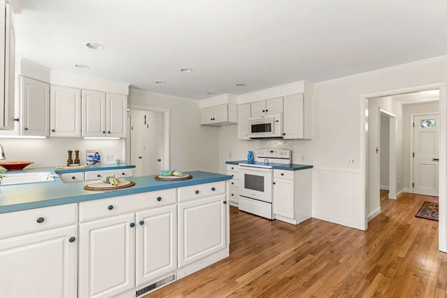
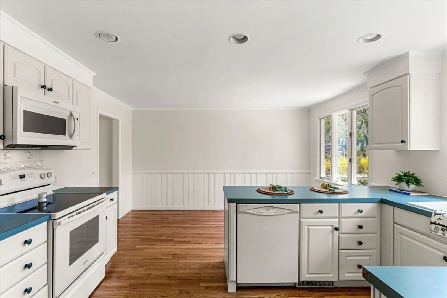
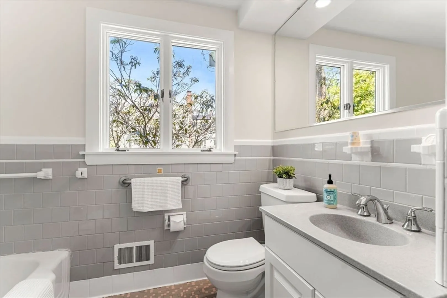
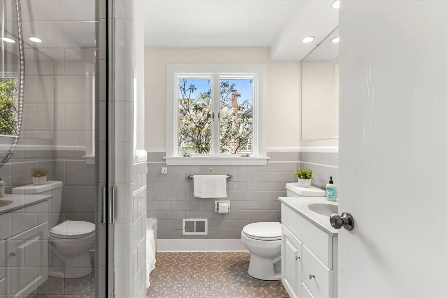
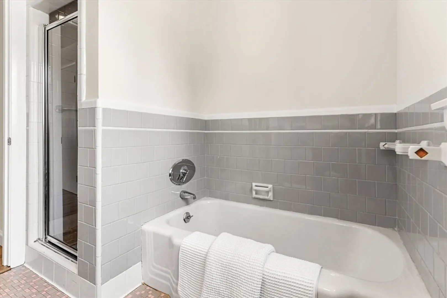
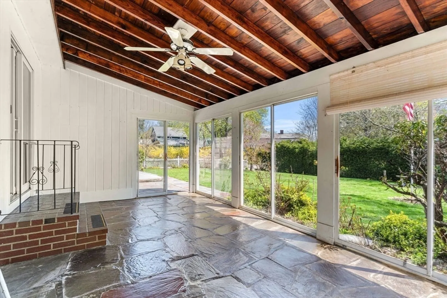
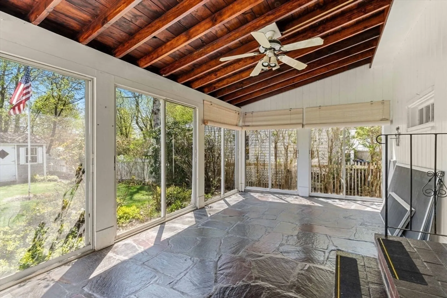
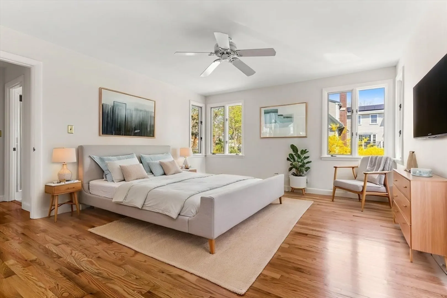
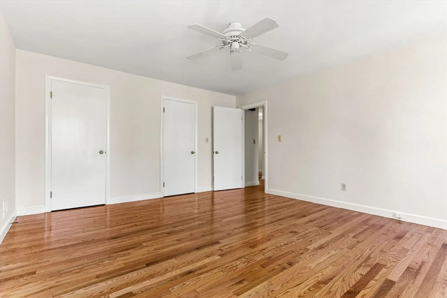
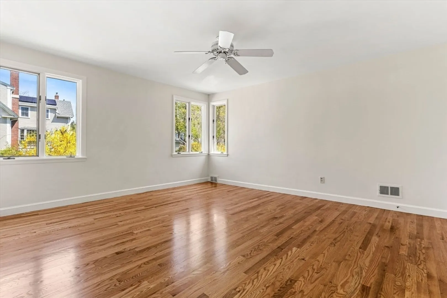
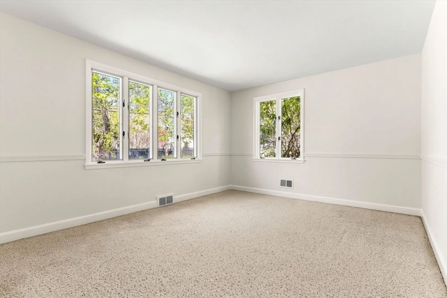
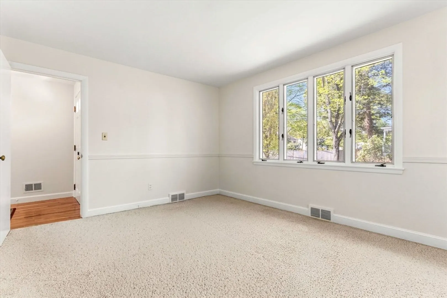
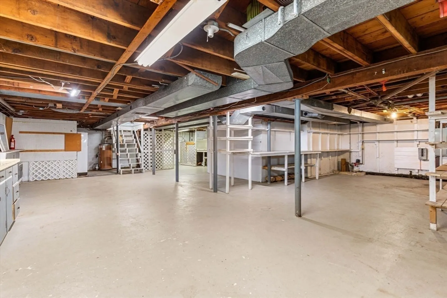
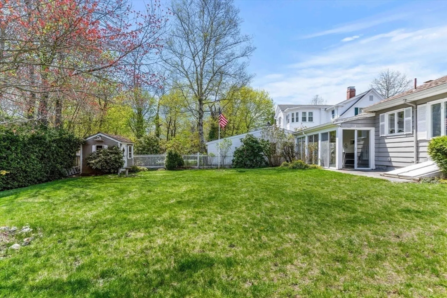
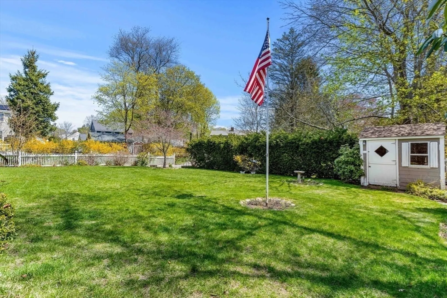
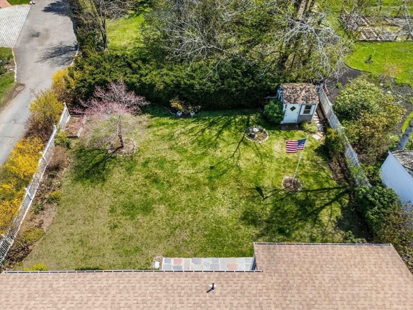
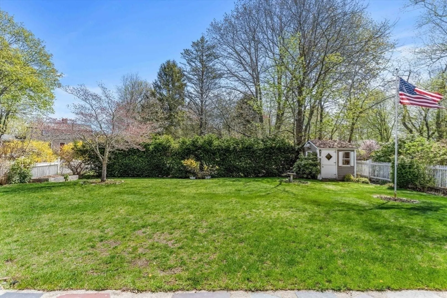
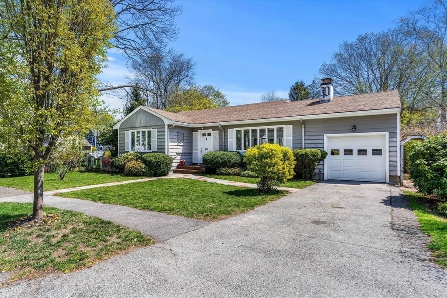
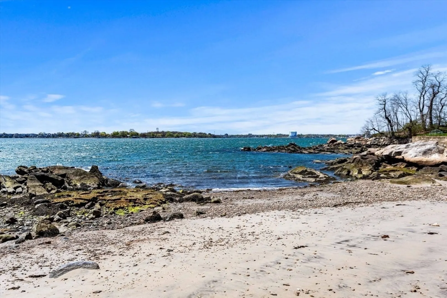
Beverly Cove! Enjoy one-level living with an attached garage just steps to the ocean and Lynch Park. This property is located in the heart of Beverly Cove and offers endless possibilities to customize and make your own. It features an open floor plan with a large fireplaced living room, a sunny kitchen with a dining area, two spacious bedrooms with large closets, and a full bathroom with a tub and separate shower. Newly refinished hardwood floors and fresh paint throughout. Sprawling, heated lower level with updated systems. Central Air Conditioning. Lawn Irrigation. Delightful screened porch overlooking the flat, private backyard. See the Open House schedule.
-
Highlights
- Area: Beverly Cove
- Heating: Forced Air, Oil
- Property Class: Residential
- Style: Ranch
- Year Built: 1953
- Cooling: Central Air
- Parking Spots: 3
- Property Type: Single Family Residence
- Total Rooms: 5
- Status: Closed
-
Additional Details
- Appliances: Water Heater, Range, Dishwasher, Disposal, Microwave
- Construction: Frame
- Fireplaces: 1
- Foundation: Concrete Perimeter
- Lot Features: Cleared, Level
- Roof: Shingle
- Year Built Details: Approximate
- Zoning: R10
- Basement: Full, Bulkhead
- Exterior Features: Porch - Enclosed, Patio, Rain Gutters, Storage, Sprinkler System, Fenced Yard, Garden
- Flooring: Tile, Hardwood
- Interior Features: Sun Room, Foyer
- Road Frontage Type: Public
- SqFt Source: Public Record
- Year Built Source: Public Records
-
Amenities
- Community Features: Public Transportation, Shopping, Tennis Court(s), Park, Walk/Jog Trails
- Parking Features: Attached, Paved Drive, Off Street
- Covered Parking Spaces: 1
- Waterfront Features: Ocean, 1/10 to 3/10 To Beach, Beach Ownership(Public)
-
Utilities
- Electric: Circuit Breakers
- Water Source: Public
- Sewer: Public Sewer
-
Fees / Taxes
- Assessed Value: $815,000
- Taxes: $8,957
- Tax Year: 2026
Similar Listings
Sold
35 Photos
Sold
34 Photos
Sold
40 Photos
Sold
1 Photo
Content © 2026 MLS Property Information Network, Inc. The information in this listing was gathered from third party resources including the seller and public records.
Listing information provided courtesy of Berkshire Hathaway HomeServices Commonwealth Real Estate.
MLS Property Information Network, Inc. and its subscribers disclaim any and all representations or warranties as to the accuracy of this information.
