
Sold!
$450,000
2
Beds
1
Bath
1,038
Living Area
-
Property Description
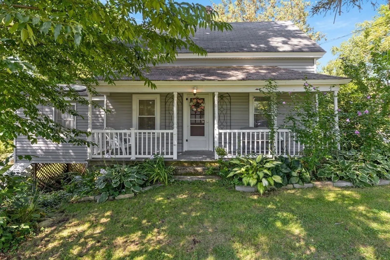
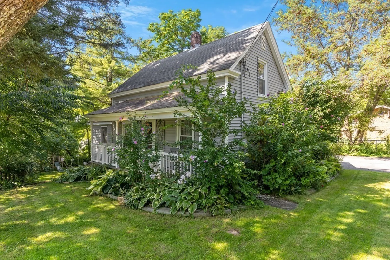
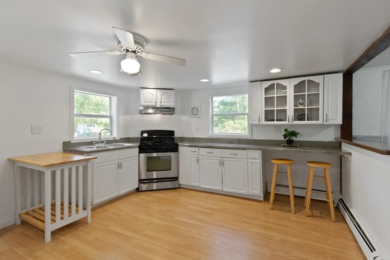
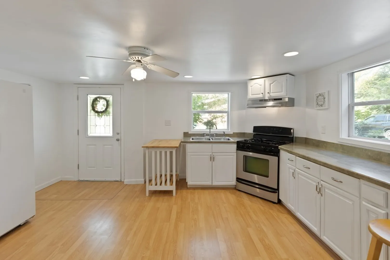
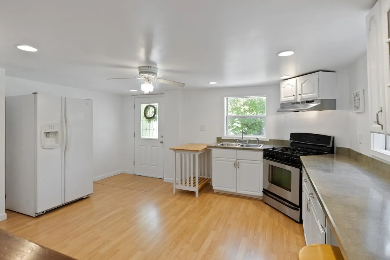
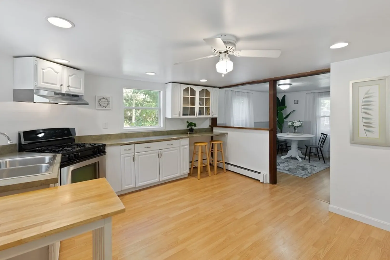
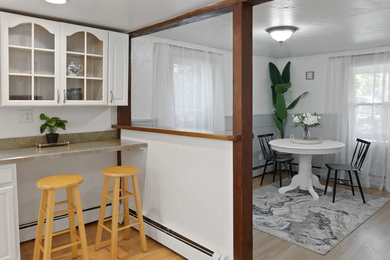
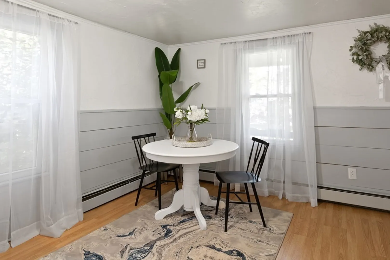
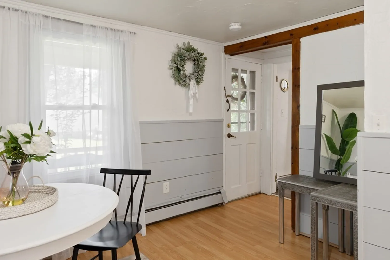
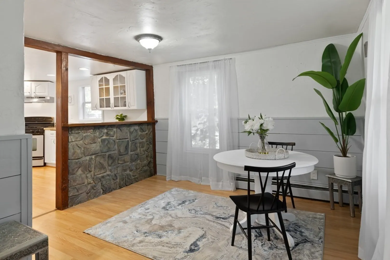
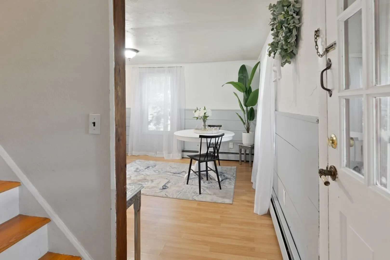
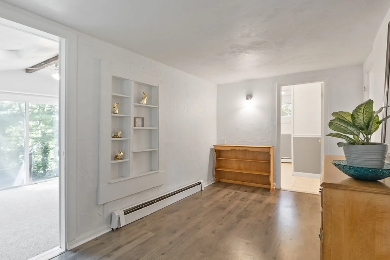
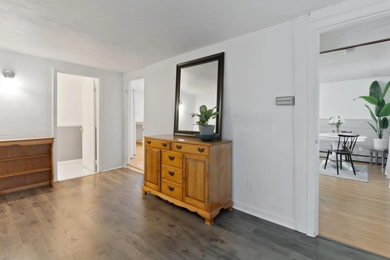
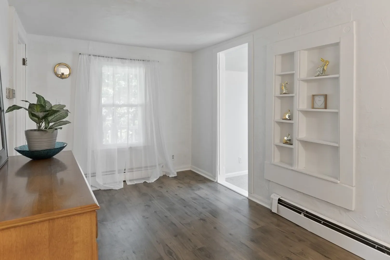
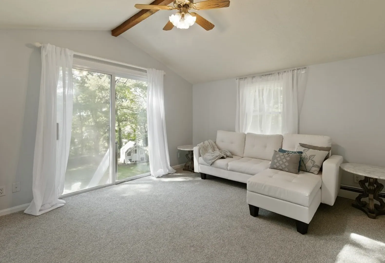
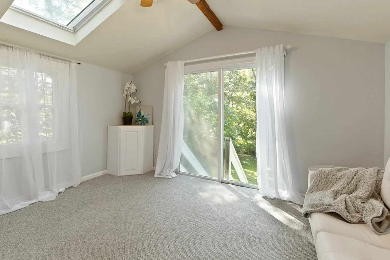
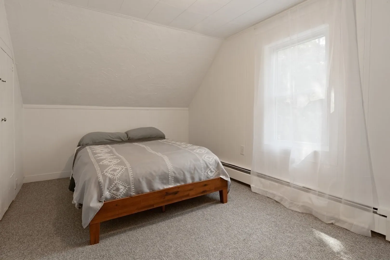
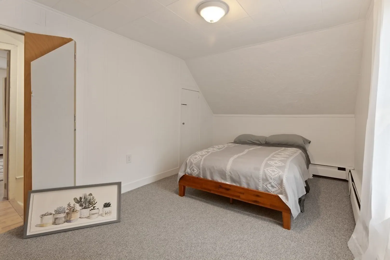
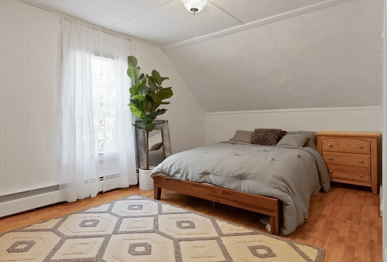
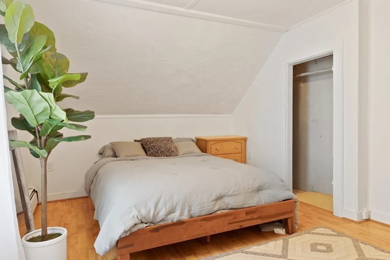
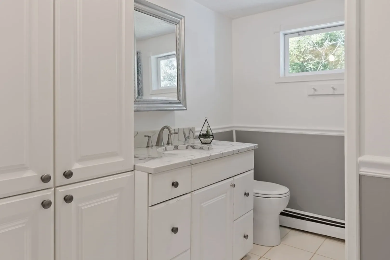
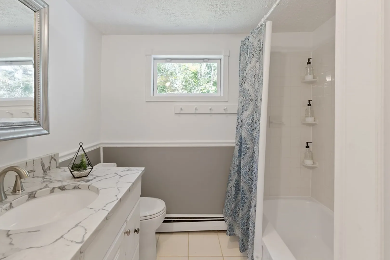
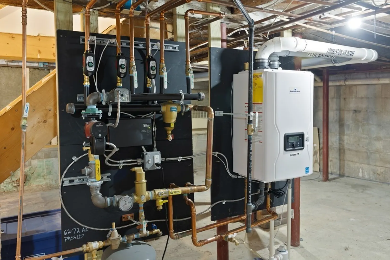
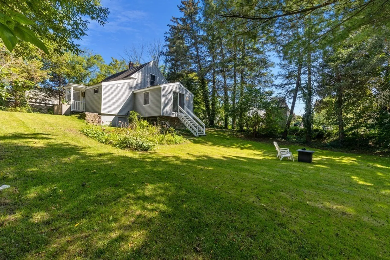
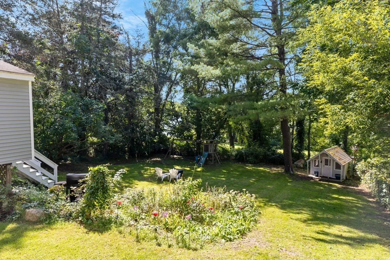
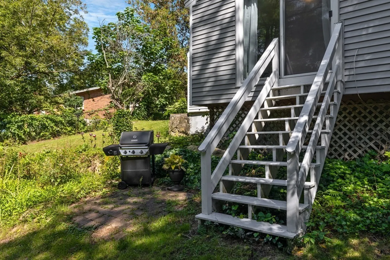
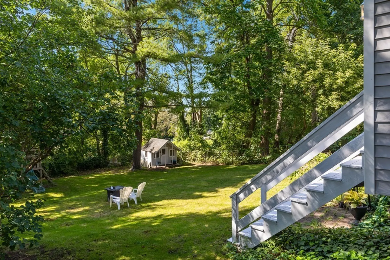
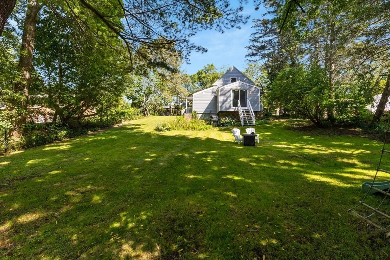
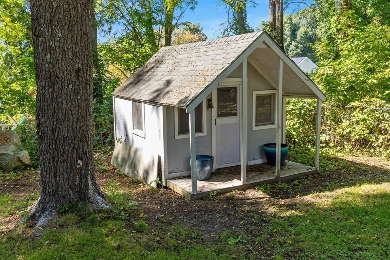
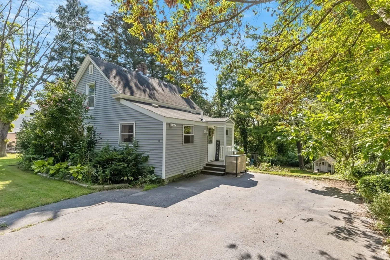
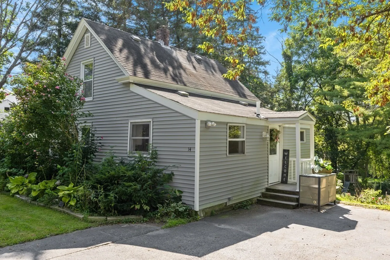
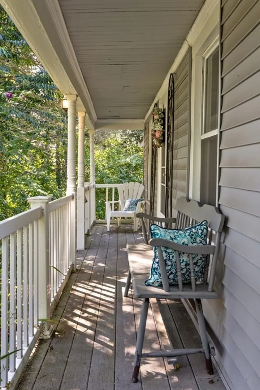
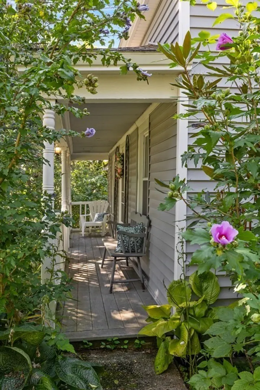
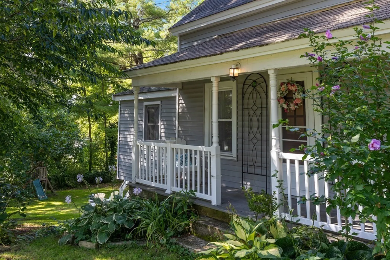
Sought after Downtown Hopkinton! Lovingly maintained and updated this warm and inviting1840 framed home with a pretty front porch and gable roof offers a flexible open floor plan with an expansive backyard lawn for family times and entertaining! Kitchen is spacious and bright and opens to the Dining area and Office/Living Room. The cathedral ceiling Family Room offers new carpeting, skylight and a slider overlooking the backyard! 2nd Floor offers 2 front-to-back Bedrooms. Seller's have done significant home Improvements! NEW GAS furnace/heating system. NEW GAS Water Heater. Custom Carrara marble countertop for bathroom vanity! New Plumbing fixtures. New carpet and flooring throughout. New wiring for switches/outlets. New exterior vinyl siding with new lighting. 2020 most roof was replaced. 2018 New Skylight. Proximate to top ranked schools, restaurants, rail trail bike paths, Lake Whitehall, Sandy Beach, State Park and quick access to Routes 495, 9, Mass Pike and the commuter rail!
-
Highlights
- Heating: Baseboard, Natural Gas
- Property Class: Residential
- Style: Cape, Antique
- Year Built: 1840
- Parking Spots: 3
- Property Type: Single Family Residence
- Total Rooms: 6
- Status: Closed
-
Additional Details
- Appliances: Range, Refrigerator, Washer, Dryer, Utility Connections for Gas Range
- Construction: Frame
- Exterior Features: Porch
- Foundation: Block, Other
- Roof: Shingle
- Year Built Source: Public Records
- Basement: Full, Walk-Out Access, Interior Entry, Unfinished
- Exclusions: All Personal Property
- Flooring: Wood, Tile, Vinyl, Carpet
- Foundation Area: 1038
- Year Built Details: Approximate
- Zoning: Rb1
-
Amenities
- Community Features: Shopping, Park, Walk/Jog Trails, Golf, Medical Facility, Bike Path, Highway Access, Private School, Public School, T-Station
- Parking Features: Paved Drive, Off Street
-
Utilities
- Electric: Circuit Breakers
- Water Source: Public
- Sewer: Public Sewer
-
Fees / Taxes
- Assessed Value: $359,500
- Compensation Based On: Net Sale Price
- Tax Year: 2023
- Buyer Agent Compensation: 2.5%
- Facilitator Compensation: 2.5%
- Taxes: $5,684
Similar Listings
Sold
1 Photo
Sold
38 Photos
Sold
29 Photos
Sold
37 Photos
Content © 2026 MLS Property Information Network, Inc. The information in this listing was gathered from third party resources including the seller and public records.
Listing information provided courtesy of Coldwell Banker Realty - Framingham.
MLS Property Information Network, Inc. and its subscribers disclaim any and all representations or warranties as to the accuracy of this information.
