
Sold!
$1,650,000
5
Beds
3
Baths
3,957
Living Area
-
Property Description
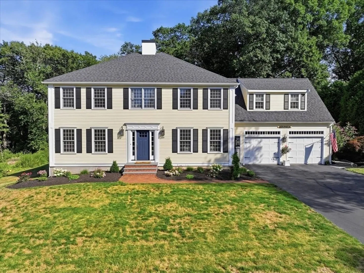
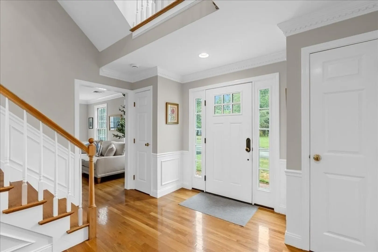
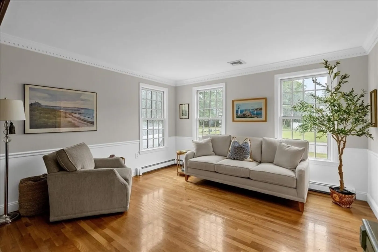
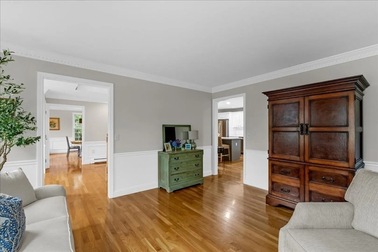
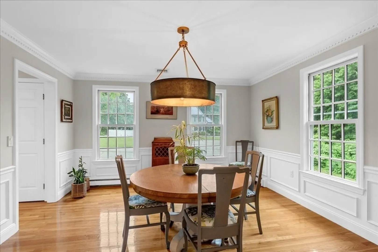
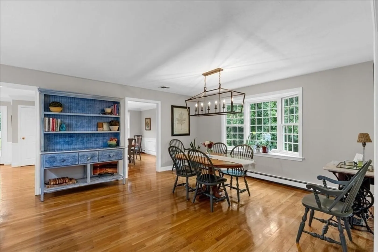
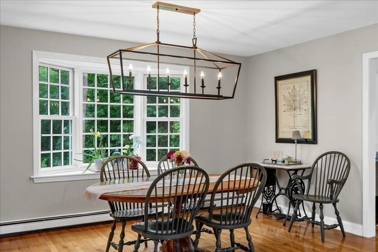
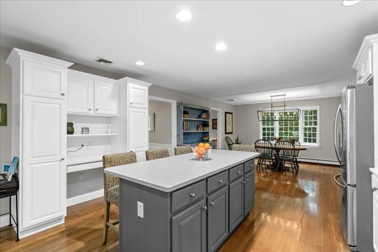
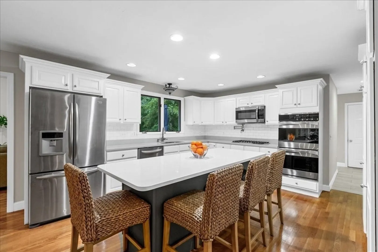
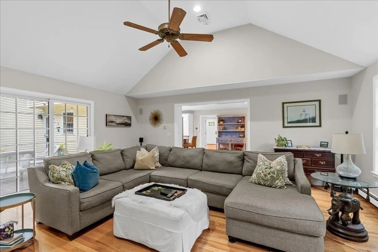
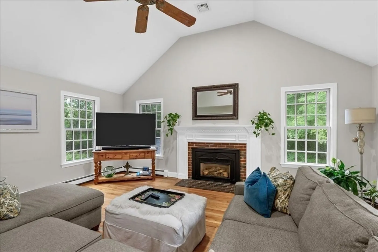
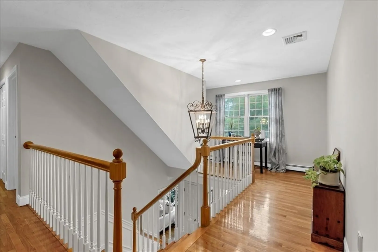
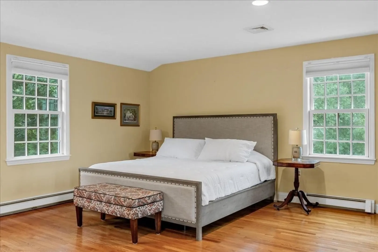
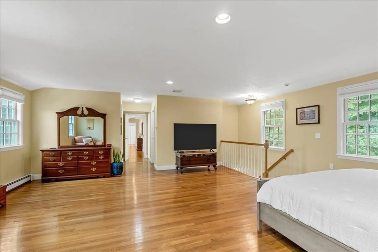
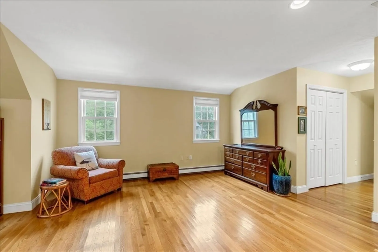
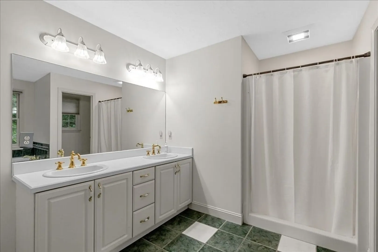
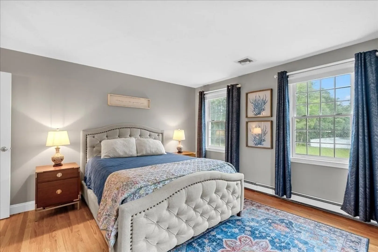
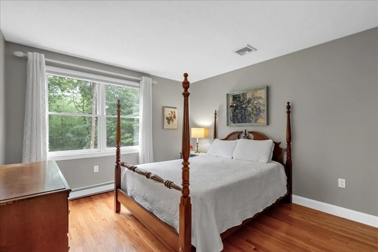
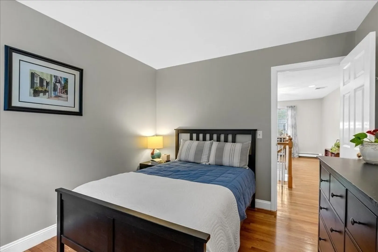
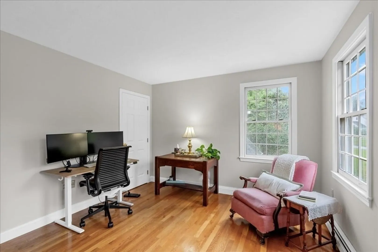
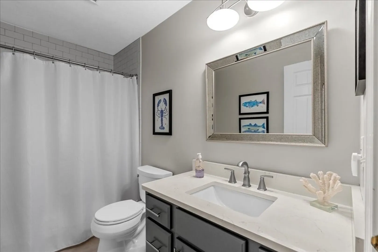
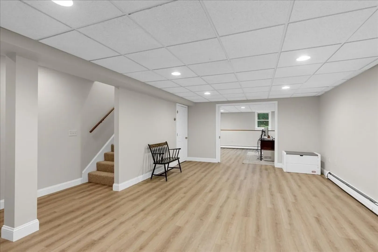
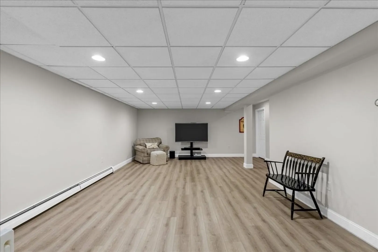
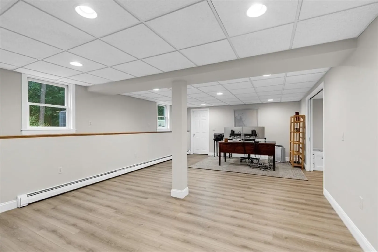
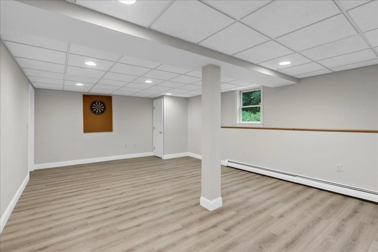
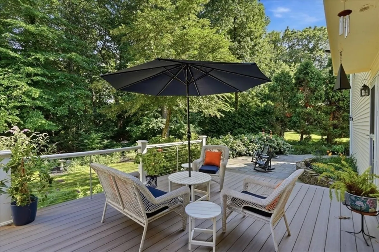
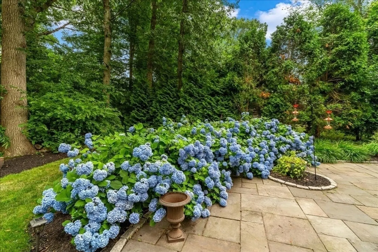
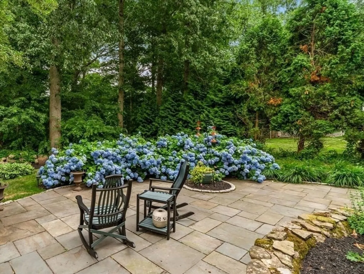
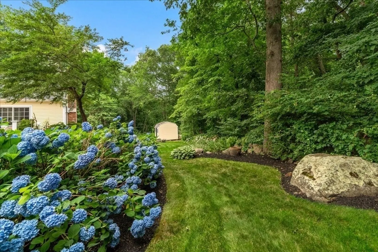
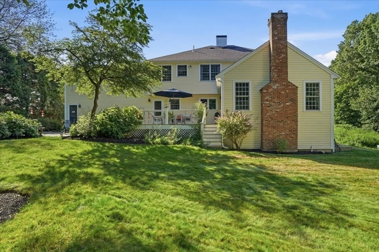
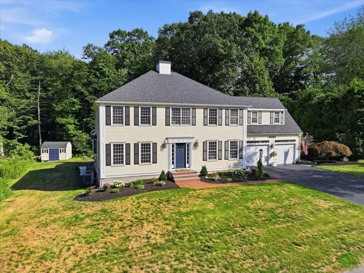
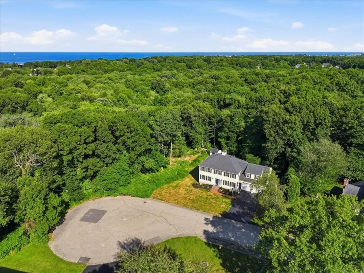
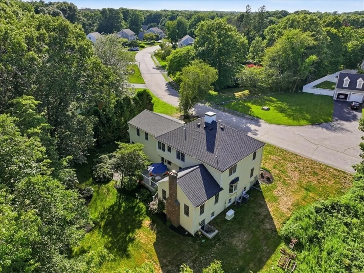
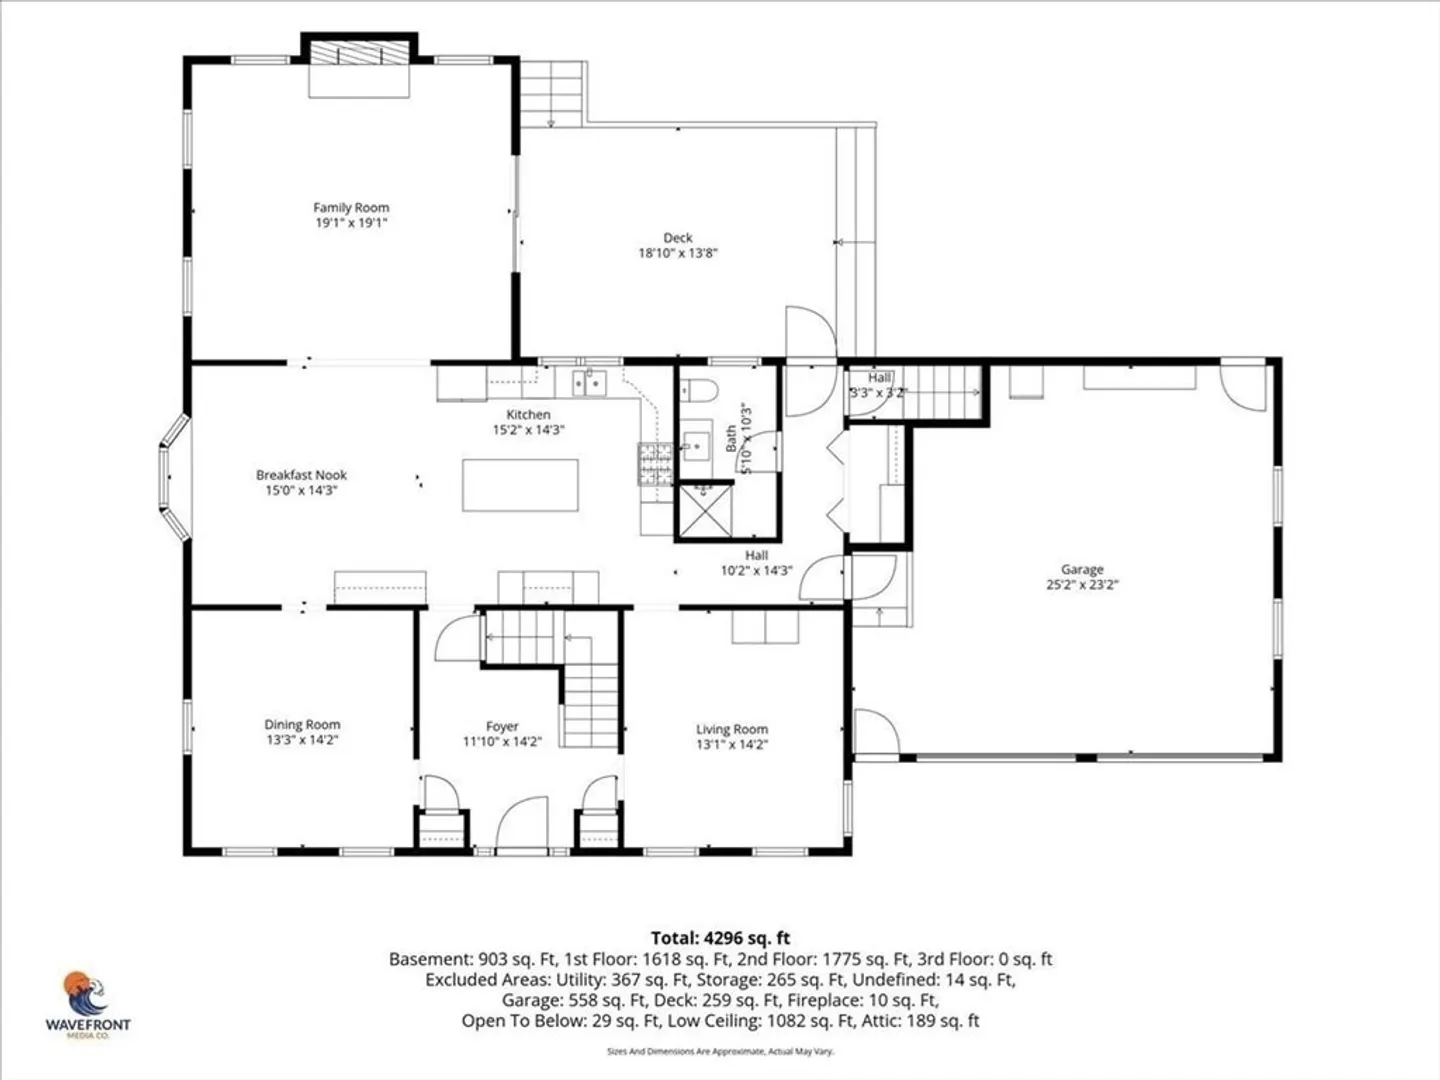
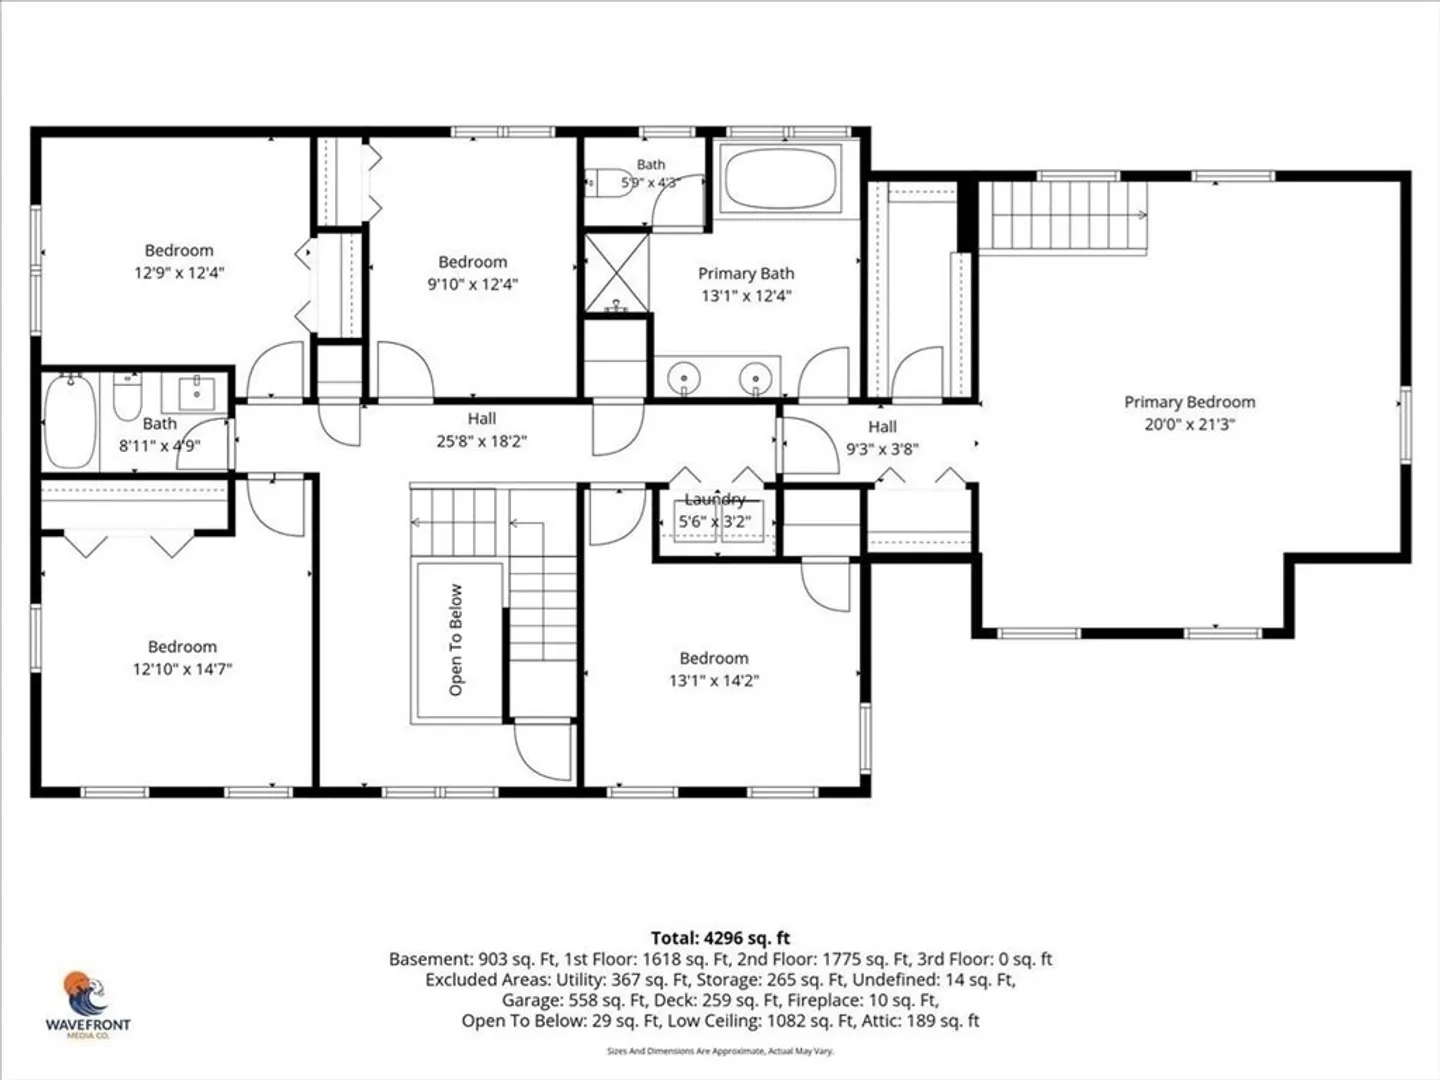
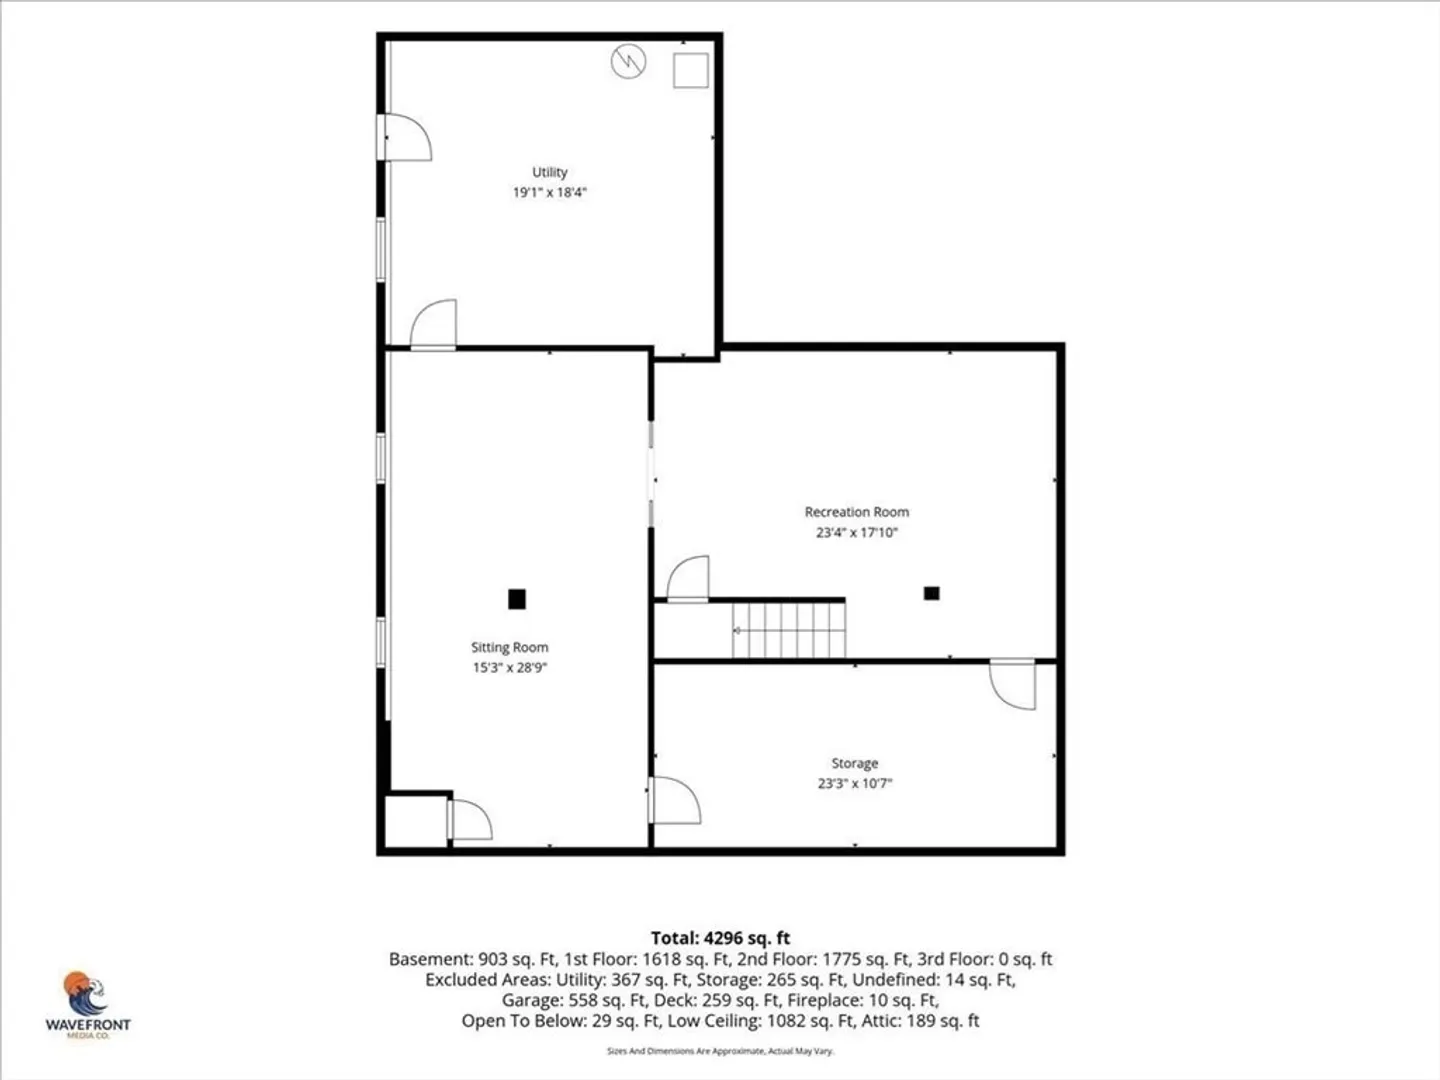
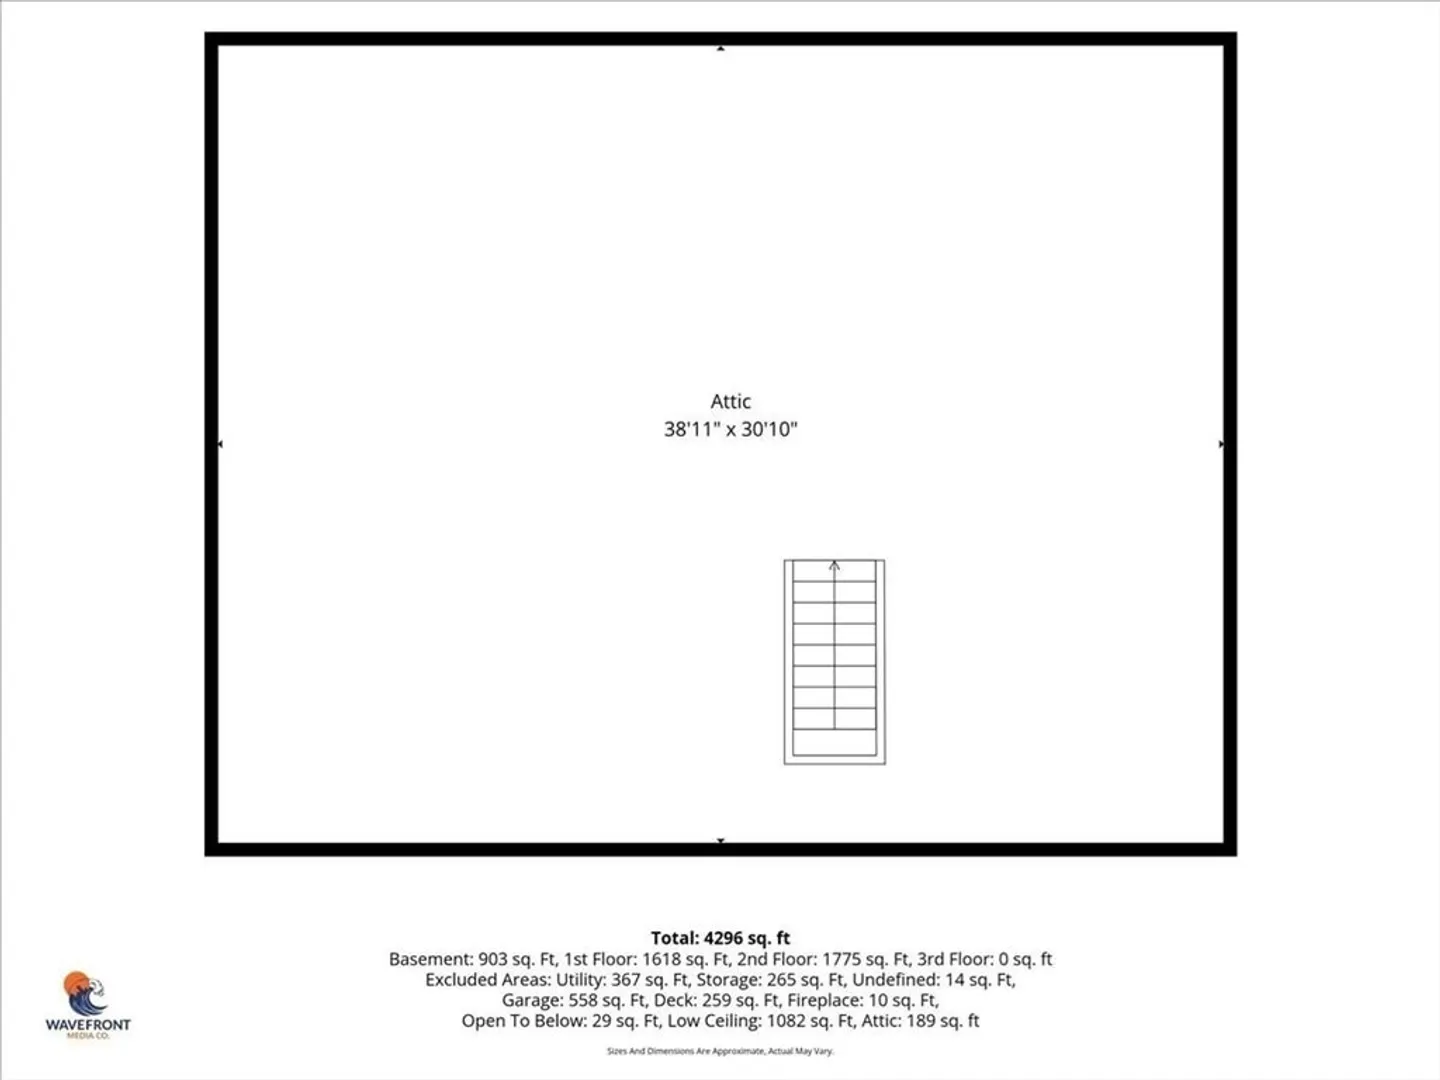
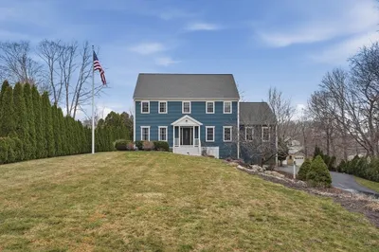
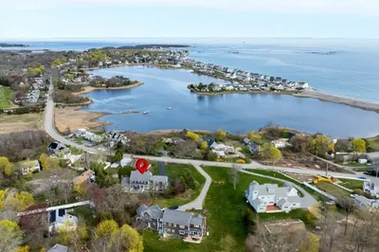
OFFER DEADLINE 8/10/26 5:00pm -Multiple offer notice -Tucked away at the end of a cul-de-sac in Scituate's highly sought-after Kimberly Estates, this exceptional 5-bedroom, 3-bath Colonial offers thoughtfully designed living space and has been meticulously maintained and updated by its original owners since it was built in 1997. A welcoming two-story foyer with a center staircase is flanked by formal living and dining room, creating an elegant first impression. The heart of the home is the beautifully updated chef's kitchen featuring white cabinetry, quartz countertops, stainless steel appliances, a pot filler, and a spacious dining area that flows seamlessly into the dramatic family room with a soaring vaulted ceiling and fireplace. Sliding doors open to a maintenance-free composite deck overlooking professionally landscaped grounds with stone patio an stone wall, providing an ideal setting for outdoor dining, entertaining, or simply relaxing. The first floor also offers a mudroom and full bath, adding flexibility for guests or everyday living. Upstairs, the spacious primary suite features a private bath, accompanied by four additional bedrooms, a third full bath and laundry. The finished walkout lower level includes two versatile rooms perfect for a home office, fitness space, media room, playroom, or guest retreat. A walk-up third-floor attic provides abundant storage and future expansion potential. Additional highlights include a two-car garage, town sewer, natural gas heat, central air conditioning, a whole-house Generac generator, and exceptional pride of ownership throughout. Ideally located just minutes from Egypt Beach, Scituate Harbor's boutiques, restaurants, marinas, three golf courses, and two MBTA commuter rail stations, this home offers the perfect balance of coastal living, convenience, and timeless New England style.
-
Highlights
- Cooling: Central Air
- Parking Spots: 8
- Property Type: Single Family Residence
- Total Rooms: 11
- Status: Closed
- Heating: Baseboard, Natural Gas
- Property Class: Residential
- Style: Colonial
- Year Built: 1997
-
Additional Details
- Appliances: Gas Water Heater, Oven, Dishwasher, Microwave, Range, Washer, Dryer
- Construction: Frame
- Fireplaces: 1
- Foundation: Concrete Perimeter
- Lot Features: Cul-De-Sac, Wooded, Cleared, Level
- SqFt Source: Public Record
- Year Built Source: Public Records
- Basement: Full, Partially Finished, Walk-Out Access, Interior Entry
- Exterior Features: Deck - Composite, Patio, Storage, Sprinkler System, Stone Wall
- Flooring: Wood, Tile, Flooring - Vinyl, Flooring - Hardwood, Flooring - Stone/Ceramic Tile
- Interior Features: Open Floorplan, Recessed Lighting, Closet, Wainscoting, Pantry, Closet - Linen, Lighting - Overhead, Bonus Room, Foyer, Mud Room, Center Hall, Central Vacuum, Walk-up Attic
- Roof: Shingle
- Year Built Details: Actual
- Zoning: res
-
Amenities
- Community Features: Shopping, Park, Walk/Jog Trails, Golf, Medical Facility, Laundromat, Conservation Area, House of Worship, Marina, Private School, Public School, T-Station
- Parking Features: Attached, Off Street
- Covered Parking Spaces: 2
- Waterfront Features: Harbor, Ocean, Walk to, Beach Ownership(Public)
-
Utilities
- Electric: 220 Volts, 200+ Amp Service, Generator Connection
- Water Source: Public
- Sewer: Public Sewer
-
Fees / Taxes
- Assessed Value: $1,325,500
- Taxes: $13,030
- Tax Year: 2026
Similar Listings
Sold
39 Photos
Sold
30 Photos
Sold
42 Photos
Sold
38 Photos
Content © 2026 MLS Property Information Network, Inc. The information in this listing was gathered from third party resources including the seller and public records.
Listing information provided courtesy of William Raveis R.E. & Home Services.
MLS Property Information Network, Inc. and its subscribers disclaim any and all representations or warranties as to the accuracy of this information.
