
Sold!
$505,000
3
Beds
1/1
Bath
1,508
Living Area
-
Property Description
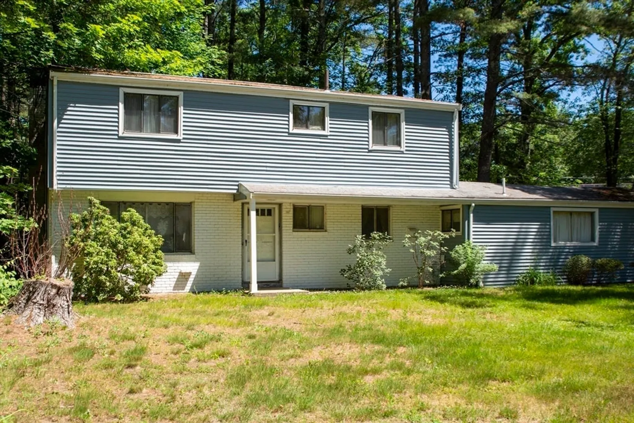
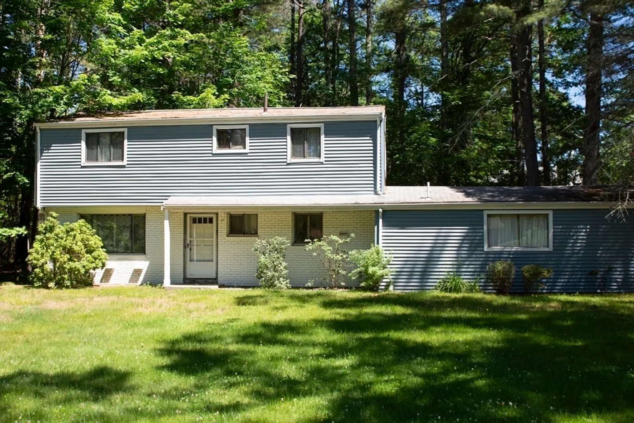
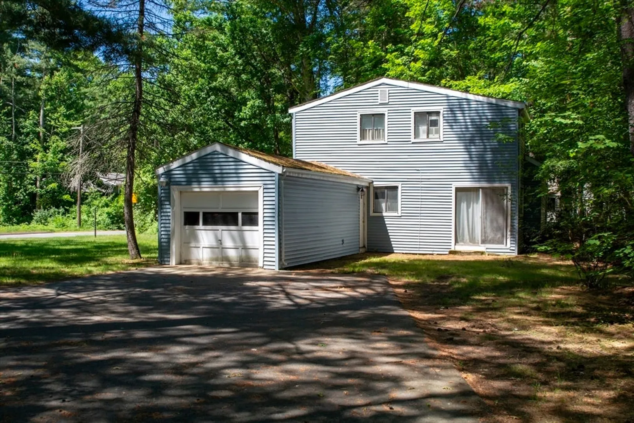
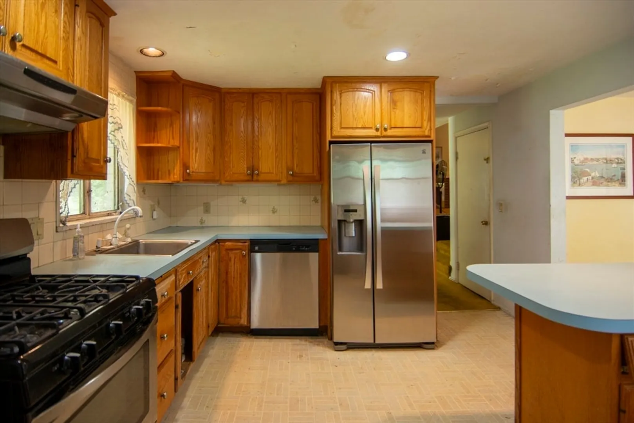
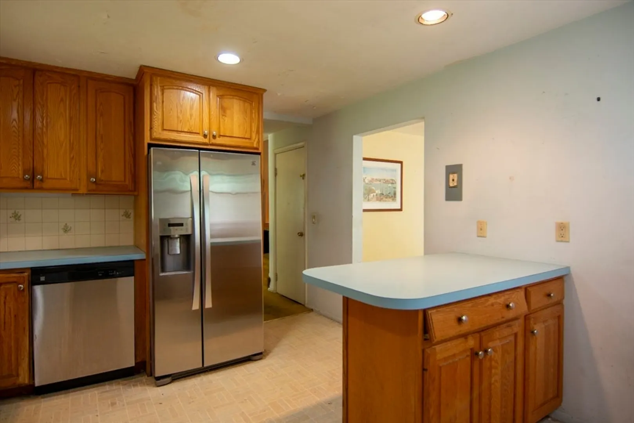
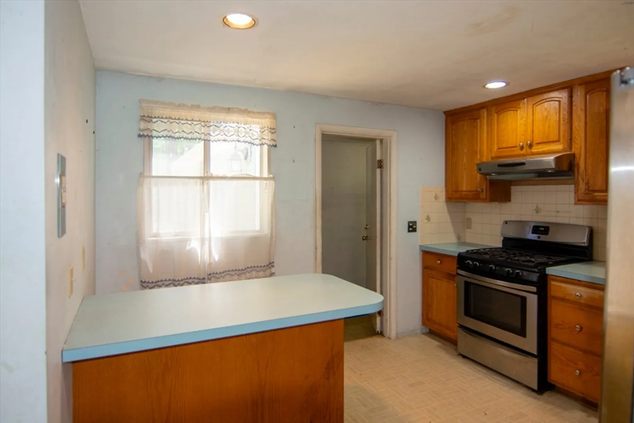
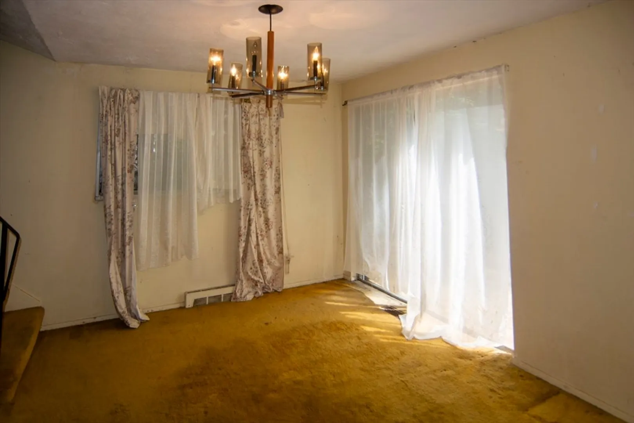
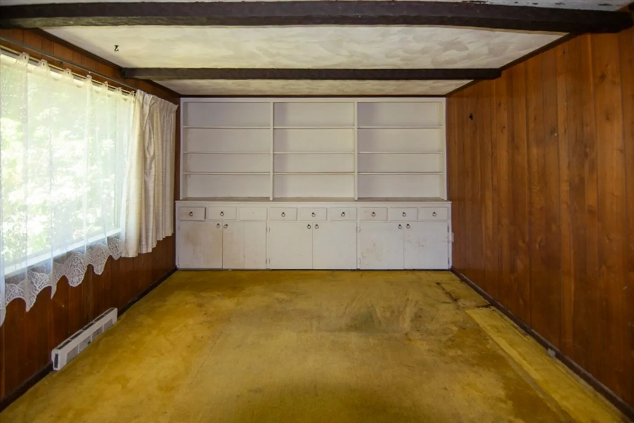
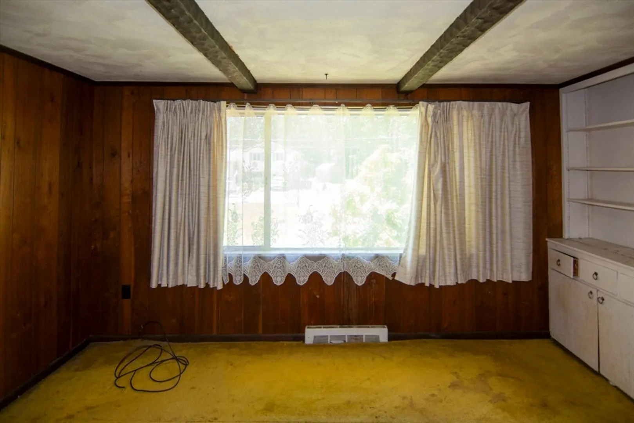
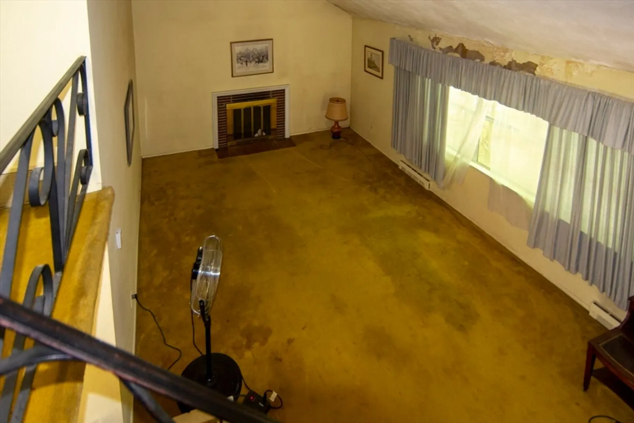
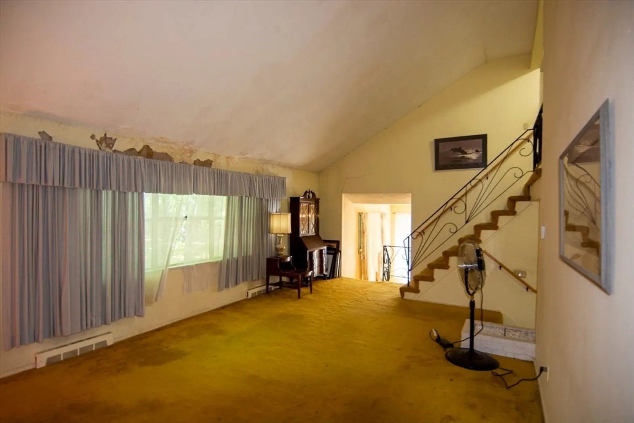
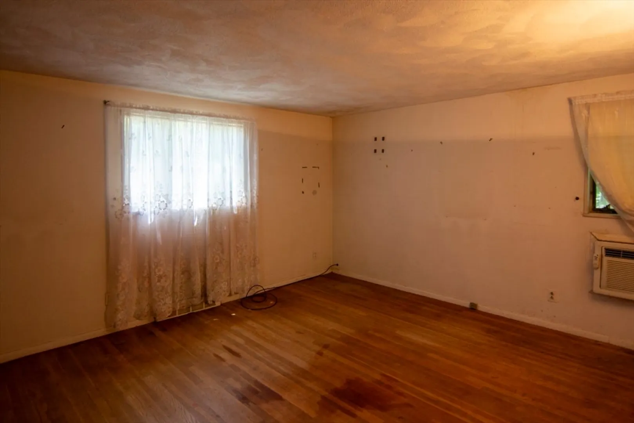
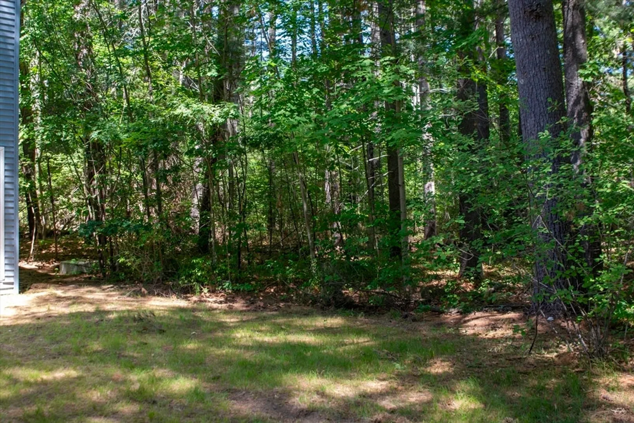
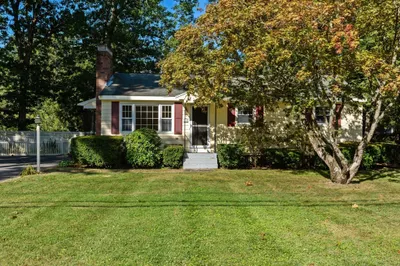
Nestled minutes away from schools, athletic fields, conservation/walking trails, senior center, shopping, and dining, this home set on a lovely wooded lot. This multilevel home offers large living room with fireplace, bank of windows and cathedral ceiling. Steps down to the dining room with sliders and kitchen which leads to the mud/laundry room then garage. A half bath and office/den with built-in book case complete the first floor. Second floor offers 3 well proportioned bedrooms and a full bath. Being sold As-Is, Passing Title V, rehab/remodel needed. All information is believed to be accurate but not guaranteed, buyer and buyers agent should conduct their own due diligence. Seller and family have limited knowledge of the property. Bring your ideas and creativity to give this Sudbury home a bright future!
-
Highlights
- Cooling: Window Unit(s)
- Parking Spots: 7
- Property Type: Single Family Residence
- Year Built: 1956
- Heating: Forced Air, Natural Gas
- Property Class: Residential
- Total Rooms: 7
- Status: Closed
-
Additional Details
- Appliances: Gas Water Heater, Range, Dishwasher, Disposal, Refrigerator, Washer, Dryer
- Construction: Frame
- Fireplaces: 1
- Foundation: Block
- Road Frontage Type: Public
- SqFt Source: Public Record
- Year Built Source: Public Records
- Basement: Partial, Crawl Space
- Exterior Features: Storage
- Flooring: Vinyl, Carpet, Stone / Slate, Other
- Lot Features: Corner Lot, Wooded
- Roof: Shingle
- Year Built Details: Approximate
- Zoning: Resa
-
Amenities
- Community Features: Shopping, Park, Walk/Jog Trails, Conservation Area, Public School, Other
- Parking Features: Attached, Paved Drive, Off Street, Paved
- Covered Parking Spaces: 1
-
Utilities
- Sewer: Private Sewer
- Water Source: Public
-
Fees / Taxes
- Assessed Value: $661,200
- Taxes: $9,680
- Tax Year: 2025
Similar Listings
Sold
29 Photos
Sold
6 Photos
Sold
23 Photos
Sold
21 Photos
Content © 2026 MLS Property Information Network, Inc. The information in this listing was gathered from third party resources including the seller and public records.
Listing information provided courtesy of Mega Realty Services.
MLS Property Information Network, Inc. and its subscribers disclaim any and all representations or warranties as to the accuracy of this information.
