
Sold!
$530,000
2
Beds
1/1
Bath
1,237
Living Area
-
Property Description
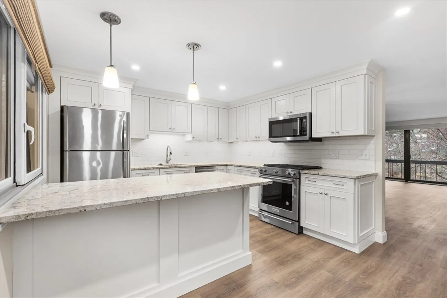
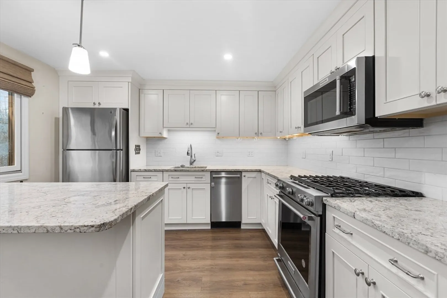
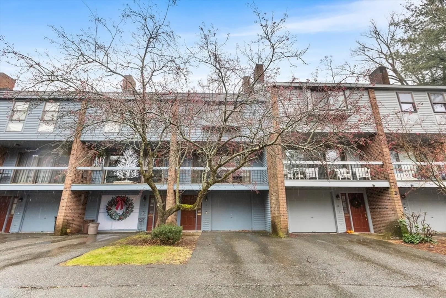
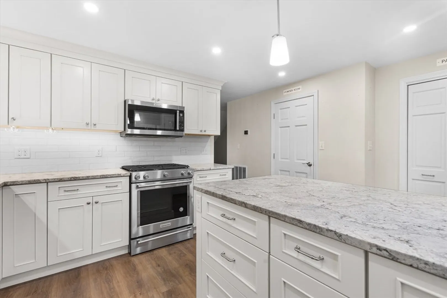
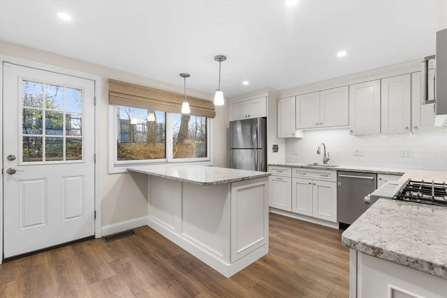
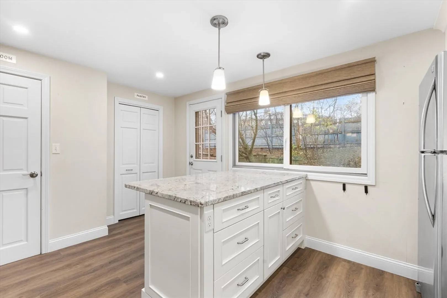
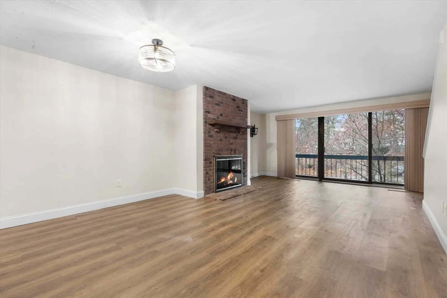
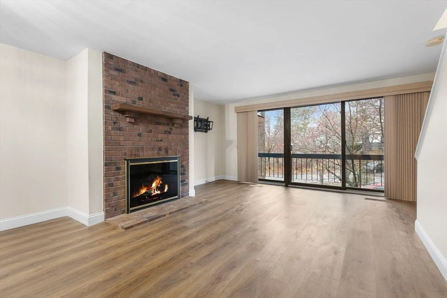
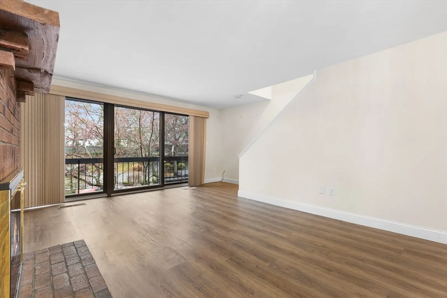
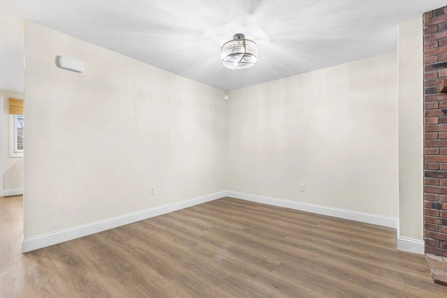
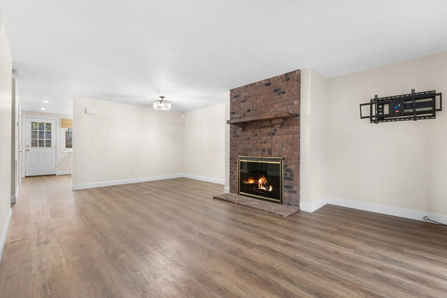
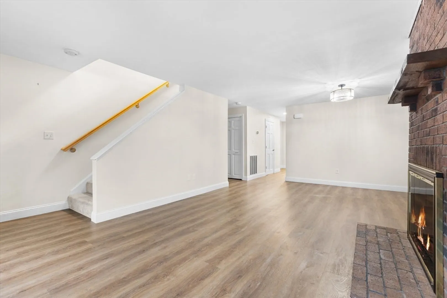
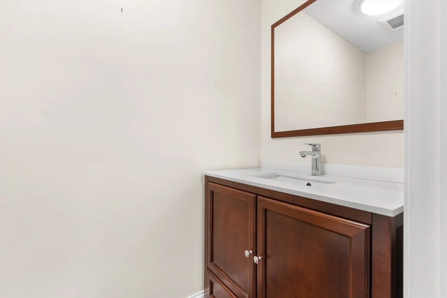
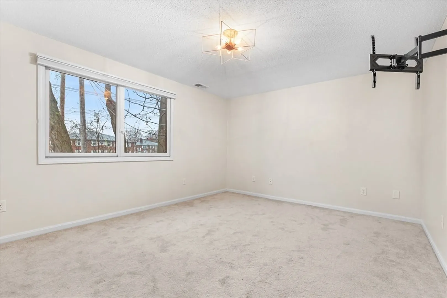
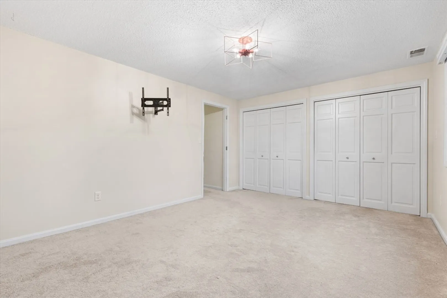
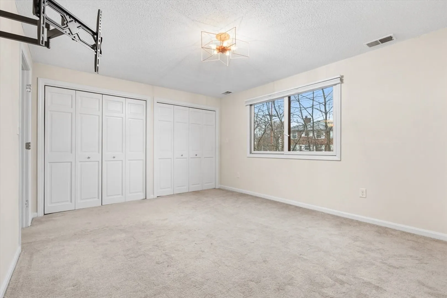
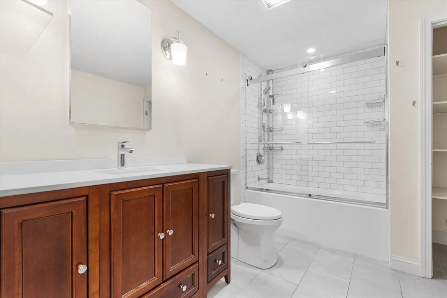
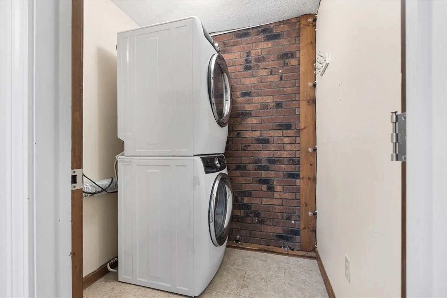
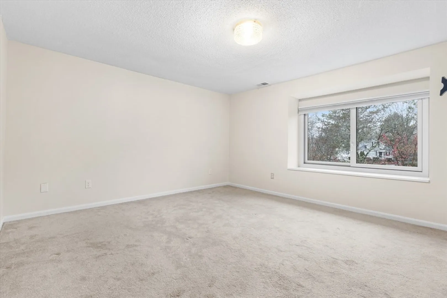
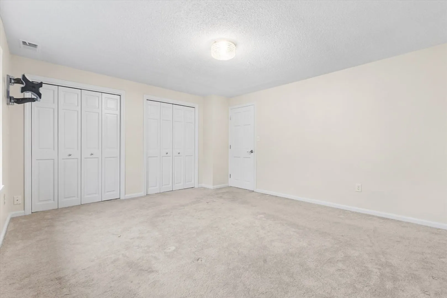
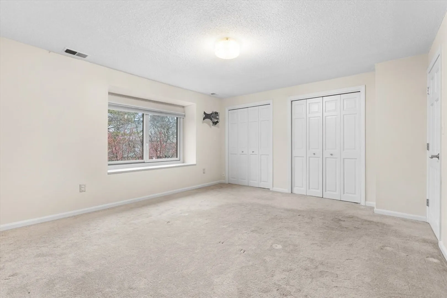
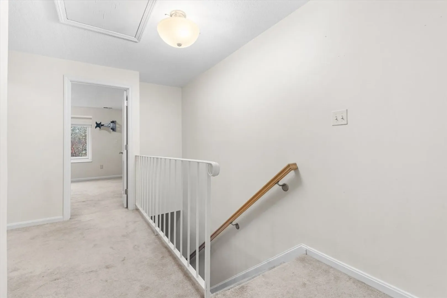
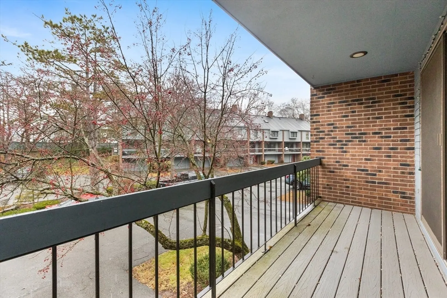
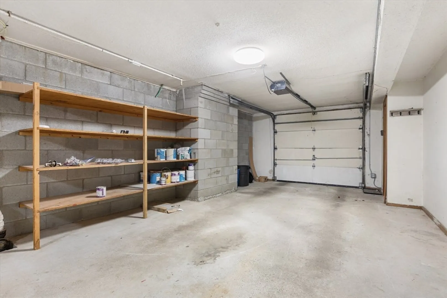
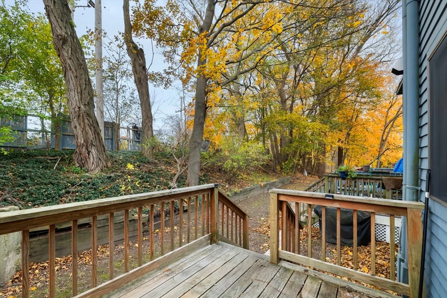
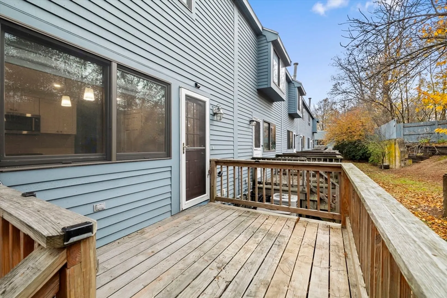
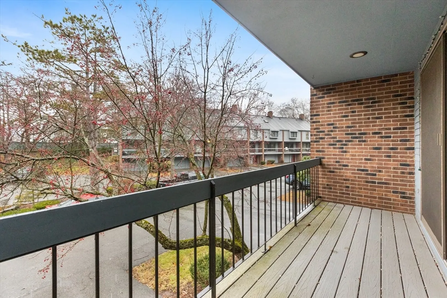
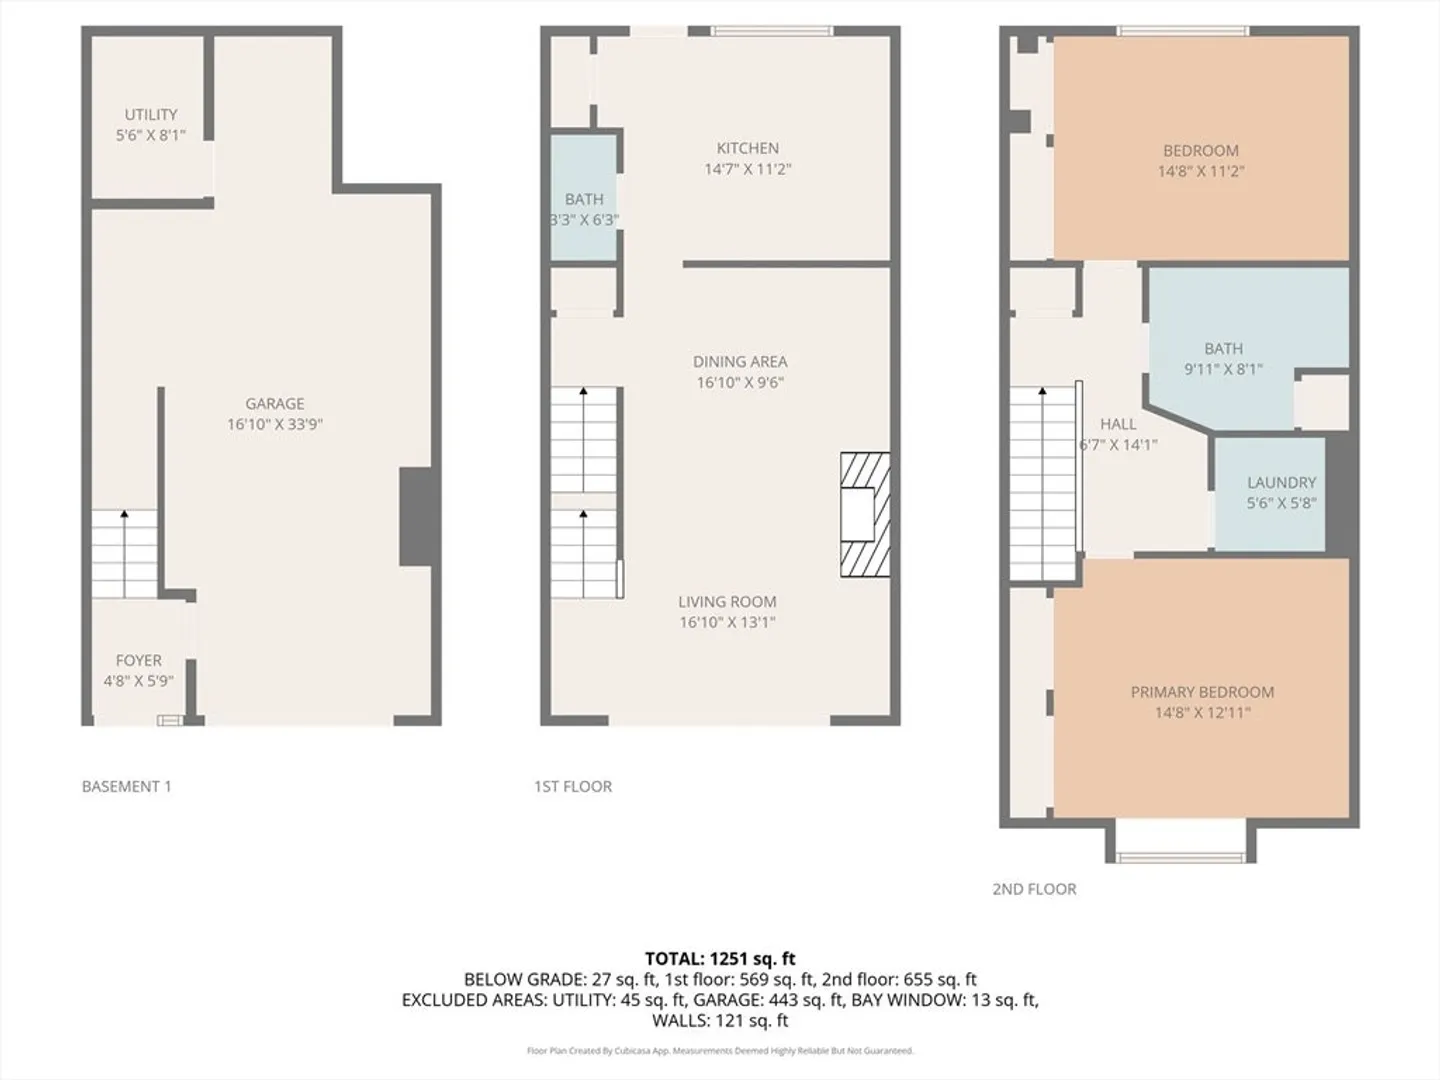
Move right into this beautifully updated 2-bedroom, 1.5-bath condo offering comfort, style, and everyday convenience. The main level features refinished floors, updated windows and doors, and a stylish kitchen with granite countertops, face-framed cabinetry, and Bosch/KitchenAid appliances—perfect for daily living and entertaining. The open living area includes gas heat, central air, and a cozy fireplace. Upstairs, enjoy a tastefully remodeled full bath and comfortable carpeting throughout the stairs and hall. Two outdoor spaces—a covered front balcony and a private rear deck—provide peaceful spots to unwind. With direct access to the Danvers Rail Trail, minutes to Danvers Center shops and restaurants, and easy access to major routes and public transit, this home delivers low-maintenance living in a prime location. A rare opportunity—don’t miss it.
-
Highlights
- Cooling: Central Air
- HOA Fee: $450
- Property Class: Residential
- Stories: 2
- Unit Number: C17
- Status: Closed
- Heating: Forced Air, Natural Gas
- Parking Spots: 2
- Property Type: Condominium
- Total Rooms: 4
- Year Built: 1979
-
Additional Details
- Basement: N
- Exterior Features: Deck, Balcony, Professional Landscaping
- Roof: Shingle
- Total Number of Units: 19
- Year Built Source: Public Records
- Construction: Stone
- Fireplaces: 1
- SqFt Source: Public Record
- Year Built Details: Approximate
- Zoning: R1
-
Amenities
- Community Features: Public Transportation, Shopping, Pool, Tennis Court(s), Park, Walk/Jog Trails, Golf
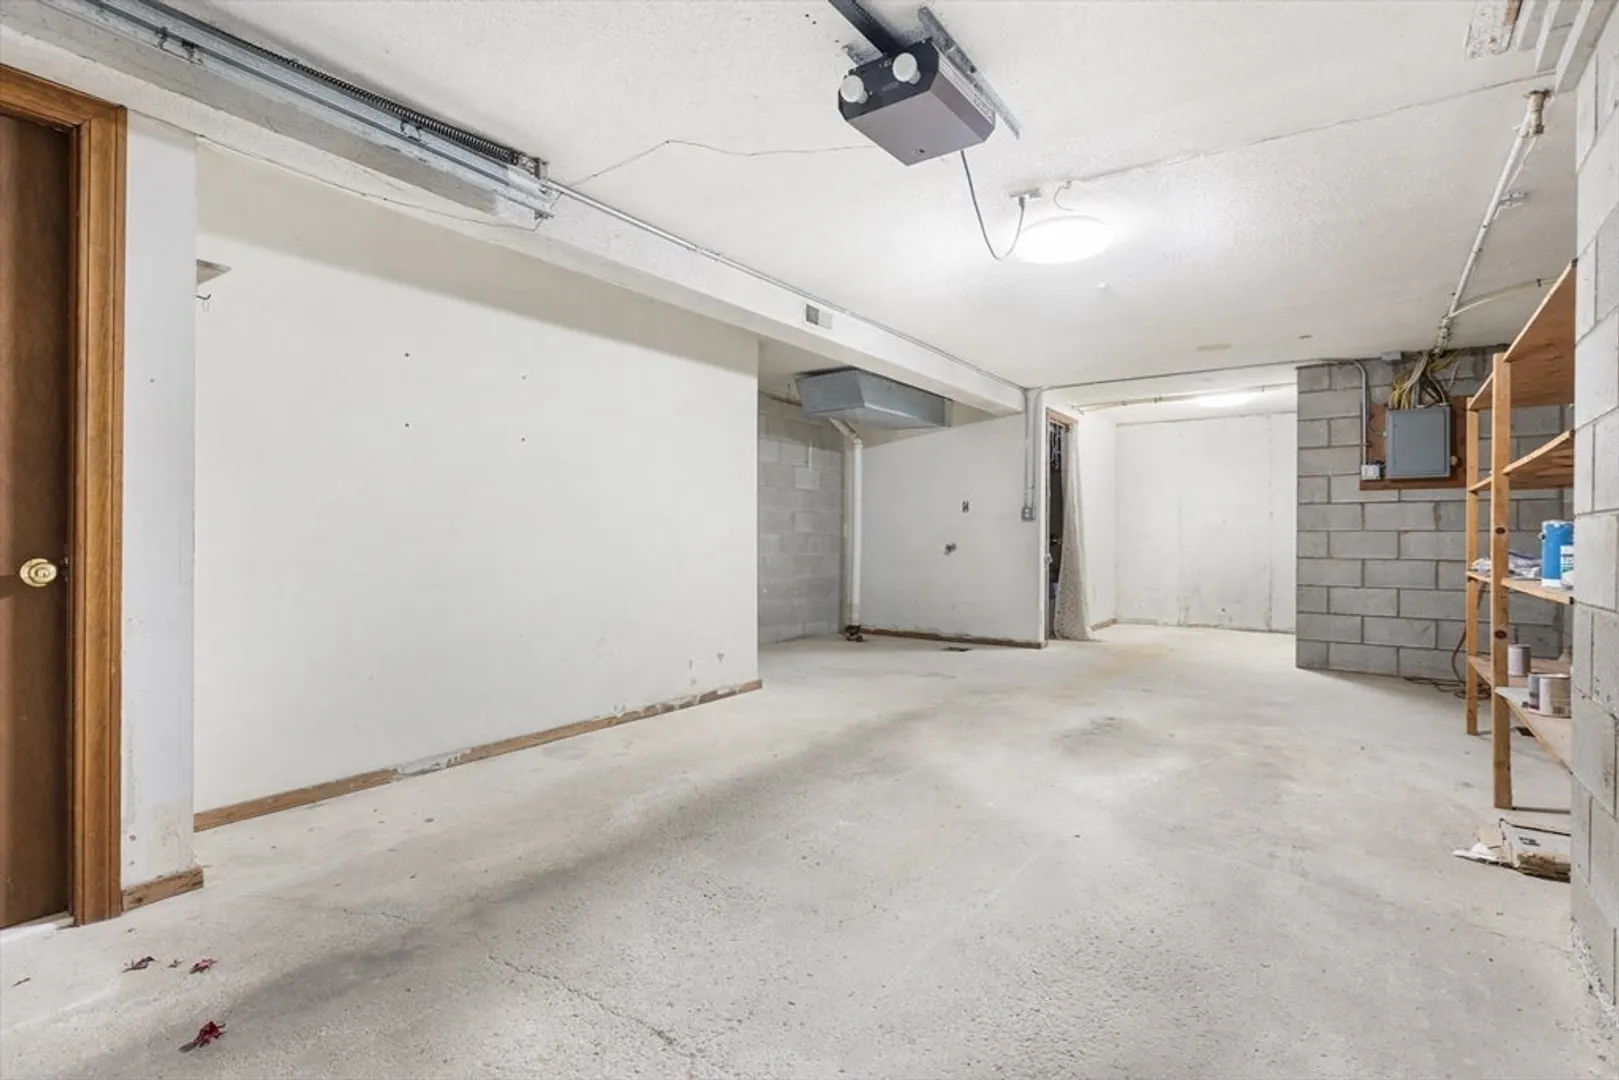
- Parking Features: Attached, Off Street
- Covered Parking Spaces: 1
-
Utilities
- Sewer: Public Sewer
- Water Source: Public
-
Fees / Taxes
- Assessed Value: $440,300
- HOA Fee Includes: Insurance, Maintenance Structure, Maintenance Grounds, Snow Removal, Trash
- Taxes: $4,839
- HOA Fee Frequency: Monthly
- Tax Year: 2025
Similar Listings
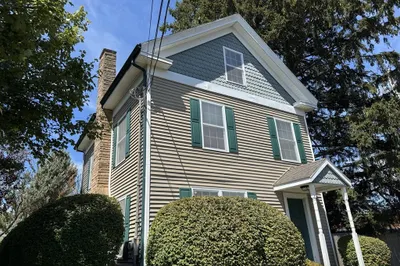
Sold
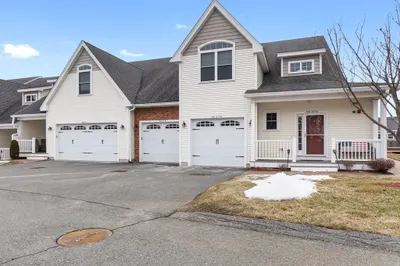
27 Photos
Sold
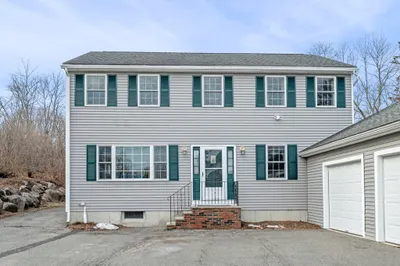
39 Photos
Sold
36 Photos
Sold
42 Photos
Content © 2026 MLS Property Information Network, Inc. The information in this listing was gathered from third party resources including the seller and public records.
Listing information provided courtesy of Lokos Realty & Management.
MLS Property Information Network, Inc. and its subscribers disclaim any and all representations or warranties as to the accuracy of this information.
