
Sold!
$205,000
1
Bed
1/1
Bath
962
Living Area
-
Property Description
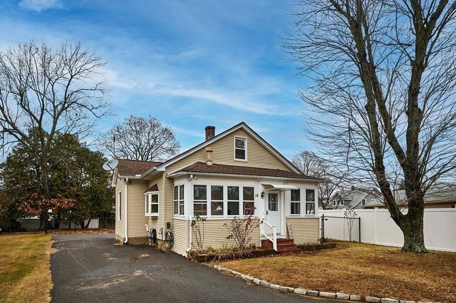
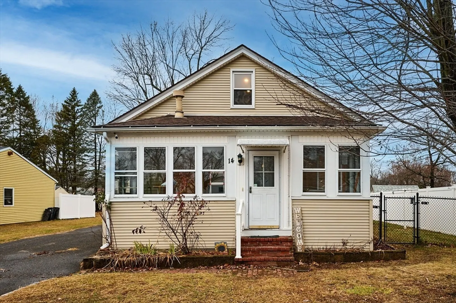
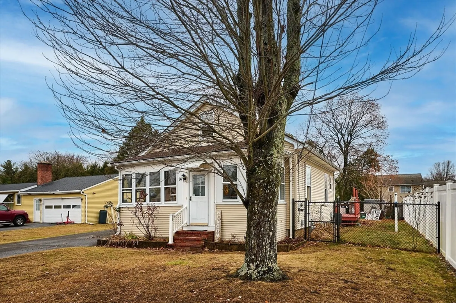
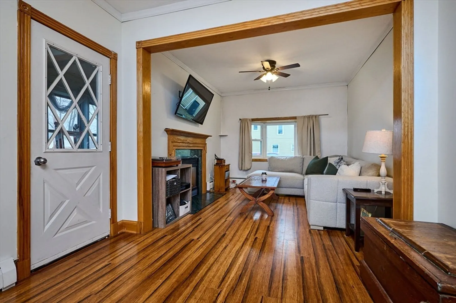
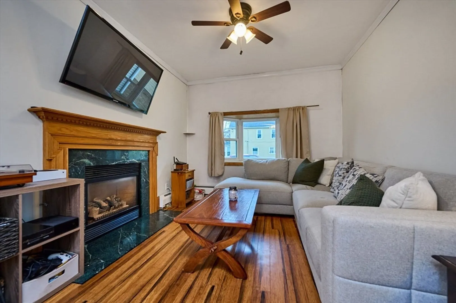
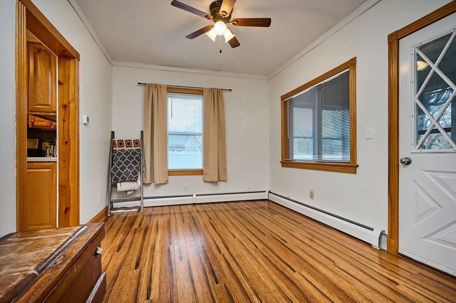
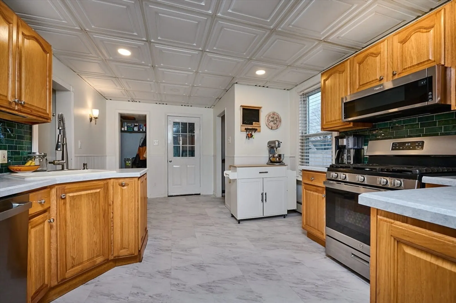
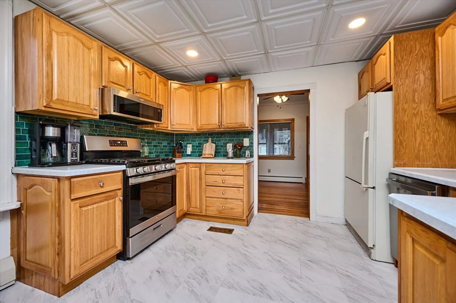
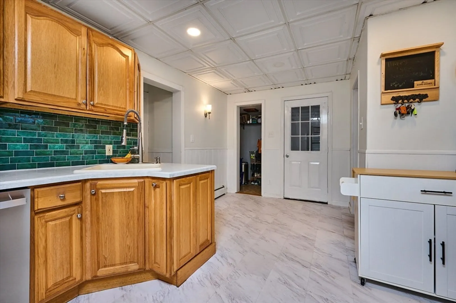
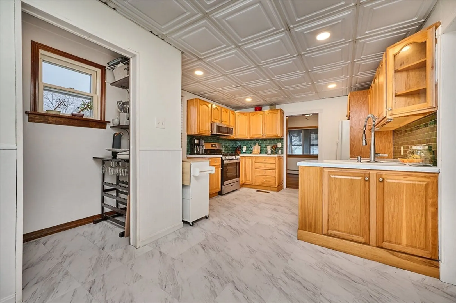
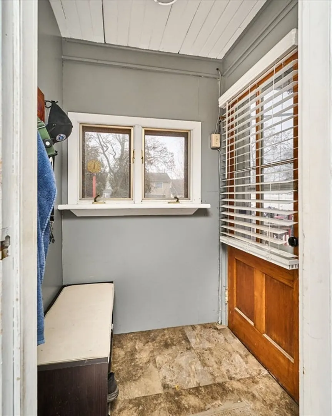
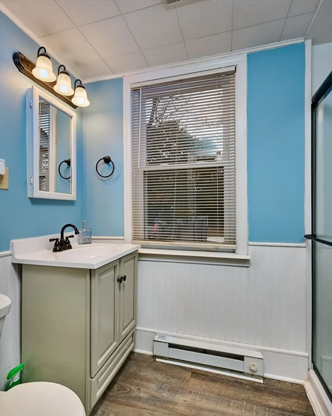
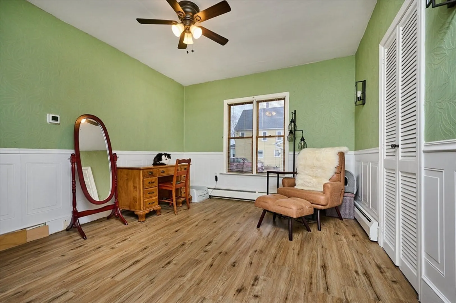
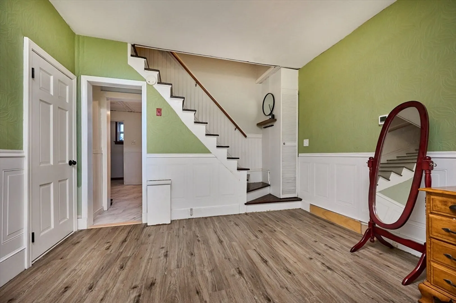
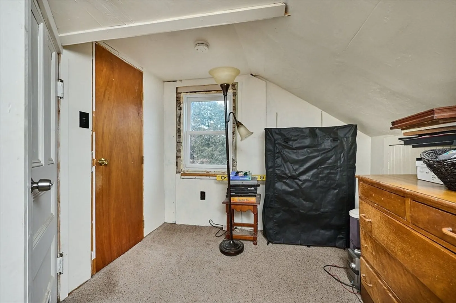
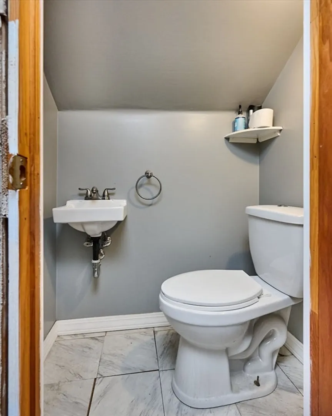
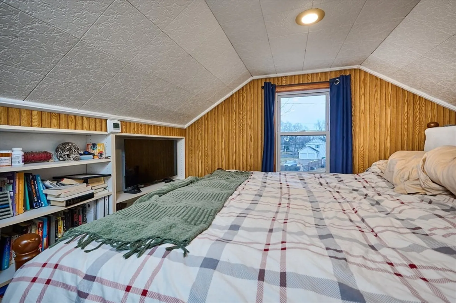
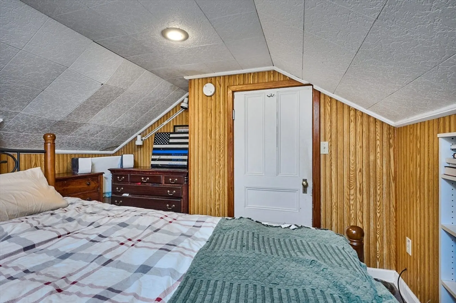
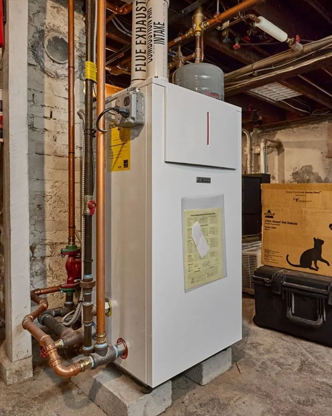
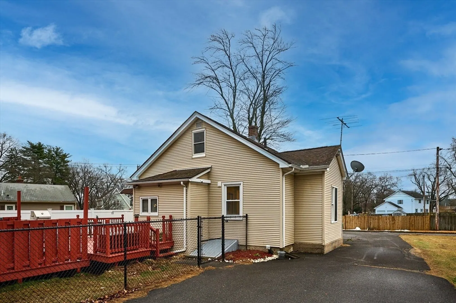
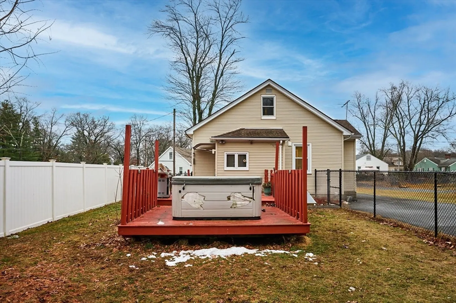
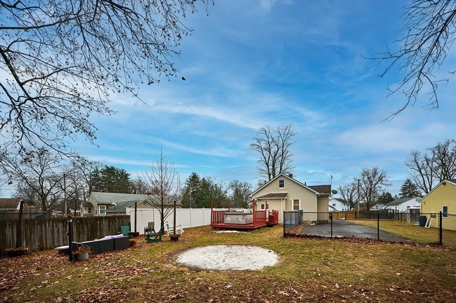
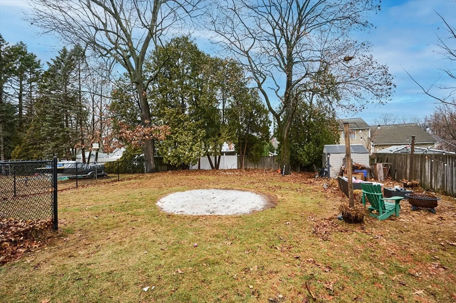
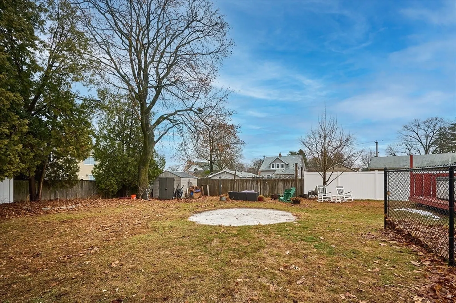
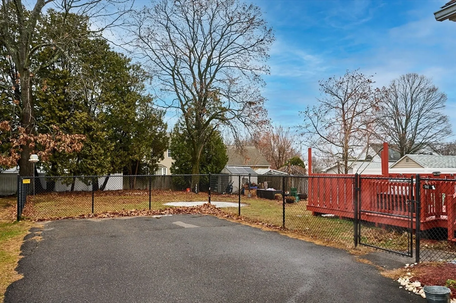
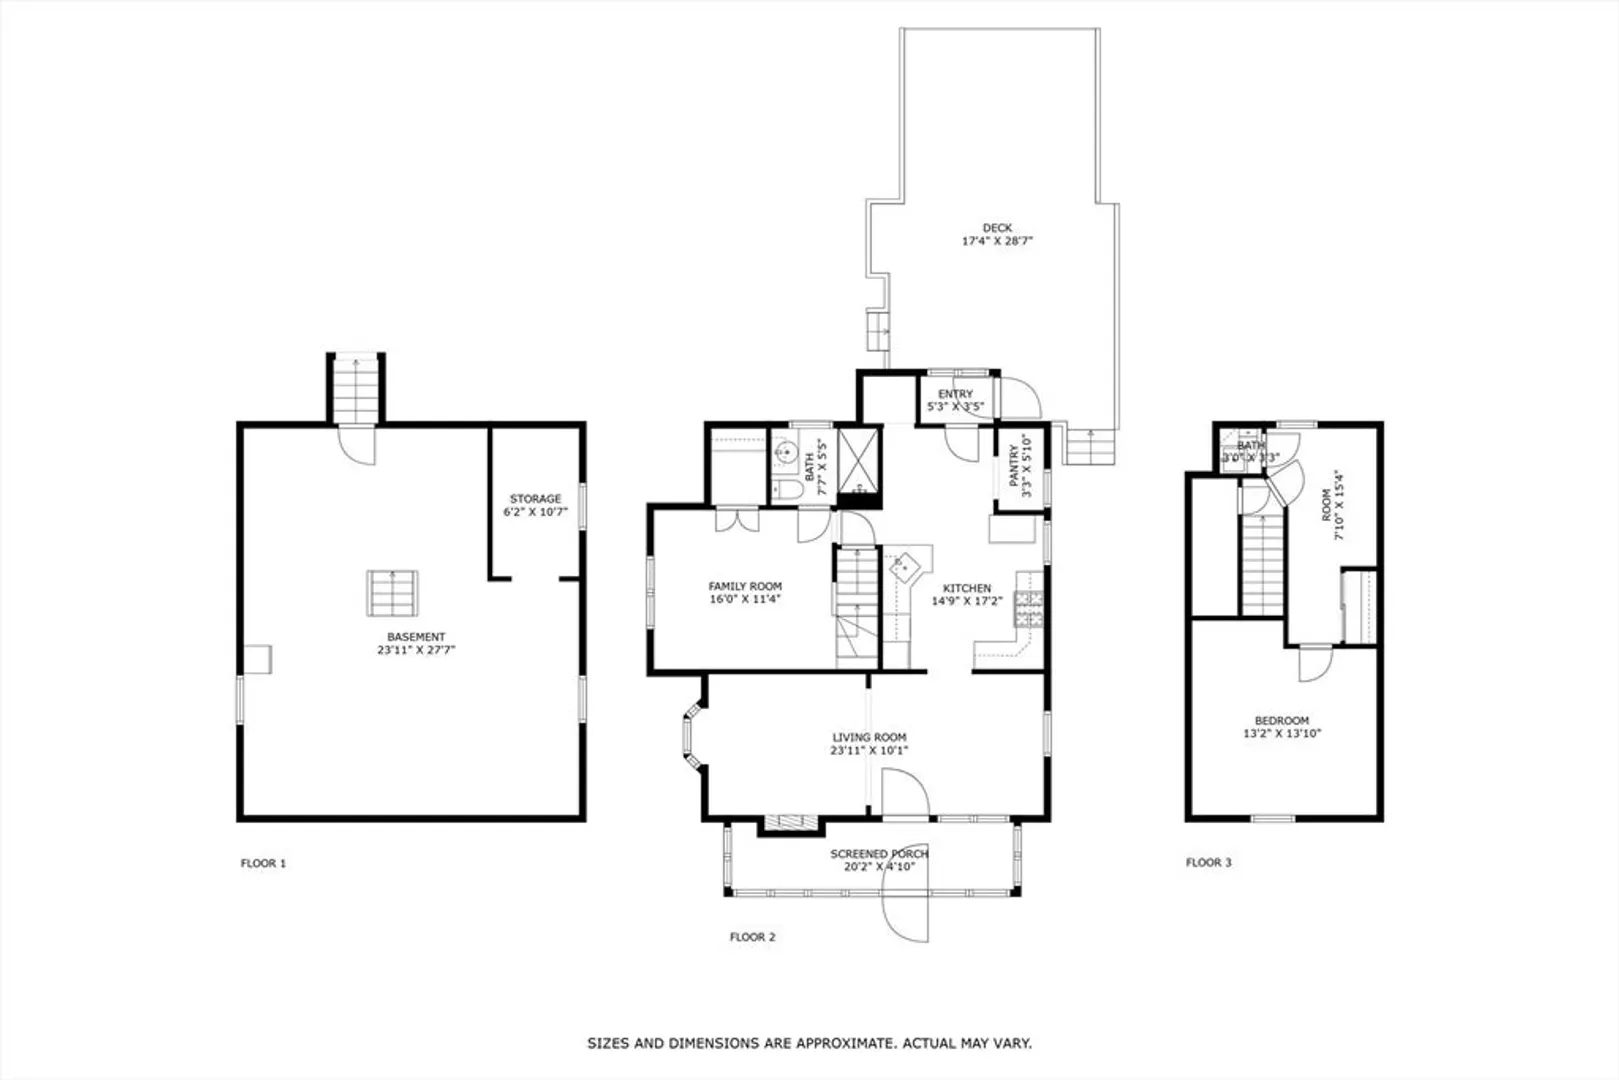
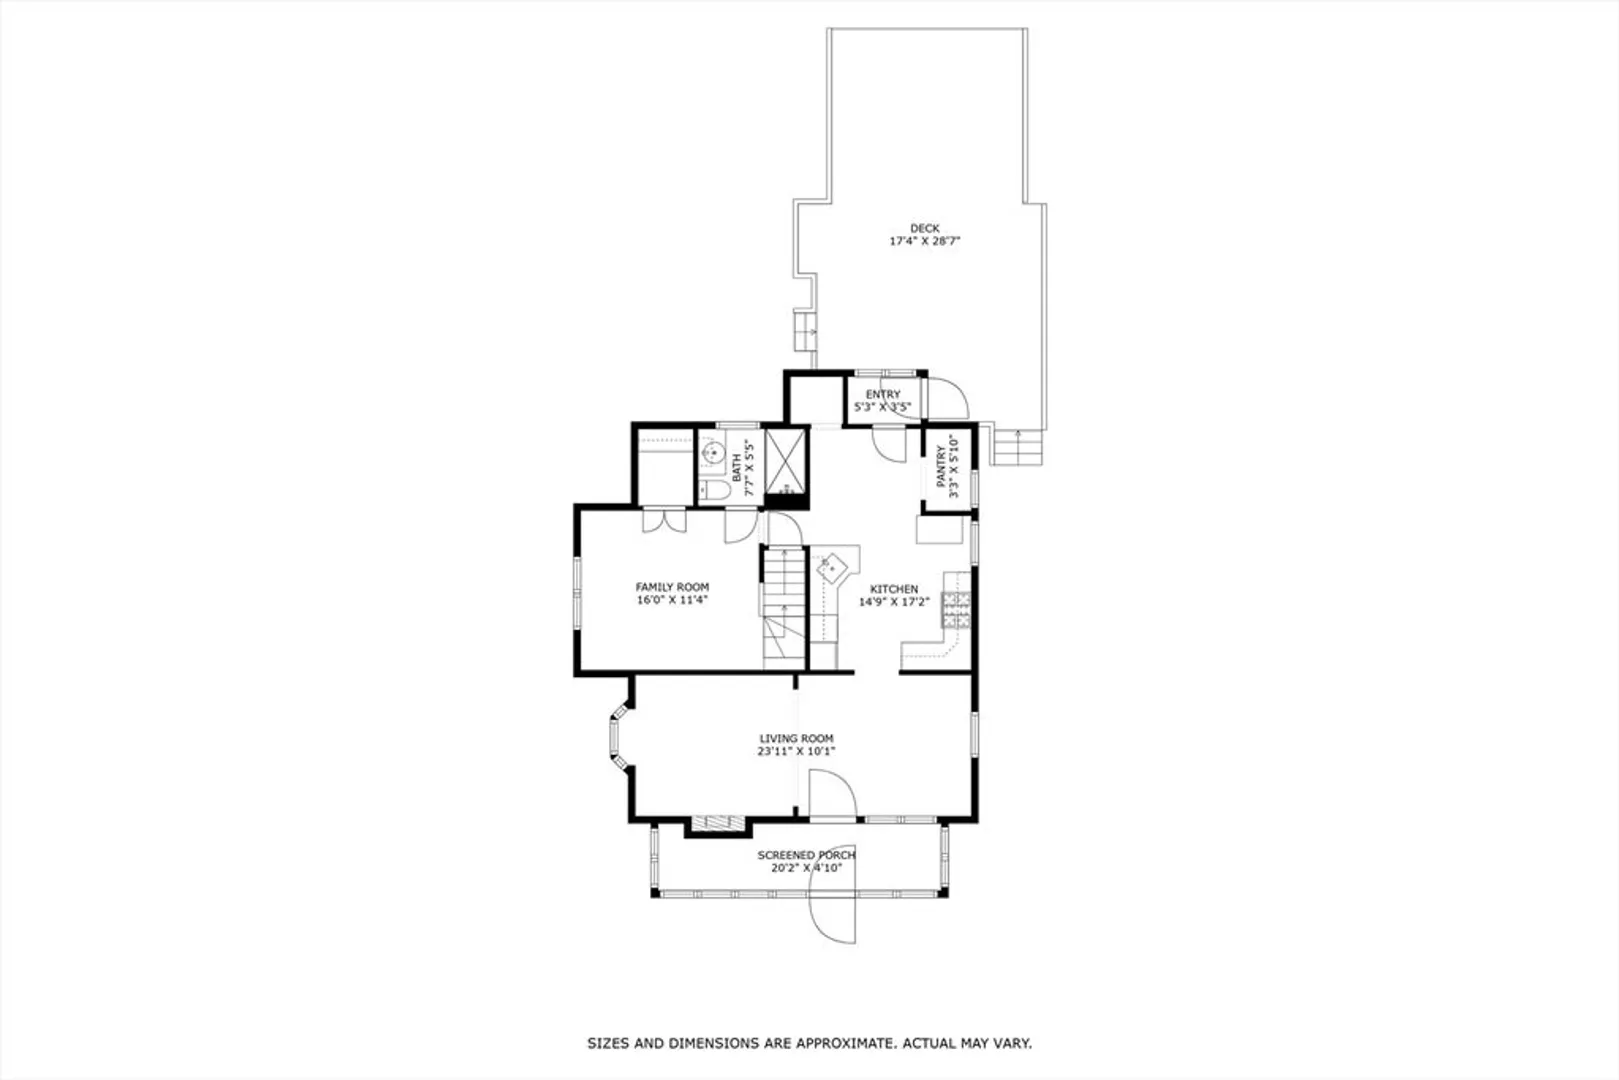
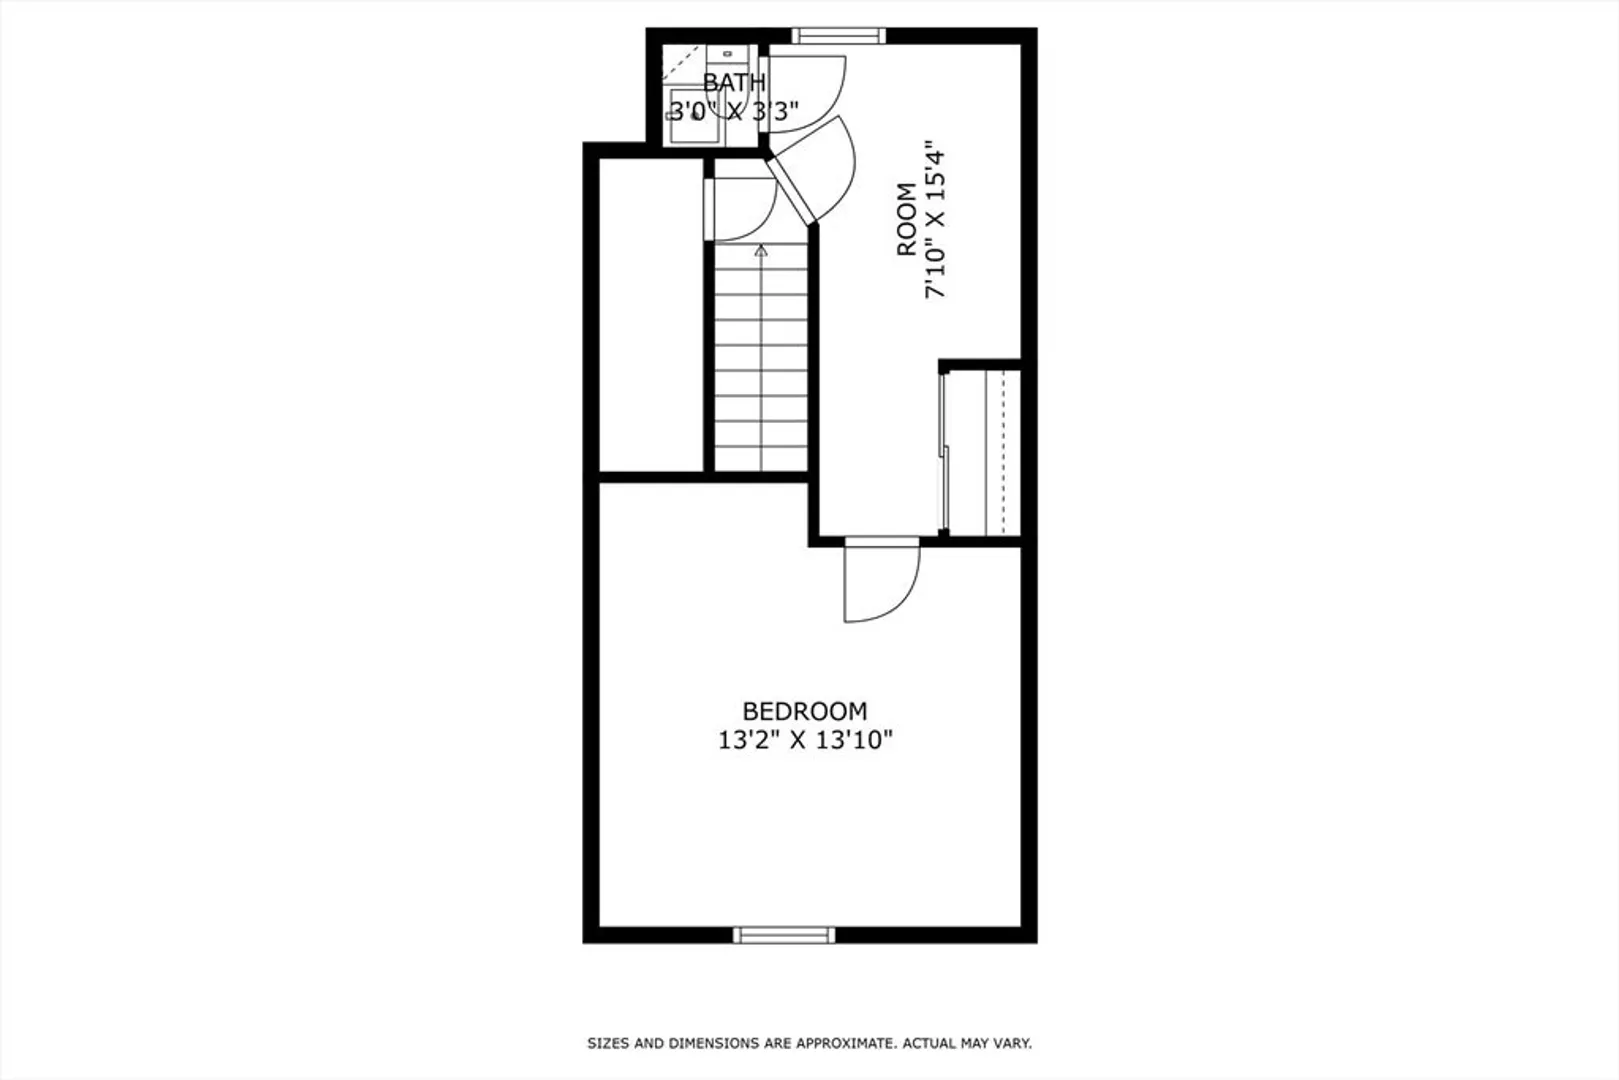
*Highest & Best offer deadline Monday 12/23 @ 6PM* Move right in to this charming, affordable home!! Step through the front porch into the dining room, which flows to the cozy living room with a gas fireplace. The updated eat-in kitchen boasts hickory cabinets, newer appliances, and two pantry closets! A renovated full bath and versatile room for an office or family room complete the first floor. Upstairs, you will find the half bathroom and bedroom. Outside, there is a wood deck and hot tub overlooking the back yard. The expansive fenced in yard is perfect for all outdoor activities! Recent upgrades and additional features include a newer Bosch boiler, newer basement windows, upgraded insulation, efficient natural gas utilities, and 100AMP circuit breaker panel! All located on a dead-end street near local amenities; this home is a must see!
-
Highlights
- Heating: Baseboard, Natural Gas
- Property Class: Residential
- Style: Bungalow
- Year Built: 1924
- Parking Spots: 5
- Property Type: Single Family Residence
- Total Rooms: 5
- Status: Closed
-
Additional Details
- Appliances: Water Heater, Range, Dishwasher, Microwave, Refrigerator, Washer, Dryer
- Construction: Frame
- Fireplaces: 1
- Foundation: Brick/Mortar
- Lot Features: Level
- Roof: Shingle
- Year Built Details: Approximate
- Zoning: 7
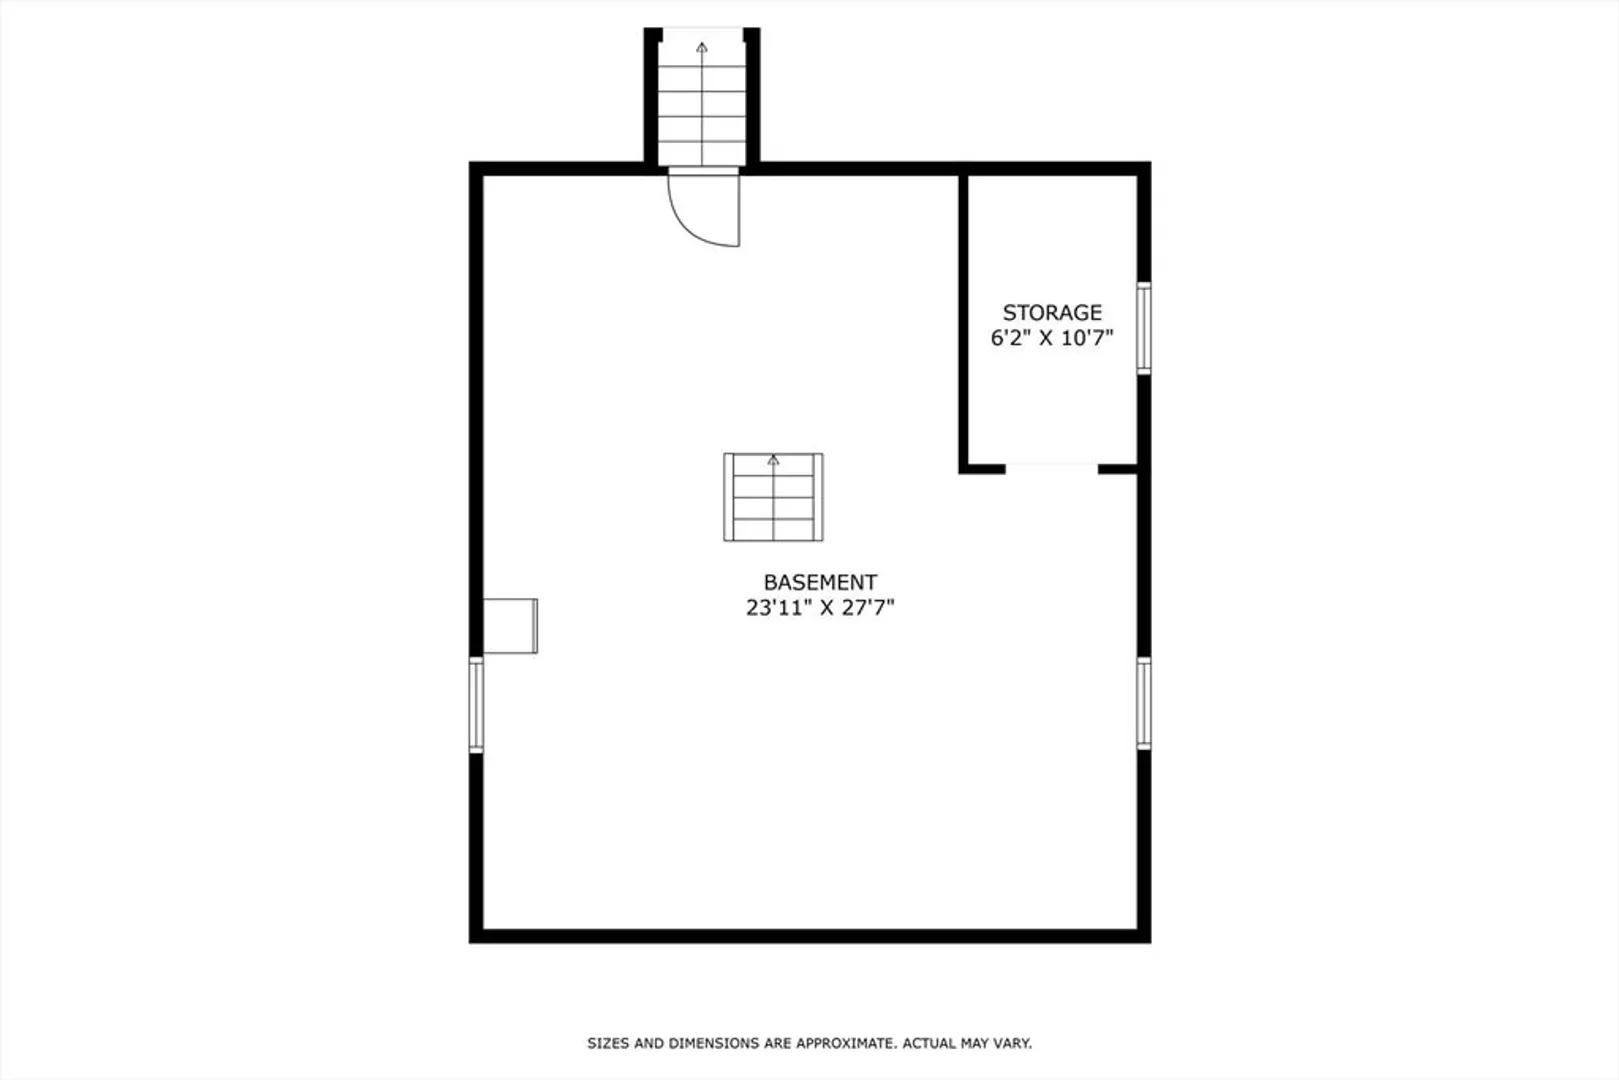
- Basement: Full
- Exterior Features: Porch - Enclosed, Deck - Wood, Hot Tub/Spa, Fenced Yard
- Flooring: Flooring - Vinyl
- Interior Features: Closet, Home Office
- Road Frontage Type: Public, Dead End
- SqFt Source: Public Record
- Year Built Source: Public Records
-
Amenities
- Community Features: Shopping, Golf, Conservation Area, Public School
- Parking Features: Paved Drive, Off Street, Paved
-
Utilities
- Electric: Circuit Breakers, 100 Amp Service
- Water Source: Public
- Sewer: Public Sewer
-
Fees / Taxes
- Assessed Value: $214,600
- Taxes: $3,167
- Tax Year: 2024
Similar Listings
Sold
28 Photos
Sold
19 Photos
Sold
7 Photos
Sold
31 Photos
Content © 2026 MLS Property Information Network, Inc. The information in this listing was gathered from third party resources including the seller and public records.
Listing information provided courtesy of Taylor Agency.
MLS Property Information Network, Inc. and its subscribers disclaim any and all representations or warranties as to the accuracy of this information.
