
Sold!
$515,000
2
Beds
1
Bath
1,488
Living Area
-
Property Description
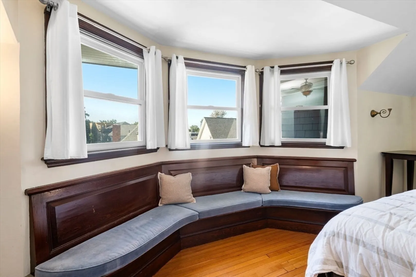
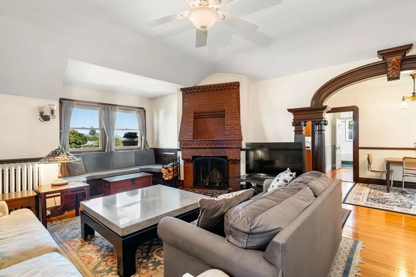
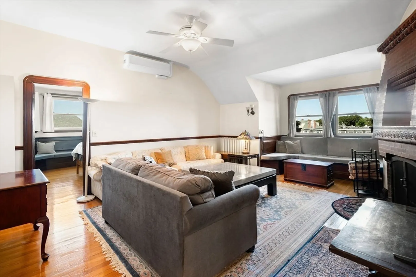
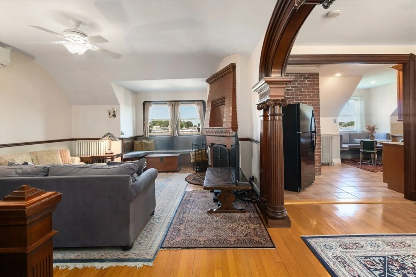
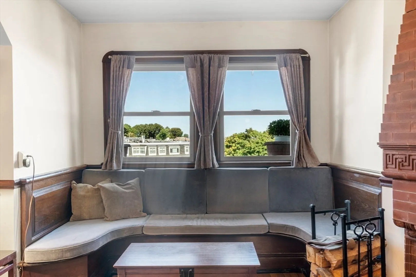
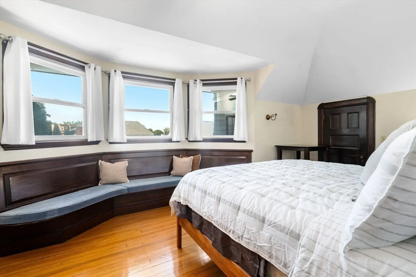
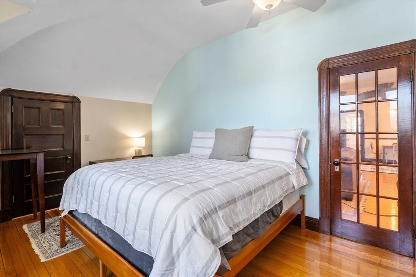
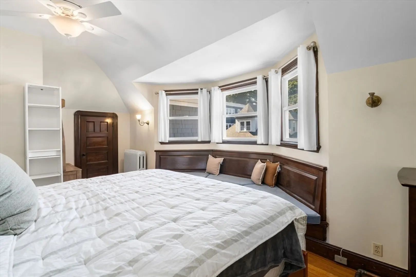
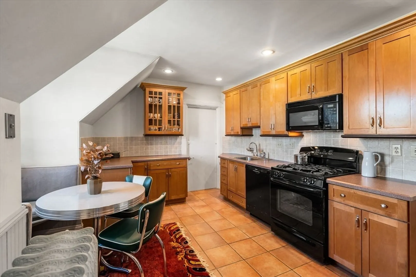
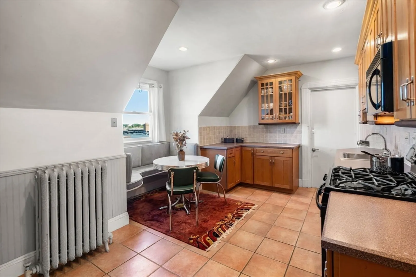
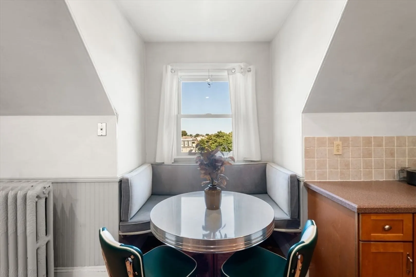
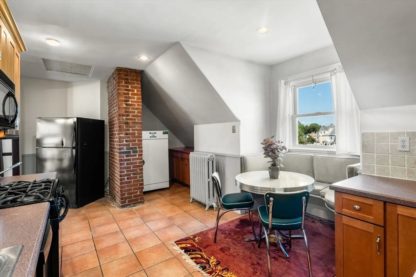
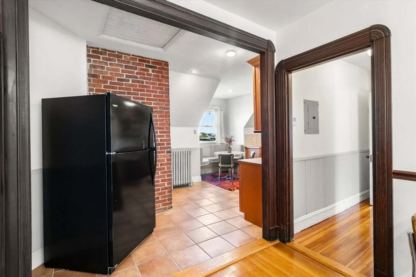
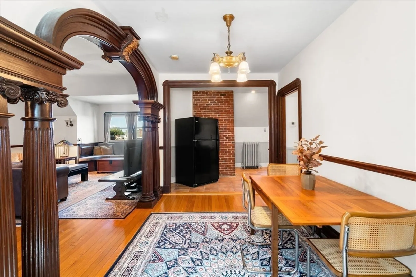
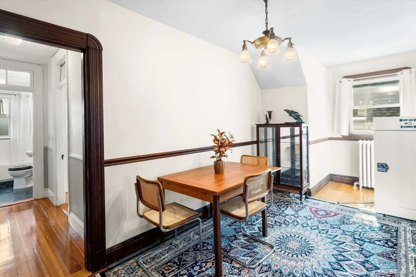
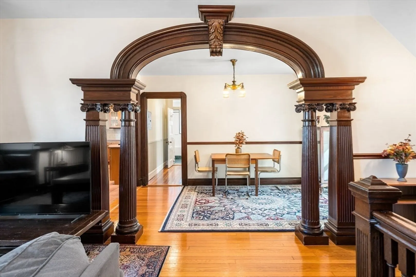
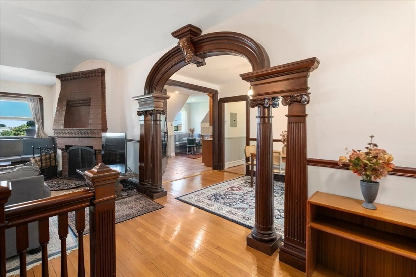
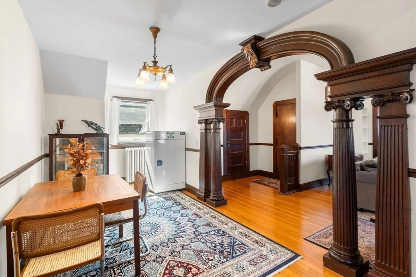
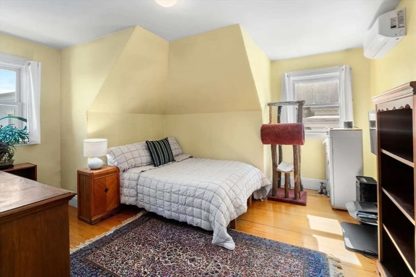
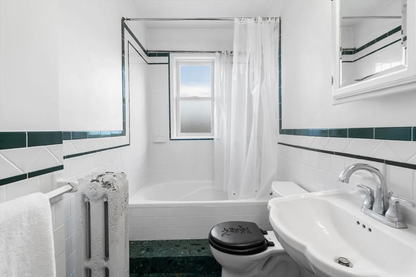
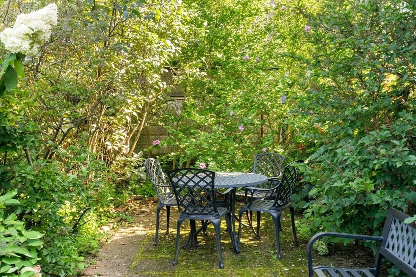
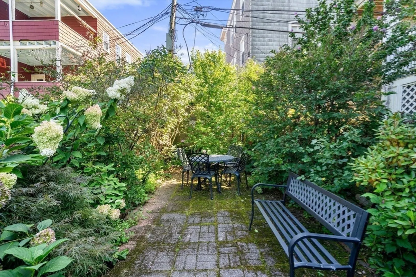
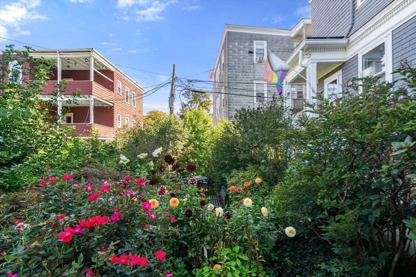
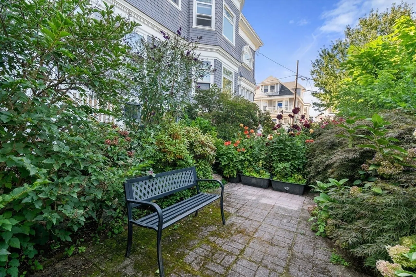
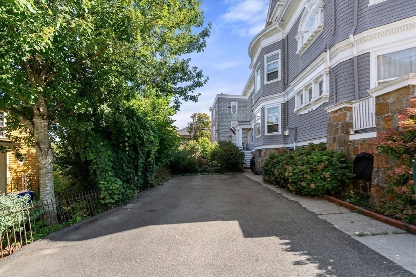
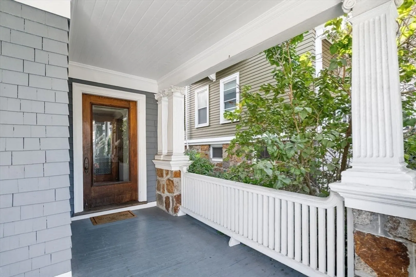
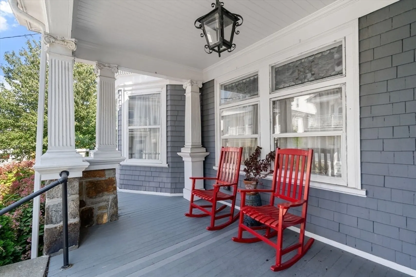
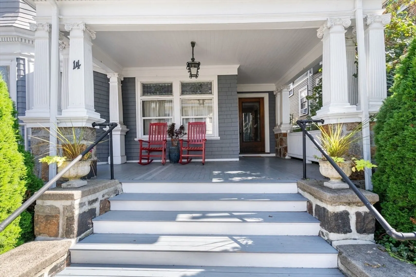
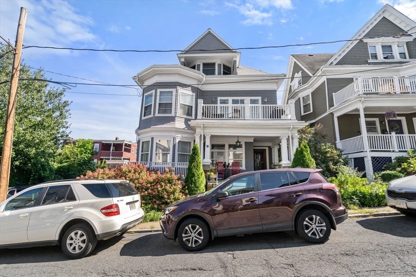
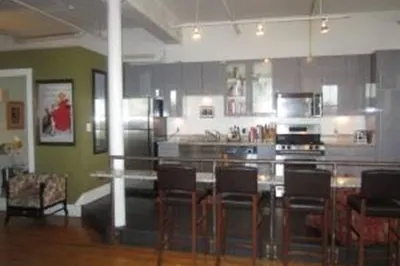
Nestled at the end of a quiet dead-end street, you'll find this truly spectacular, oversized top-floor home. Once the grand ballroom of a converted Victorian mansion, this unique 2-bed, 1-bath condo spans 1,488 sq ft and blends historic charm with modern updates. Original woodwork, soaring ceilings, and deep closets complement newer windows, roof, central AC, and siding updates. The open layout features built-in banquette seating in the dining area and a beautifully preserved butler's pantry. Enjoy the shared, meticulously manicured garden — an urban oasis just steps from your door. Deeded parking and in-building laundry complete this rare offering. A true Dorchester gem with incredible potential for end-users and developers alike to add personal touches and elevate it to the next level. Conveniently located less than 0.5 mile to the Savin Hill MBTA T stop as well as nearby restaurants and local shops.
-
Highlights
- Area: Dorchester's Savin Hill
- Heating: Baseboard
- Parking Spots: 1
- Property Type: Condominium
- Total Rooms: 4
- Year Built: 1900
- Cooling: Central Air, Ductless
- HOA Fee: $194
- Property Class: Residential
- Stories: 1
- Unit Number: 3
- Status: Closed
-
Additional Details
- Appliances: Range, Dishwasher, Microwave, Refrigerator, Freezer, Washer, Dryer
- Fireplaces: 1
- Pets Allowed: Yes
- Total Number of Units: 3
- Year Built Source: Public Records
- Basement: Y
- Flooring: Wood
- SqFt Source: Public Record
- Year Built Details: Actual
- Zoning: Cd
-
Amenities
- Community Features: Public Transportation, Shopping, Tennis Court(s), Park, Walk/Jog Trails, Golf, Laundromat, Bike Path, Conservation Area, Highway Access, House of Worship, Marina, Private School, Public School, T-Station, University
- Parking Features: Off Street, Deeded, Driveway, Paved
-
Utilities
- Sewer: Public Sewer
- Water Source: Public
-
Fees / Taxes
- Assessed Value: $574,200
- HOA Fee Includes: Water, Sewer, Insurance
- Taxes: $6,649
- HOA Fee Frequency: Monthly
- Tax Year: 2025
Similar Listings
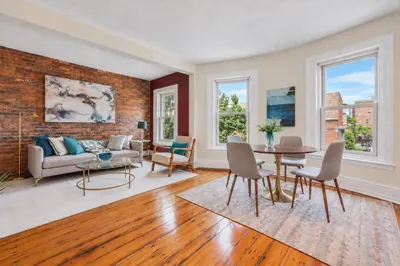
Sold
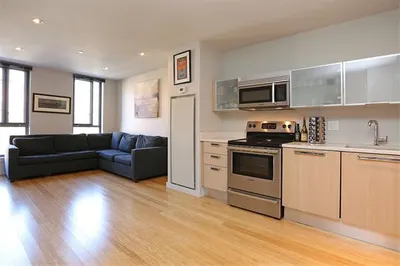
20 Photos
Sold
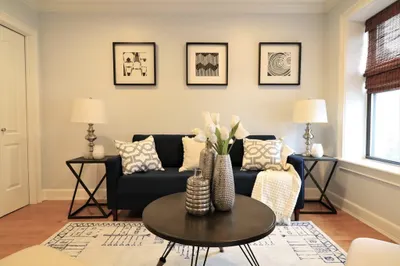
13 Photos
Sold
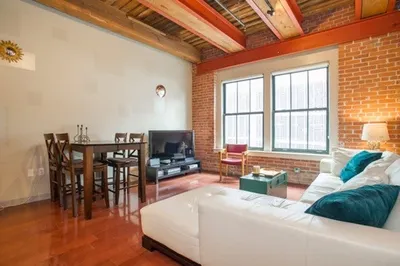
20 Photos
Sold
2 Photos
Content © 2026 MLS Property Information Network, Inc. The information in this listing was gathered from third party resources including the seller and public records.
Listing information provided courtesy of eXp Realty.
MLS Property Information Network, Inc. and its subscribers disclaim any and all representations or warranties as to the accuracy of this information.
