
Sold!
$3,375,000
5
Beds
3/1
Baths
3,661
Living Area
-
Property Description
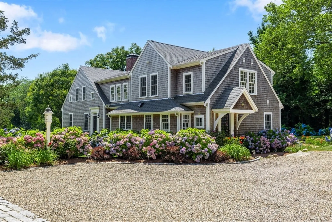
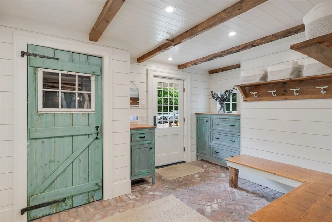
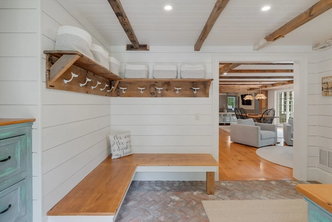
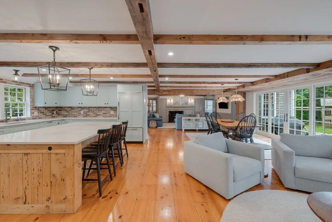
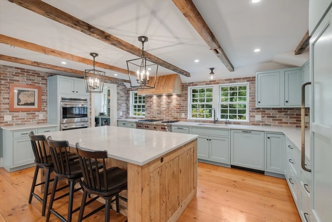
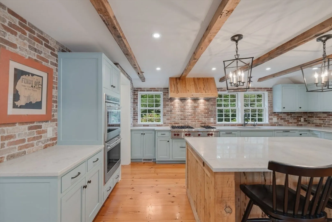
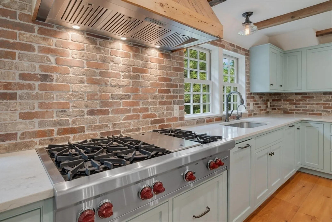
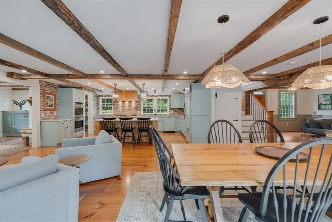
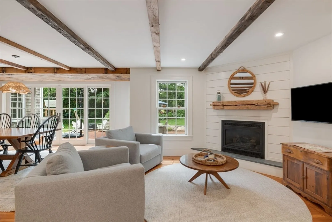
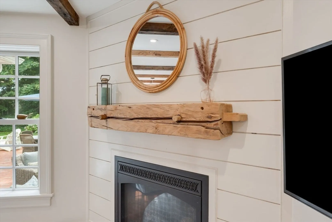
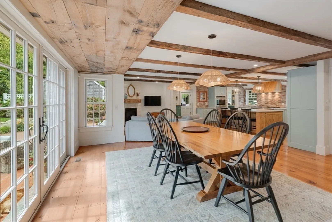
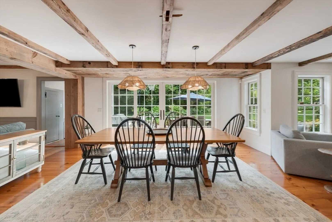
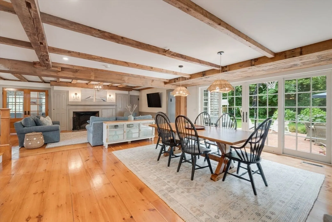
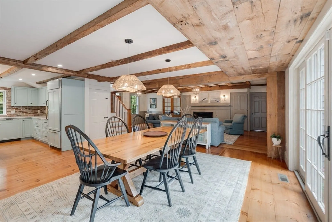
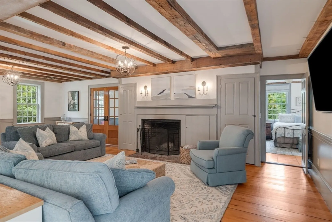
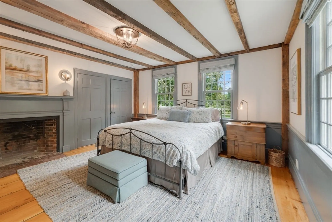
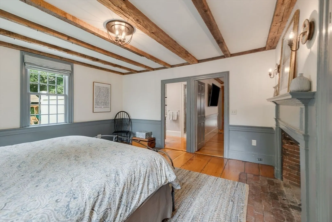
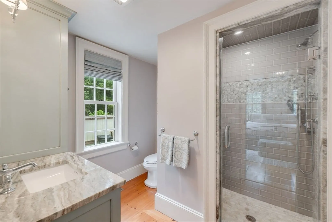
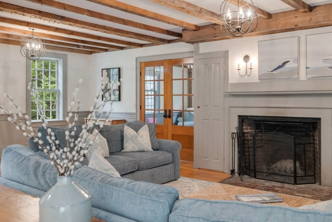
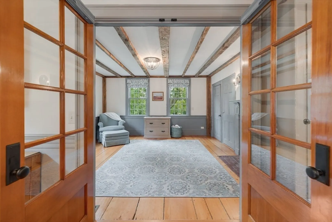
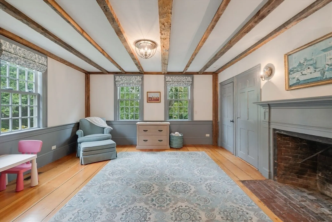
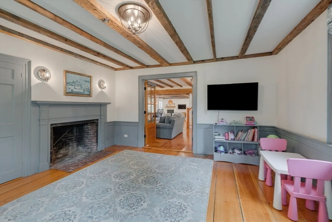
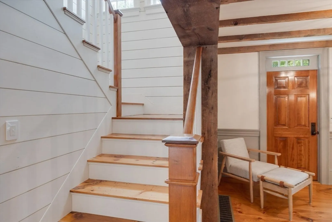
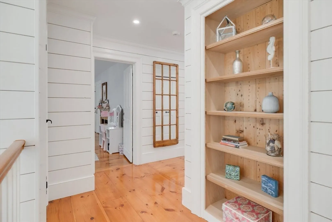
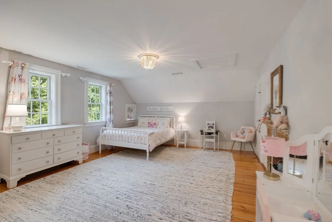
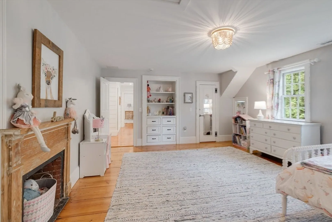
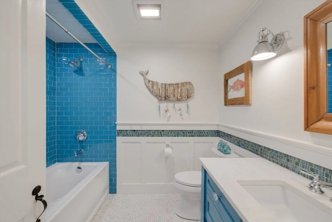
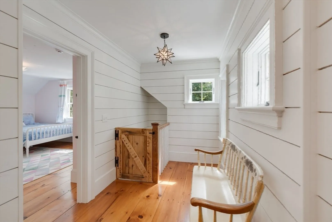
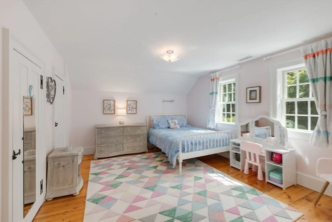
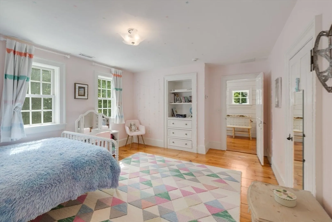
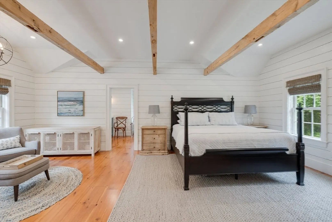
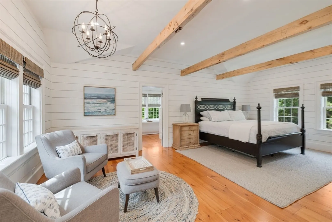
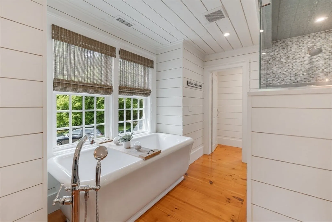
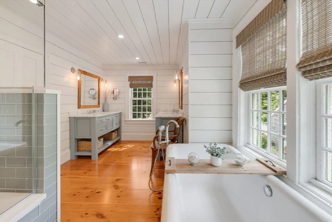
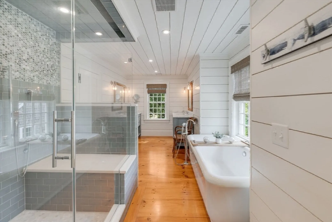
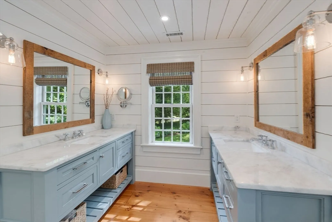
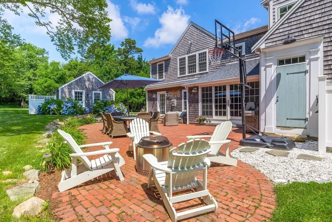
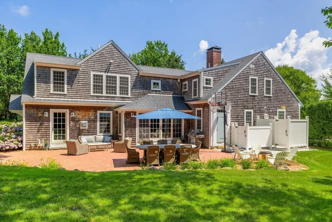
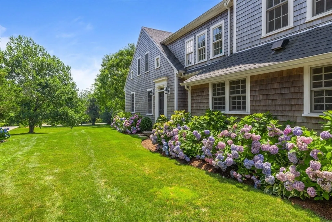
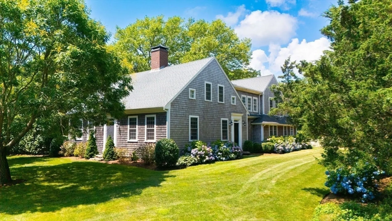
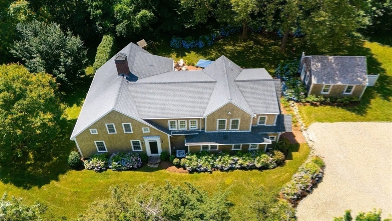
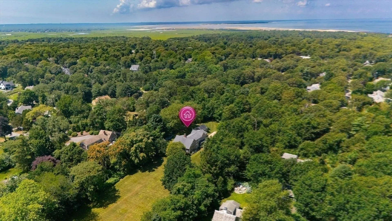
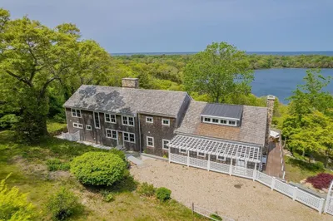
From Whale Oil to Wi-Fi—this beautifully renovated 5BR, 3.5BA antique blends timeless charm with modern luxury. Nestled on 1.79 acres in the heart of Dennis Village, the 3,660 sq ft home showcases wide pine floors, original fireplaces, and handcrafted built-ins alongside a chef’s kitchen with premium appliances, spa-like baths, and sun-filled living spaces. A detached 360 sq ft bunkhouse/game room offers space for guests, recreation, or a studio. Outdoors, rolling lawns, gardens, and a brick patio create an ideal setting for entertaining or relaxing. With bayside beaches, the Cape Playhouse, dining, and golf nearby, this historic yet turnkey retreat offers the best of Cape Cod living.
-
Highlights
- Acres: 1790
- Cooling: Central Air
- Parking Spots: 6
- Property Type: Single Family Residence
- Total Rooms: 8
- Status: Closed
- Area: Dennis (village)
- Heating: Central, Forced Air, Propane
- Property Class: Residential
- Style: Cape, Antique
- Year Built: 1732
-
Additional Details
- Appliances: Oven, Dishwasher, Microwave, Range, Refrigerator, Washer, Dryer
- Exterior Features: Patio, Professional Landscaping, Sprinkler System, Guest House
- Flooring: Wood, Tile, Flooring - Wood
- Interior Features: Bathroom - Tiled With Shower Stall, Countertops - Upgraded, Enclosed Shower - Fiberglass, Cabinets - Upgraded, Bathroom, Internet Available - Unknown
- Road Frontage Type: Public
- SqFt Source: Public Record
- Year Built Source: Public Records
- Basement: Full, Interior Entry, Bulkhead, Concrete
- Fireplaces: 5
- Foundation: Concrete Perimeter, Stone
- Lot Features: Easements, Gentle Sloping, Level
- Roof: Shingle
- Year Built Details: Approximate
- Zoning: Res
-
Amenities
- Community Features: Park, Golf, House of Worship, Marina
- Security Features: Security System
- Parking Features: Shared Driveway, Off Street, Stone/Gravel
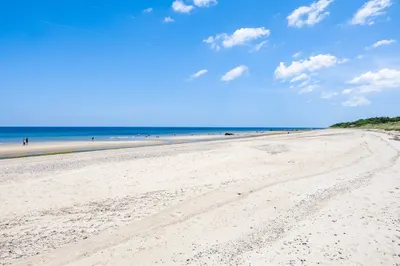
- Waterfront Features: Bay, Harbor, Lake/Pond, 1 to 2 Mile To Beach, Beach Ownership(Public)
-
Utilities
- Electric: Generator, Generator Connection
- Water Source: Public
- Sewer: Private Sewer
-
Fees / Taxes
- Assessed Value: $2,148,100
- Taxes: $9,301
- Tax Year: 2025
Similar Listings
Sold
39 Photos
Sold
11 Photos
Sold
41 Photos
Sold
32 Photos
Content © 2026 MLS Property Information Network, Inc. The information in this listing was gathered from third party resources including the seller and public records.
Listing information provided courtesy of Today Real Estate, Inc..
MLS Property Information Network, Inc. and its subscribers disclaim any and all representations or warranties as to the accuracy of this information.
