
Rented!
$3,250/mo
2
Beds
1/1
Bath
1,800
Living Area
-
Property Description
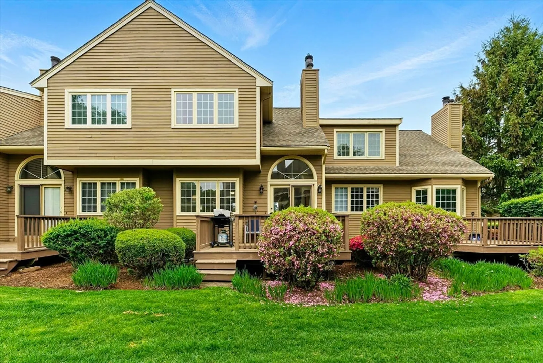
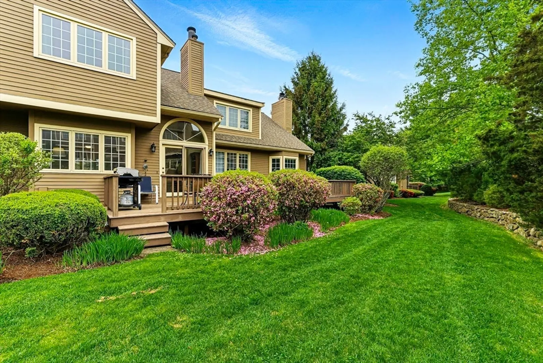
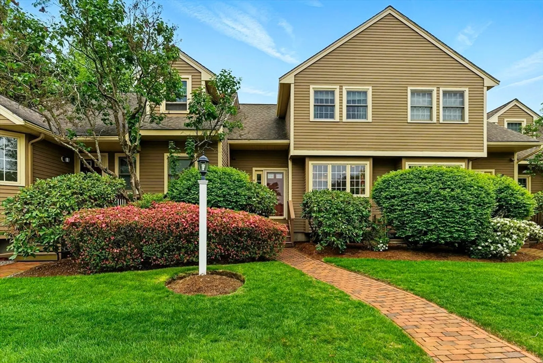
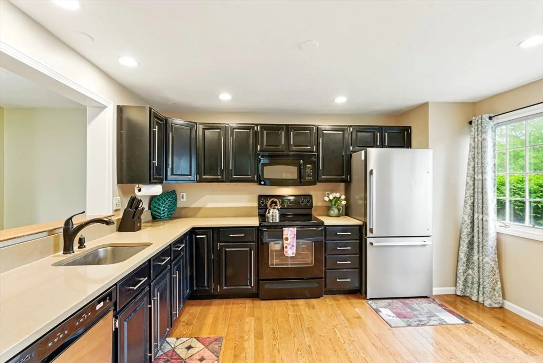
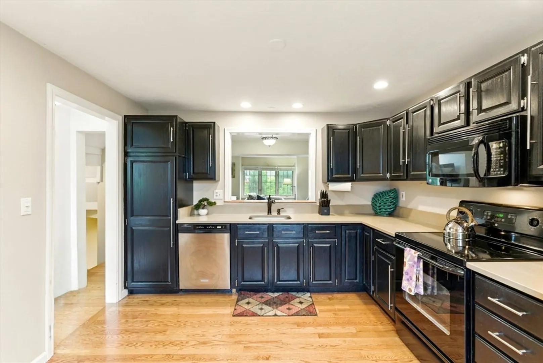
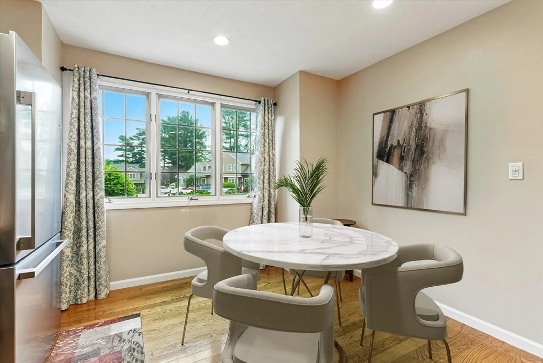
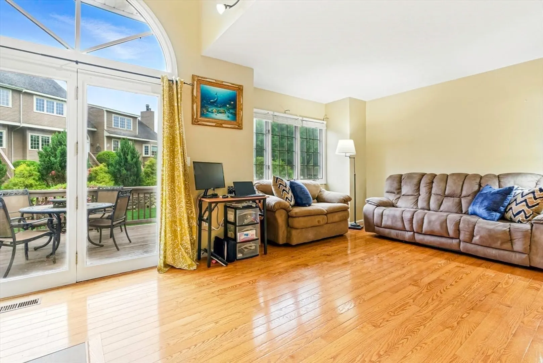
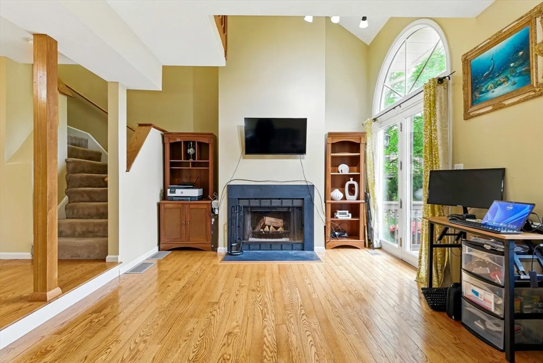
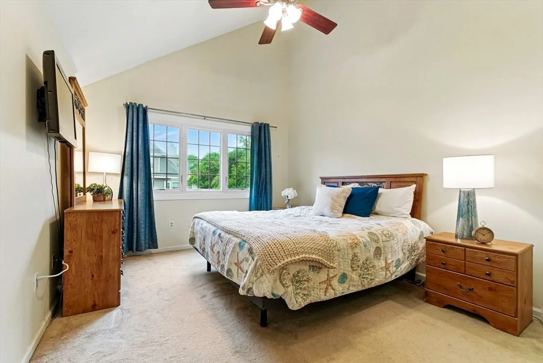
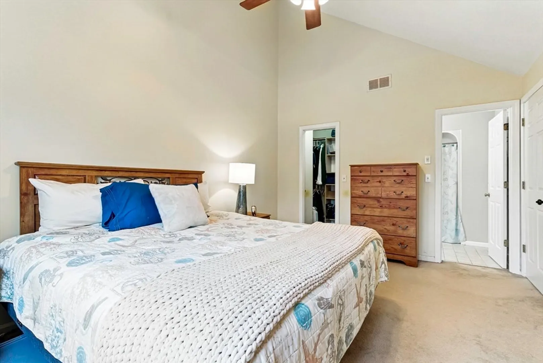
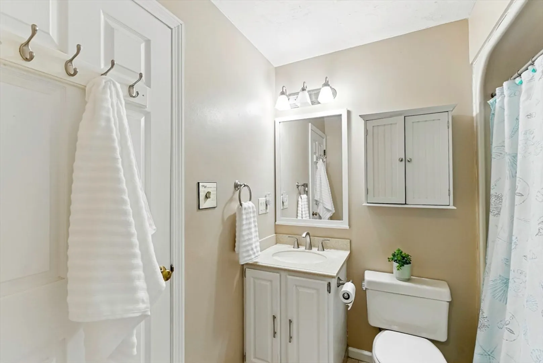
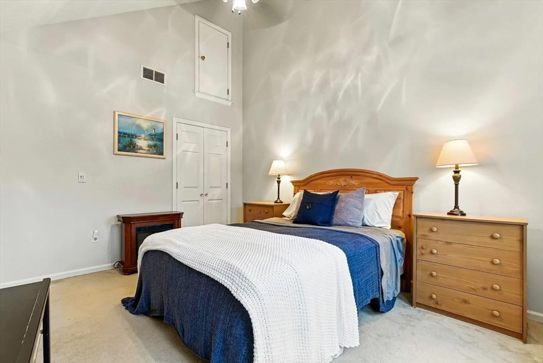
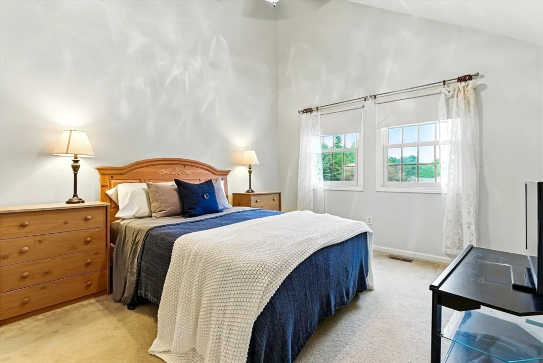
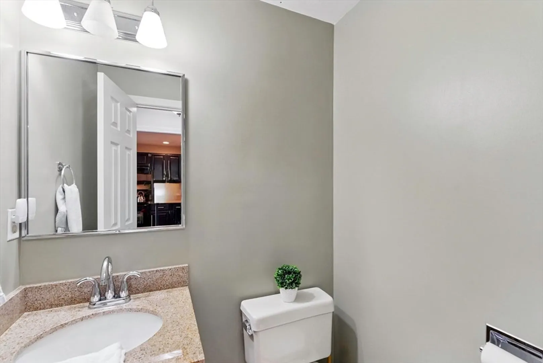
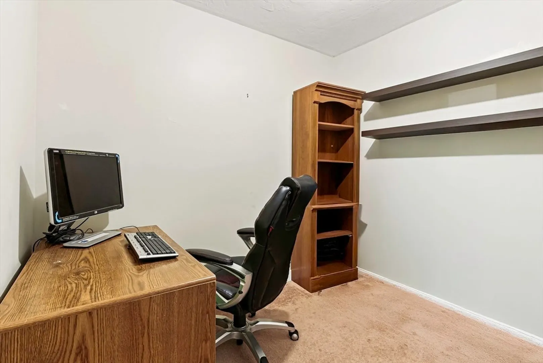
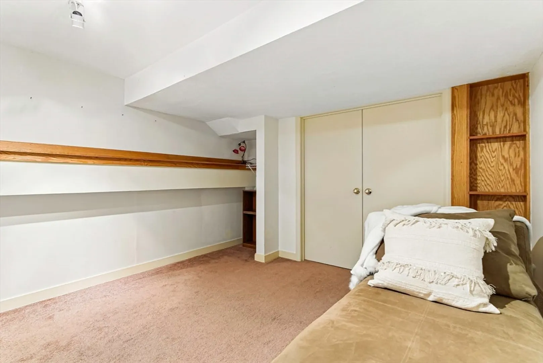
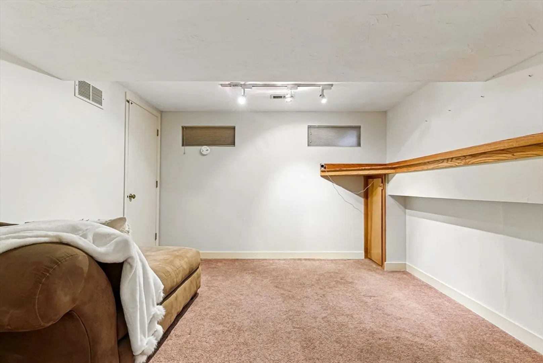
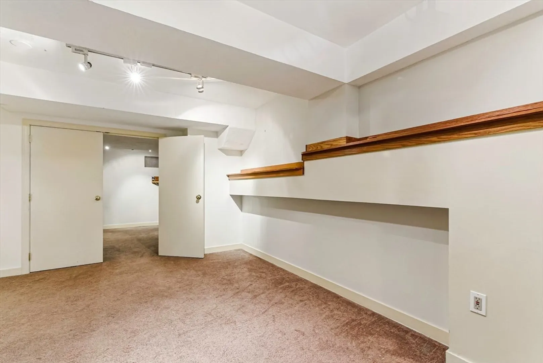
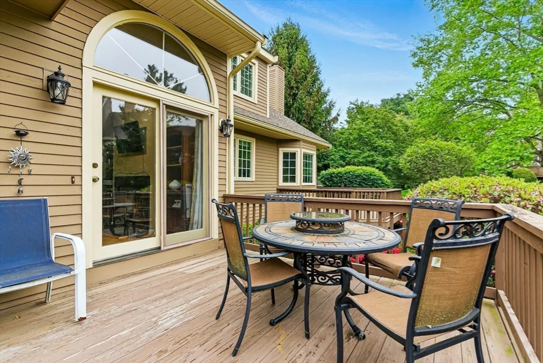
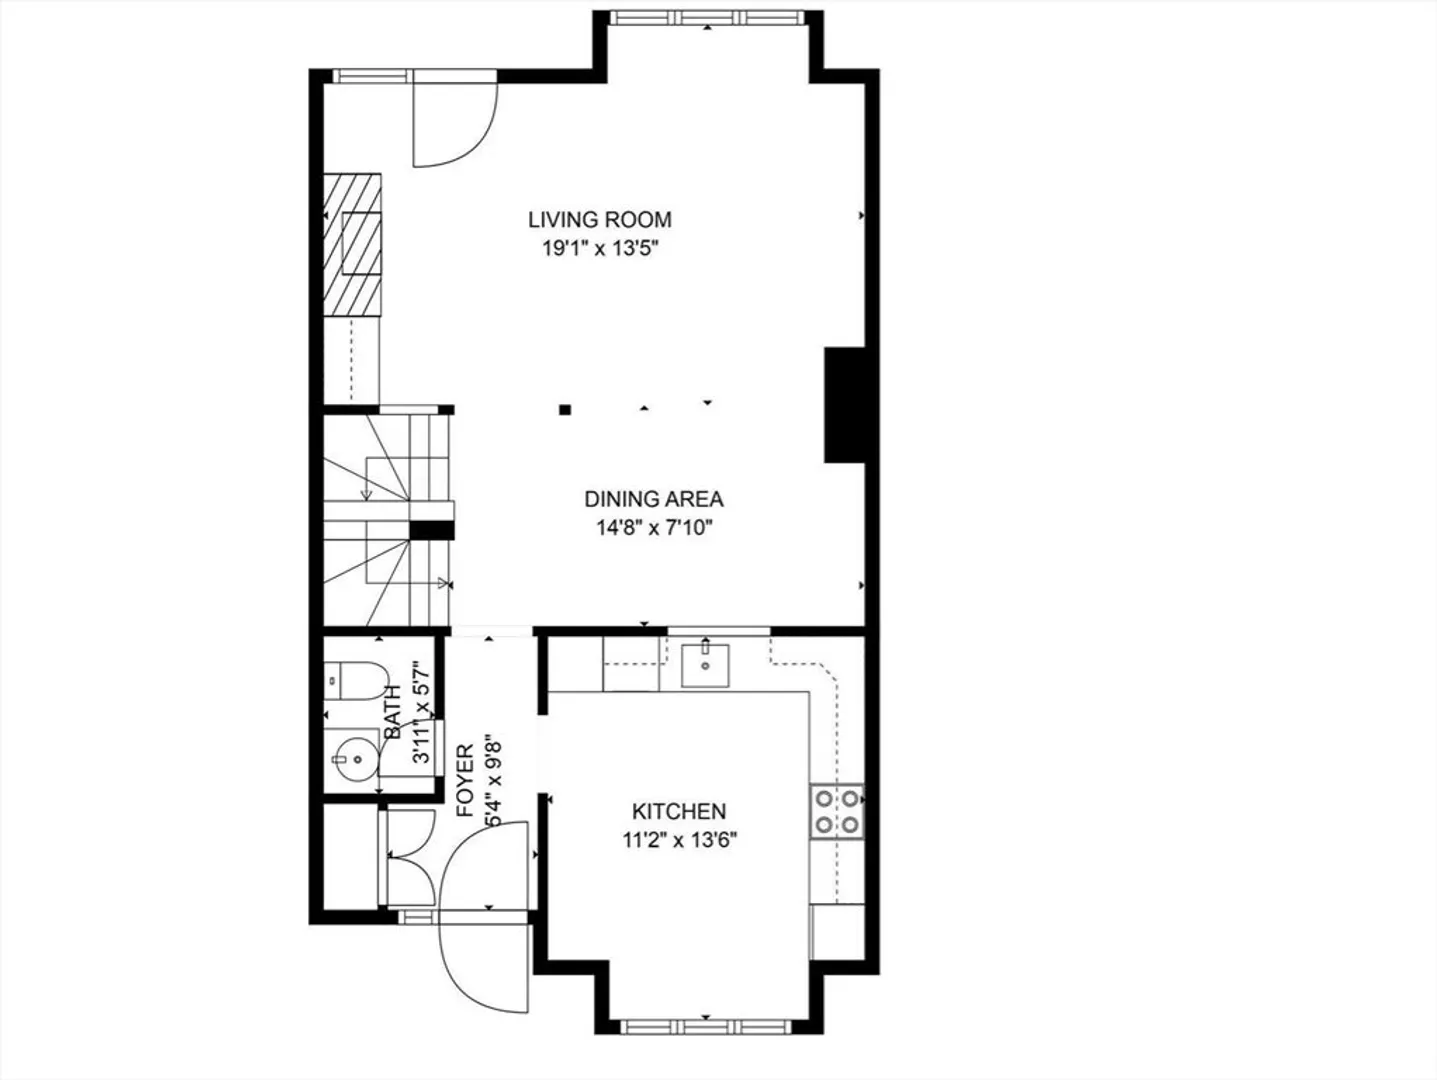
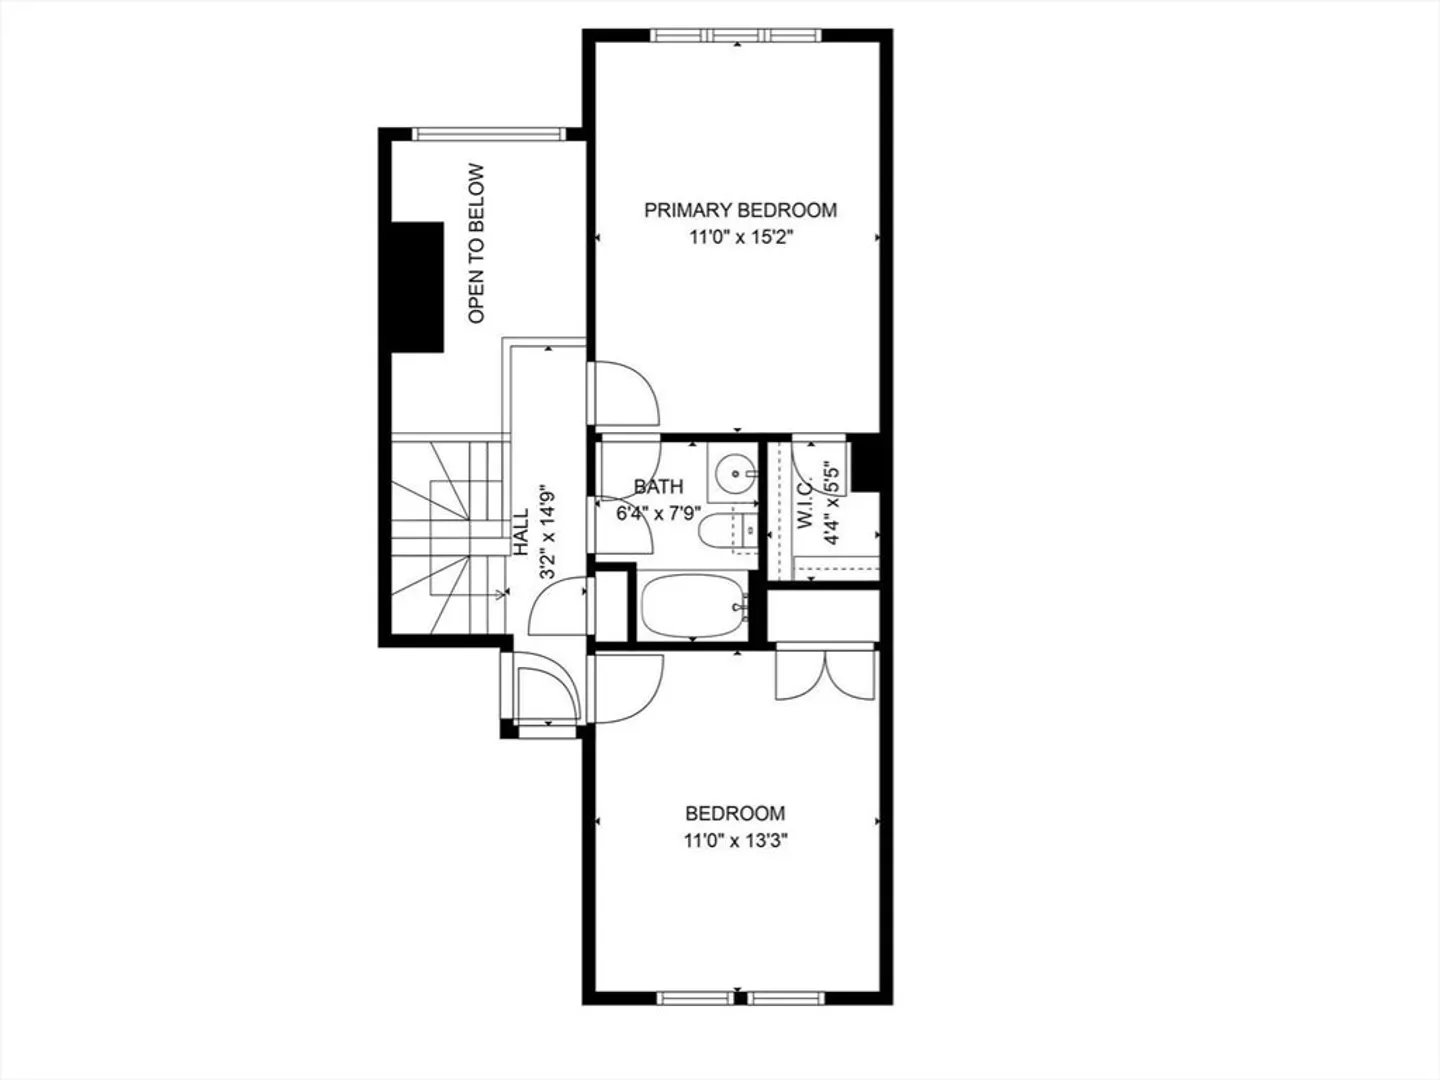
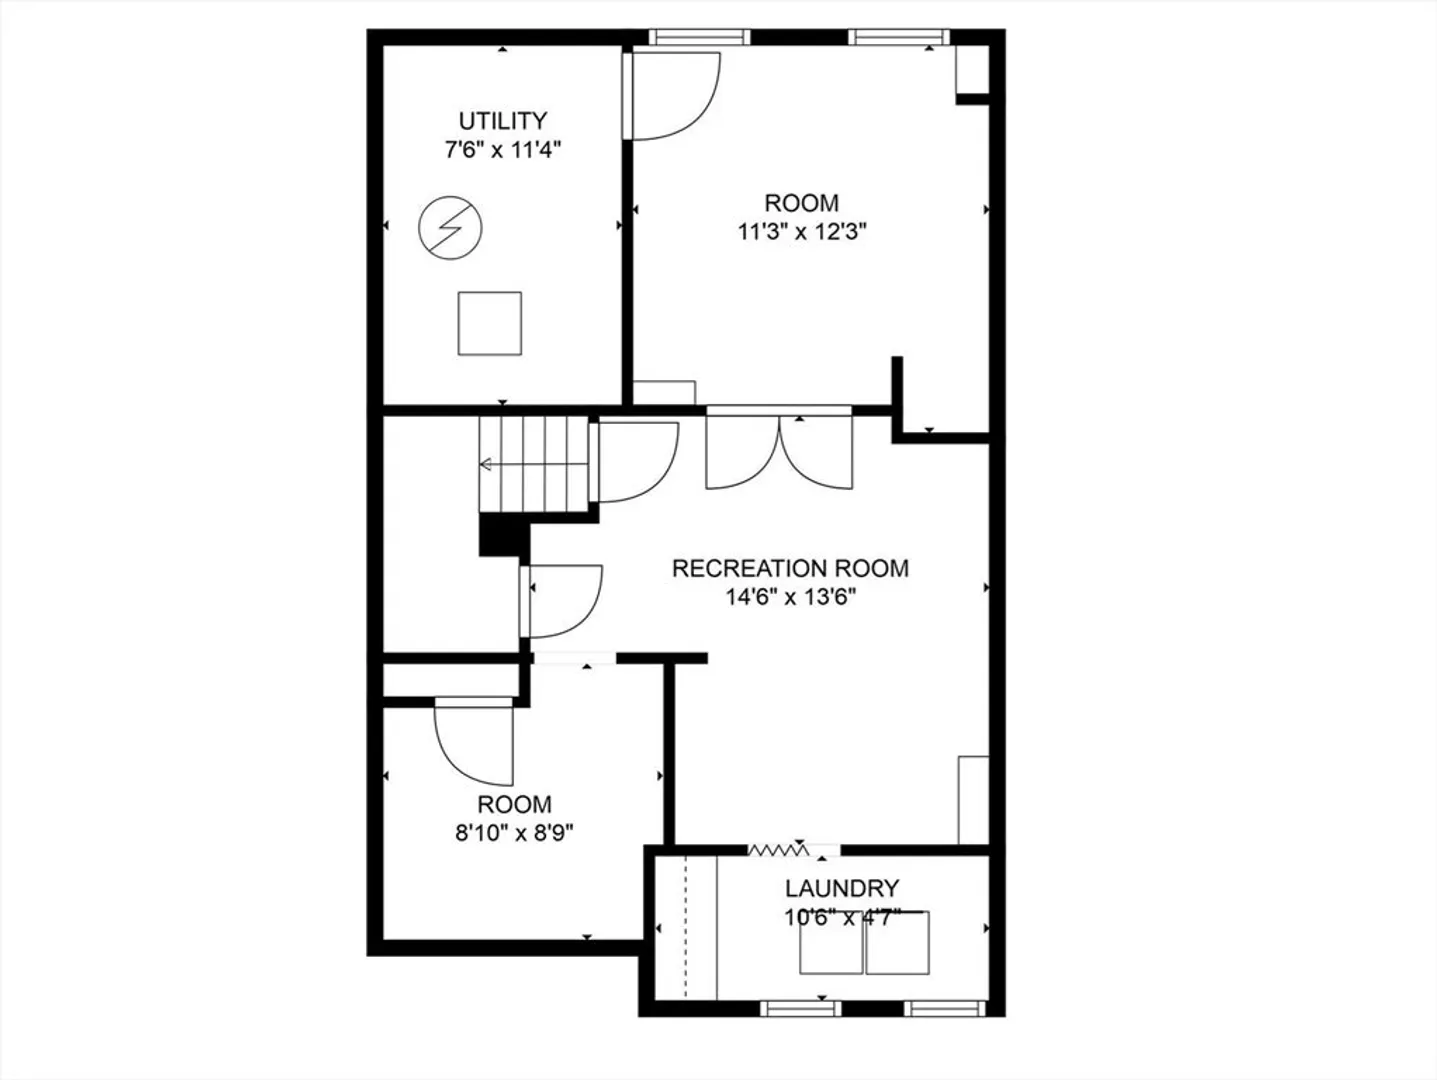
Welcome to Indian Brook Estates! This beautifully maintained townhome offers an oversized, updated kitchen with gleaming quartz countertops, stainless steel appliances & flows into the dining and family rooms w cozy wood-burning fireplace that sets the perfect ambiance. The private deck—framed by a natural rock wall and vibrant flowering bushes—invites outdoor dining & entertaining. Upstairs, enjoy 2 spacious bedrooms w vaulted ceilings, walk-in closets, and full bath. Finished lower level features a home office, guest space, family room & laundry area—ideal for today’s flexible lifestyle. Additional perks include 2013 heating and cooling systems, 2020 hot water tank, both serviced annually, 2018 2nd floor windows, new refrigerator and two dedicated parking spaces. Located minutes from downtown, restaurants, the farmer’s market, I-495/I-90, and the Southborough Commuter Rail for easy Boston access. Don’t miss out!
-
Highlights
- Heating: Natural Gas
- Property Class: Residential Lease
- Total Rooms: 7
- Year Built: 1987
- Parking Spots: 2
- Property Type: Condominium
- Unit Number: 14
- Status: Closed
-
Additional Details
- Appliances: Range, Dishwasher, Microwave, Refrigerator, Washer, Dryer
- Exterior Features: Porch, Deck - Wood, Rain Gutters, Professional Landscaping, Sprinkler System, Stone Wall
- Flooring: Carpet
- SqFt Source: Measured
- Available Date: August 3, 2025
- Fireplaces: 1
- Interior Features: Closet, Home Office, Exercise Room, Bonus Room, Central Vacuum
- Year Built Details: Actual
-
Amenities
- Community Features: Public Transportation, Shopping, Pool, Tennis Court(s), Park, Walk/Jog Trails, Stable(s), Golf, Medical Facility, Bike Path, Conservation Area, Highway Access, House of Worship, Marina, Private School, Public School, T-Station, University
-
Fees / Taxes
- Rental Fee Includes: Water, Trash Collection, Snow Removal, Gardener, Furnishings (See Remarks)
Similar Listings
Sold
26 Photos
Sold
23 Photos
Sold
22 Photos
Sold
11 Photos
Content © 2026 MLS Property Information Network, Inc. The information in this listing was gathered from third party resources including the seller and public records.
Listing information provided courtesy of Foemmel Fine Homes.
MLS Property Information Network, Inc. and its subscribers disclaim any and all representations or warranties as to the accuracy of this information.
