
Sold!
$310,000
2
Beds
2
Baths
1,189
Living Area
-
Property Description
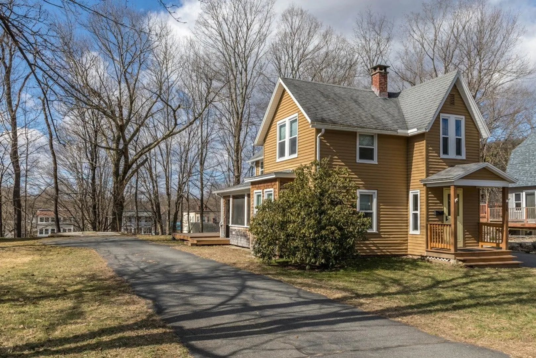
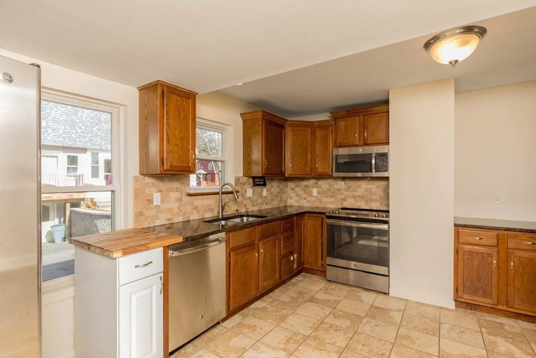
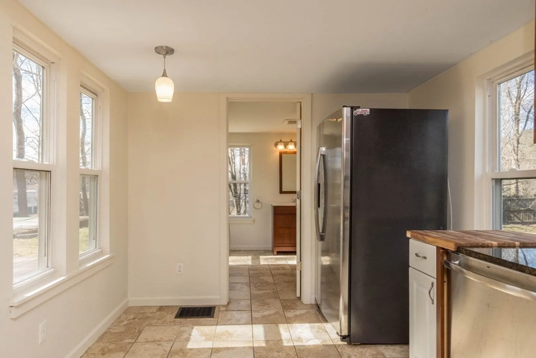
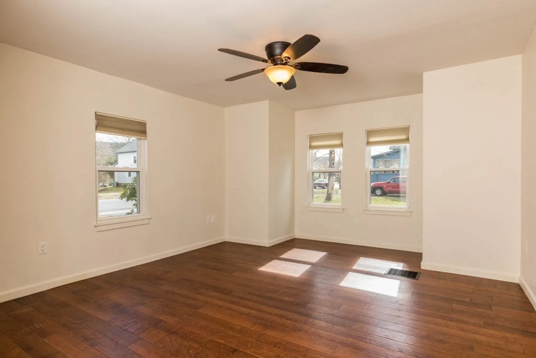
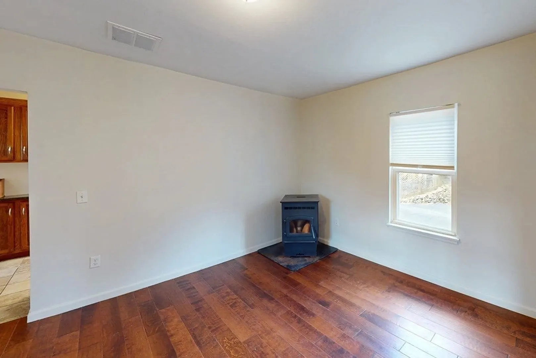
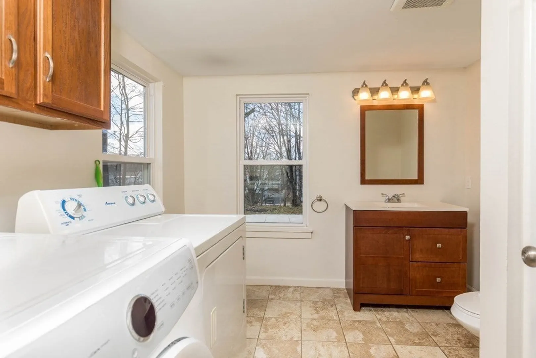
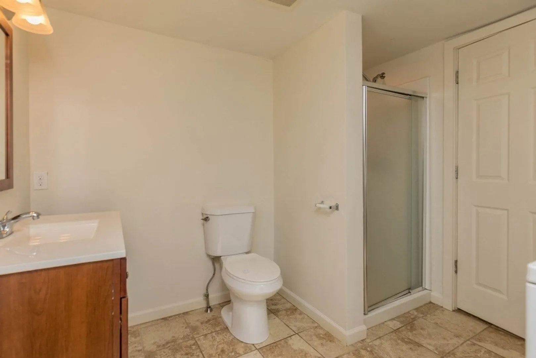
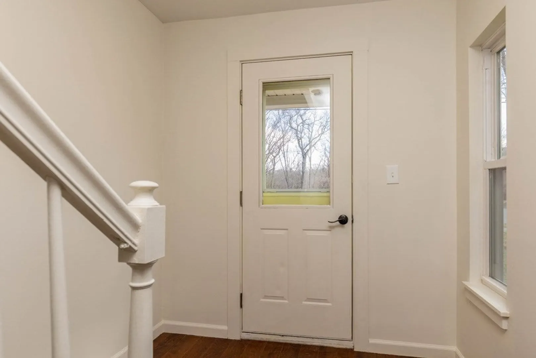
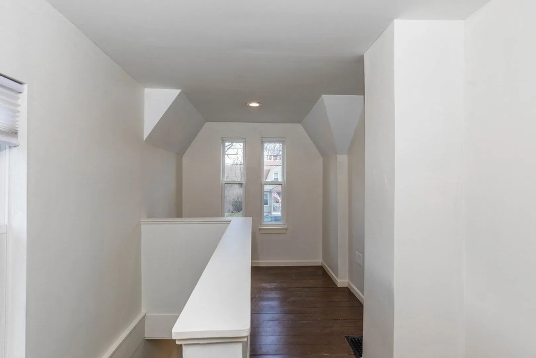
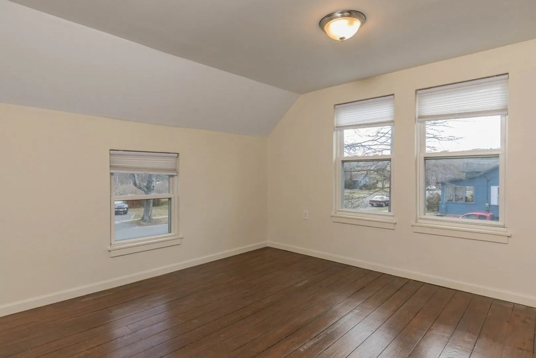
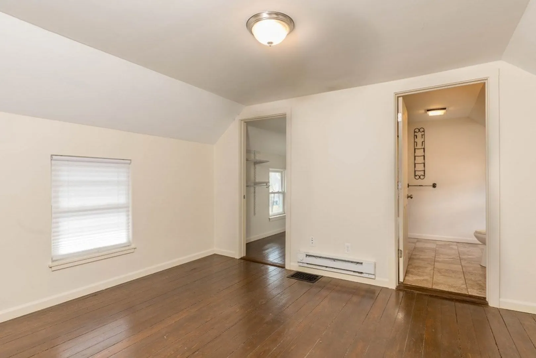
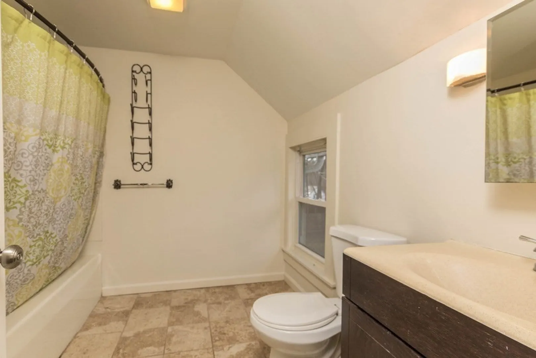
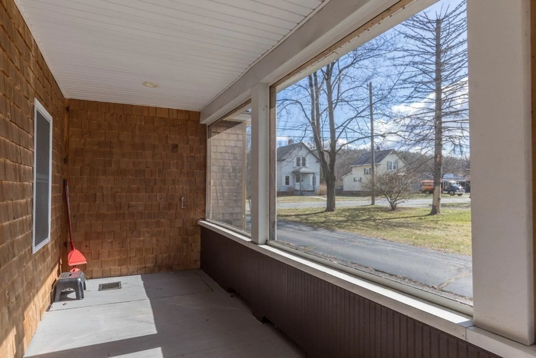
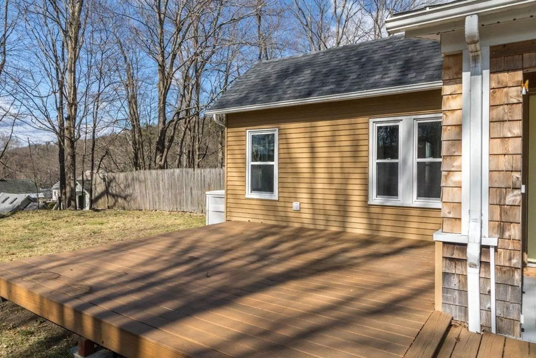
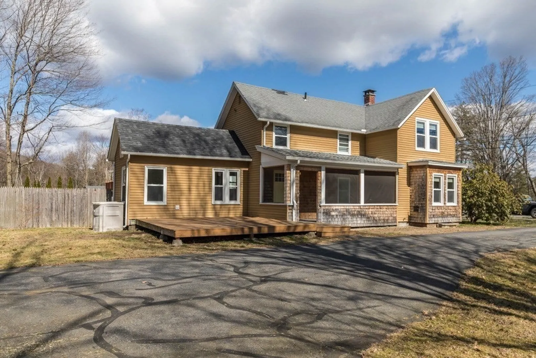
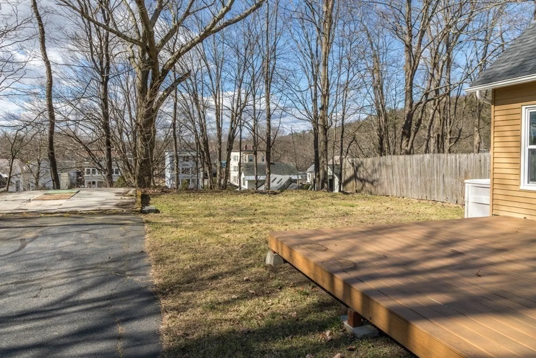
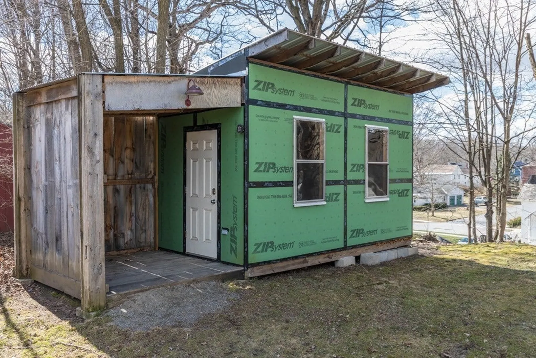
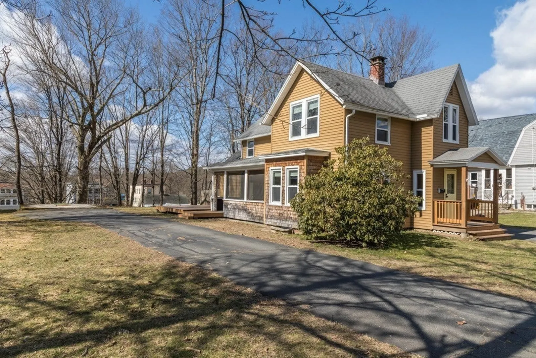
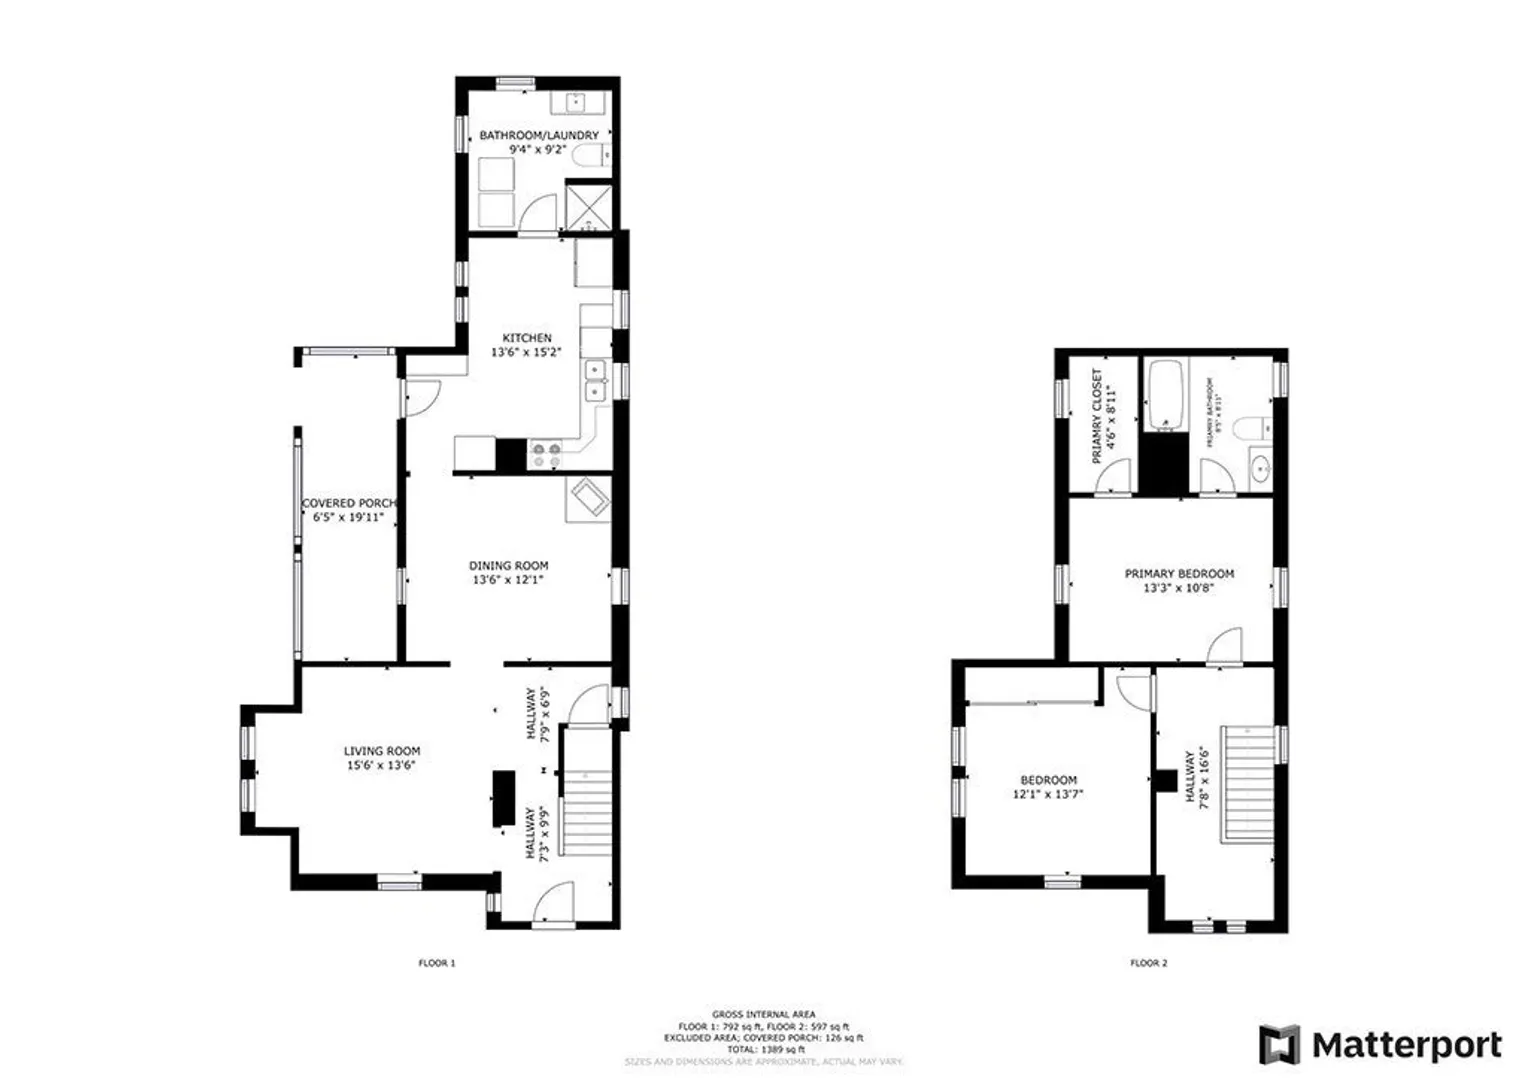
Offers Due Monday at Noon! Freshly repainted and MOVE-IN ready, this home invites you to savor life's simple pleasures! Inviting & Open 2 Bedroom, 2 Bath Home with First Floor Laundry is nestled conveniently off Rt 2 with LOW property taxes! The updated kitchen has granite counters & SS appliances including a DW and Microwave, while the pellet stove in the Dining room adds warmth and charm. The First Floor also Features a 3/4 Bath w/Laundry and a Large Living with lots of Natural Light & all w/Newer Vinyl Windows and continuous flooring. Upstairs, find two spacious Bedrooms, One featuring a Full Bath & Walk-in Closet! Create a useful area in the Large Hall perfect for the Home Office! A sprawling yard beckons, complete with a shed for storage and a deck, ideal for entertaining. And for those lazy afternoons, a screened porch offers a serene retreat. Embrace nature's playground with Erving State Forest nearby, offering over 1,895 acres for outdoor adventures! Newer Roof!
-
Highlights
- Has View: Yes
- Parking Spots: 6
- Property Type: Single Family Residence
- Total Rooms: 5
- Status: Closed
- Heating: Forced Air, Oil, Pellet Stove
- Property Class: Residential
- Style: Colonial
- Year Built: 1921
-
Additional Details
- Appliances: Range, Dishwasher, Refrigerator
- Construction: Frame
- Foundation: Stone, Brick/Mortar, Granite, Irregular
- Lot Features: Cleared, Level
- View: City View(s)
- Year Built Source: Public Records
- Basement: Interior Entry
- Exterior Features: Porch - Enclosed, Deck, Rain Gutters, Storage, Screens
- Interior Features: Entry Hall, Bonus Room
- Road Frontage Type: Public
- Year Built Details: Renovated Since
- Zoning: Vr
-
Amenities
- Community Features: Conservation Area, Highway Access, Public School, Sidewalks
- Parking Features: Paved Drive, Off Street, Paved
-
Utilities
- Electric: 100 Amp Service
- Water Source: Public
- Sewer: Public Sewer
-
Fees / Taxes
- Assessed Value: $184,000
- Compensation Based On: Net Sale Price
- Taxes: $1,472
- Buyer Agent Compensation: 2%
- Tax Year: 2023
Similar Listings
Sold
32 Photos
Sold
40 Photos
Sold
38 Photos
Sold
12 Photos
Content © 2026 MLS Property Information Network, Inc. The information in this listing was gathered from third party resources including the seller and public records.
Listing information provided courtesy of Maple and Main Realty, LLC.
MLS Property Information Network, Inc. and its subscribers disclaim any and all representations or warranties as to the accuracy of this information.
