
Sold!
$2,525,000
3
Beds
2
Baths
1,750
Living Area
-
Property Description
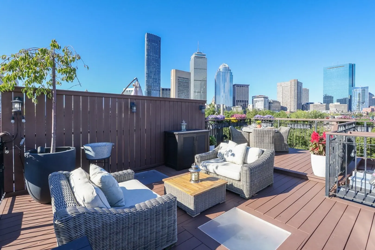
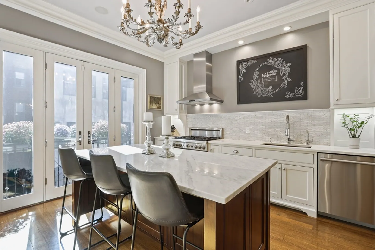
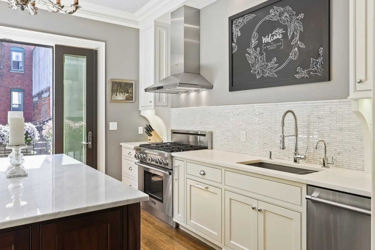
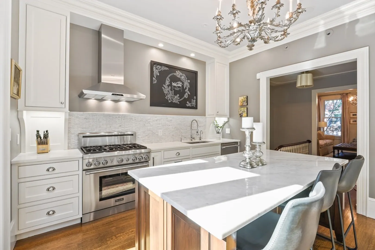
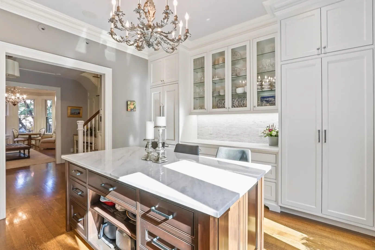
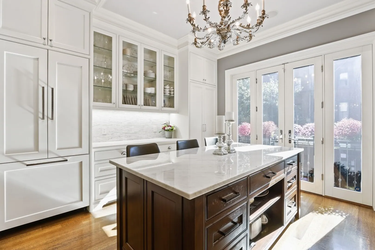
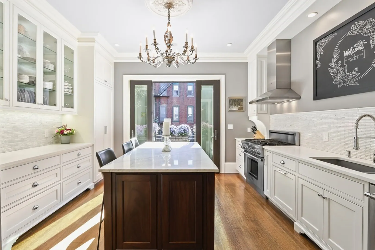
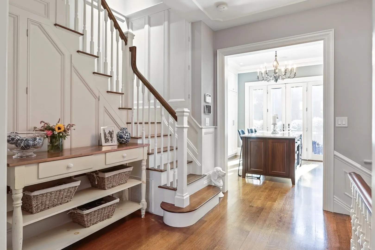
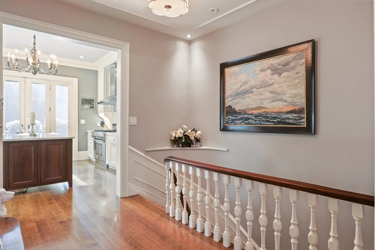
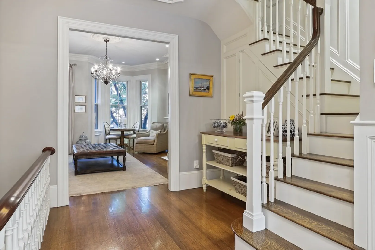
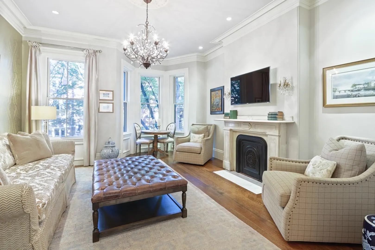
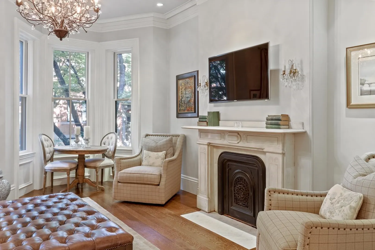
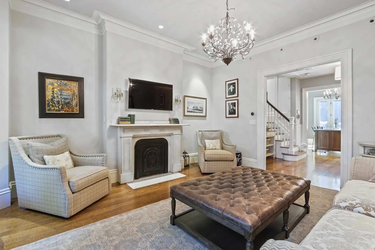
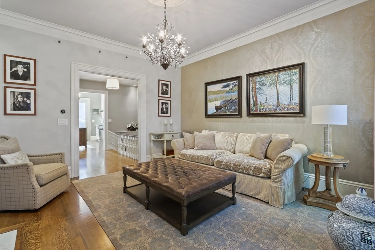
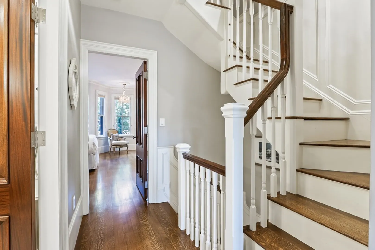
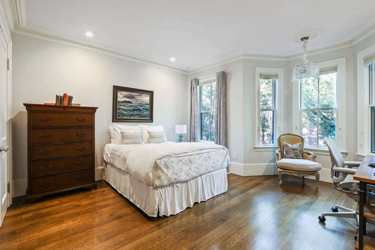
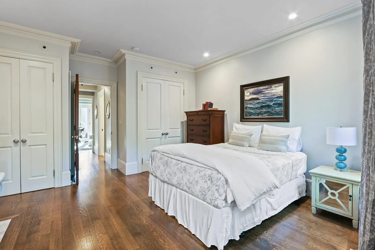
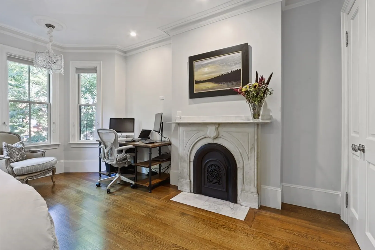
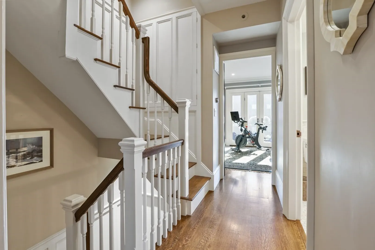
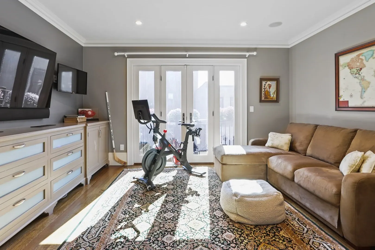
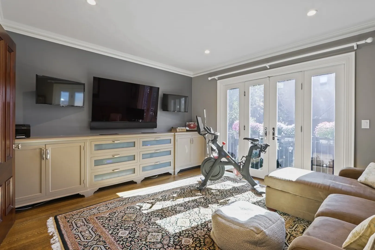
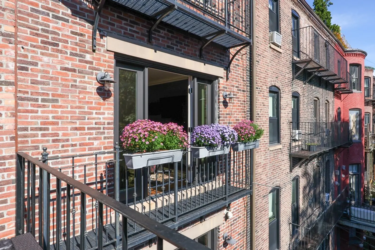
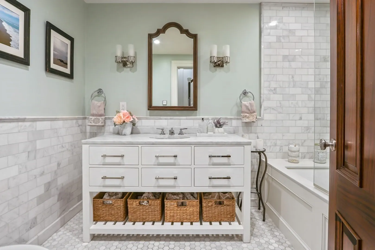
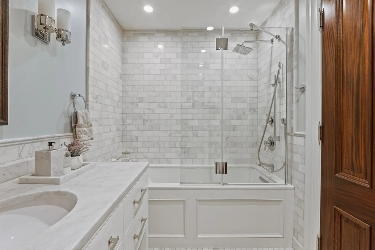
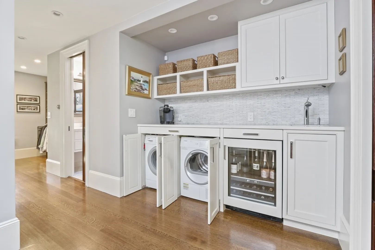
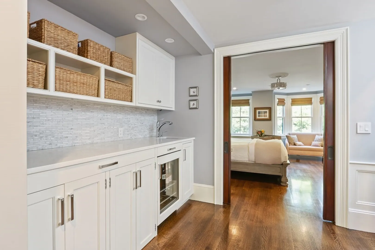
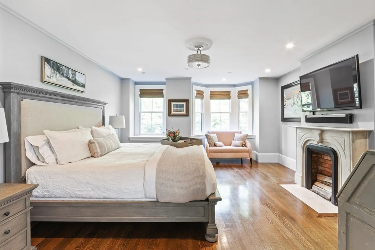
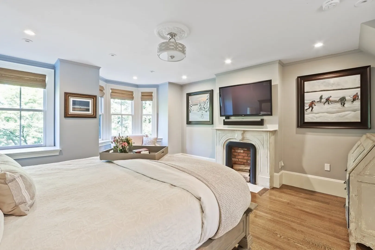
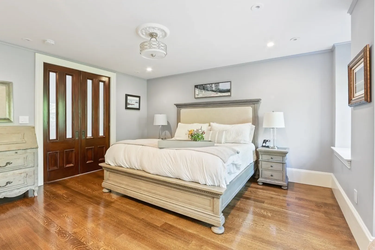
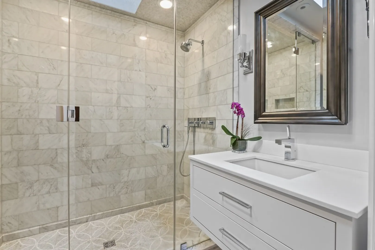
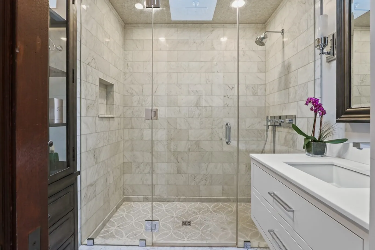
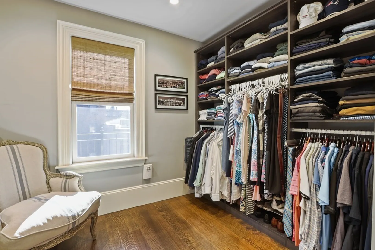
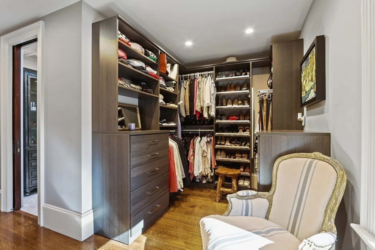
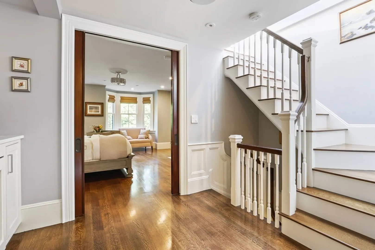
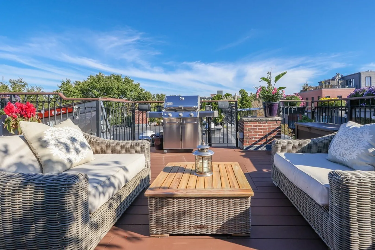
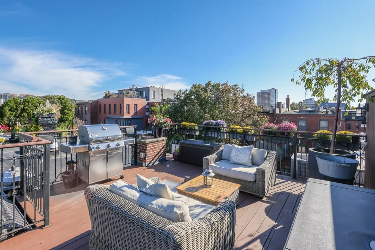
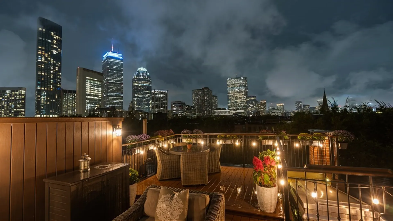
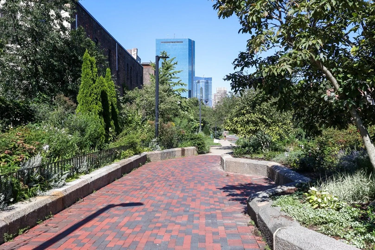
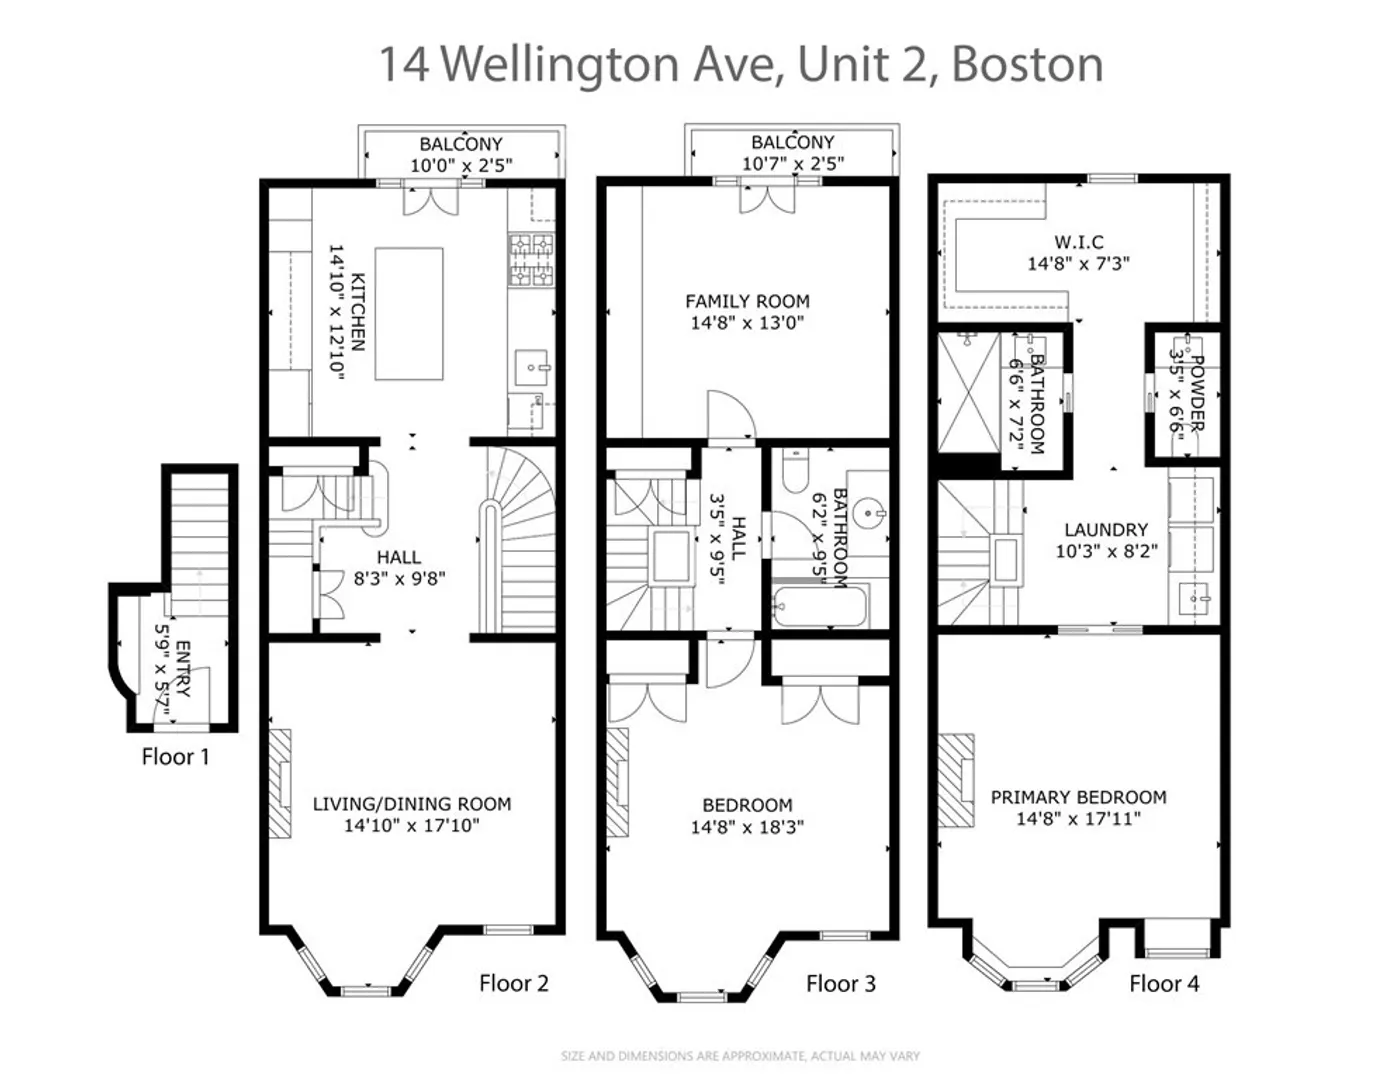
This stunning, meticulously maintained penthouse triplex features breathtaking skyline views over the treetops of the coveted South End. Luxury exudes throughout all 3 floors & is crowned by the large, private Braz. Walnut roof deck. The open concept main level is comprised of a grand foyer, elegant living room, & designer kitchen. Soaring ceilings, beautiful crown moldings, & french doors to a balcony give the space a light & airy feeling all year. The chef’s kitchen offers custom cabinetry, Thermador appliances including a paneled refrigerator, a generous pantry, & a marble topped island to gather around. The 2nd level consists of a marble bath w/ bubbling tub, a large bedroom with 2 closets & bay window, & a media room/bedroom with french doors & balcony. The primary suite sprawls across the top floor, w/ a custom wet bar & laundry area, restored pocket doors to the grand bedroom, dressing room/WIC, as well as a marble bath w/ rain shower, & water closet w/ vanity. 2 deeded parking.
-
Highlights
- Area: South End
- Heating: Forced Air, Natural Gas, Individual, Radiant
- Parking Spots: 2
- Property Type: Condominium
- Unit Number: 2
- Status: Closed
- Cooling: Central Air
- HOA Fee: $184
- Property Class: Residential
- Total Rooms: 5
- Year Built: 1880
-
Additional Details
- Appliances: Range, Dishwasher, Disposal, Refrigerator, Wine Refrigerator, ENERGY STAR Qualified Dryer, ENERGY STAR Qualified Washer, Range Hood, Utility Connections for Gas Range, Utility Connections for Gas Oven, Utility Connections for Gas Dryer, Utility Connections Outdoor Gas Grill Hookup
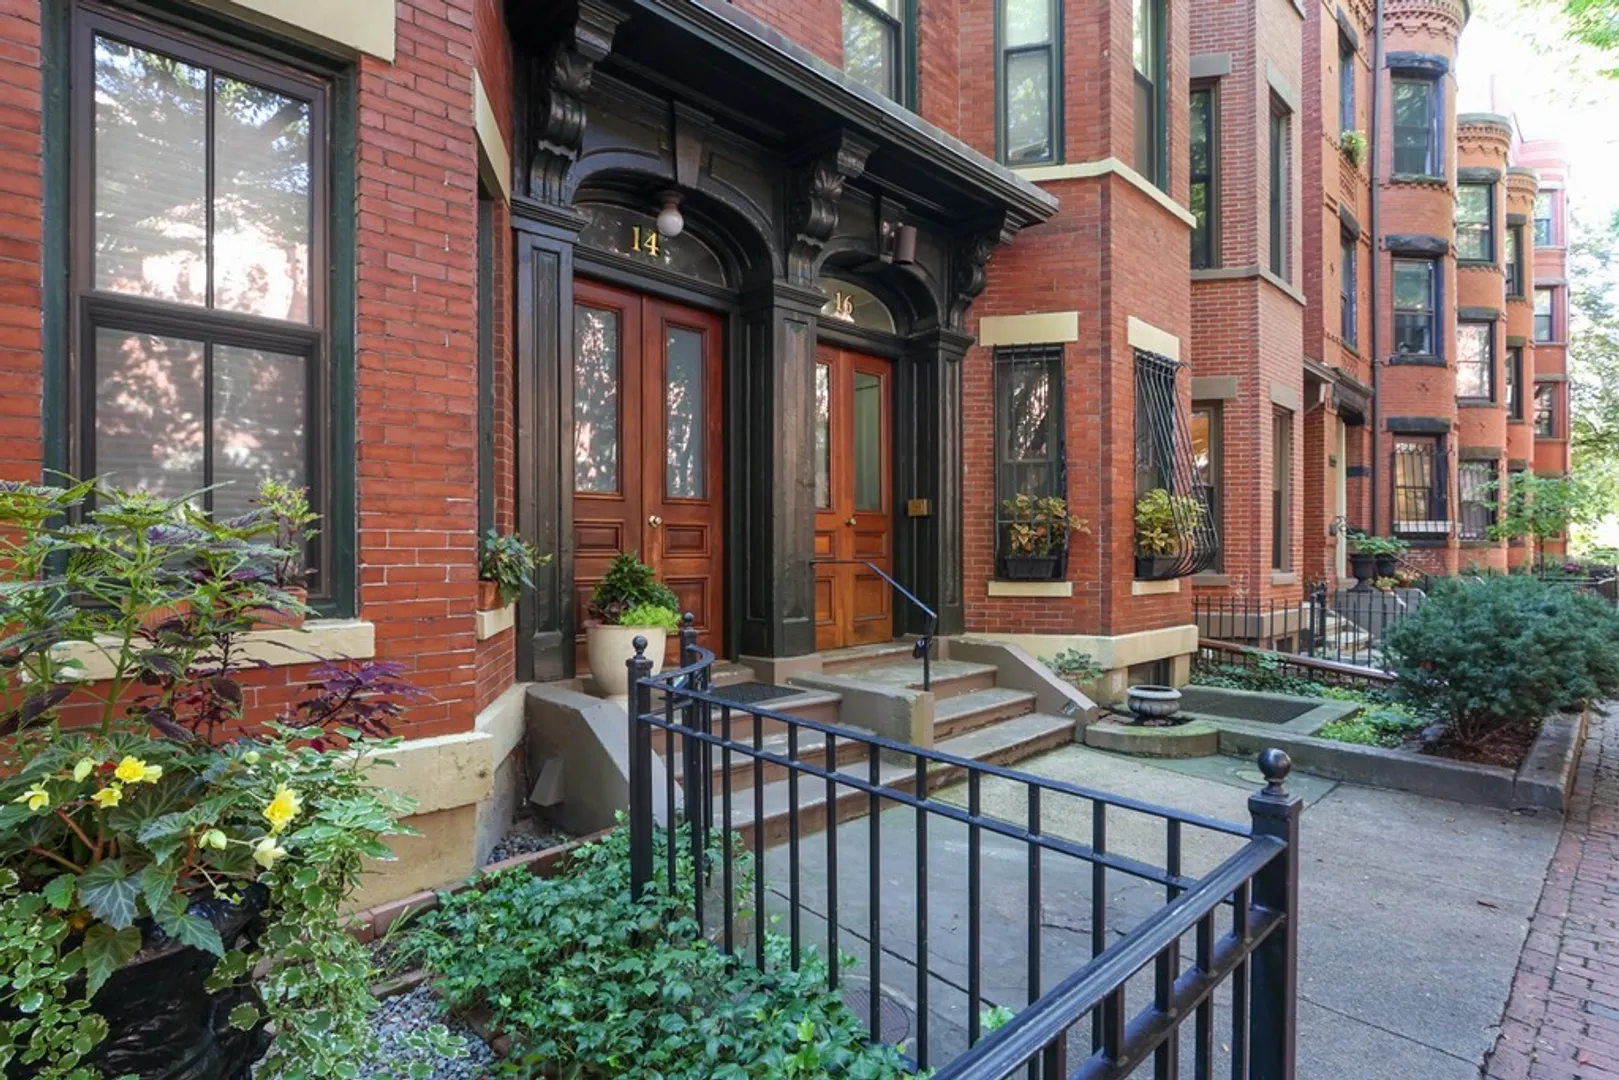
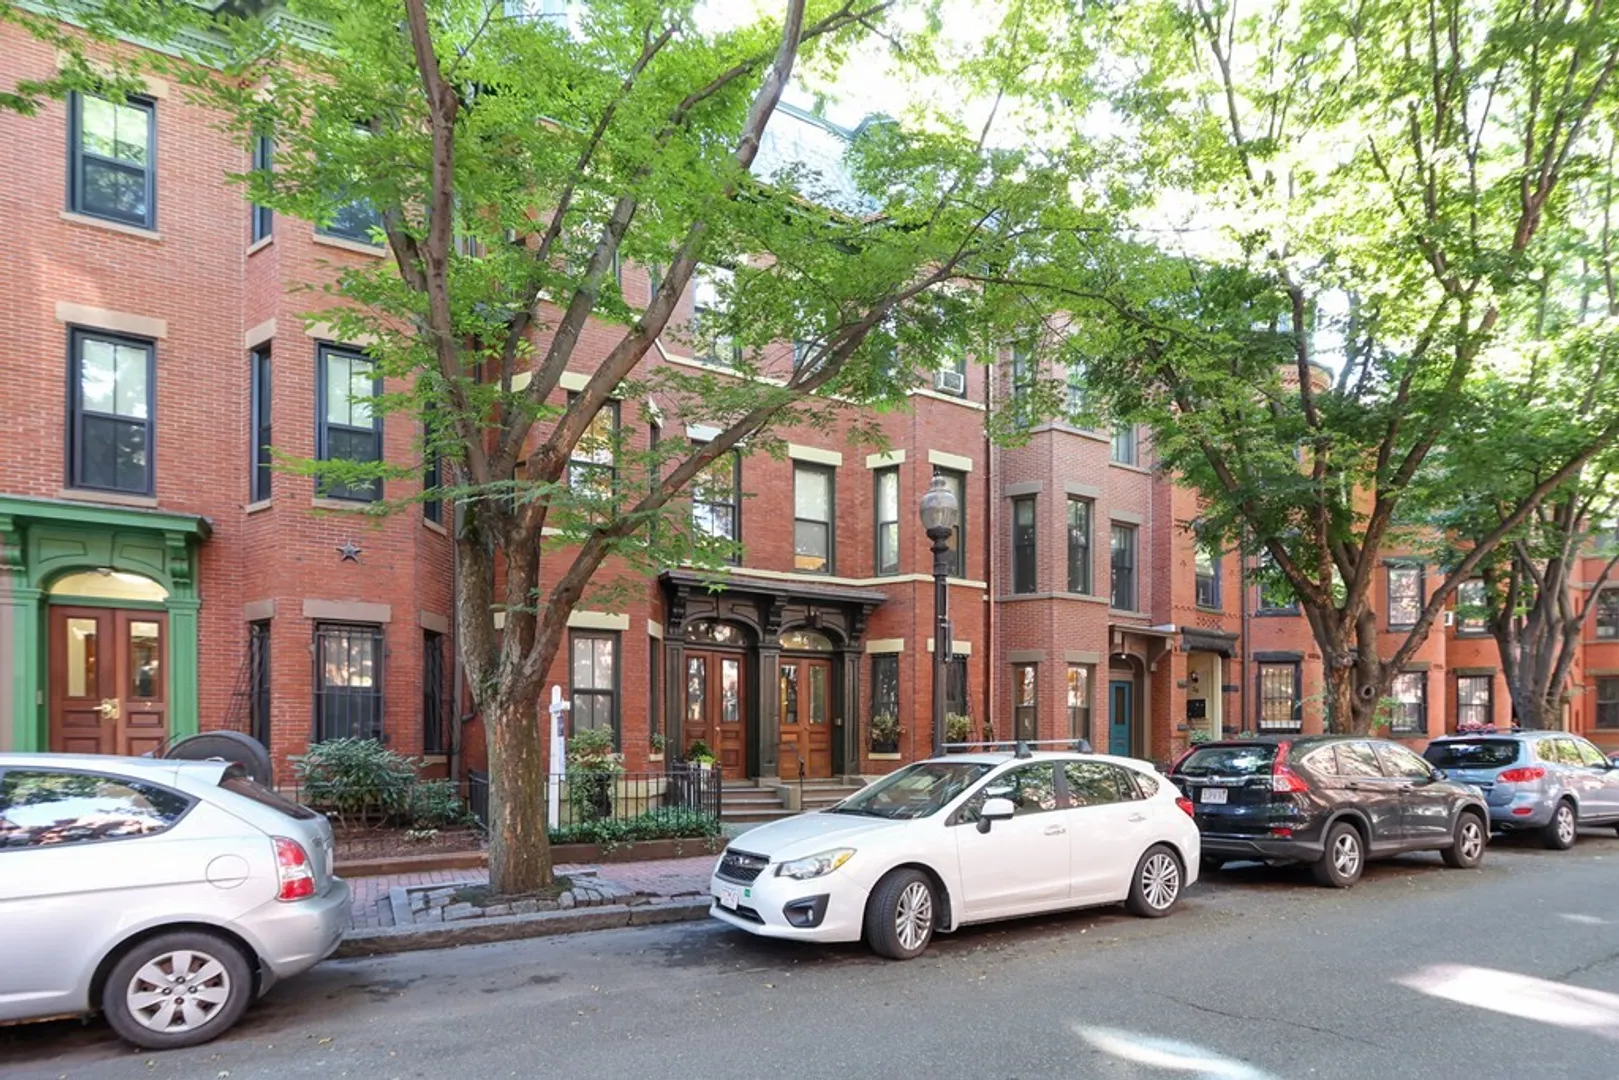
- Construction: Brick
- Fireplaces: 3
- Interior Features: Closet/Cabinets - Custom Built, Lighting - Overhead, Center Hall, Wet Bar, Wired for Sound, High Speed Internet
- Roof: Rubber
- Year Built Details: Approximate
- Year Converted: 2008
- Basement: N
- Exterior Features: Deck - Roof
- Flooring: Wood, Flooring - Hardwood
- Pets Allowed: Yes
- Total Number of Units: 2
- Year Built Source: Public Records
- Zoning: R
-
Amenities
- Community Features: Public Transportation, Shopping, Tennis Court(s), Park, Walk/Jog Trails, Medical Facility, Laundromat, Bike Path, House of Worship, Public School, T-Station, University
- Security Features: Intercom, Security System
- Parking Features: Off Street, Tandem, Deeded
-
Utilities
- Electric: 100 Amp Service
- Water Source: Public, Individual Meter
- Sewer: Public Sewer
-
Fees / Taxes
- Assessed Value: $1,981,700
- Compensation Based On: Net Sale Price
- HOA: Yes
- HOA Fee Includes: Water, Sewer, Insurance, Maintenance Structure
- Taxes: $21,283
- Buyer Agent Compensation: 2.5%
- Facilitator Compensation: 1%
- HOA Fee Frequency: Monthly
- Tax Year: 2023
Similar Listings



Sold

42 Photos
Sold
18 Photos
Sold
20 Photos
Sold
16 Photos
Content © 2026 MLS Property Information Network, Inc. The information in this listing was gathered from third party resources including the seller and public records.
Listing information provided courtesy of Columbus and Over Group, LLC.
MLS Property Information Network, Inc. and its subscribers disclaim any and all representations or warranties as to the accuracy of this information.
