
14 Wellington St #1
$995,000
2
Beds
2/1
Baths
2,476
Sqft
- Request Info
- Call
- Save
-
More
- Mortgage Calculator

Property Tools
$995,000
2
Beds
2/1
Baths
2,476
Living Area
-
Property Description
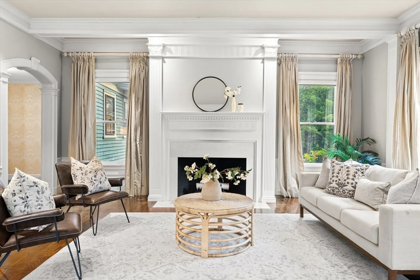
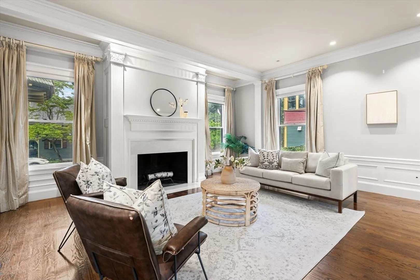
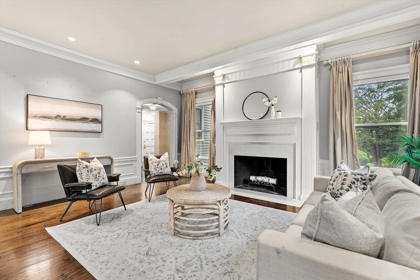
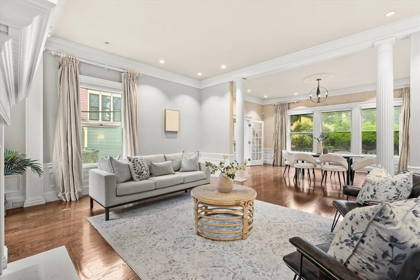
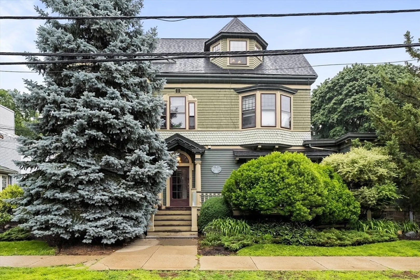
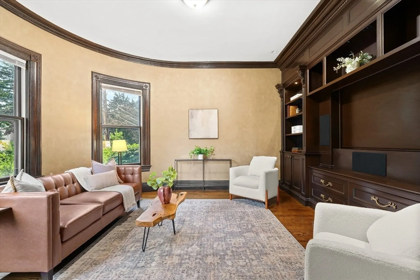
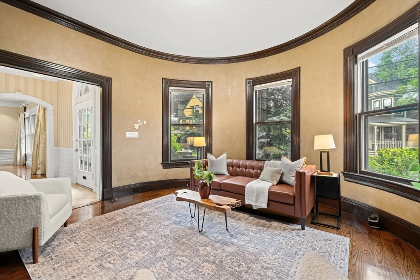
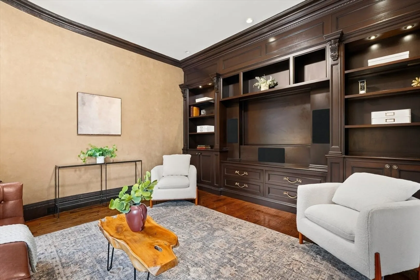
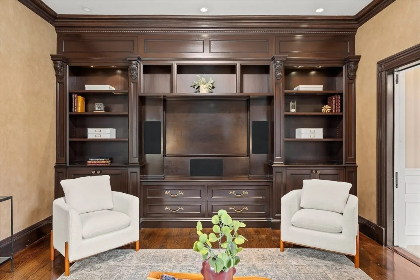
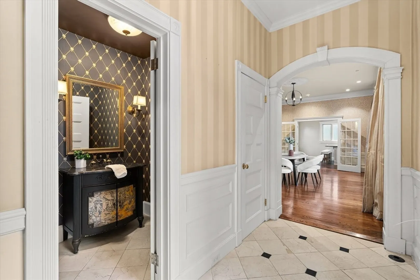
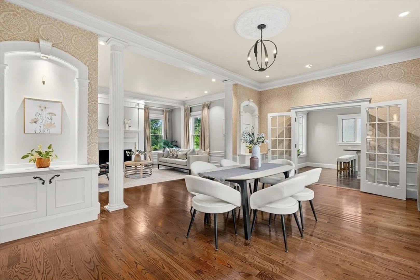
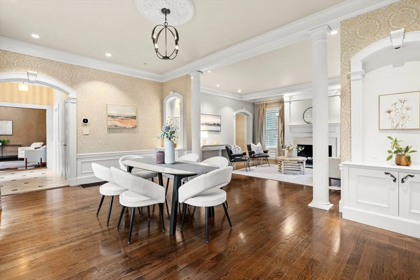
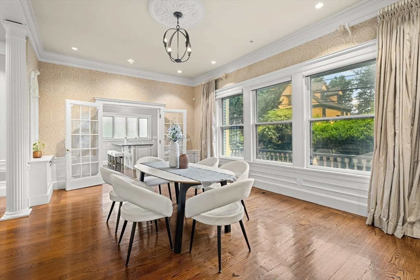
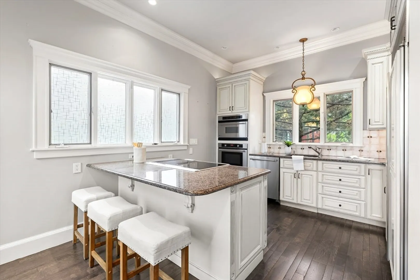
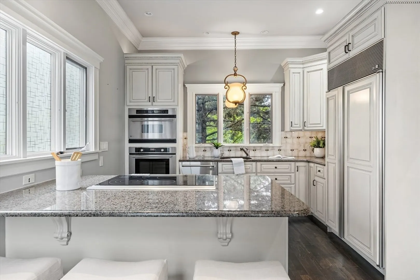
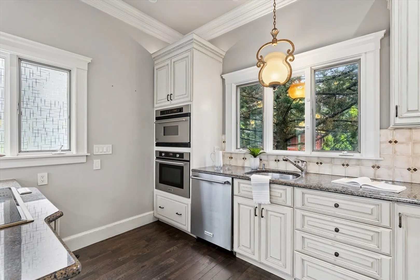
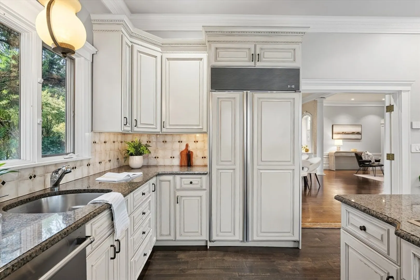
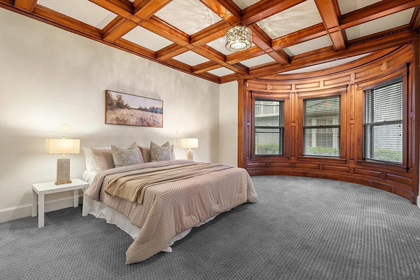
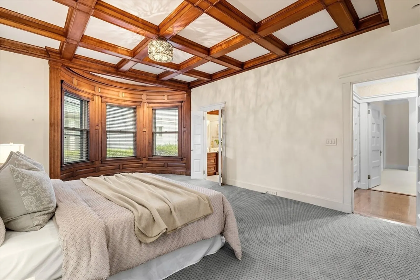
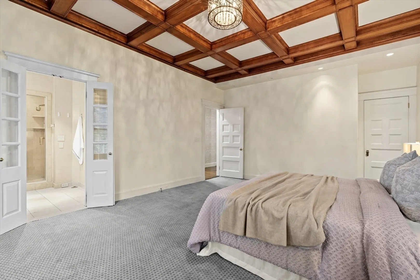
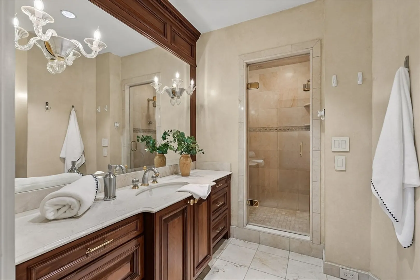
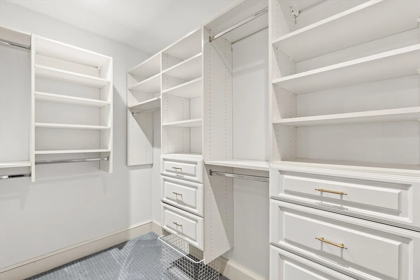
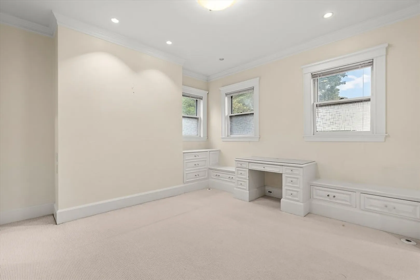
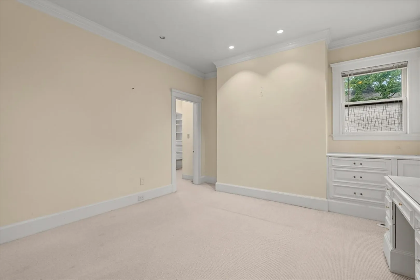
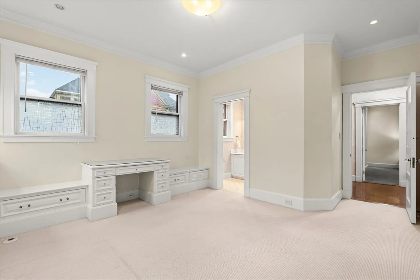
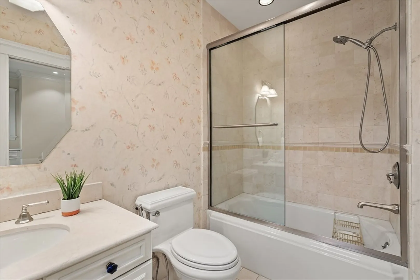
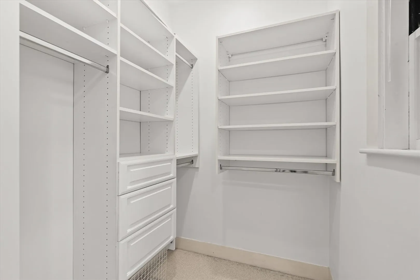
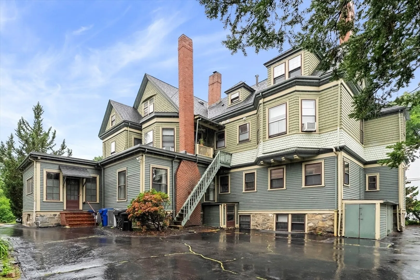
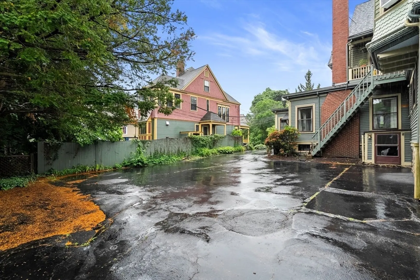
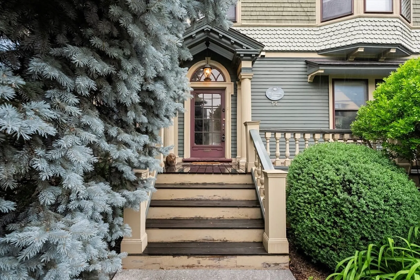
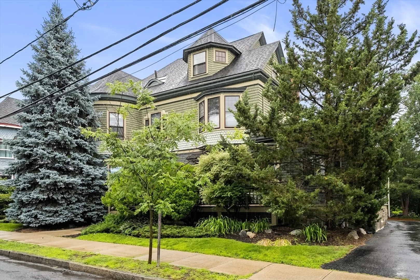
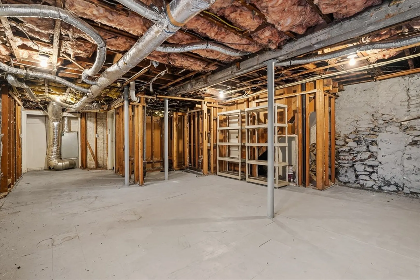
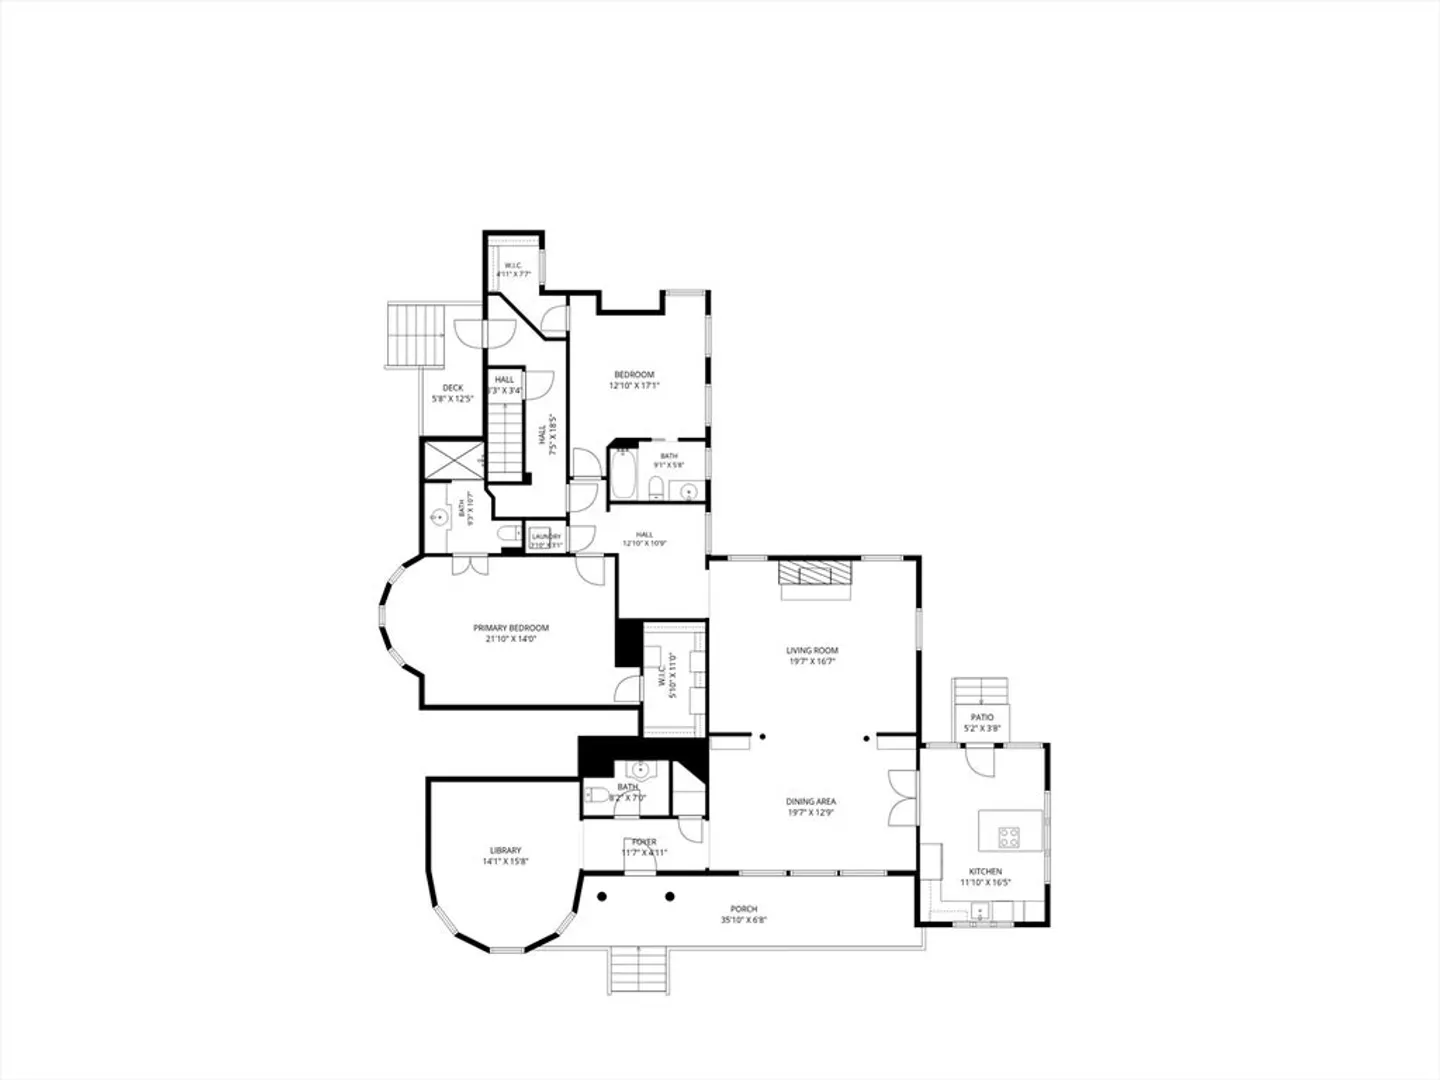
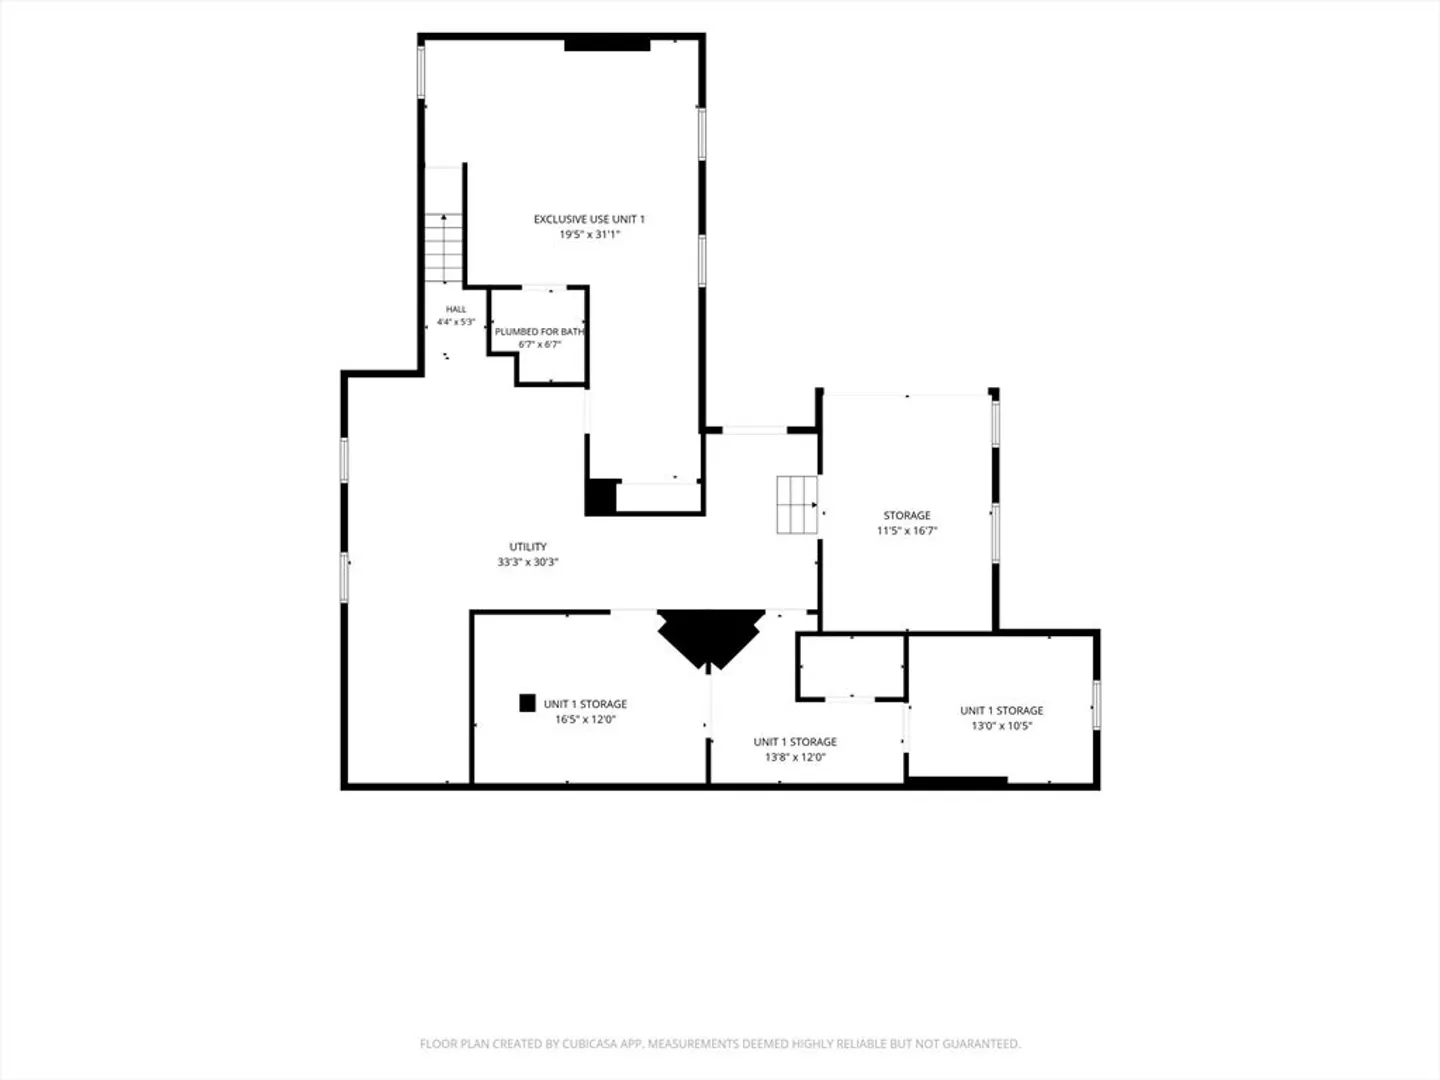
1% RATE BUY DOWN ON ACCEPTED OFFER IN OCTOBER - See listing agent for details. Classic Victorian architecture meets spacious, sophisticated living in this distinctive home just moments from Arlington Center, the Minuteman Bikeway and Spy Pond. Rich in character and craftsmanship, this beautifully detailed condo offers soaring ceilings, hardwood floors, intricate crown molding and wainscoting, custom built-ins and exceptional period details throughout, while providing the space and functionality fit for today’s lifestyle. The impressive main living areas are designed for both everyday comfort and entertaining. A turret-style family room features a wall of custom bookshelves, while the adjoining living and dining rooms create an inviting open flow highlighted by elegant columns and a fireplace. The spacious kitchen offers granite countertops, high-end appliances, abundant cabinetry and a peninsula with additional seating. Beyond the main living spaces, a flex room provides opportunity for a home office or reading area, while in-unit laundry adds everyday convenience. Both generously sized bedrooms feature large walk-in closets and private en-suite baths. The primary suite is a true standout, showcasing beautiful coffered ceilings and its own turret-style sitting area that adds architectural interest and flexible additional space. The home also offers exceptional storage and future potential, including a large, exclusive storage room and a separate unfinished room in the basement ready to accommodate a variety of future uses. Three off-street parking spaces provide a rare level of convenience this close to Arlington Center. Enjoy a location that puts some of Arlington’s best amenities within easy reach, including Spy Pond, the Minuteman Bikeway, Arlington Center’s restaurants, cafés and shops, nearby parks and public transportation. With easy access toward Cambridge and Boston, this is a unique opportunity to enjoy the character and scale of a classic Victorian home with the convenience of condominium living in one of Arlington’s most desirable locations. HOA fee includes heat, hot water, water/sewer, master insurance, landscaping, snow removal, reserve funds and management fee.
-
Highlights
- Cooling: Central Air
- HOA Fee: $1,419
- Property Class: Residential
- Stories: 1
- Unit Number: 1
- Status: Active
- Heating: Forced Air, Oil
- Parking Spots: 3
- Property Type: Condominium
- Total Rooms: 8
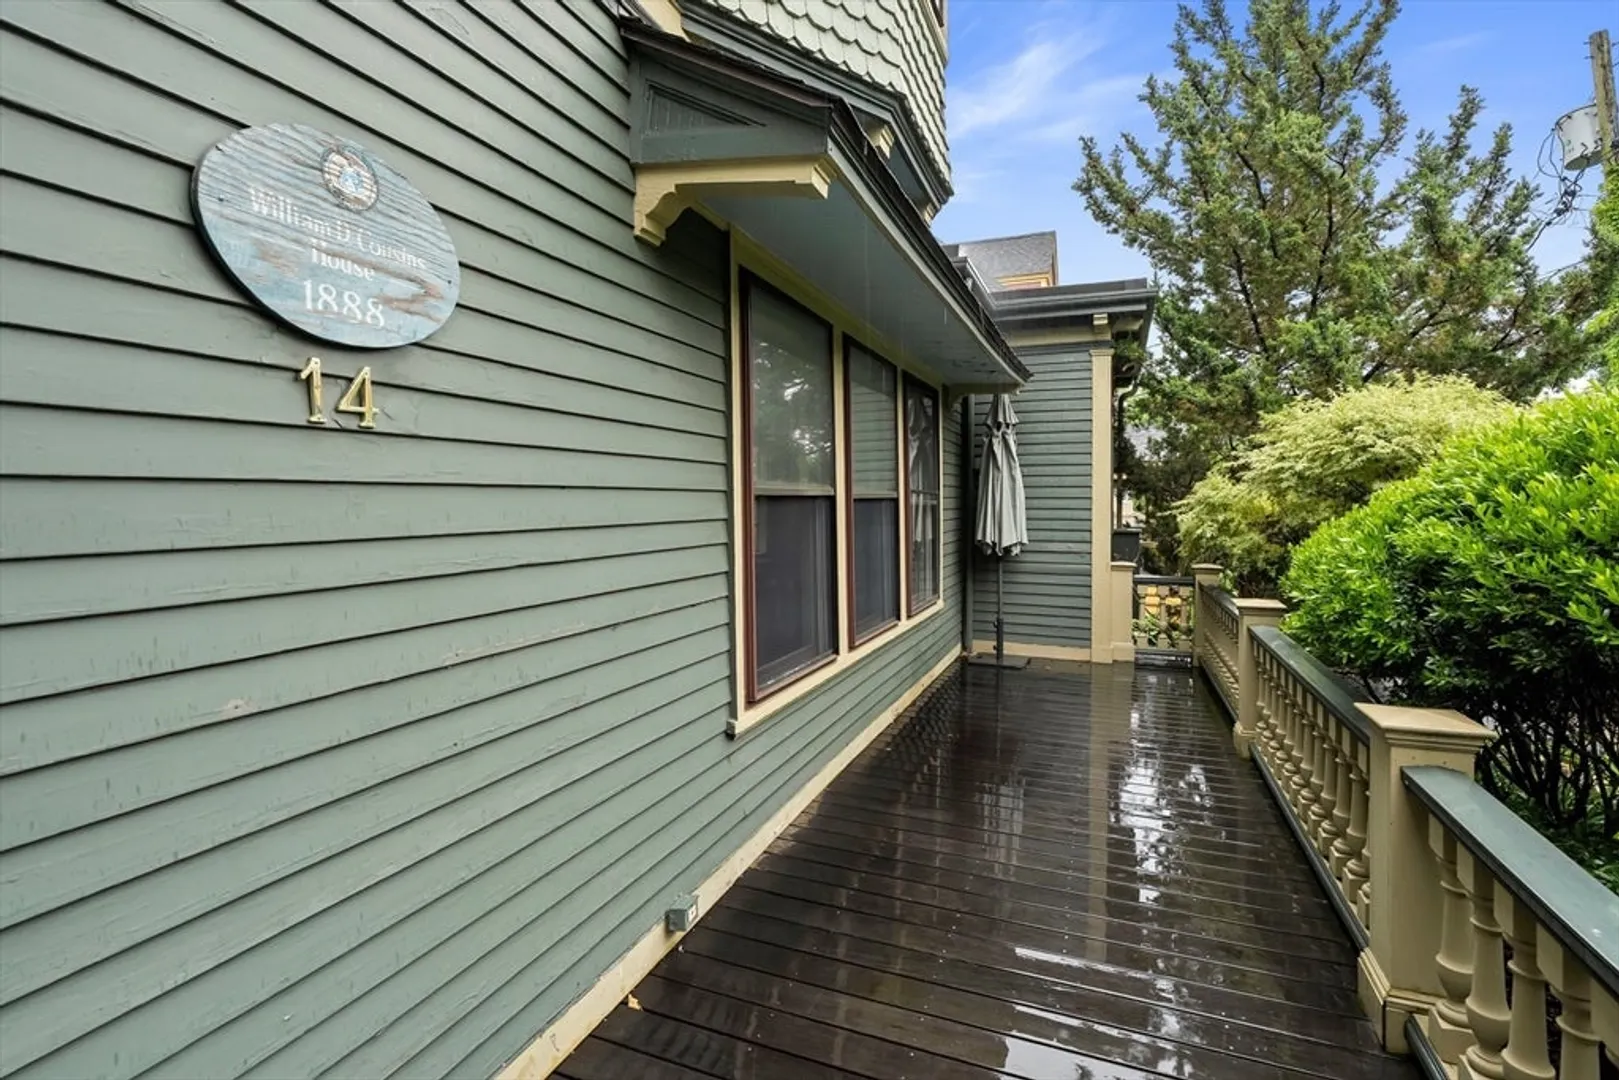
- Year Built: 1888
-
Additional Details
- Appliances: Oven, Dishwasher, Disposal, Microwave, Range, Refrigerator, Washer, Dryer
- Construction: Frame
- Fireplaces: 1
- Interior Features: Lighting - Overhead, Crown Molding, Wainscoting, Archway, Office, Foyer, Internet Available - Unknown
- Roof: Shingle
- Total Number of Units: 7
- Year Built Source: Public Records
- Zoning: R5
- Basement: Y
- Exterior Features: Deck, Screens, Rain Gutters, Professional Landscaping
- Flooring: Tile, Carpet, Hardwood, Flooring - Hardwood, Flooring - Stone/Ceramic Tile
- Pets Allowed: Yes
- SqFt Source: Master Deed
- Year Built Details: Actual, Certified Historic
- Year Converted: 1950
-
Amenities
- Community Features: Public Transportation, Shopping, Pool, Tennis Court(s), Park, Walk/Jog Trails, Laundromat, Bike Path, Highway Access, House of Worship, Private School, Public School
- Parking Features: Off Street, Deeded, Paved
-
Utilities
- Electric: Circuit Breakers, 200+ Amp Service
- Water Source: Public
- Sewer: Public Sewer
-
Fees / Taxes
- Assessed Value: $1,039,300
- HOA Fee Includes: Heat, Water, Sewer, Insurance, Maintenance Grounds, Snow Removal, Reserve Funds
- Taxes: $11,089
- HOA Fee Frequency: Monthly
- Tax Year: 2026
Similar Listings


Sold
56 Photos
Sold
31 Photos
Sold

10 Photos
Sold

14 Photos
Content © 2026 MLS Property Information Network, Inc. The information in this listing was gathered from third party resources including the seller and public records.
Listing information provided courtesy of Gibson Sotheby's International Realty.
MLS Property Information Network, Inc. and its subscribers disclaim any and all representations or warranties as to the accuracy of this information.