
Sold!
$1,100,000
4
Beds
3
Baths
2,750
Living Area
-
Property Description
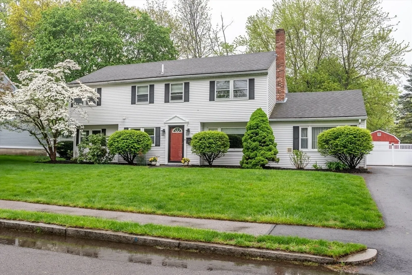
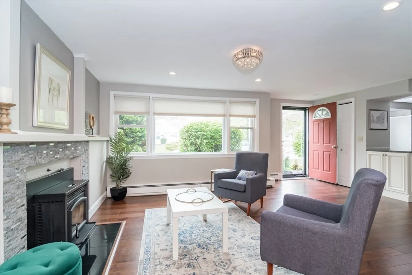
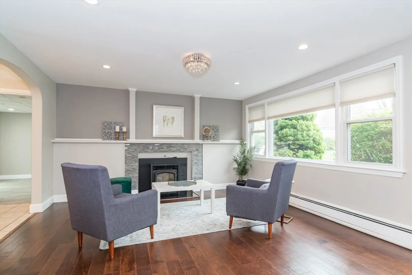
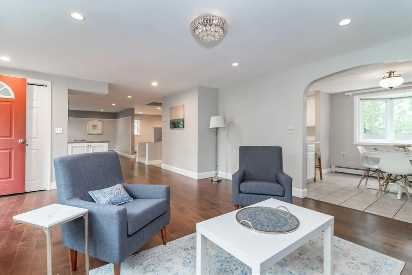
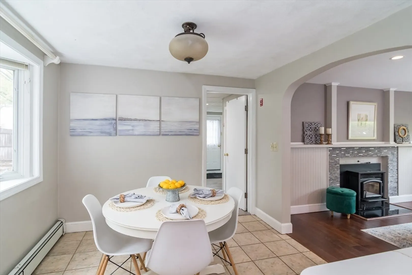
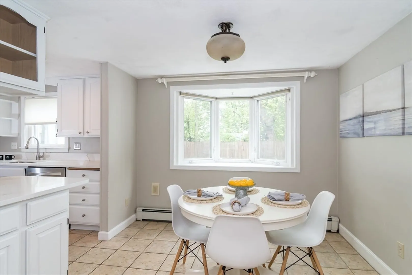
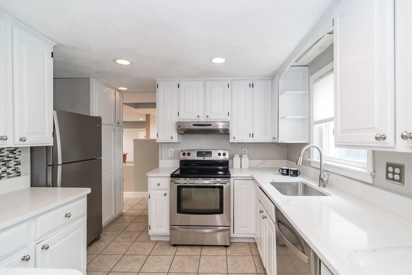
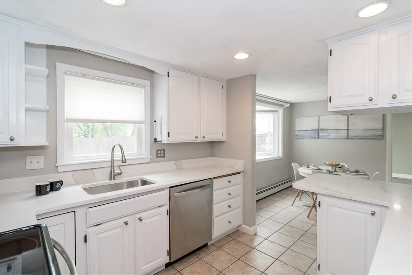
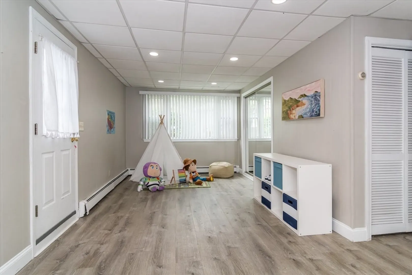
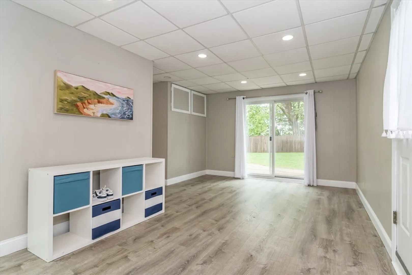
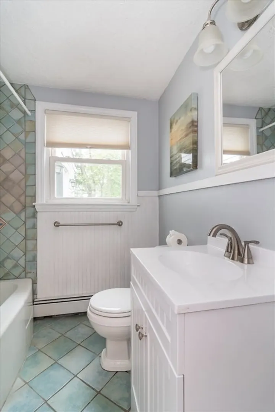
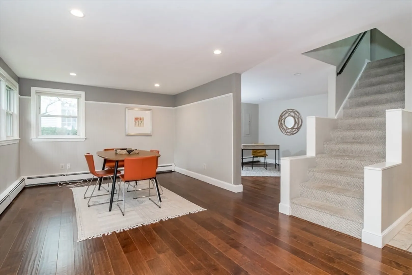
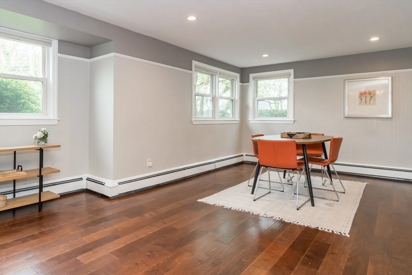
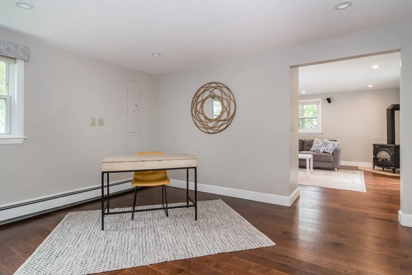
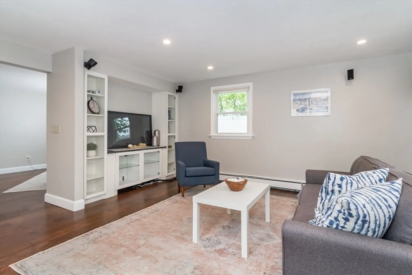
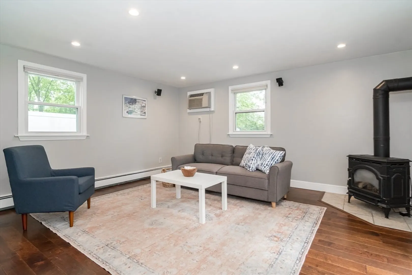
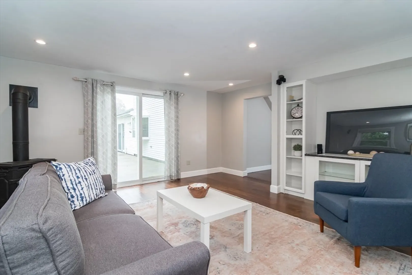
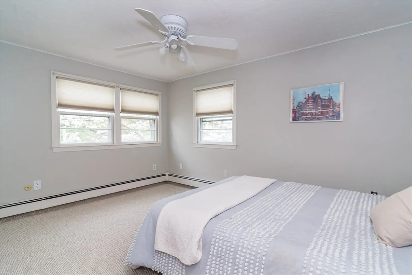
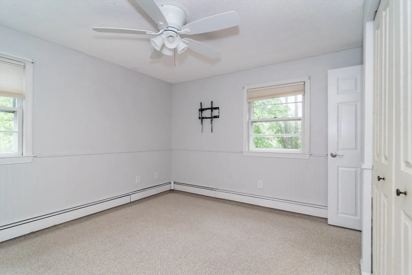
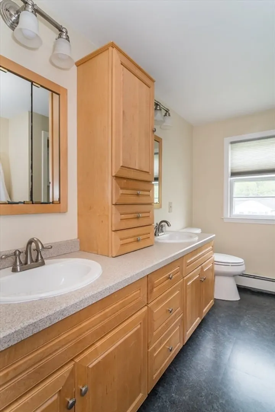
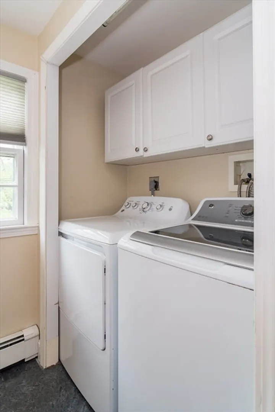
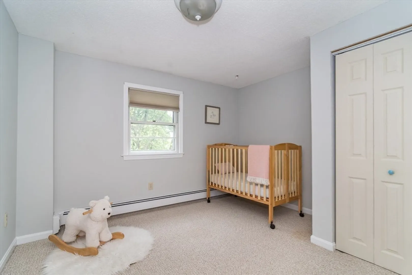
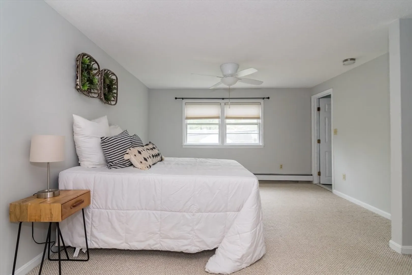
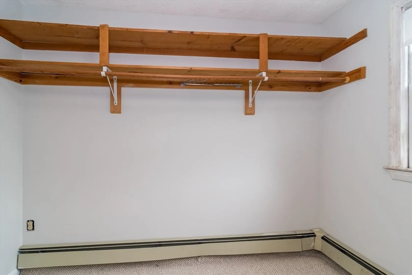
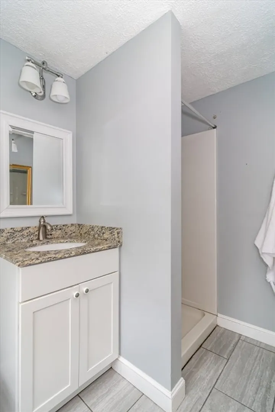
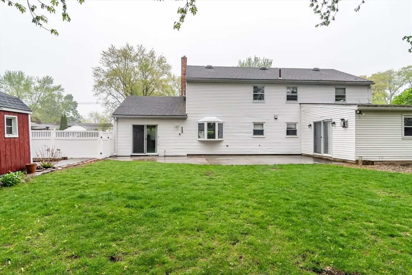
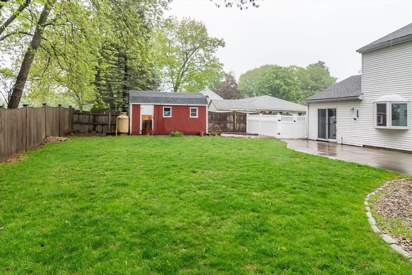
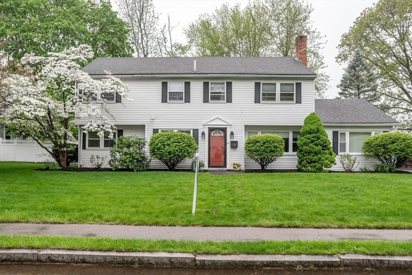
Don’t miss this fantastic opportunity in the desirable Wethersfield neighborhood! 14 Wedgewood offers 4–5 bedrooms, 3 full baths, and a flexible floor plan ideal for any lifestyle. The kitchen features brand new quartz countertops with ample cabinet space and overlooks a spacious, fenced-in backyard. Enjoy both an eat-in kitchen and a formal dining room—perfect for entertaining. The first floor includes a living room with custom built-ins, family room, an office, full bath, and a versatile mudroom/5th bedroom. Upstairs you'll find four generously sized bedrooms, including a primary suite with en-suite bath and walk-in closet. The backyard shed provides ample storage for all of your lawn care needs. Located near local elementary and middle schools, shopping, dining, and major routes—yet tucked away on a wonderful side street. A true must-see!
-
Highlights
- Cooling: Wall Unit(s)
- Parking Spots: 4
- Property Type: Single Family Residence
- Total Rooms: 10
- Status: Closed
- Heating: Baseboard, Oil
- Property Class: Residential
- Style: Garrison
- Year Built: 1950
-
Additional Details
- Appliances: Range, Dishwasher, Refrigerator, Washer, Dryer
- Fireplaces: 2
- Road Frontage Type: Public
- Year Built Details: Actual
- Zoning: Rsa
- Exterior Features: Patio, Rain Gutters, Storage, Fenced Yard
- Foundation: Slab
- SqFt Source: Public Record
- Year Built Source: Public Records
-
Amenities
- Community Features: Public Transportation, Shopping, Tennis Court(s), Park, Walk/Jog Trails, Golf, Medical Facility, Laundromat, Bike Path, Conservation Area, Highway Access, House of Worship, Private School, Public School, T-Station, University
- Parking Features: Paved Drive, Off Street
-
Utilities
- Sewer: Public Sewer
- Water Source: Public
-
Fees / Taxes
- Assessed Value: $779,200
- Taxes: $9,319
- Tax Year: 2025
Similar Listings
Sold
26 Photos
Sold
25 Photos
Sold
27 Photos
Sold
31 Photos
Content © 2026 MLS Property Information Network, Inc. The information in this listing was gathered from third party resources including the seller and public records.
Listing information provided courtesy of Compass.
MLS Property Information Network, Inc. and its subscribers disclaim any and all representations or warranties as to the accuracy of this information.
