
Sold!
$600,000
3
Beds
1/1
Bath
1,408
Living Area
-
Property Description
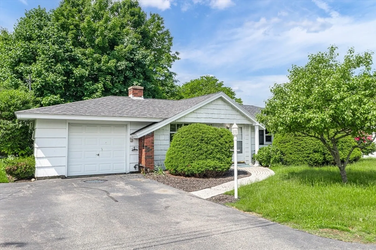
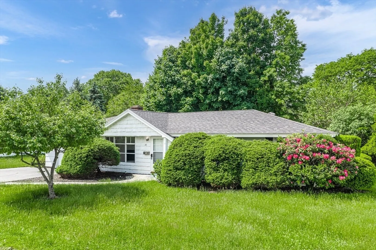
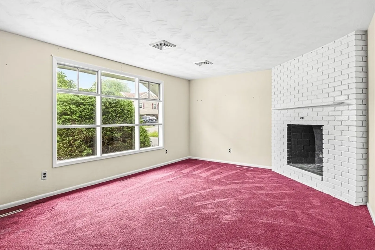
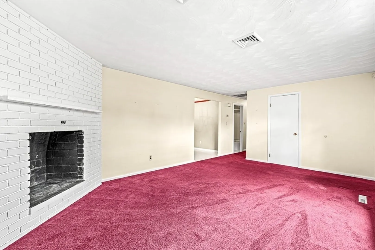
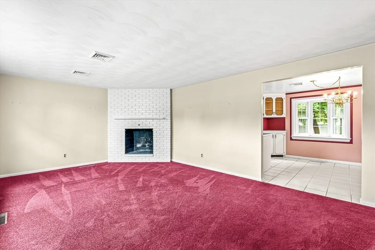
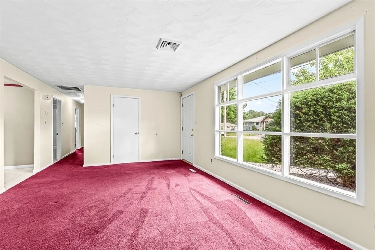
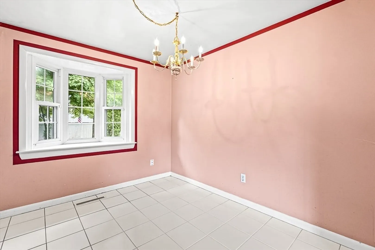
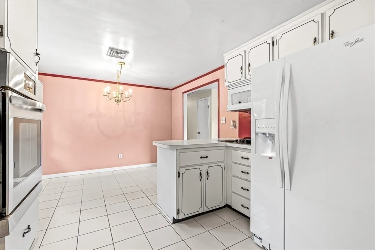
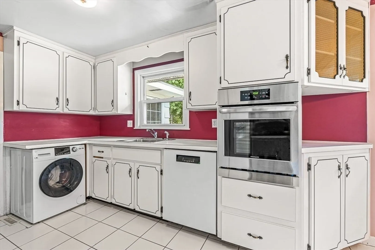
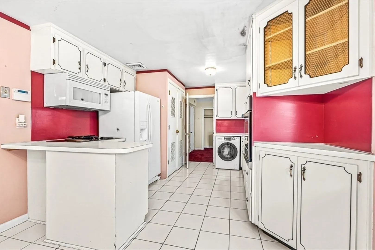
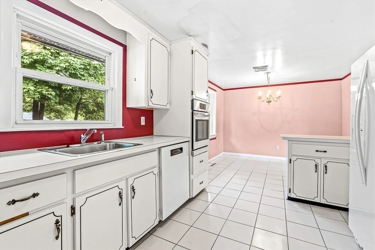
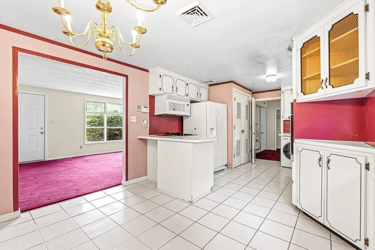
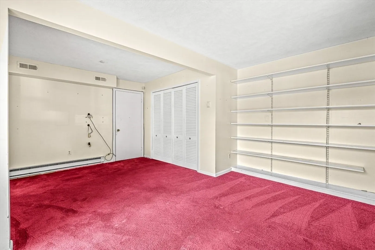
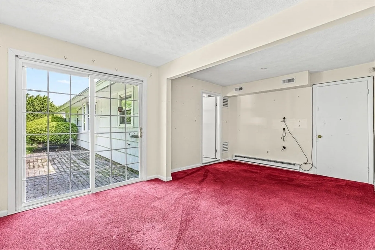
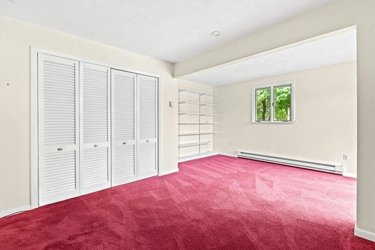
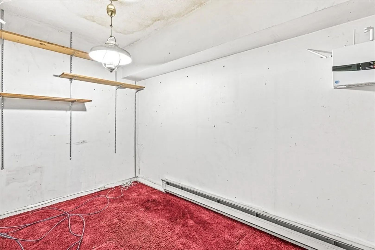
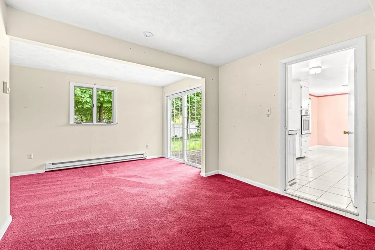
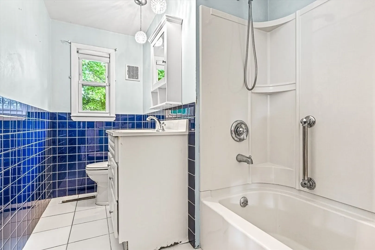
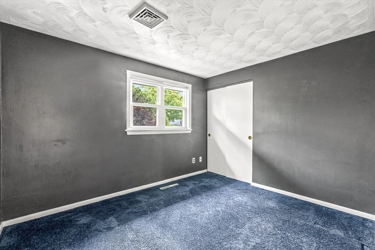
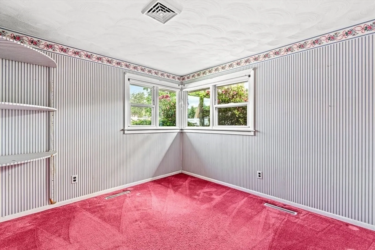
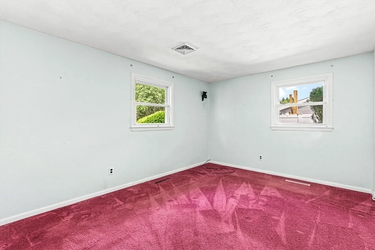
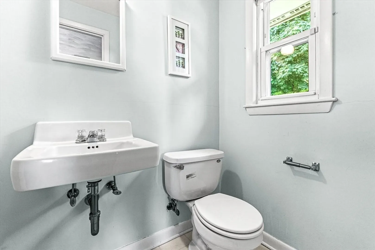
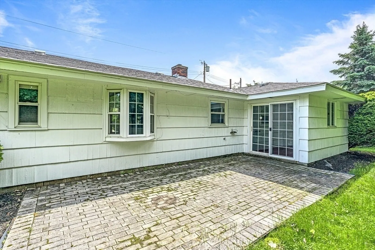
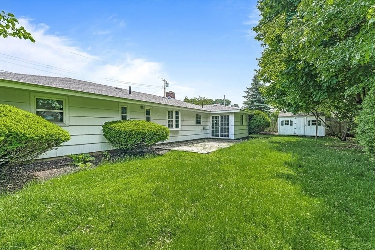
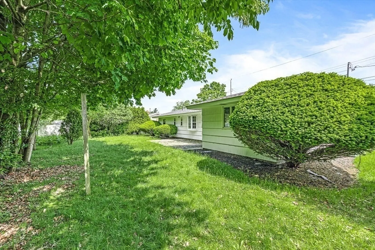
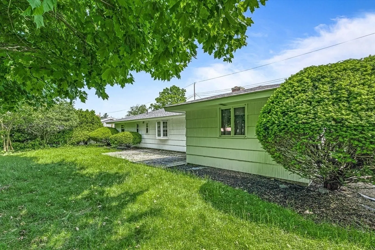
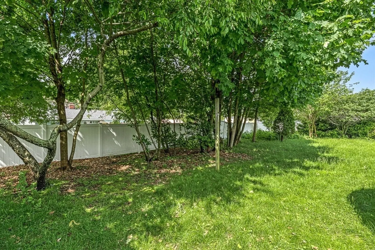
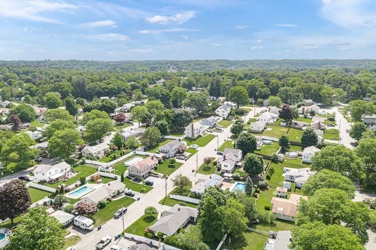
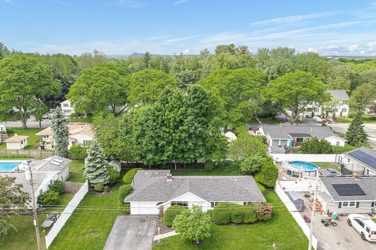
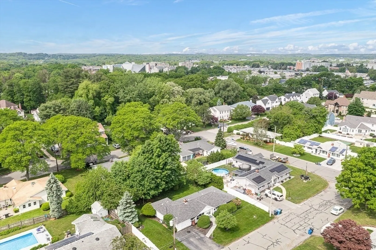
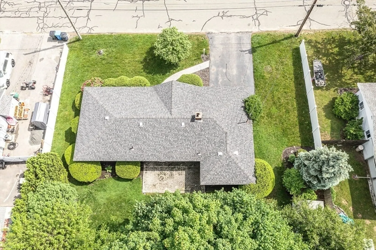
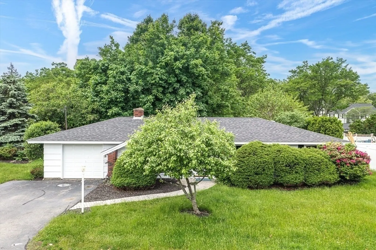
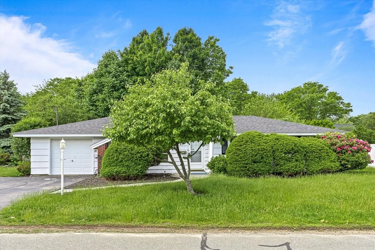
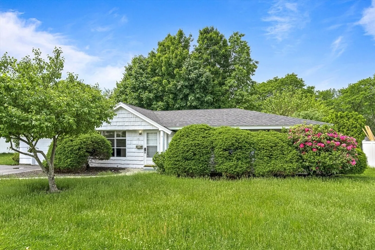
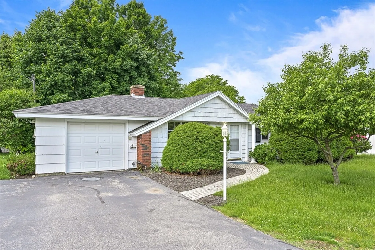
Welcome to Philips Park and this ranch style home located in the much sought after Robin Hood school district. This home reflects the embodiment of single level living. Spacious yet easy to maintain, this home awaits someone new to call it their forever home. This 6 room, 3 bedroom, 1 1/2 bathroom home needs your personal touches to create your sanctuary. Spacious living room with large picture window and fireplace. Eat-in kitchen with bow window overlooking backyard. 3 bedrooms including a primary bedroom with its own 1/2 bath. Nice level backyard perfect for relaxing or entertaining with family and friends. Close proximity to major routes and highways, just a 10 mile trip by car to Boston, easily accessible to RedStone Plaza, the Greenway Bike Path, Unicorn Golf Course, Bear Hill Country Club, shopping, dining and so much more. Schedule your showing today.
-
Highlights
- Cooling: Central Air
- Parking Spots: 2
- Property Type: Single Family Residence
- Total Rooms: 6
- Status: Closed
- Heating: Forced Air, Oil, Electric
- Property Class: Residential
- Style: Ranch
- Year Built: 1958
-
Additional Details
- Appliances: Range, Dishwasher, Microwave, Refrigerator
- Exterior Features: Patio, Sprinkler System
- Flooring: Tile, Carpet, Flooring - Wall to Wall Carpet
- Interior Features: Closet, Slider, Bonus Room, Office
- Road Frontage Type: Public
- Year Built Details: Actual
- Zoning: Ra
- Construction: Frame
- Fireplaces: 1
- Foundation: Slab
- Lot Features: Level
- Roof: Shingle
- Year Built Source: Public Records
-
Amenities
- Community Features: Public Transportation, Shopping, Walk/Jog Trails, Golf, Highway Access, House of Worship, Private School, Public School
- Parking Features: Paved Drive, Off Street, Paved
-
Utilities
- Electric: Circuit Breakers, 100 Amp Service
- Water Source: Public
- Sewer: Private Sewer
-
Fees / Taxes
- Assessed Value: $597,700
- Compensation Based On: Net Sale Price
- Taxes: $6,330
- Buyer Agent Compensation: 1.5%
- Tax Year: 2024
Similar Listings
Sold
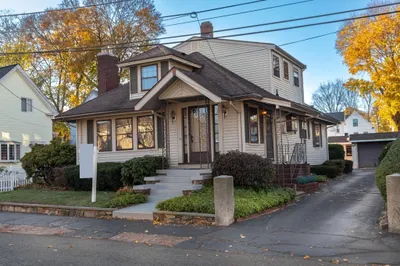
40 Photos
Sold
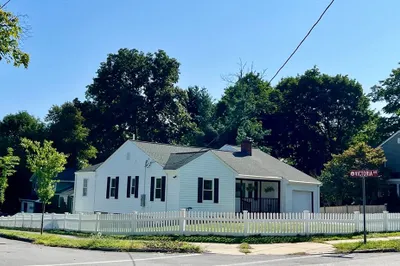
24 Photos
Sold
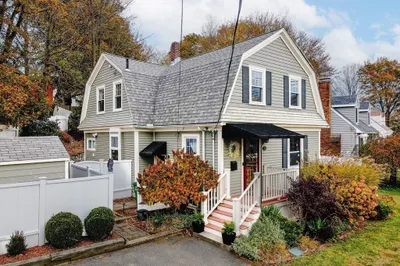
41 Photos
Sold
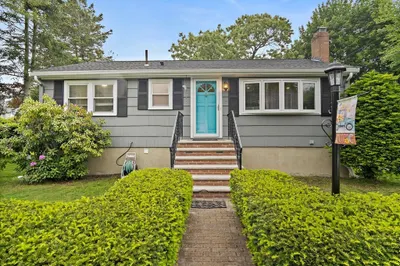
29 Photos
Content © 2026 MLS Property Information Network, Inc. The information in this listing was gathered from third party resources including the seller and public records.
Listing information provided courtesy of Prestige Homes Real Estate, LLC.
MLS Property Information Network, Inc. and its subscribers disclaim any and all representations or warranties as to the accuracy of this information.
