
Sold!
$380,000
3
Beds
2
Baths
1,488
Living Area
-
Property Description
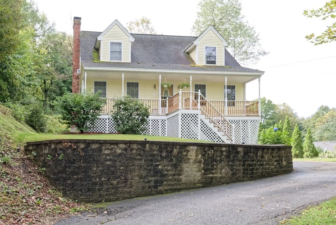
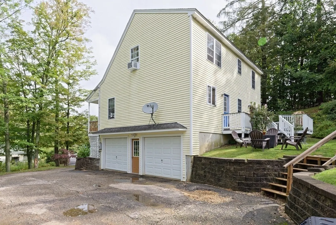
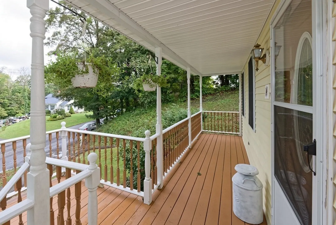
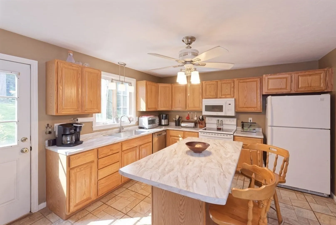
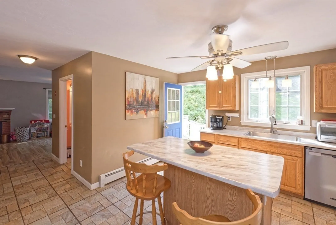
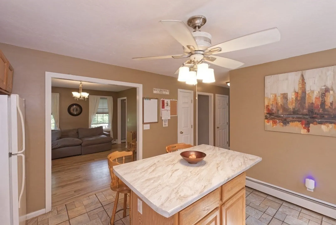
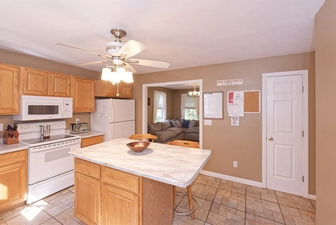
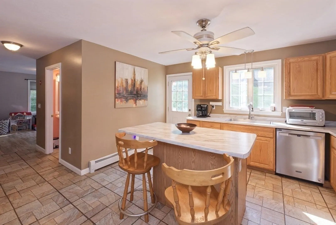
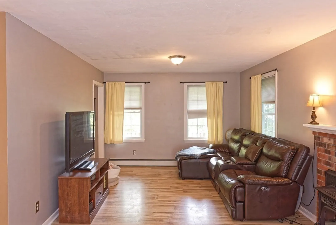
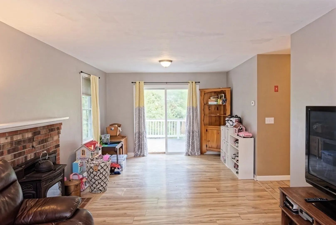
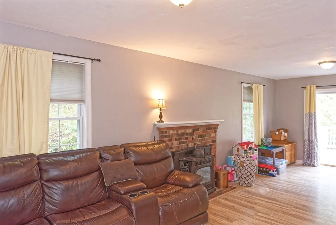
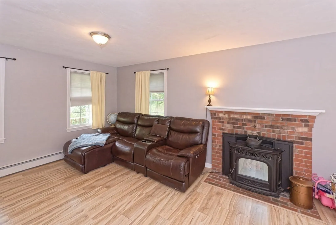
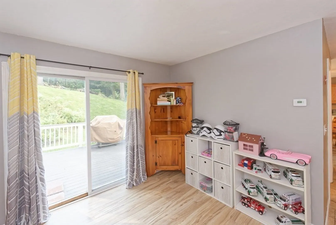
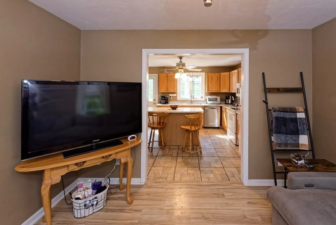
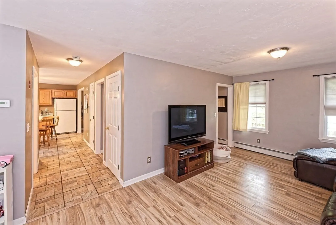
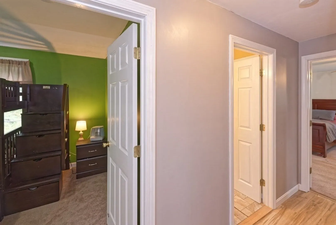
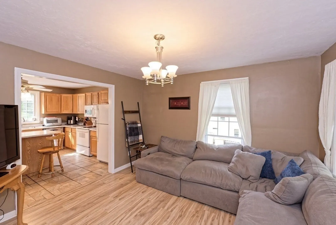
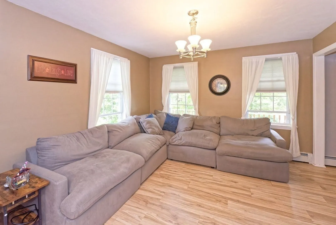
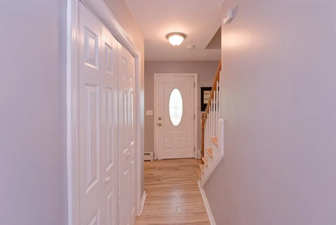
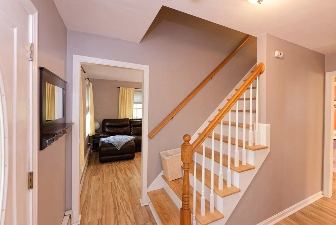
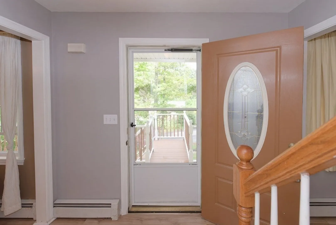
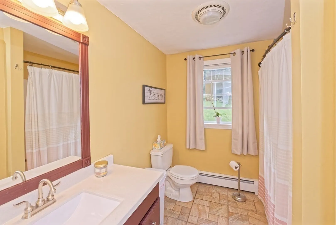
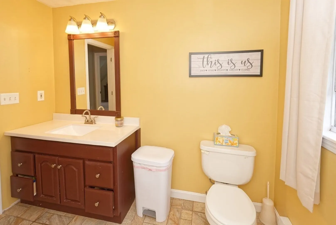
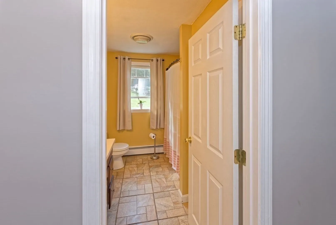
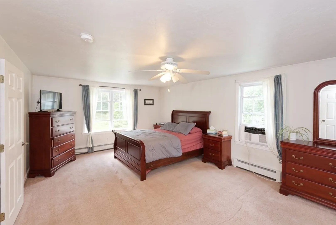
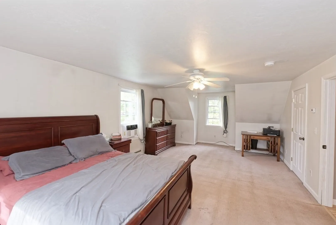
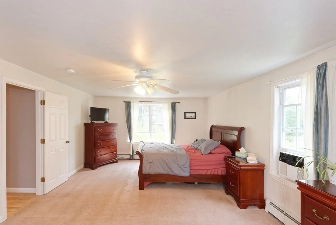
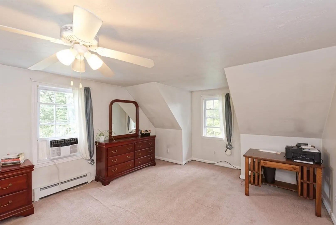
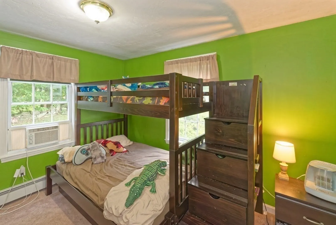
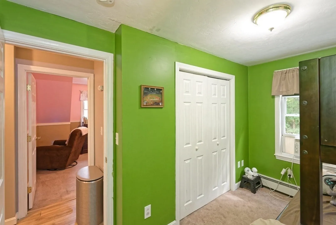
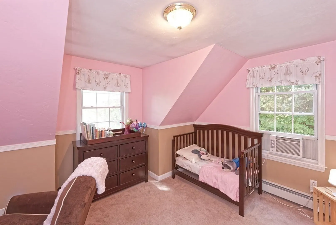
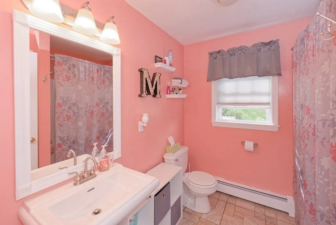
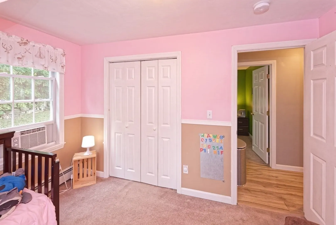
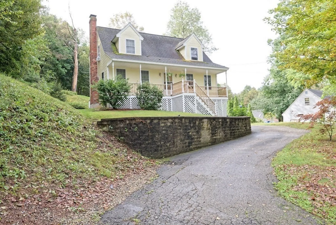
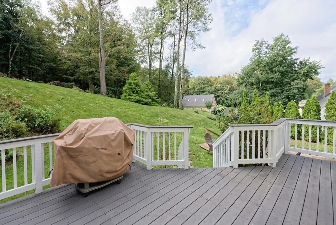
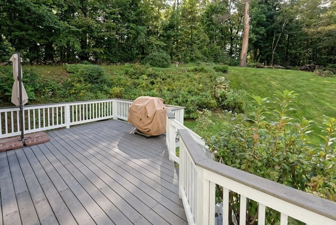
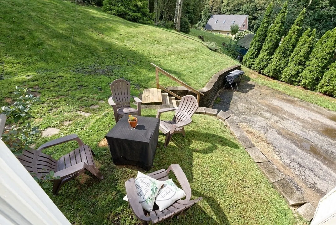
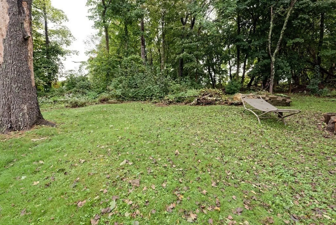
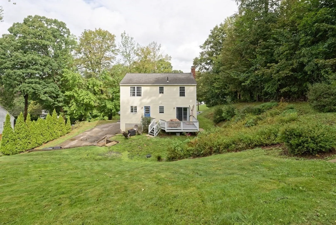
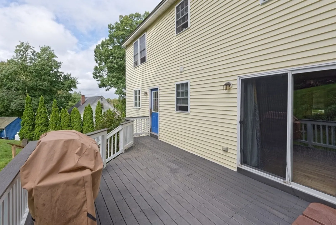
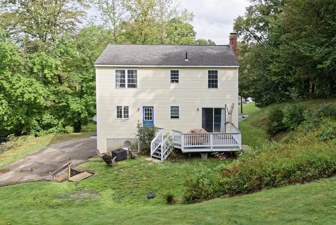
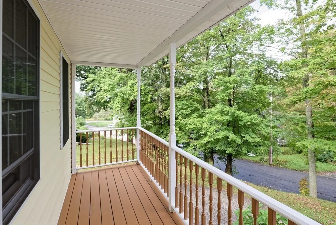
Don't miss this beautifully situated Cape Cod style home. You will love the Farmer's Porch, perfect for enjoying a morning cup of and ending the evening viewing your beautiful professionally landscaped property. The front to back Family Room is spacious, bright and cozy with its brick fireplace & hardwood floors. Both Family Room & Kitchen feature access to the fabulous deck! You will love the updated kitchen with center island, upstairs Primary Bedroom that sweeps from the front to the back of the house & has a walk in closet and two other bedrooms that are well sized. Both full bathrooms feature tub & shower as well as linen closets. Attached 2 car garage under the home for ease of access. Showings start Friday at 9 am open house sat 1-230 and Sun 1230-2
-
Highlights
- Cooling: Window Unit(s)
- Parking Spots: 4
- Property Type: Single Family Residence
- Total Rooms: 6
- Status: Closed
- Heating: Baseboard, Oil
- Property Class: Residential
- Style: Cape
- Year Built: 2001
-
Additional Details
- Appliances: Range, Dishwasher, Microwave, Refrigerator, Utility Connections for Electric Range, Utility Connections for Electric Dryer
- Construction: Frame
- Fireplaces: 1
- Foundation: Concrete Perimeter
- Roof: Shingle
- Year Built Source: Public Records
- Basement: Full, Interior Entry, Garage Access, Concrete
- Exterior Features: Porch, Deck, Deck - Composite, Professional Landscaping
- Flooring: Carpet, Laminate, Hardwood
- Road Frontage Type: Public
- Year Built Details: Actual
- Zoning: 11
-
Amenities
- Community Features: Shopping, Walk/Jog Trails, Stable(s), House of Worship, Public School
- Parking Features: Attached, Under, Paved Drive, Off Street
- Covered Parking Spaces: 2
-
Utilities
- Electric: Circuit Breakers
- Water Source: Public
- Sewer: Public Sewer
-
Fees / Taxes
- Assessed Value: $325,000
- Compensation Based On: Net Sale Price
- Tax Year: 2023
- Buyer Agent Compensation: 2.5%%
- Facilitator Compensation: 2.5%%
- Taxes: $4,342
Similar Listings
Sold
27 Photos
Sold
33 Photos
Sold
42 Photos
Sold
41 Photos
Content © 2026 MLS Property Information Network, Inc. The information in this listing was gathered from third party resources including the seller and public records.
Listing information provided courtesy of Cameron Prestige, LLC.
MLS Property Information Network, Inc. and its subscribers disclaim any and all representations or warranties as to the accuracy of this information.
