
Sold!
$682,000
4
Beds
2/1
Baths
2,144
Living Area
-
Property Description
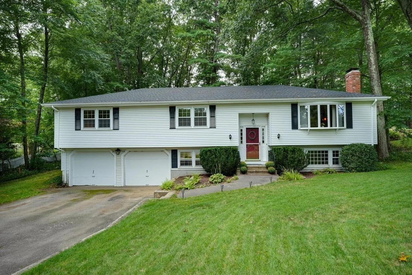
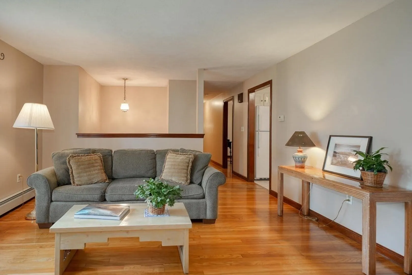
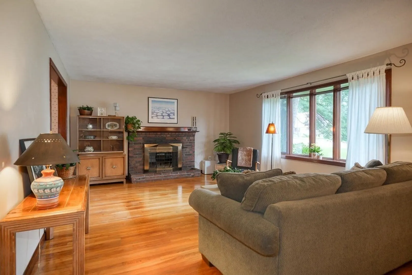
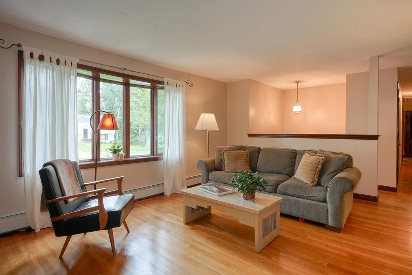
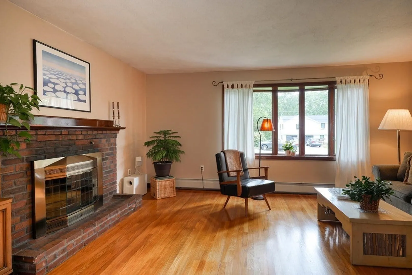
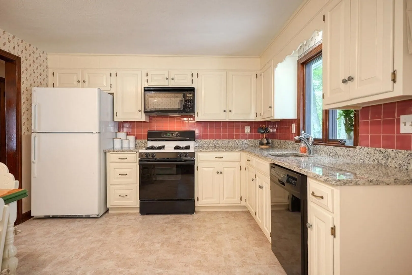
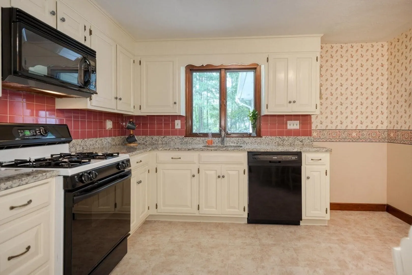
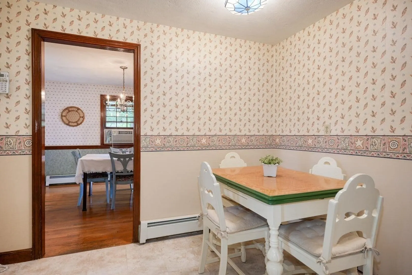
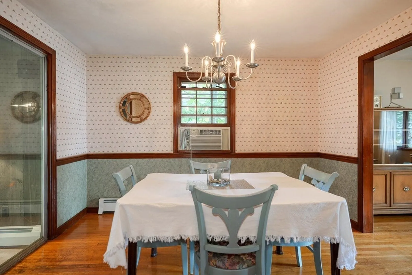
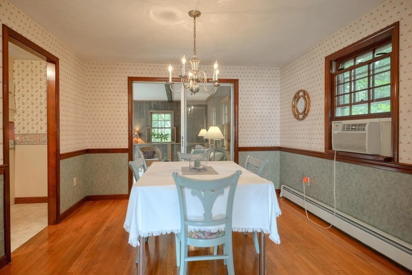
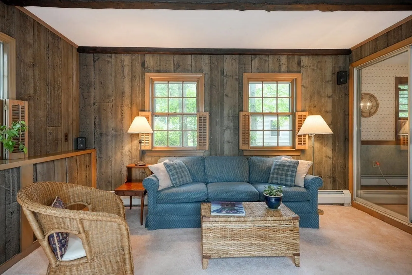
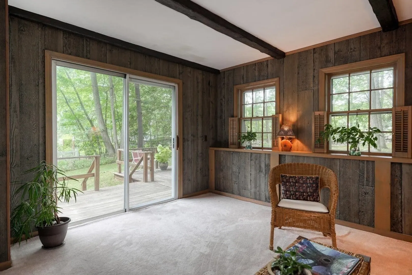
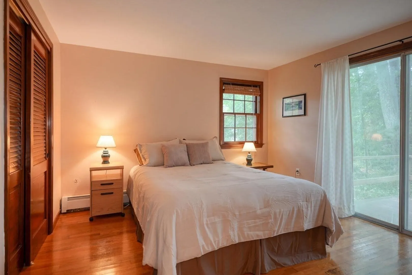
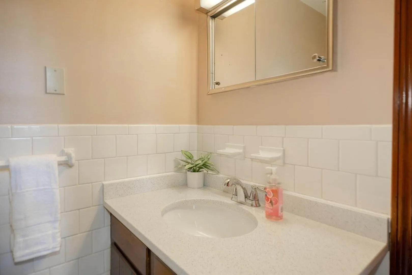
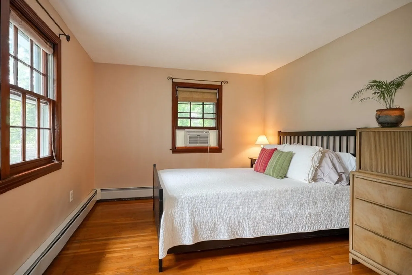
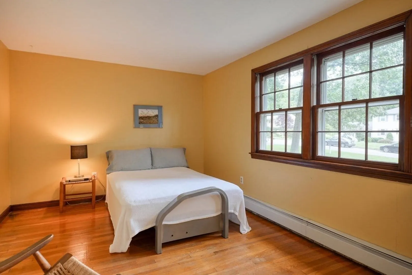
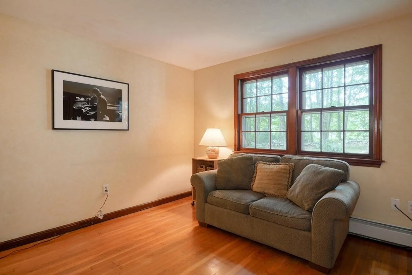
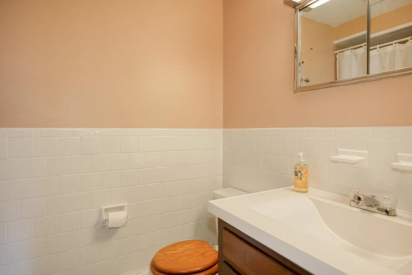
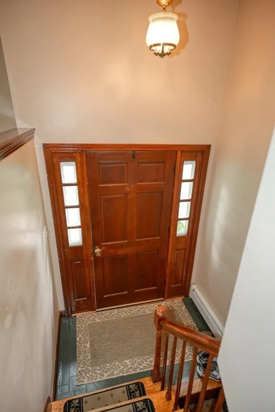
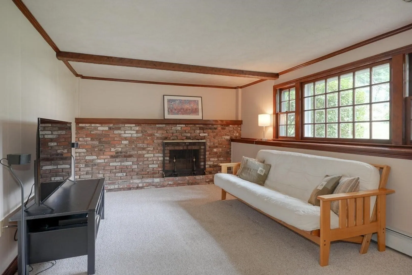
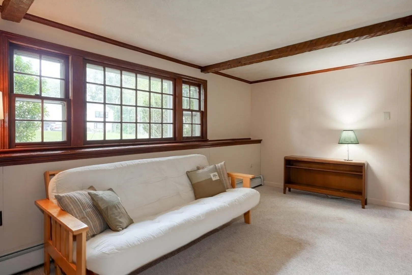
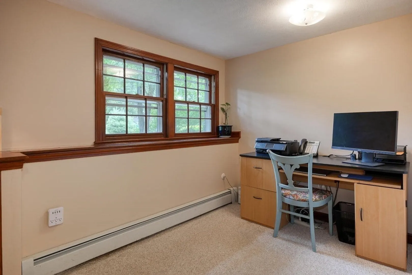
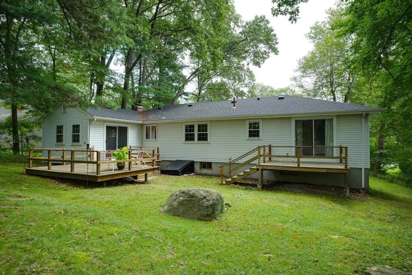
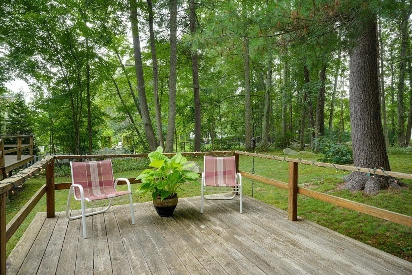
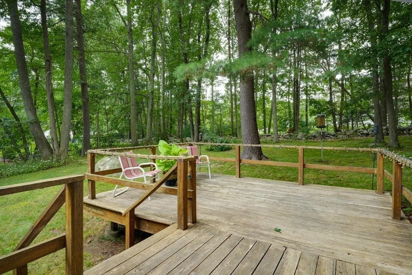
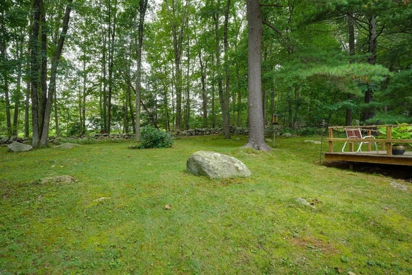
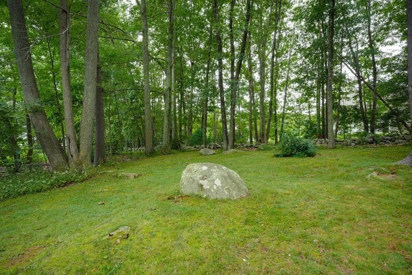
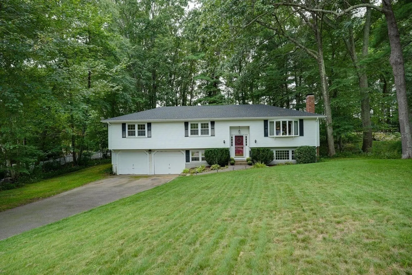
Phenomenal space, yard and price point at this gem of a home on a quiet Holliston cul-de-sac! Fall in love with the hardwood floors throughout much of the first floor. Open and airy living room with cozy fireplace. Granite eat in kitchen with backsplash and abundant cabinet space attached to formal dining room. Lovely carpeted sun room with exterior access and beamed ceiling. Amazing natural light throughout the property. Four sizable bedrooms including en suite primary with hdwd floors and full bath. Lower level offers wonderful space including carpeted family room, home office, conveniently located half bath and laundry as well as large storage room. Bring your groceries right inside from your attached 2 car garage. Delightful outside space including 2 wood decks and wonderfully tree covered, shady back yard. Roof, gutters, facia, soffits 2022, exterior paint 2022, septic 1997. Holliston offers wonderful downtown, Upper Charles River Rail Trail, fantastic community. A must see!
-
Highlights
- Cooling: Window Unit(s)
- Parking Spots: 4
- Property Type: Single Family Residence
- Total Rooms: 10
- Status: Closed
- Heating: Baseboard, Natural Gas
- Property Class: Residential
- Style: Raised Ranch
- Year Built: 1970
-
Additional Details
- Appliances: Range, Dishwasher, Microwave, Refrigerator, Washer, Dryer, Utility Connections for Gas Range
- Construction: Frame
- Fireplaces: 2
- Foundation: Concrete Perimeter
- Lot Features: Cul-De-Sac, Wooded
- Roof: Shingle
- Year Built Source: Public Records
- Basement: Full, Partially Finished, Interior Entry, Garage Access, Bulkhead
- Exterior Features: Deck - Wood, Rain Gutters, Screens
- Flooring: Tile, Vinyl, Carpet, Hardwood, Flooring - Wall to Wall Carpet
- Interior Features: Closet, Slider, Sun Room, Office
- Road Frontage Type: Public
- Year Built Details: Actual
- Zoning: 30
-
Amenities
- Community Features: Shopping, Tennis Court(s), Park, Walk/Jog Trails, Stable(s), Golf, Medical Facility, Laundromat, Bike Path, Conservation Area, Highway Access, House of Worship, Public School
- Parking Features: Attached, Under, Storage, Paved Drive, Off Street, Paved
- Covered Parking Spaces: 2
-
Utilities
- Electric: Circuit Breakers
- Water Source: Public
- Sewer: Private Sewer
-
Fees / Taxes
- Assessed Value: $543,300
- Compensation Based On: Net Sale Price
- Taxes: $8,367
- Buyer Agent Compensation: 2.5%
- Tax Year: 2023
Similar Listings
Sold
42 Photos
Sold
41 Photos
Sold
36 Photos
Sold
41 Photos
Content © 2026 MLS Property Information Network, Inc. The information in this listing was gathered from third party resources including the seller and public records.
Listing information provided courtesy of Metropolis Realty, LLC.
MLS Property Information Network, Inc. and its subscribers disclaim any and all representations or warranties as to the accuracy of this information.
