
Sold!
$405,000
2
Beds
1/1
Bath
1,680
Living Area
-
Property Description
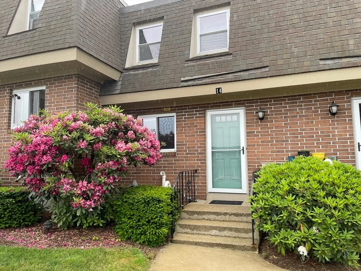
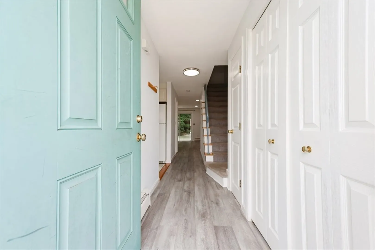
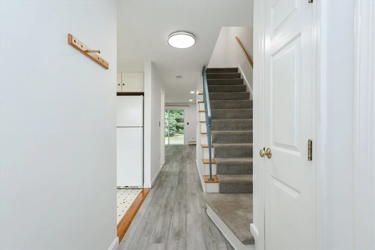
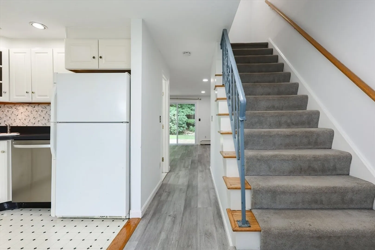
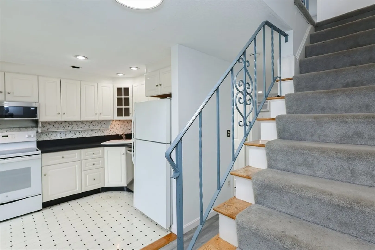
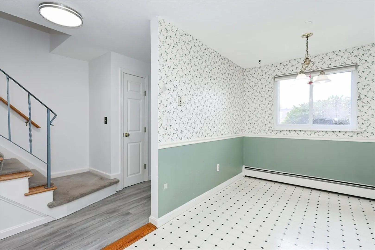
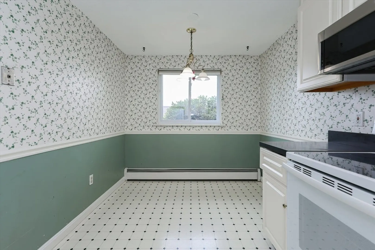
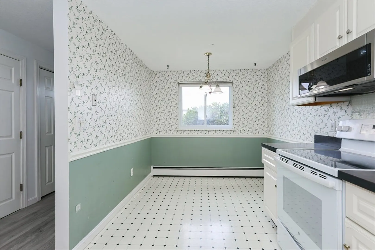
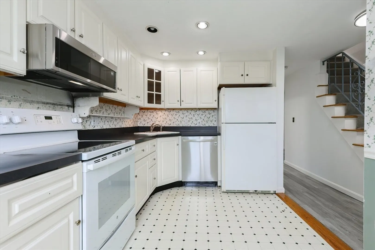
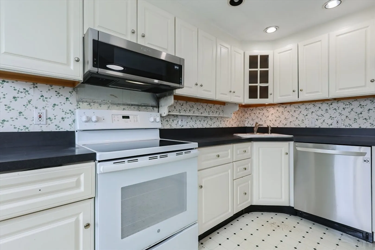
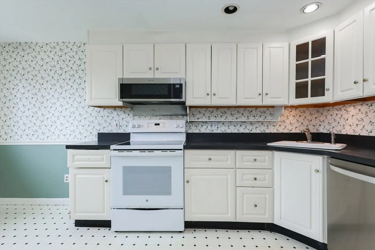
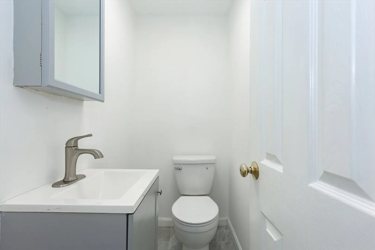
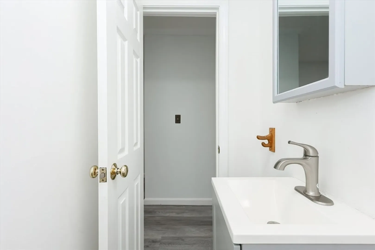
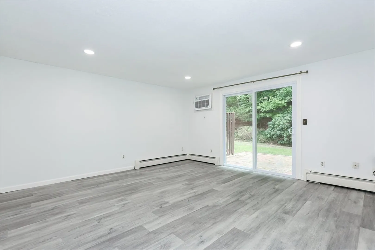
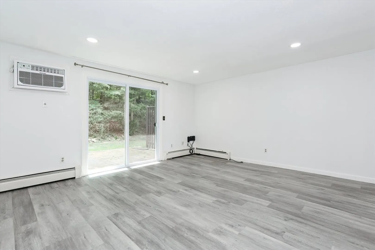
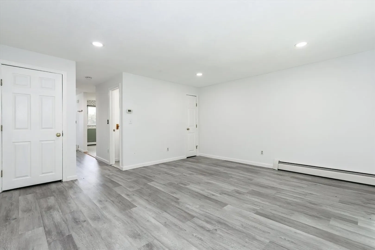
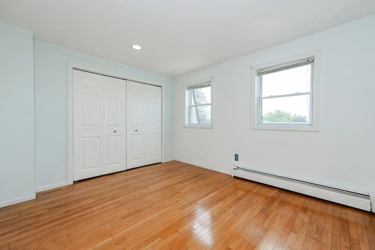
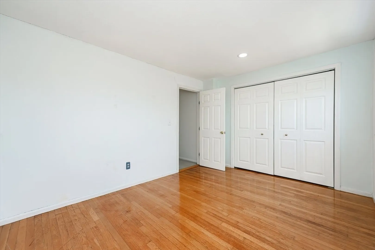
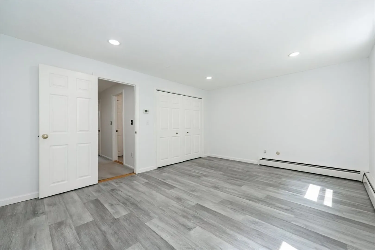
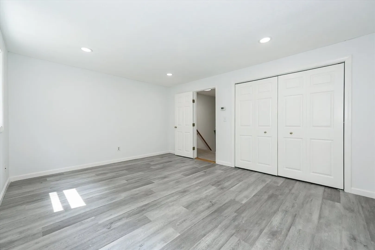
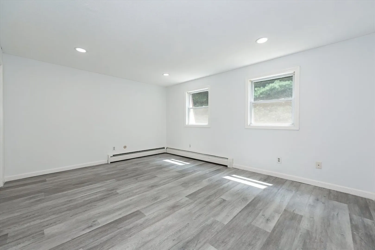
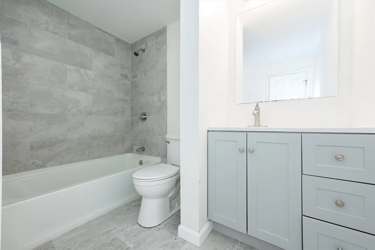
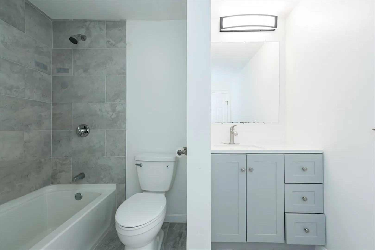
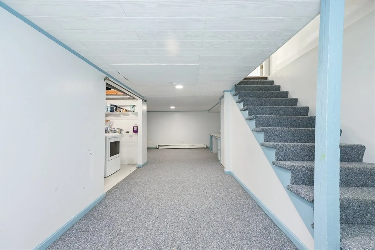
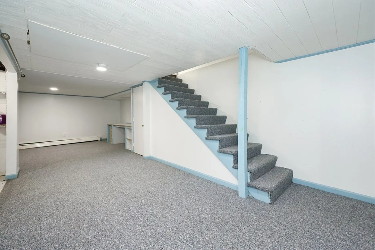
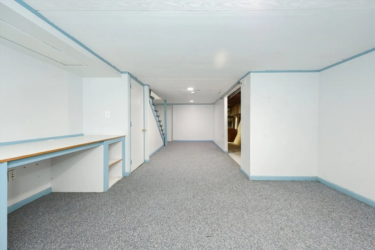
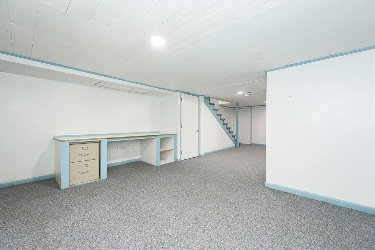
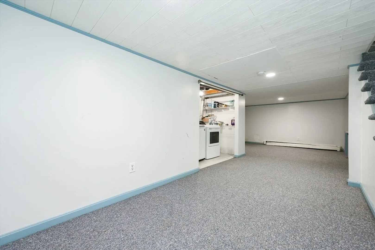
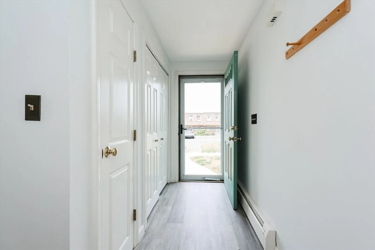
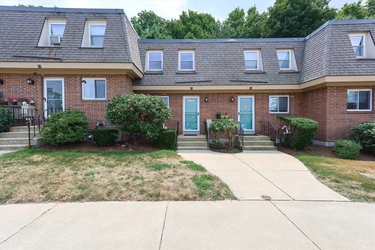
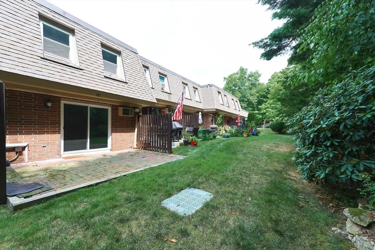
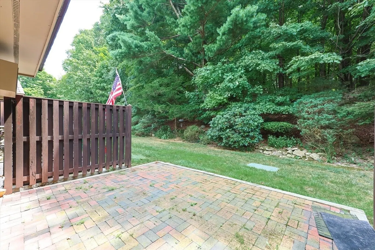
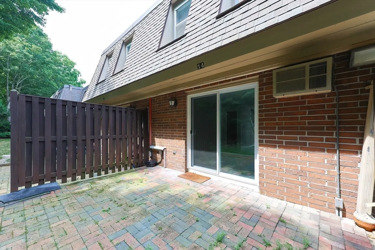
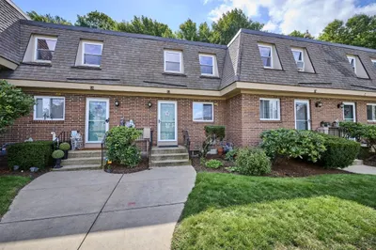
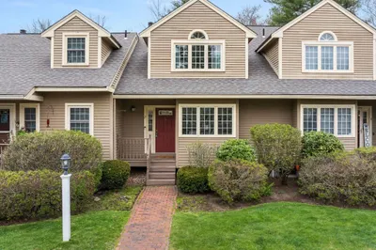
This lovely 2 bedroom, 1 1/2 bathroom condo is being sold as is and is priced to allow for buyer's choice of cosmetic improvements. The first level of the condo features an eat in kitchen, 1/2 bath and spacious living room with sliders leading to a private brick patio. The second floor offers two large bedrooms with generous closet space and a full bath with tub/shower combination. Lastly, fully carpeted, finished basement, with laundry and work area, allows for even more options: family room, playroom, in home office - the choice is yours. Walcott Valley is just a couple of blocks from down town Hopkinton, shopping, dining and the Common. Its within minutes driving to major routes including 495, Rt 9, 135, and two commuter rail stations. Don't miss out on this great opportunity.
-
Highlights
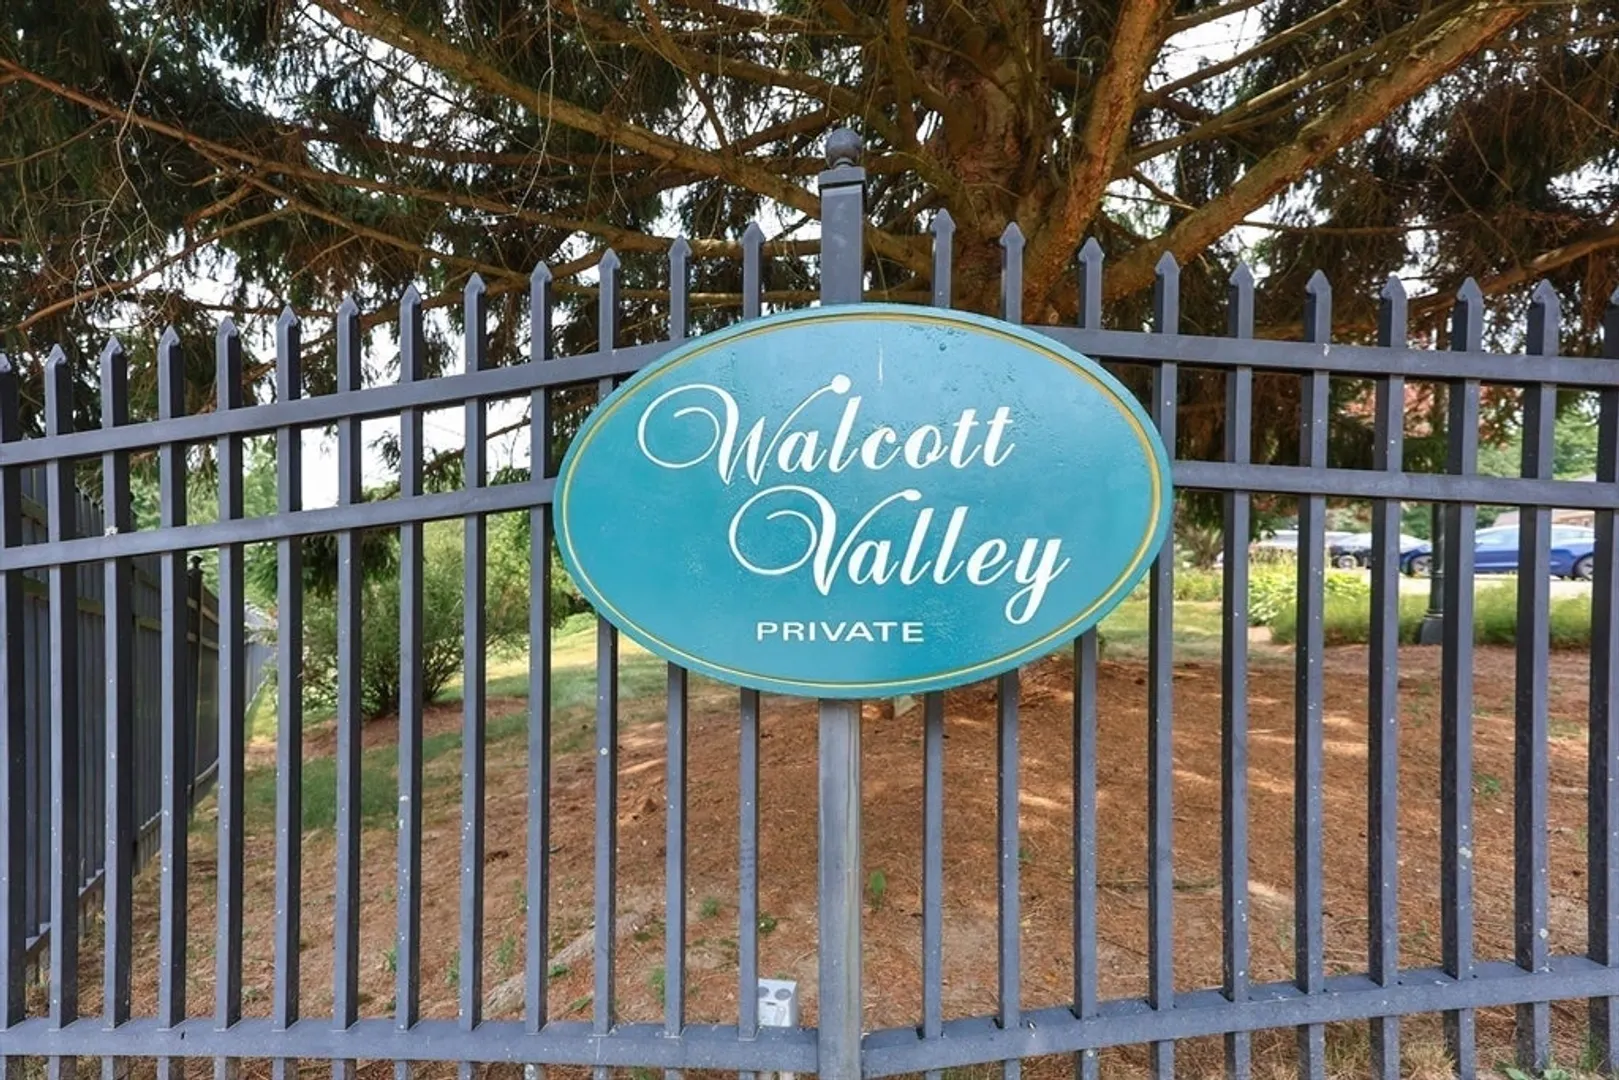
- Building Name: Walcott Valley Townhouse Condominiums
- Heating: Central, Baseboard, Natural Gas
- Parking Spots: 2
- Property Type: Condominium
- Total Rooms: 4
- Year Built: 1973
- Cooling: Window Unit(s), Wall Unit(s)
- HOA Fee: $261
- Property Class: Residential
- Stories: 2
- Unit Number: 14
- Status: Closed
-
Additional Details
- Appliances: Range, Dishwasher, Microwave, Refrigerator, Washer, Dryer
- Construction: Brick
- Flooring: Tile, Vinyl, Laminate, Hardwood
- SqFt Source: Public Record
- Year Built Details: Actual
- Zoning: Ra
- Basement: Y
- Exterior Features: Patio
- Roof: Tar/Gravel
- Total Number of Units: 66
- Year Built Source: Public Records
-
Amenities
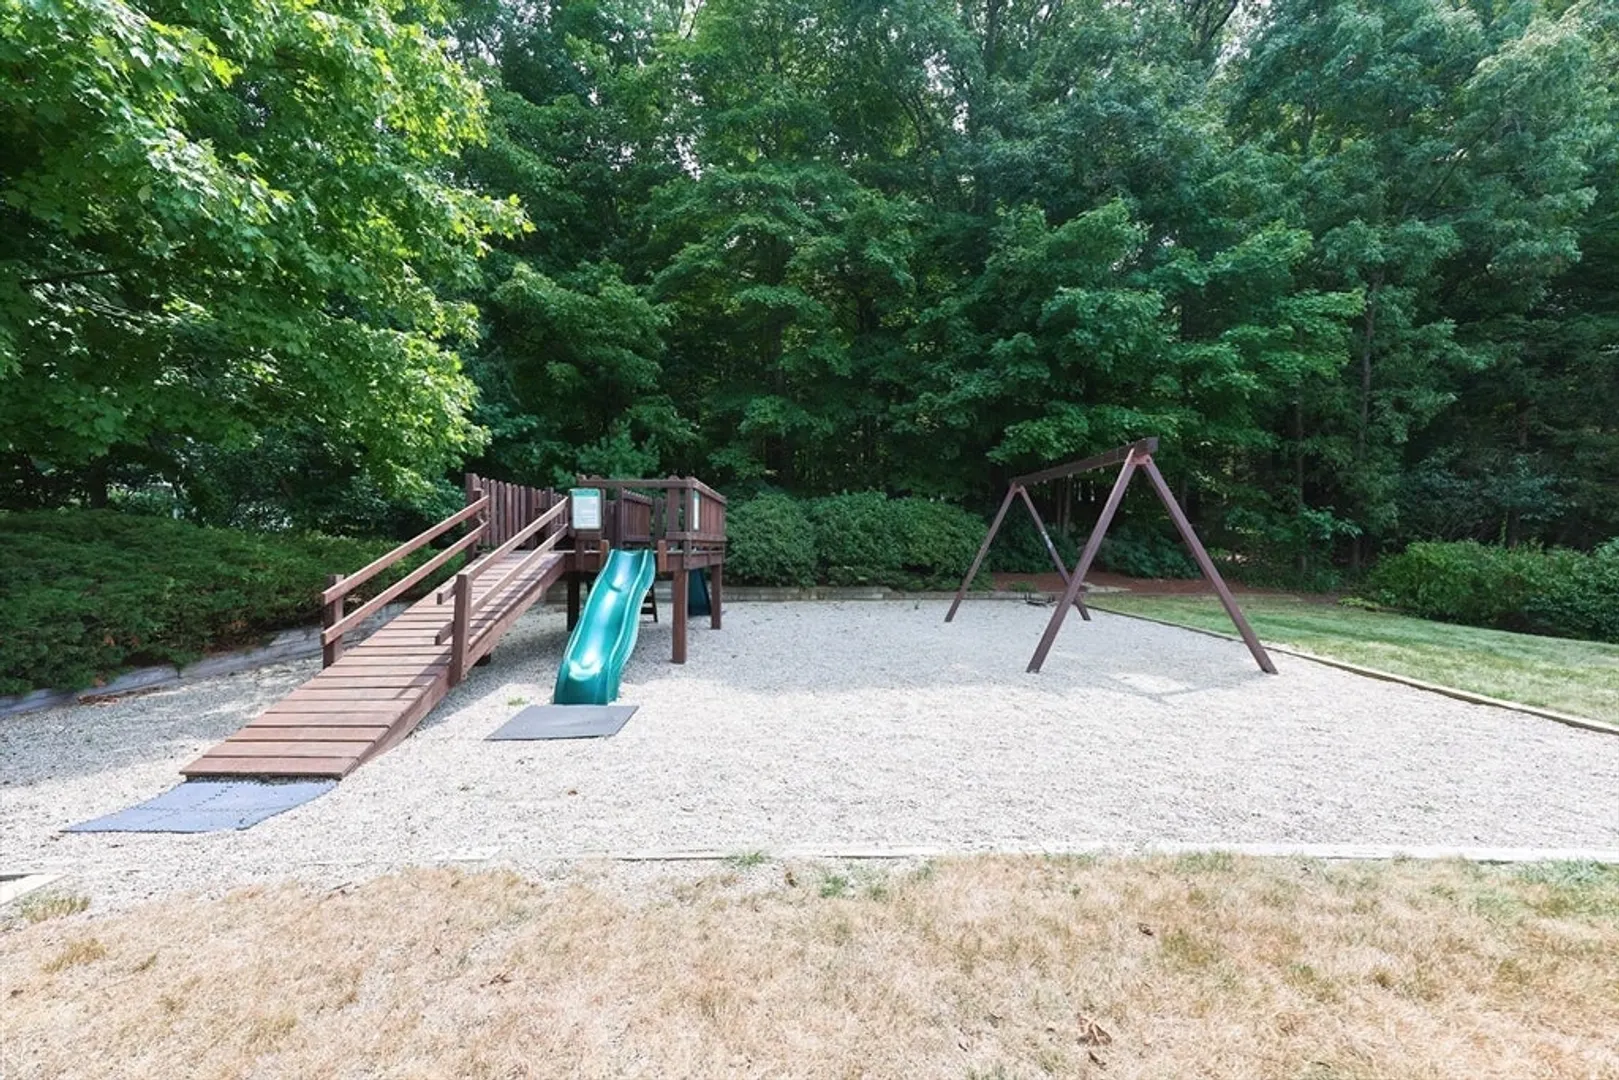
- Community Features: Public Transportation, Shopping, Tennis Court(s), Park, Walk/Jog Trails, Golf, Public School, T-Station
- Waterfront Features: Lake/Pond
- Parking Features: Off Street
-
Utilities
- Electric: 200+ Amp Service
- Water Source: Public
- Sewer: Public Sewer
-
Fees / Taxes
- Assessed Value: $303,100
- HOA Fee Includes: Insurance, Maintenance Structure, Maintenance Grounds, Snow Removal
- Taxes: $4,428
- HOA Fee Frequency: Monthly
- Tax Year: 2024
Similar Listings
Sold
21 Photos
Sold
30 Photos
Sold
31 Photos
Sold
27 Photos
Content © 2026 MLS Property Information Network, Inc. The information in this listing was gathered from third party resources including the seller and public records.
Listing information provided courtesy of EXIT Sunshine Realty.
MLS Property Information Network, Inc. and its subscribers disclaim any and all representations or warranties as to the accuracy of this information.
