Artboard 1? alert-icon? Artboard 1? ? ? delete-icon? edit-icon? email-icon hide-hover-icon? Artboard 1? login-icon-white Artboard 1? next-icon-left next-icon-right-left next-icon-left-ochre next-icon next-icon-right-grey next-icon-right-ochre plus-with-circle-iconP search-fw-icon? search-icon-ochre search-icon-white

14 W Broadway #PH 903

South Boston, Boston, MA 02127
$8,500/mo
4 Beds
3/1 Baths
2,867 Living Area
  • Property Description
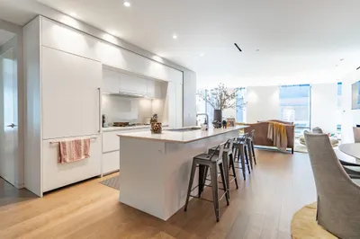
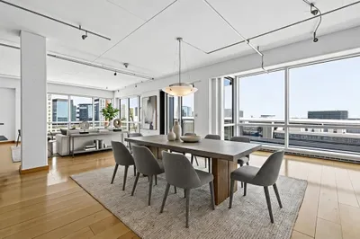
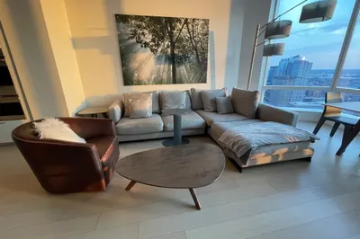
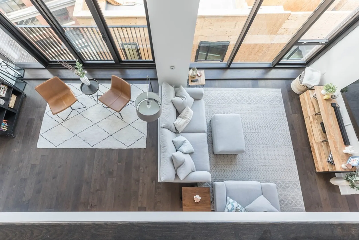
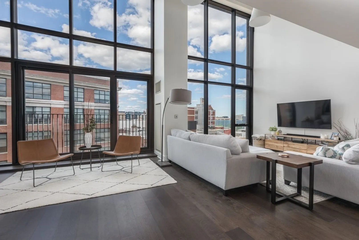
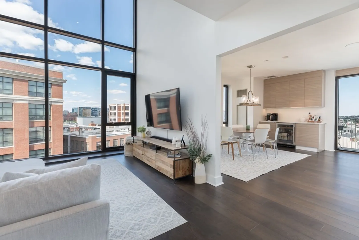
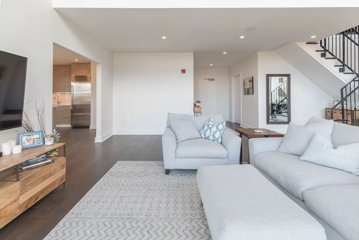
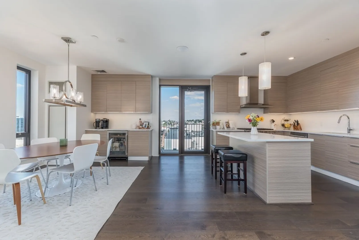
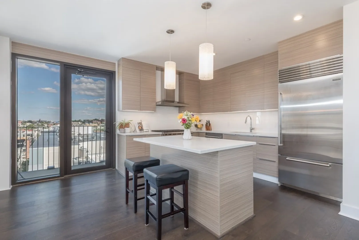
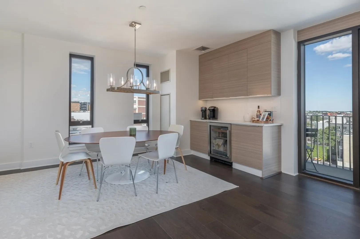
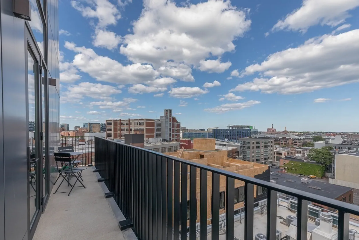
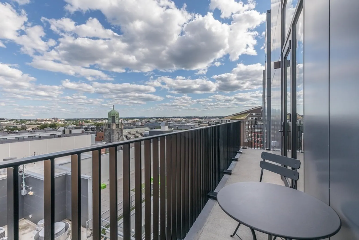
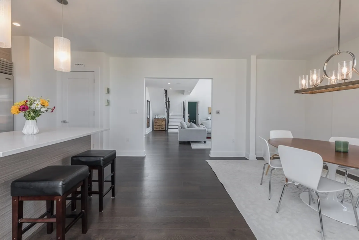
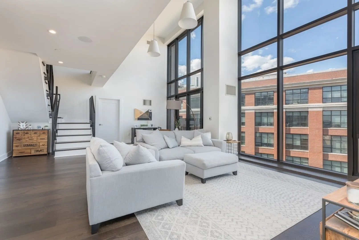
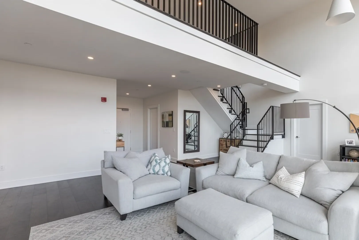
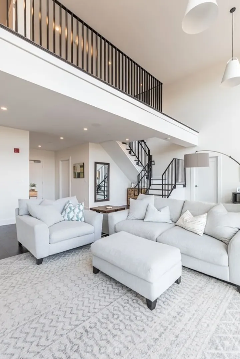
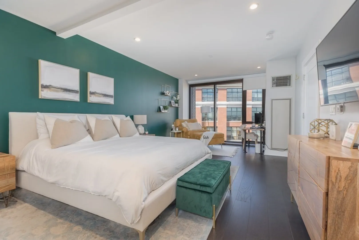
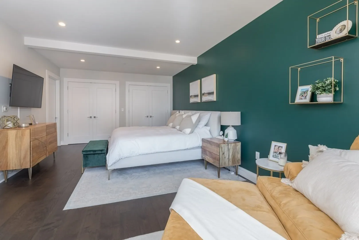
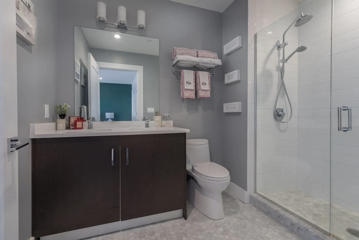
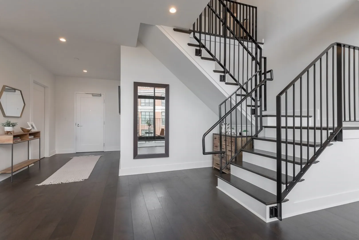
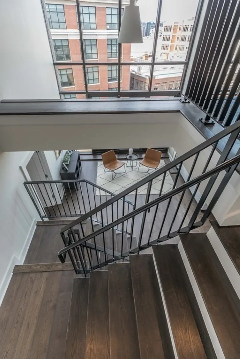
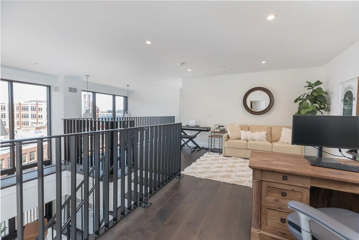
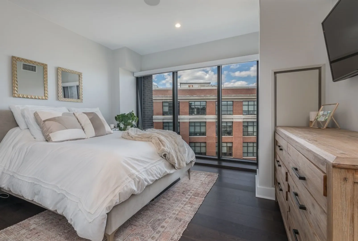
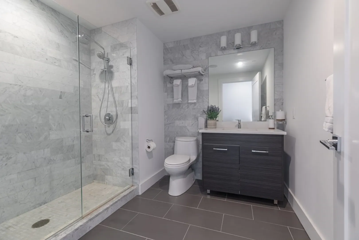
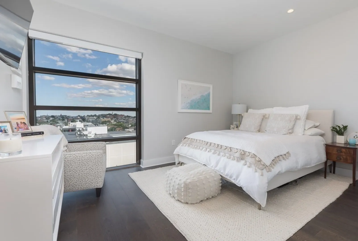
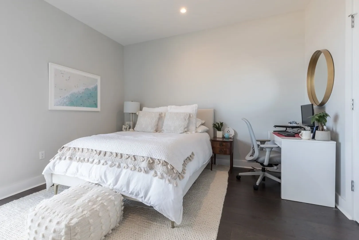
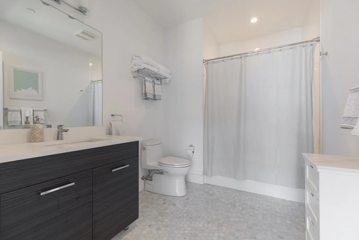
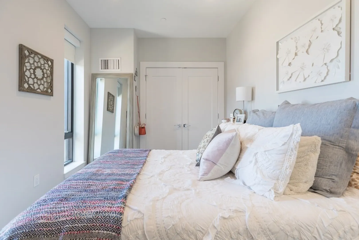
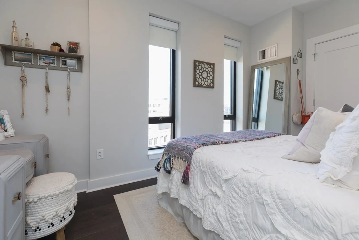
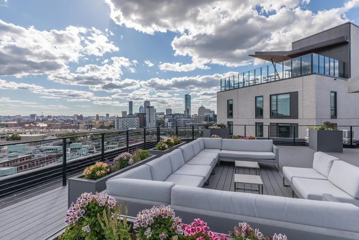
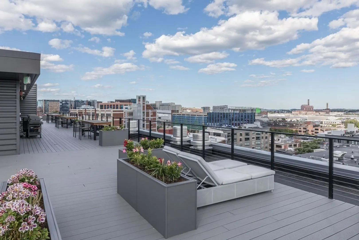
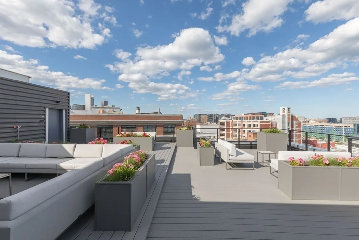
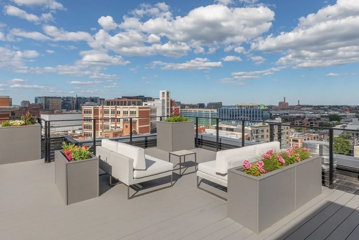
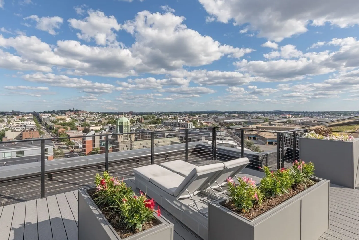
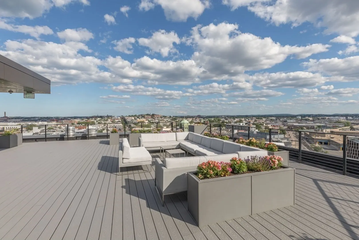
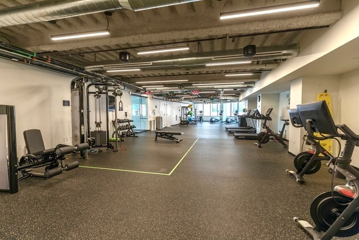
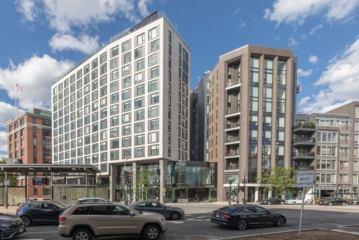
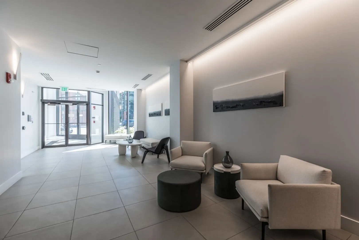
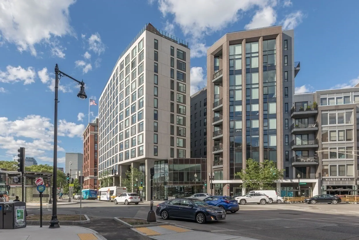
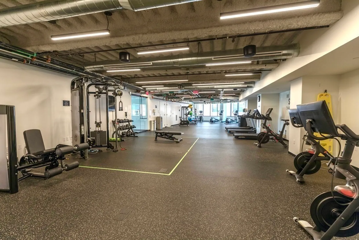
    This Gorgeous, Sunny, Spacious, and Premier PH condo features 4 BEDS, 3.5 BATHS and lives & feels like a true home on 2 floors. The unit features a double height lofted ceiling in the spacious living area with a private balcony off of the kitchen. Custom closets and shades are in all 4 bedrooms w/ hardwood floors and plenty of storage throughout. 14 West is located in one of Boston’s hottest neighborhoods across from the Broadway Red Line T and close to some of Boston's top restaurants: Fox & The Knife, Loco, Lincoln Tavern and more. Also very close to the largest Whole Foods in MA. The residences at 14 West feature a grand porte-cochere entryway staffed by professional valet, 24 hour concierge, & large fitness center featuring Peloton bikes. Residents can also enjoy the spectacular common roof deck with several grilling stations and fabulous views of Boston. Easy access to I-93, I-90, This is luxurious, spacious, & easy city living at its finest. 2nd parking space is $450/month.
  • Highlights
    • Area: South Boston
    • Property Class: Residential Lease
    • Total Rooms: 6
    • Year Built: 2018
    • Parking Spots: 1
    • Property Type: Condominium
    • Unit Number: Ph 903
    • Status: Closed
  • Additional Details
    • Exterior Features: Deck
    • Year Built Details: Actual
    • Pets Allowed: Yes w/ Restrictions
  • Amenities
    • Covered Parking Spaces: 1
  • Fees / Taxes
    • Rental Fee Includes: Heat, Hot Water, Recreational Facilities, Clubroom, Valet Parking

Location

14 W Broadway #PH 903, Boston, MA 02127

Loading Map...

Similar Listings

10 Farnsworth Street #3B 1
15 Photos
10 Farnsworth Street #3B Boston, MA 02210
$12,000/mo
3 Beds 2/1 Baths 2,125 Sqft
View Details
25 Channel Center St #1102 1
16 Photos
25 Channel Center St #1102 Boston, MA 02210
$11,500/mo
3 Beds 2 Baths 2,081 Sqft
View Details
1 Franklin St #4305 1
13 Photos
1 Franklin St #4305 Boston, MA 02110
$11,000/mo
2 Beds 2/1 Baths 1,609 Sqft
View Details
19 Stanhope Street #1C 1
30 Photos
19 Stanhope Street #1C Boston, MA 02116
$11,000/mo
3 Beds 2 Baths 1,931 Sqft
View Details
Sold
300 Boylston St #505 1
10 Photos
300 Boylston St #505 Boston, MA 02116
$12,000/mo
2 Beds 2/1 Baths 2,521 Sqft
View Details
Sold
1 Franklin Street #4701 1
13 Photos
1 Franklin Street #4701 Boston, MA 02110
$12,000/mo
2 Beds 2/1 Baths 1,779 Sqft
View Details
Sold
201 W. Brookline #103 1
42 Photos
201 W. Brookline #103 Boston, MA 02118
$12,000/mo
3 Beds 3 Baths 2,069 Sqft
View Details
Sold
1 Franklin Street #5301 1
27 Photos
1 Franklin Street #5301 Boston, MA 02110
$12,000/mo
2 Beds 2/1 Baths 1,779 Sqft
View Details
Content © 2026 MLS Property Information Network, Inc. The information in this listing was gathered from third party resources including the seller and public records. Listing information provided courtesy of Coldwell Banker Realty - New England Home Office. MLS Property Information Network, Inc. and its subscribers disclaim any and all representations or warranties as to the accuracy of this information.
  • Request More Information:

    617.262.2500
    When you are ready, please contact us and we will put our unrivaled knowledge of the Boston real estate market to work for you. Whether you are buying a luxury condo or renting a luxury apartment, we pledge to make your experience as stress free and enjoyable as possible.

    Please call, email, or send us a message through the web form below. An LRG Real Estate agent will contact you promptly.

    For More Info Please Call:

    617.262.2500

    or

    Email Us
  • Hidden
  • This field is for validation purposes and should be left unchanged.

By joining you agree to our Terms of Use and Privacy Policy