
Sold!
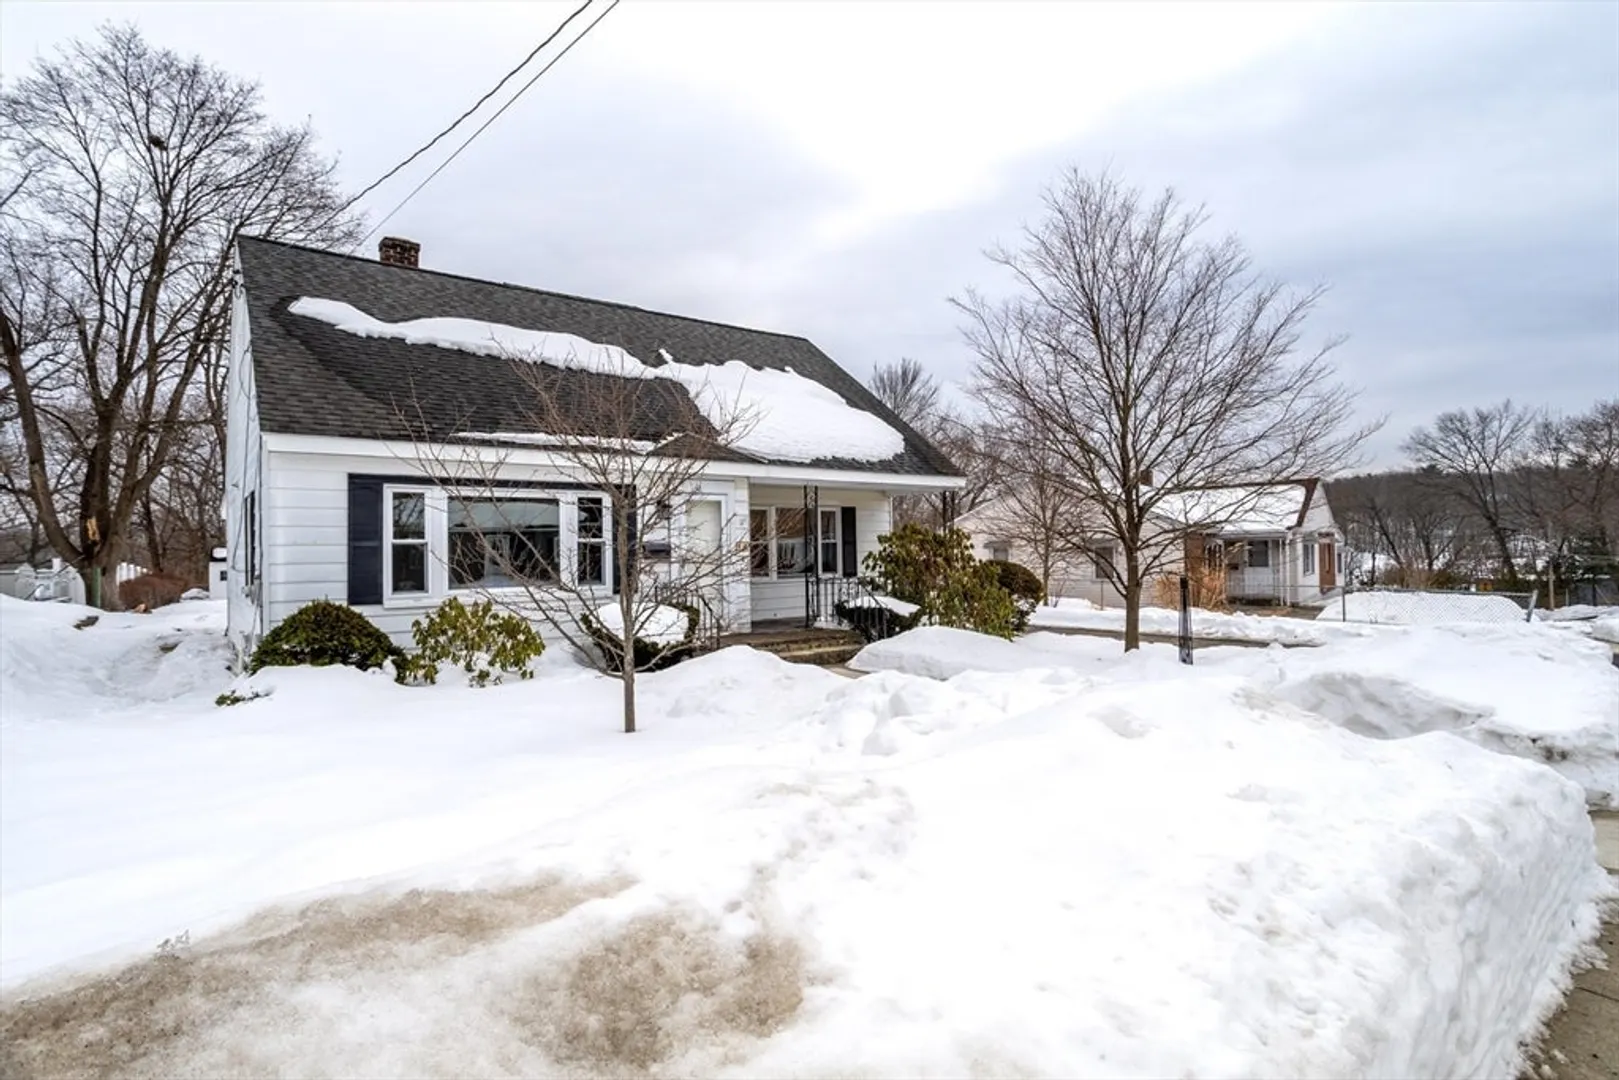
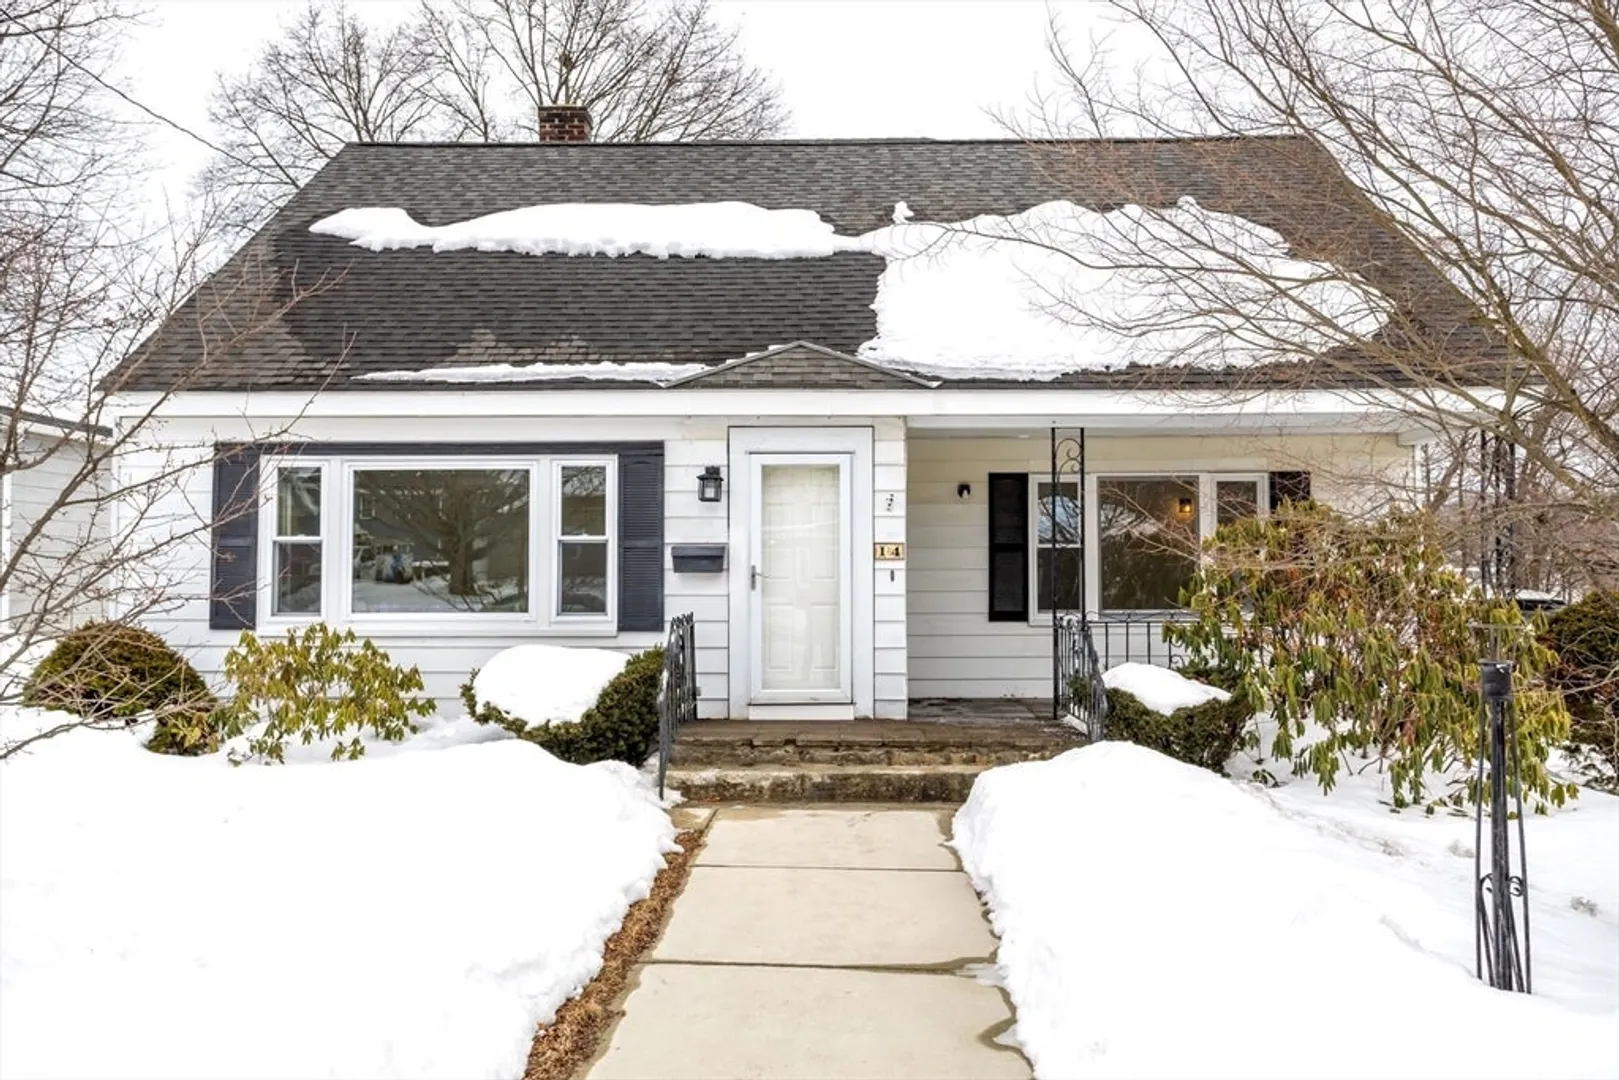
$495,000
3
Beds
2
Baths
1,524
Living Area
-
Property Description
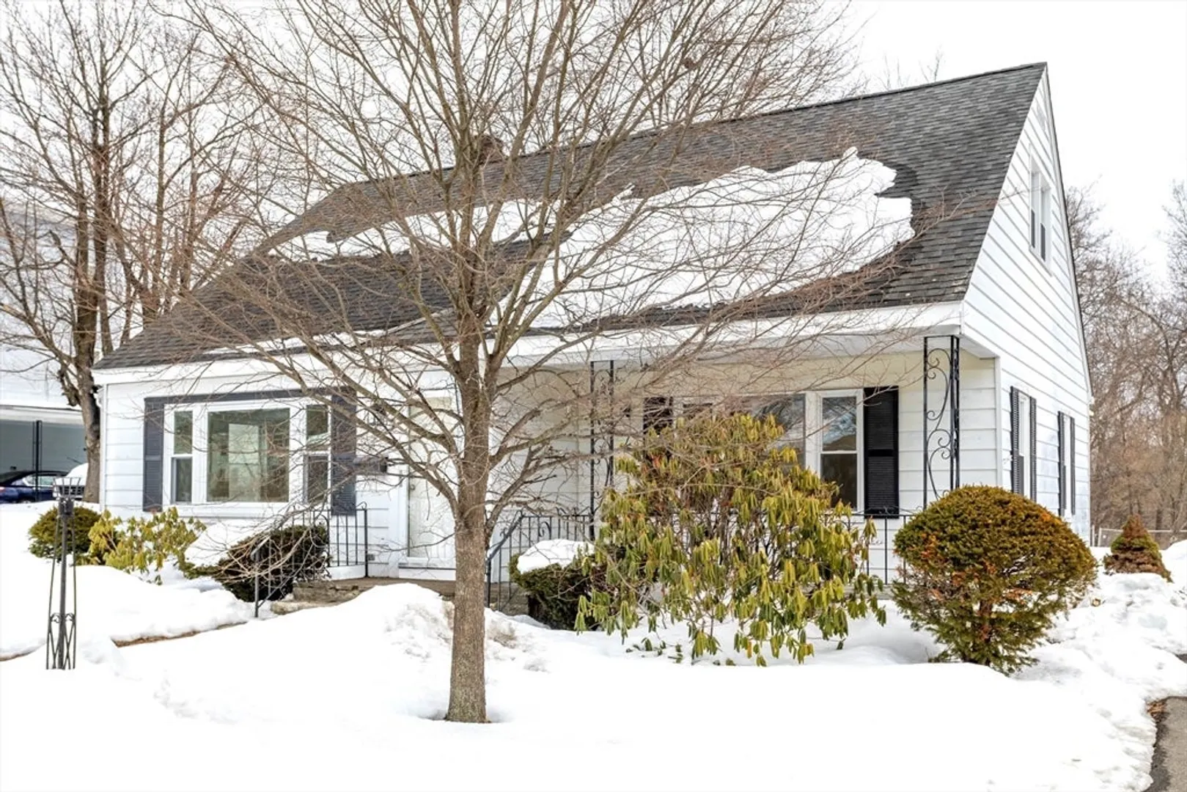
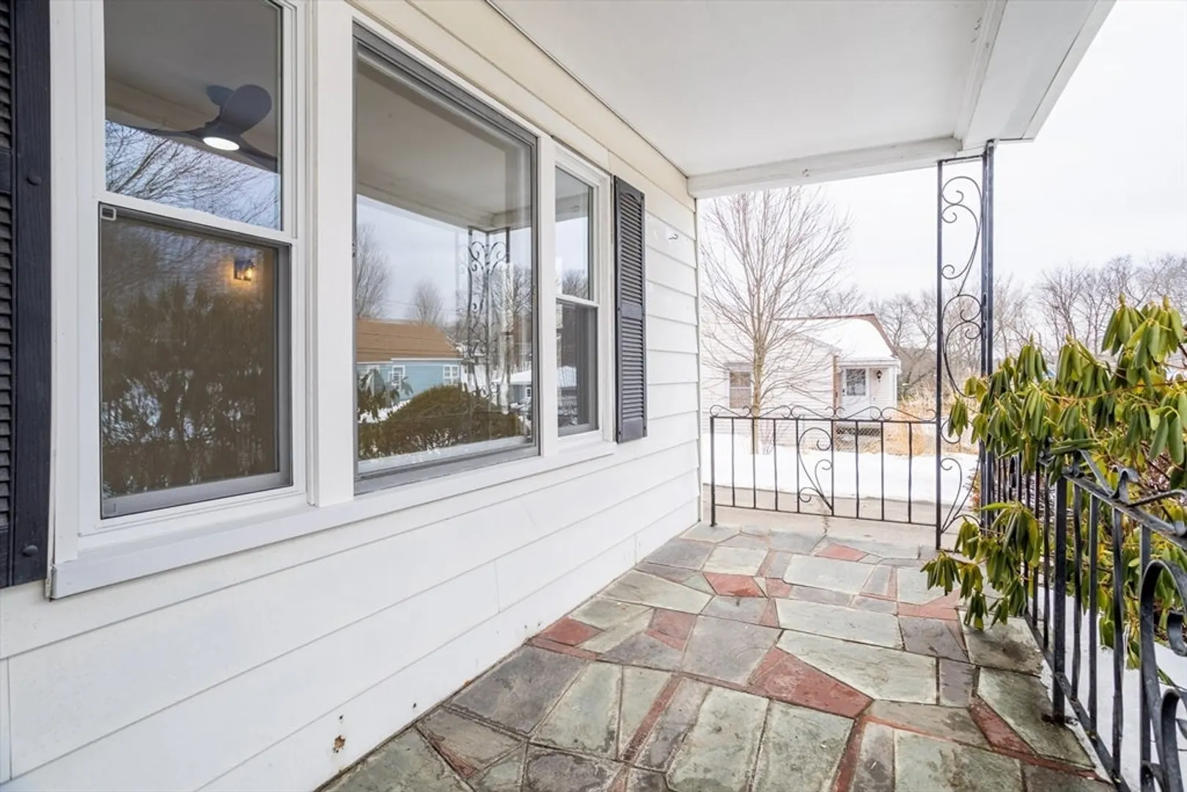
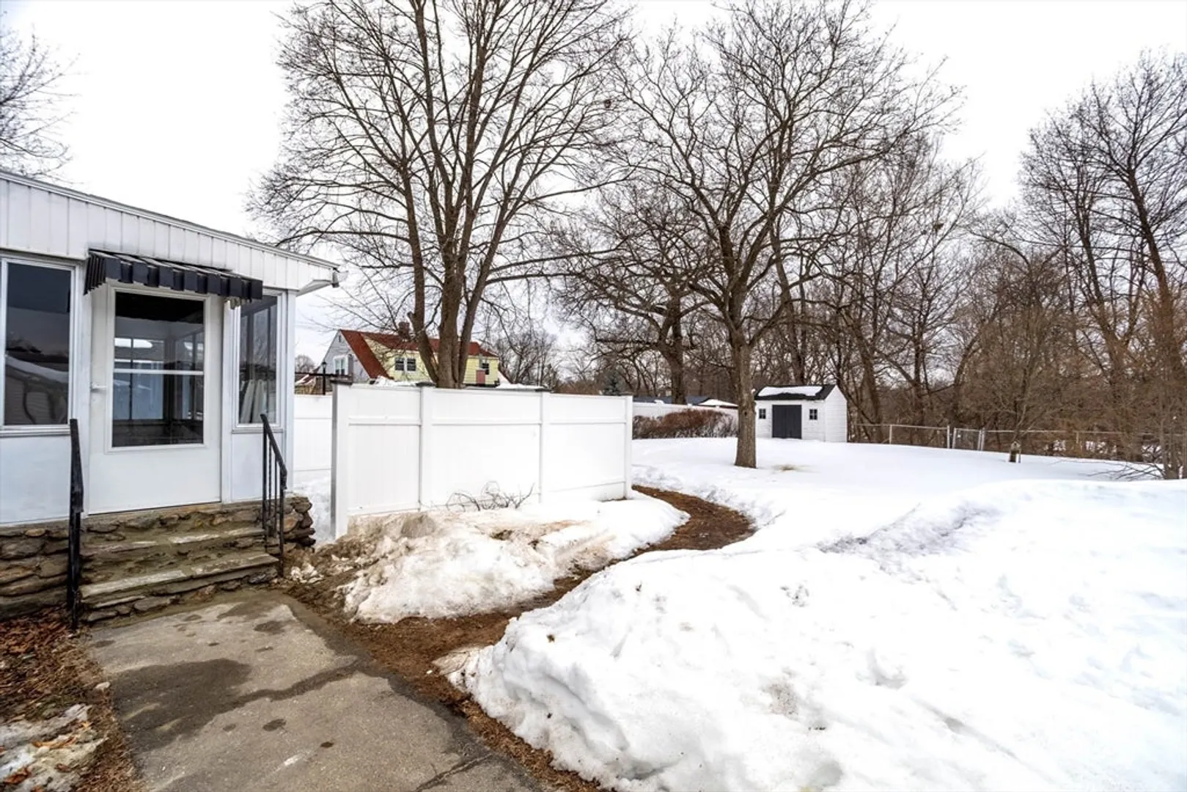
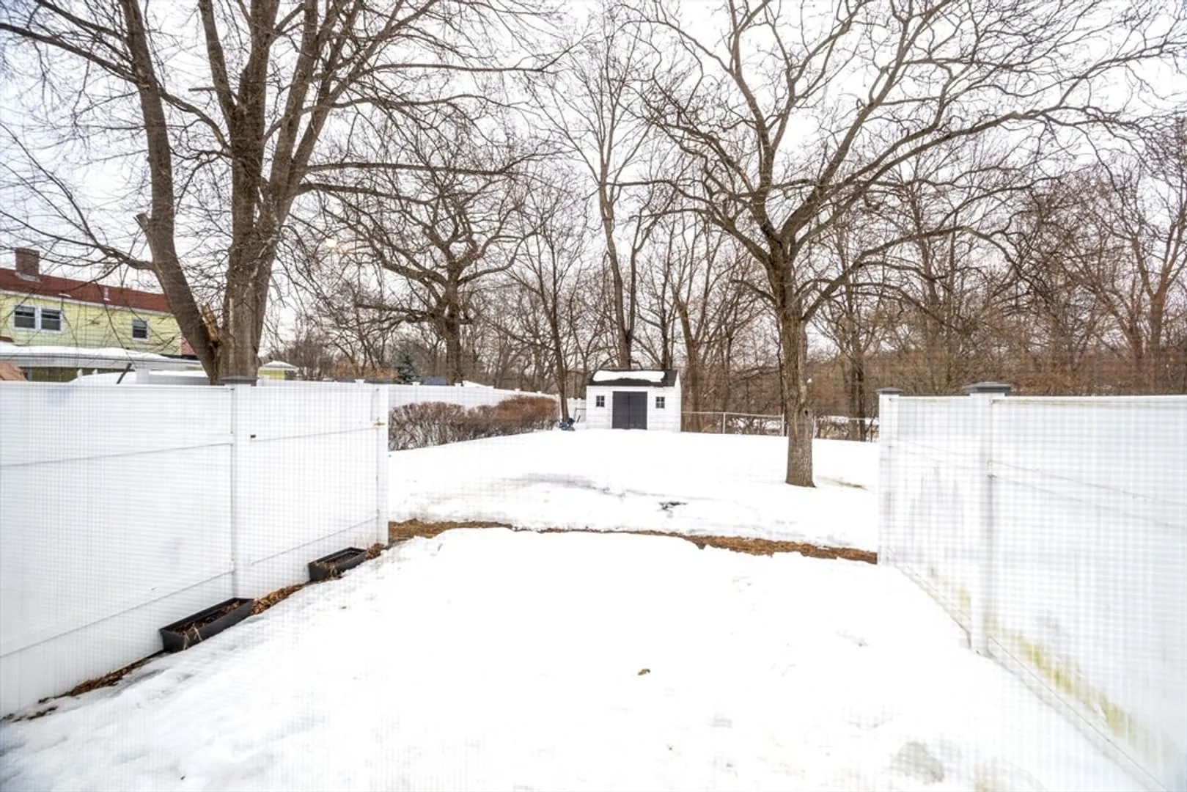
Great Value - Great Location! Don’t miss this fantastic opportunity! This refreshed 3-bedroom, 2-bath Cape is priced to sell and offers exceptional value. Recent updates include fresh interior paint, refinished hardwood floors, new carpeting, updated lighting, replacement windows, and new appliances — making it truly move-in ready. Enjoy outdoor living in the fenced-in backyard, perfect for entertaining or relaxing in your own private space. Ideally situated close to downtown Leominster and just minutes to Route 190 and Route 2 for easy commuting. Shopping, dining, and conveniences are all nearby. Whether you're starting out or scaling down, this charming Cape is a must-see — schedule your showing today!
-
Highlights
- Cooling: None, Whole House Fan
- Parking Spots: 3
- Property Type: Single Family Residence
- Total Rooms: 8
- Status: Closed
- Heating: Forced Air
- Property Class: Residential
- Style: Cape
- Year Built: 1951
-
Additional Details
- Appliances: Electric Water Heater, Microwave, ENERGY STAR Qualified Refrigerator, ENERGY STAR Qualified Dishwasher, Range
- Construction: Frame
- Flooring: Tile, Vinyl, Hardwood, Flooring - Wall to Wall Carpet, Flooring - Vinyl
- Interior Features: Lighting - Overhead, Bonus Room
- Road Frontage Type: Public
- SqFt Source: Public Record
- Year Built Source: Public Records
- Basement: Full, Partially Finished, Walk-Out Access, Interior Entry, Concrete
- Exterior Features: Porch, Rain Gutters, Storage, Screens, Fenced Yard
- Foundation: Block
- Lot Features: Level
- Roof: Shingle
- Year Built Details: Actual
- Zoning: Res
-
Amenities
- Community Features: Shopping, Park, Medical Facility, Highway Access, Public School, Sidewalks
- Parking Features: Paved Drive, Off Street, Paved
-
Utilities
- Electric: 100 Amp Service
- Water Source: Public
- Sewer: Public Sewer
-
Fees / Taxes
- Assessed Value: $383,100
- Taxes: $5,375
- Tax Year: 2025
Similar Listings
Sold
42 Photos
Sold
31 Photos
Sold
39 Photos
Sold
31 Photos
Content © 2026 MLS Property Information Network, Inc. The information in this listing was gathered from third party resources including the seller and public records.
Listing information provided courtesy of The Neighborhood Realty Group.
MLS Property Information Network, Inc. and its subscribers disclaim any and all representations or warranties as to the accuracy of this information.
