
Sold!
$785,000
4
Beds
2/1
Baths
2,276
Living Area
-
Property Description
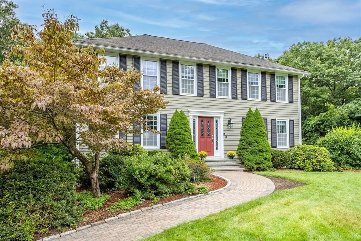
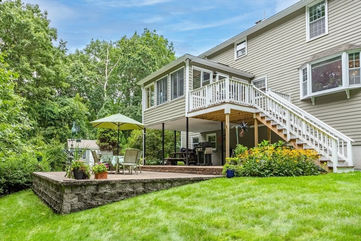
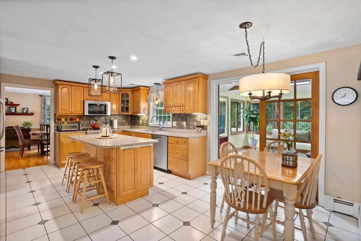
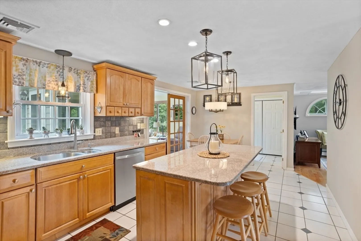
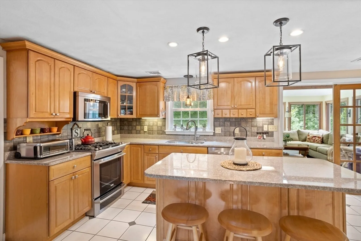
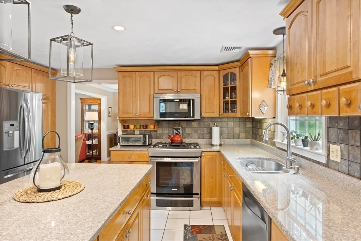
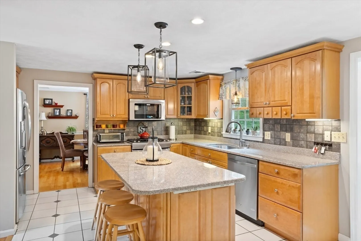
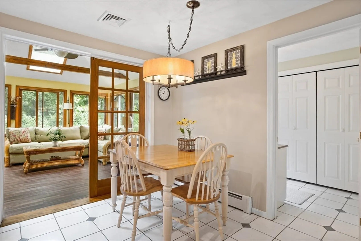
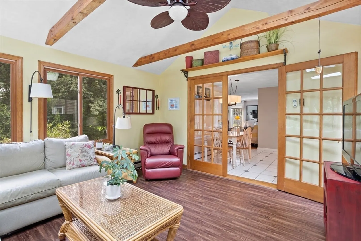
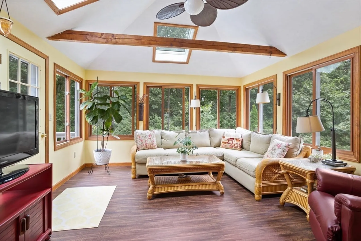
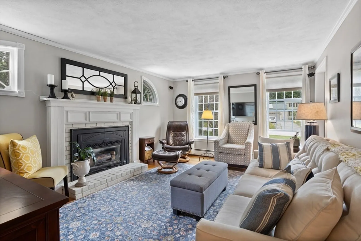
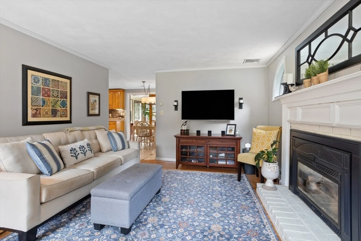
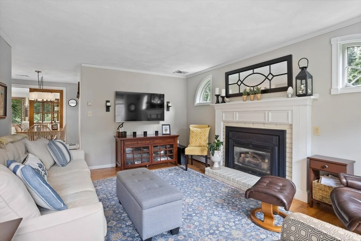
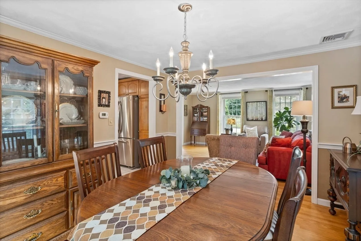
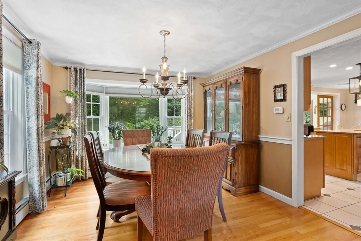
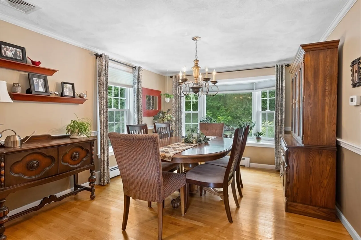
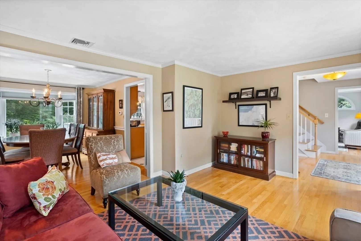
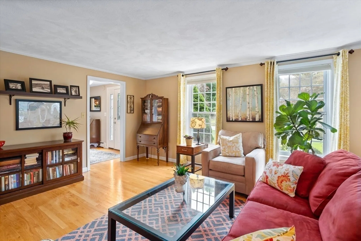
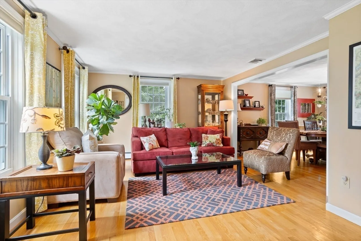
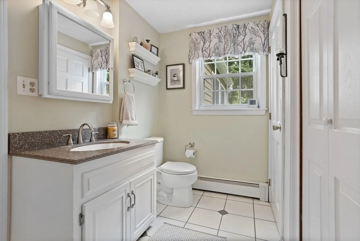
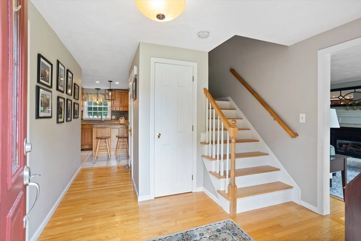
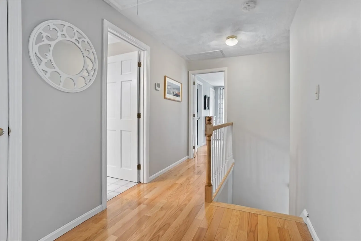
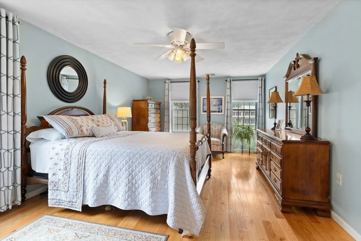
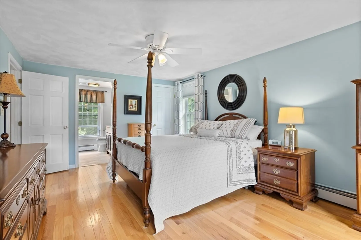
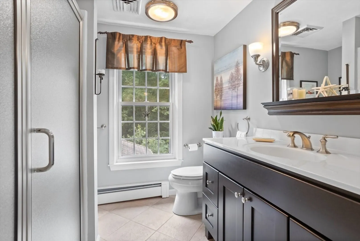
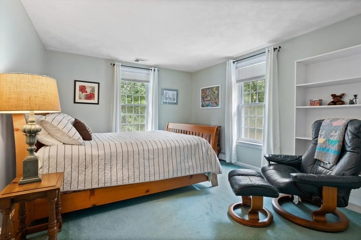
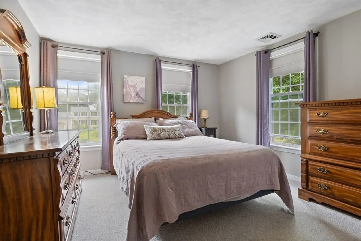
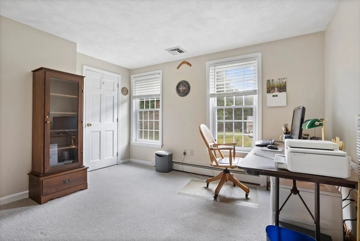
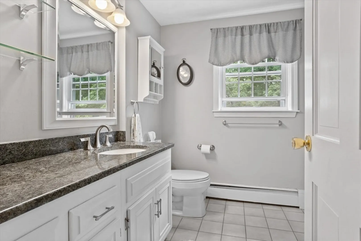
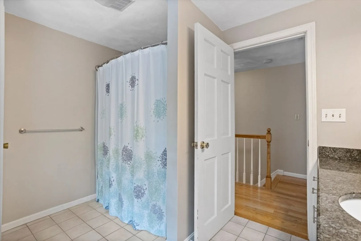
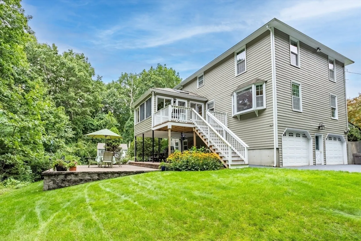
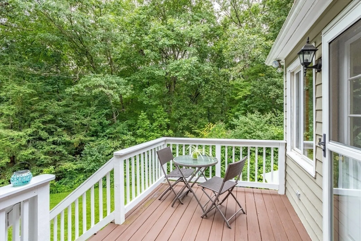
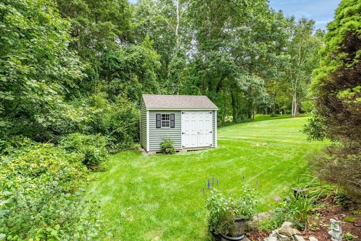
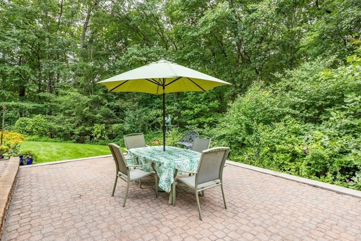
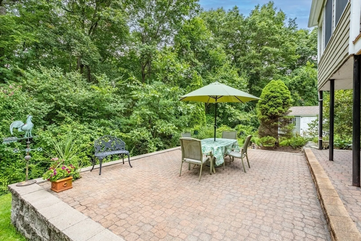
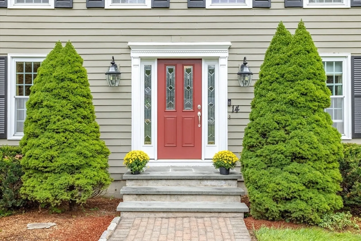
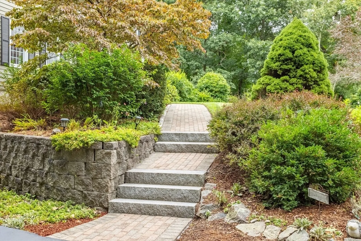
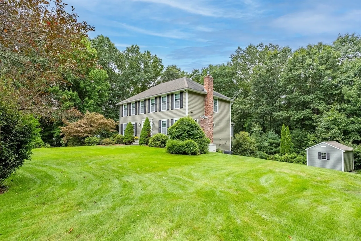
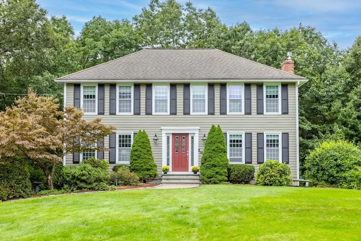
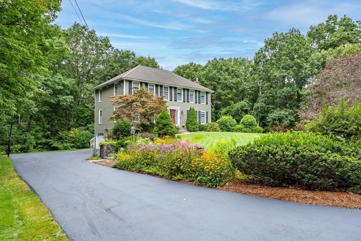
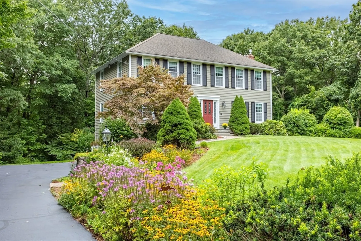
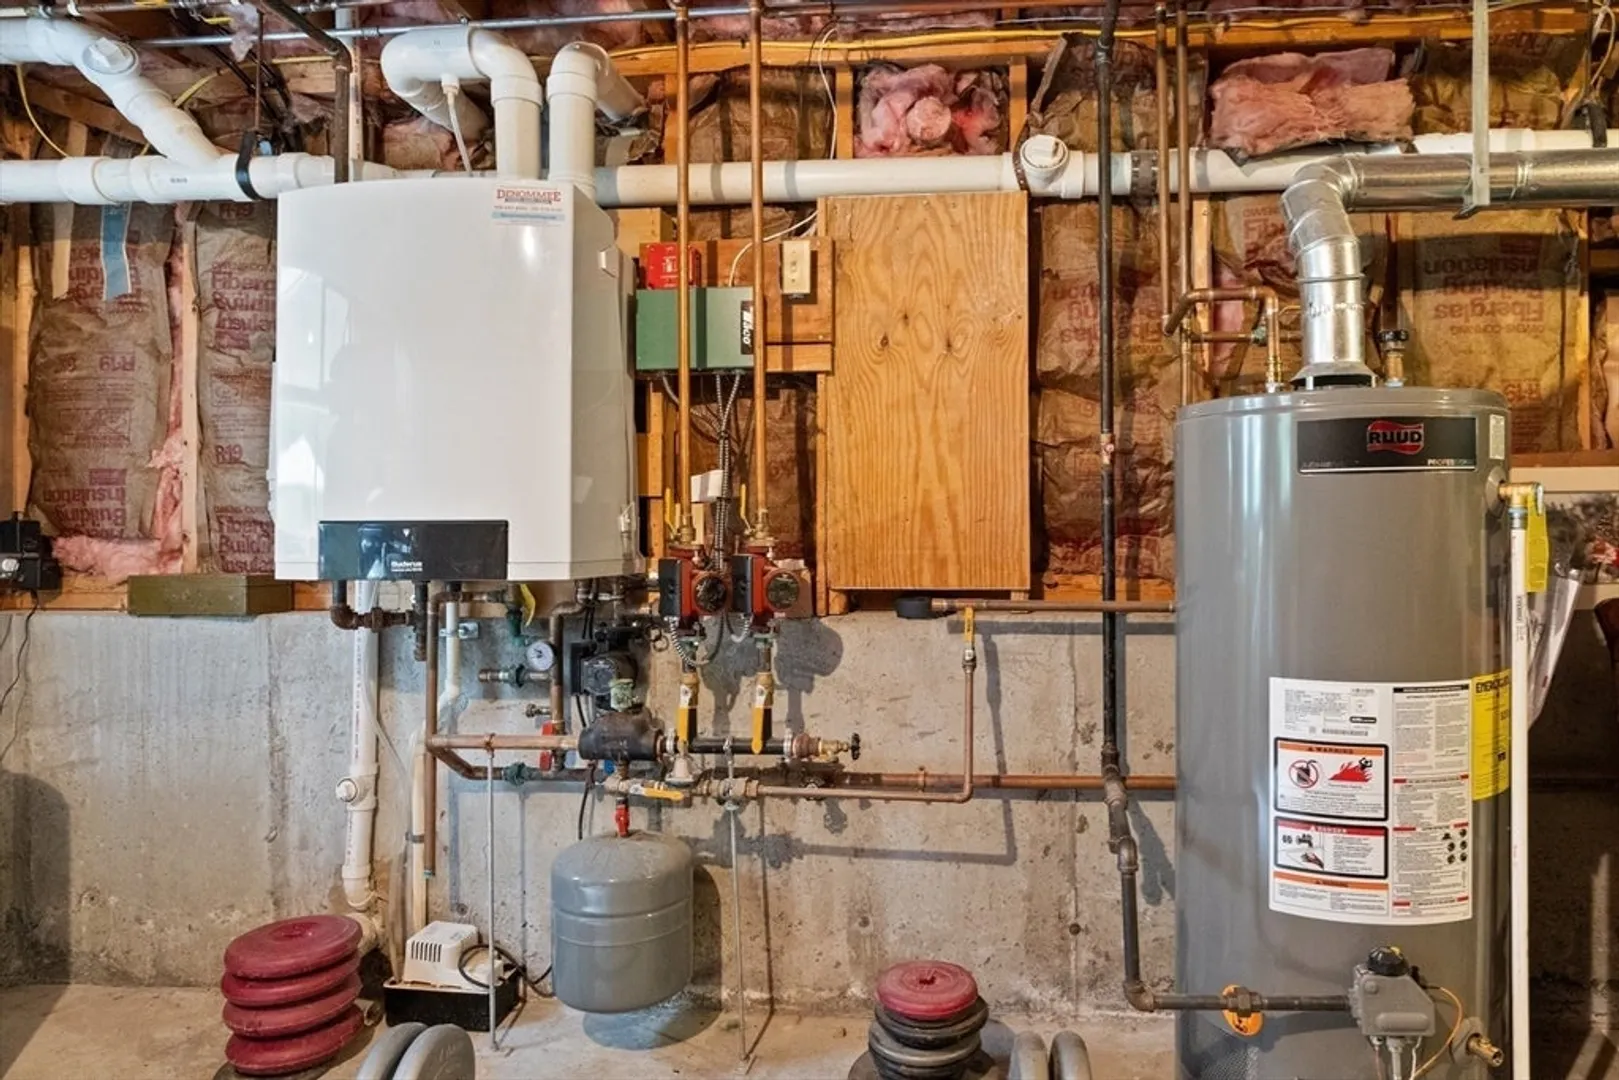
This beautiful hip-roof colonial home is wonderful inside and out. The original owner has maintained this home and it shows. There is an updated kitchen with center island and eating area. Hardwood floors in the living room, dining room and family room which includes a gas fireplace. Upstairs there are 4 good size bedrooms with ample closet space. The primary bedroom has a walk in closet, hardwood floor and beautiful en-suite bathroom. The heated sunroom with large windows overlooks the wooded backyard and the newer deck. There is a new Reeds Ferry shed, a brick patio and a new brick walkway. A newer Buderus heating system, newer H/W heater and central air compressor done in 2021. The whole house generator is ready for those New England winters! This is a wonderful neighborhood to take walks and a special place to call home!
-
Highlights
- Acres: 1
- Heating: Baseboard, Natural Gas
- Property Class: Residential
- Style: Colonial
- Year Built: 1985
- Cooling: Central Air
- Parking Spots: 4
- Property Type: Single Family Residence
- Total Rooms: 9
- Status: Closed
-
Additional Details
- Appliances: Gas Water Heater, Range, Dishwasher, Microwave, Refrigerator, Washer, Dryer
- Construction: Frame
- Exterior Features: Deck - Wood, Patio, Rain Gutters, Screens
- Flooring: Wood, Tile, Carpet, Flooring - Vinyl
- Interior Features: Sun Room
- Roof: Shingle
- Year Built Source: Public Records
- Basement: Full
- Exclusions: Ring Doorbell
- Fireplaces: 1
- Foundation: Concrete Perimeter
- Road Frontage Type: Public
- Year Built Details: Actual
- Zoning: R1
-
Amenities
- Community Features: Highway Access, Private School
- Parking Features: Under, Paved Drive, Off Street
- Covered Parking Spaces: 2
-
Utilities
- Electric: Generator
- Water Source: Private
- Sewer: Inspection Required for Sale, Private Sewer
-
Fees / Taxes
- Assessed Value: $656,400
- Taxes: $8,349
- Tax Year: 2024
Similar Listings
Sold
34 Photos
Sold
42 Photos
Sold
42 Photos
Sold
42 Photos
Content © 2026 MLS Property Information Network, Inc. The information in this listing was gathered from third party resources including the seller and public records.
Listing information provided courtesy of LAER Realty Partners.
MLS Property Information Network, Inc. and its subscribers disclaim any and all representations or warranties as to the accuracy of this information.
