
Sold!
$625,000
3
Beds
1
Bath
1,442
Living Area
-
Property Description
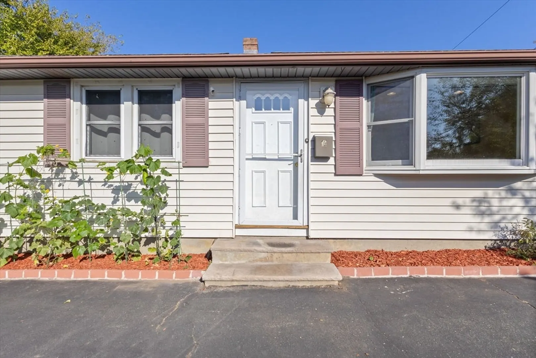
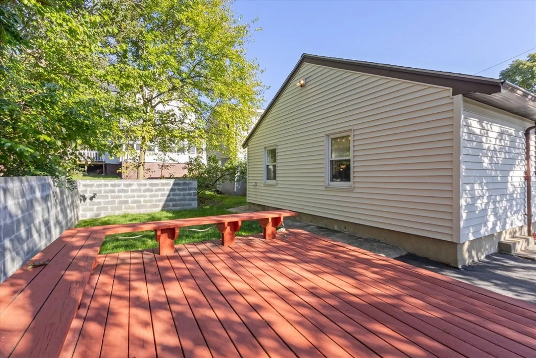
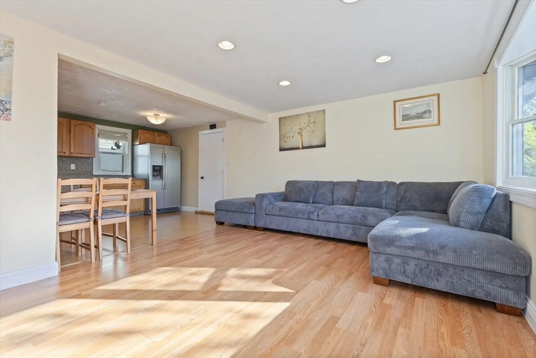
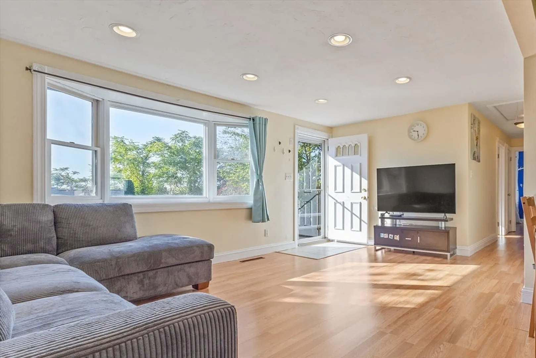
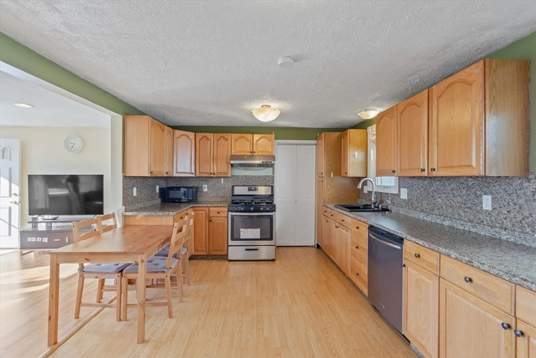
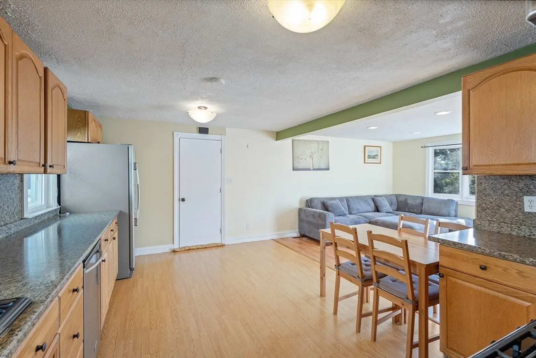
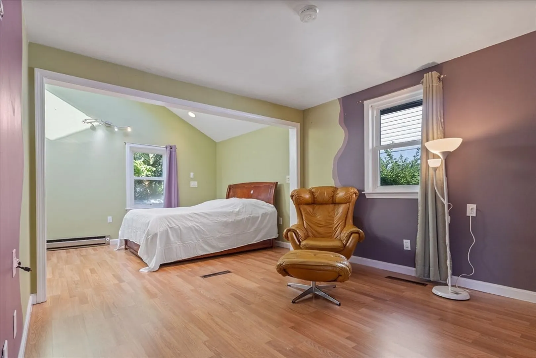
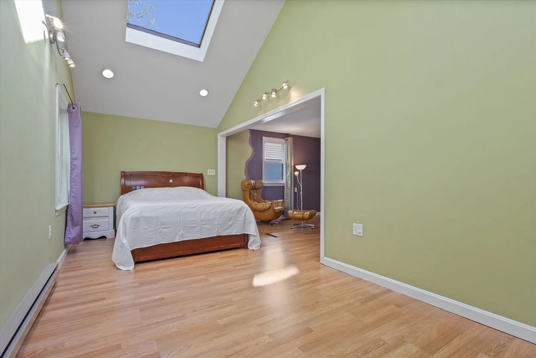
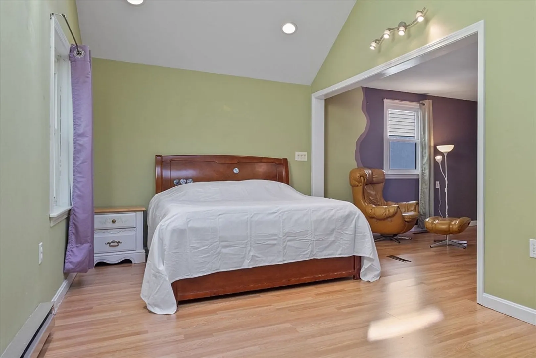
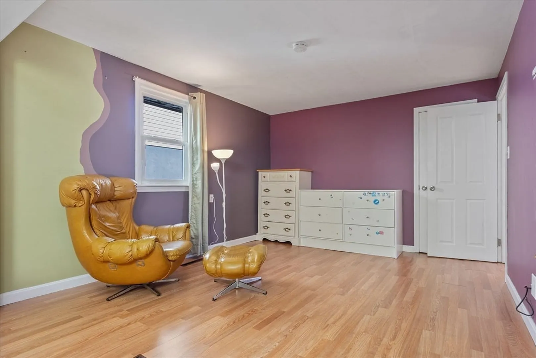
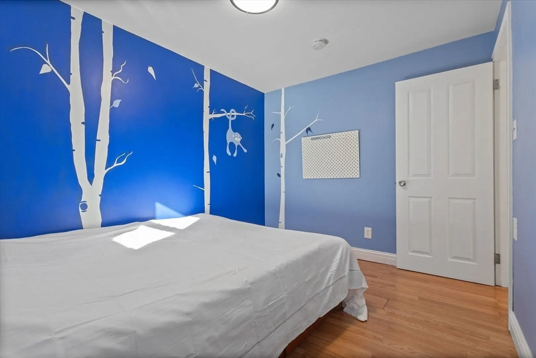
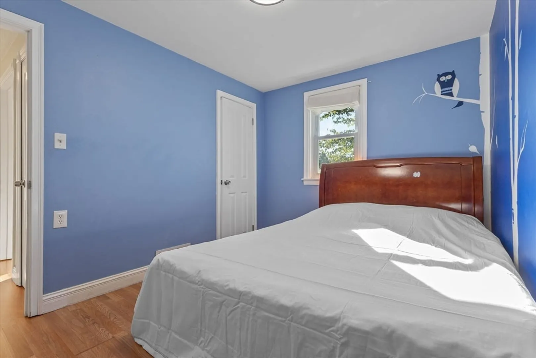
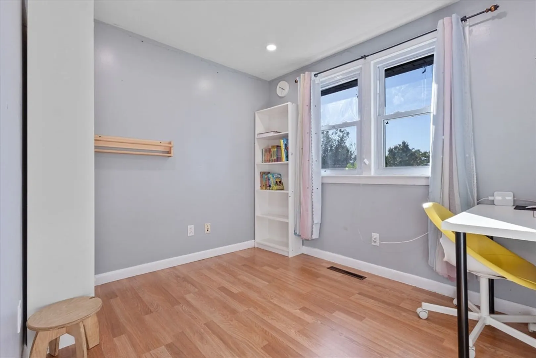
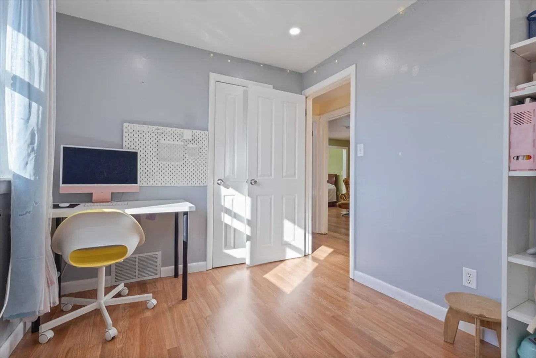
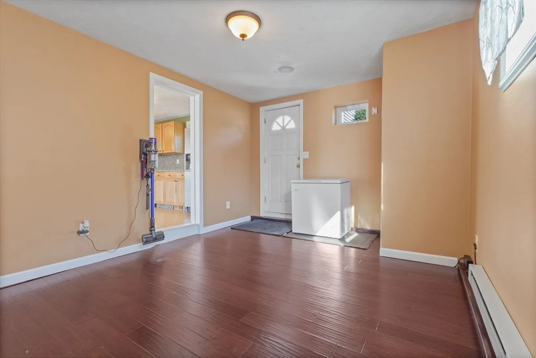
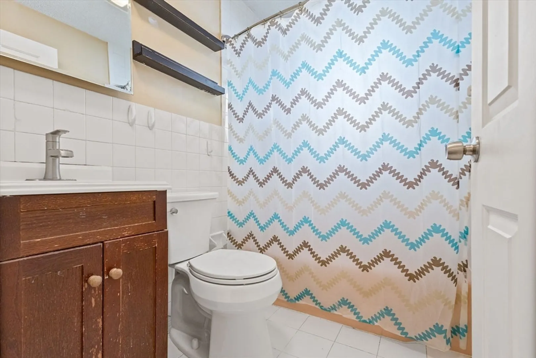
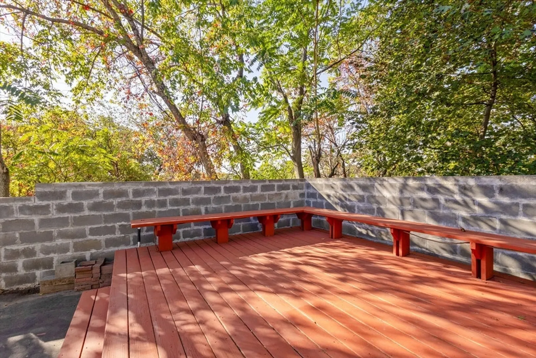
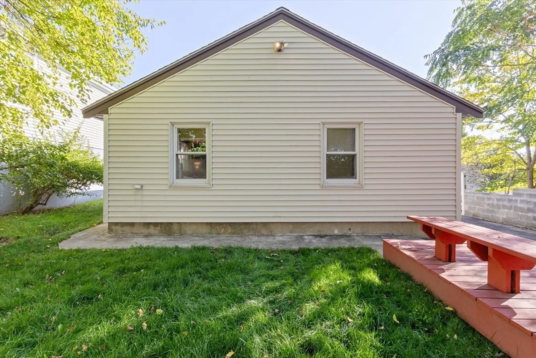
Welcome to 14 Vining St, a charming, move-in-ready 3-bedroom ranch, ideally located minutes from Route 1 and downtown Malden. This beautifully maintained home offers easy one-level living with an open floor plan, central A/C, and a bright, updated eat-in kitchen featuring upgraded countertops and stainless-steel appliances. The spacious primary bedroom boasts a skylight, cathedral ceiling, and custom closets. Enjoy a fenced yard with patio, perfect for entertaining or play, and ample off-street parking for up to 4 cars. Additional highlights include fresh interior paint, walk-up attic for storage, maintenance-free vinyl siding, 2023 new roof, 2026 new floor! Convenient access to public transportation, parks, shops, and schools makes this an excellent choice for first-time buyers or downsizers seeking comfort and convenience in a great commuter location. Don’t miss this opportunity to own a lovely home in one of Malden’s most convenient neighborhoods!
-
Highlights
- Cooling: Central Air
- Parking Spots: 4
- Property Type: Single Family Residence
- Total Rooms: 6
- Status: Closed
- Heating: Forced Air, Natural Gas, Electric
- Property Class: Residential
- Style: Ranch, Other (See Remarks)
- Year Built: 1960
-
Additional Details
- Appliances: Range, Dishwasher, Disposal, Refrigerator, Washer, Dryer
- Exterior Features: Patio, Fenced Yard
- Interior Features: Walk-up Attic
- SqFt Source: Public Record
- Year Built Source: Public Records
- Construction: Frame
- Foundation: Slab
- Roof: Shingle, Rubber
- Year Built Details: Actual
- Zoning: 101
-
Amenities
- Community Features: Public Transportation, Shopping, Park, Walk/Jog Trails, Highway Access, Public School
- Parking Features: Paved Drive, Off Street
-
Utilities
- Sewer: Public Sewer
- Water Source: Public
-
Fees / Taxes
- Assessed Value: $579,300
- Taxes: $6,604
- Tax Year: 2026
Similar Listings
Sold
39 Photos
Sold
38 Photos
Sold
31 Photos
Sold
36 Photos
Content © 2026 MLS Property Information Network, Inc. The information in this listing was gathered from third party resources including the seller and public records.
Listing information provided courtesy of Charlesgate Realty Group LLC.
MLS Property Information Network, Inc. and its subscribers disclaim any and all representations or warranties as to the accuracy of this information.
