
Sold!
$422,525
2
Beds
2
Baths
1,947
Living Area
-
Property Description
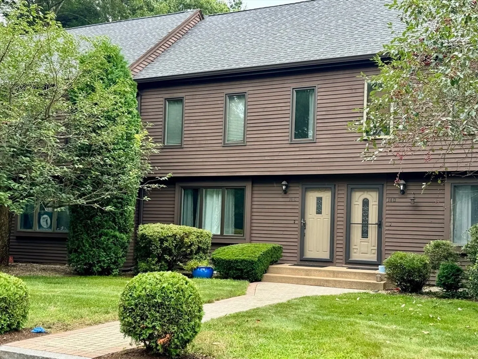
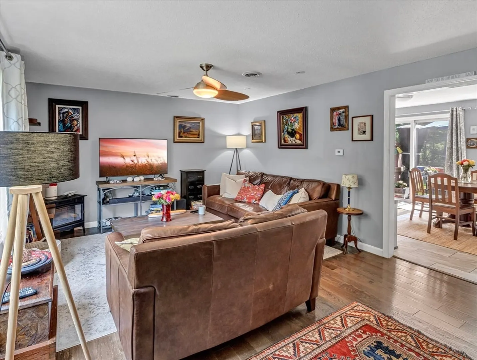
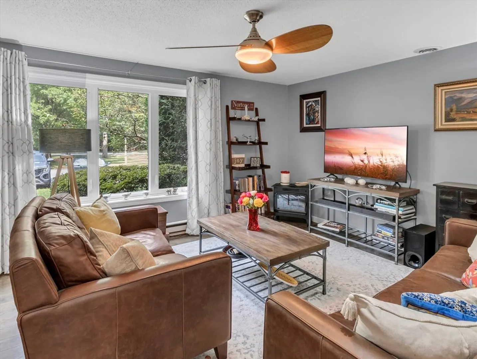
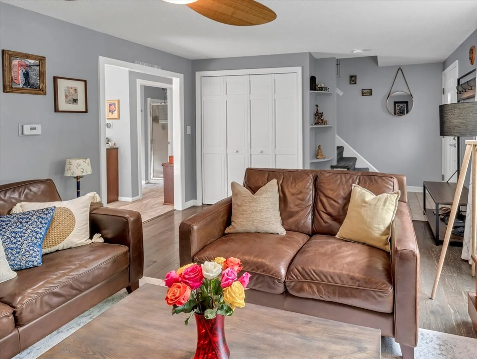
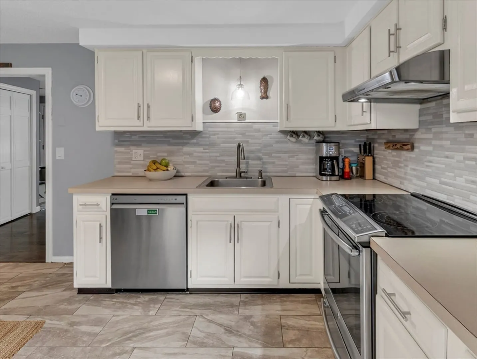
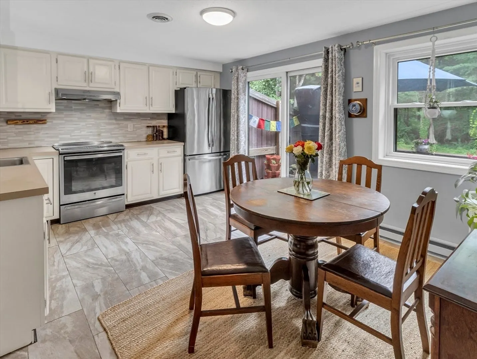
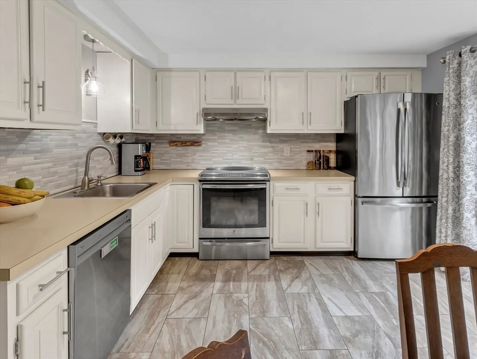
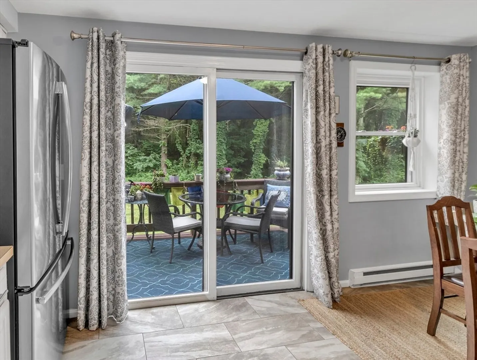
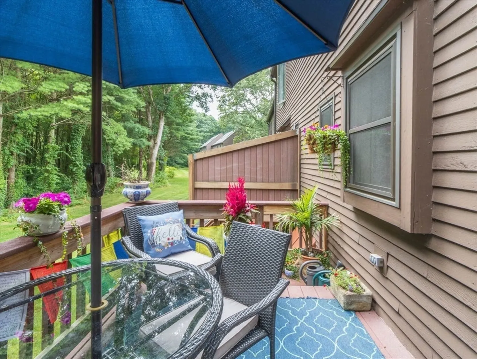
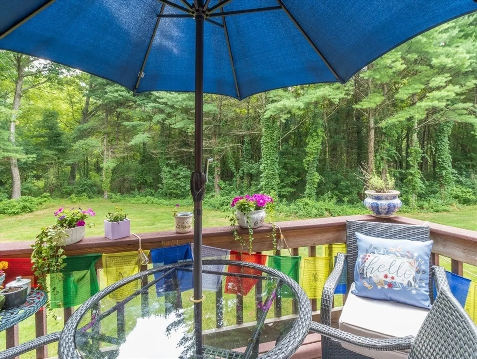
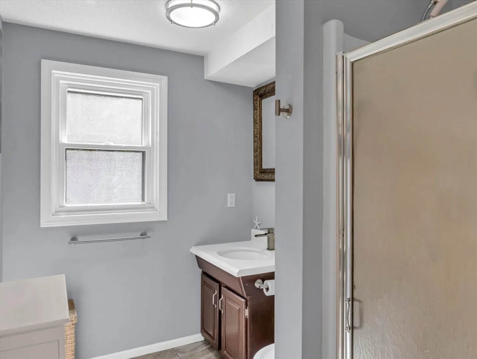
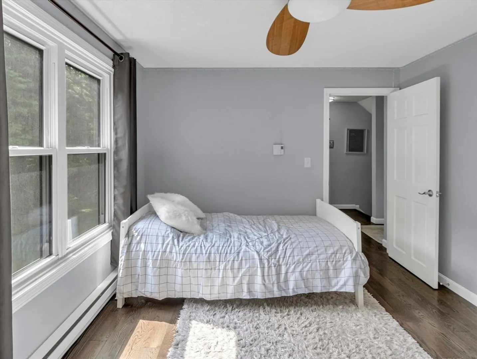
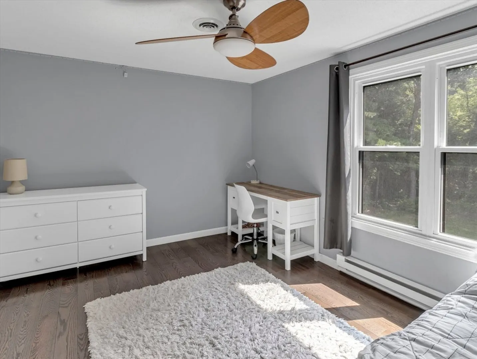
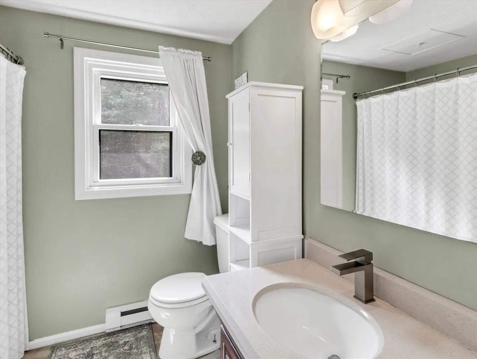
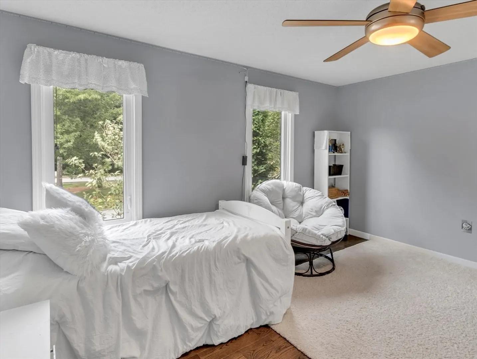
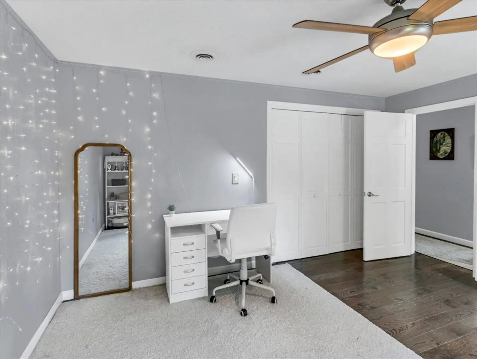
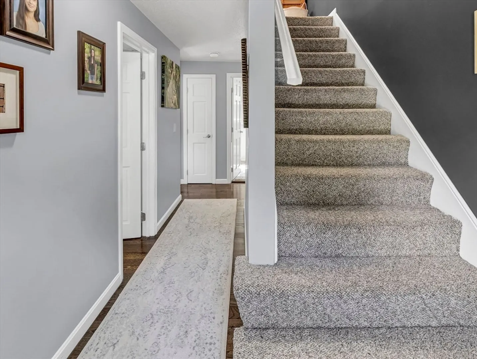
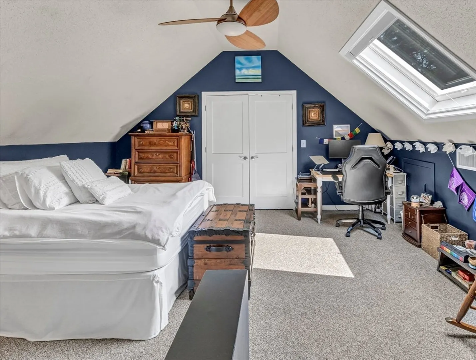
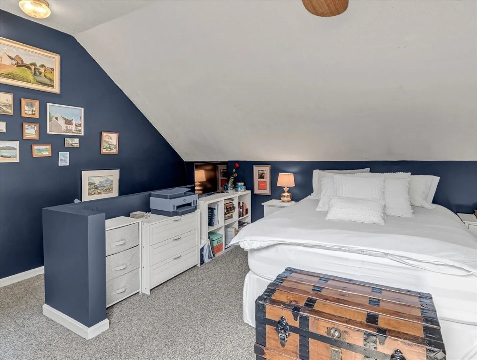
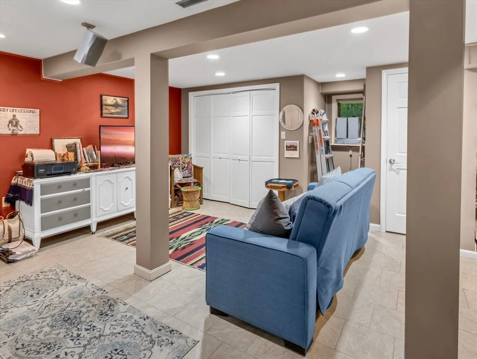
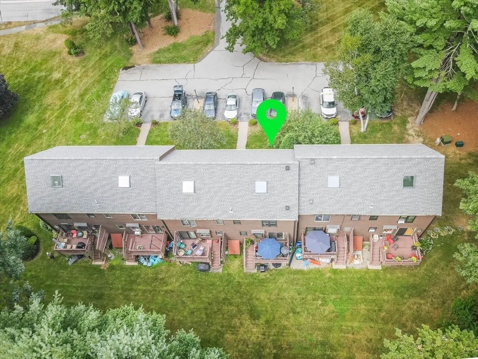
Welcome to this turnkey, multi-level townhouse in the desirable Pine Crest community! Perfect for first-time homebuyers or those looking to downsize, this townhouse offers flexible living options. The 1st floor living room is inviting and flows into an eat-in kitchen with stainless steel appliances and access to the back deck - perfect for enjoying your morning coffee or tea. The 2nd floor features two spacious bedrooms, while the 3rd floor, with its cathedral ceilings, includes a flexible space that is currently used as a third bedroom. This area can easily transform into a home office, playroom, or additional bedroom. In addition to the three levels of living space, the finished basement offers even more room for relaxation, entertainment, or a home gym, enhancing the versatility and appeal of this beautiful townhouse. Don't miss the opportunity to make this wonderful home your own!
-
Highlights
- Building Name: Pine Crest Village
- Heating: Electric
- Parking Spots: 2
- Property Type: Condominium
- Total Rooms: 6
- Year Built: 1985
- Cooling: Central Air
- HOA Fee: $421
- Property Class: Residential
- Stories: 4
- Unit Number: C
- Status: Closed
-
Additional Details
- Appliances: Range, Dishwasher, Refrigerator, Washer, Dryer
- Construction: Frame
- Exterior Features: Deck - Composite, Professional Landscaping
- Interior Features: Ceiling Fan(s), Closet/Cabinets - Custom Built, Bonus Room
- Roof: Shingle
- Total Number of Units: 96
- Year Built Source: Public Records
- Basement: Y
- Exclusions: Personal Belongings.
- Flooring: Tile, Carpet, Hardwood, Flooring - Wall to Wall Carpet
- Pets Allowed: Yes
- SqFt Source: Field Card
- Year Built Details: Actual
- Zoning: Res
-
Amenities
- Community Features: Public Transportation, Shopping, Park, Walk/Jog Trails, Golf, Highway Access, House of Worship, Public School, University
- Parking Features: Assigned
-
Utilities
- Electric: Circuit Breakers
- Water Source: Public
- Sewer: Private Sewer
-
Fees / Taxes
- Assessed Value: $311,000
- HOA Fee Includes: Insurance, Maintenance Structure, Road Maintenance, Snow Removal, Trash
- Taxes: $4,027
- HOA Fee Frequency: Monthly
- Tax Year: 2024
Similar Listings
Sold
42 Photos
Sold
42 Photos
Sold
29 Photos
Sold
21 Photos
Content © 2026 MLS Property Information Network, Inc. The information in this listing was gathered from third party resources including the seller and public records.
Listing information provided courtesy of Gerry Abbott REALTORS®.
MLS Property Information Network, Inc. and its subscribers disclaim any and all representations or warranties as to the accuracy of this information.
