
Sold!
$810,000
3
Beds
2/1
Baths
2,544
Living Area
-
Property Description
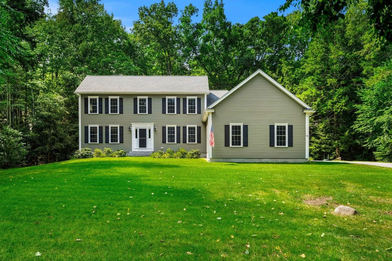
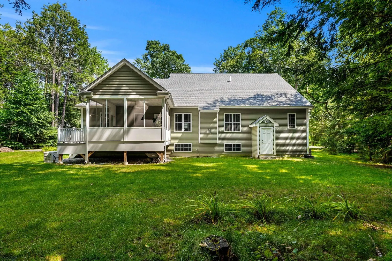
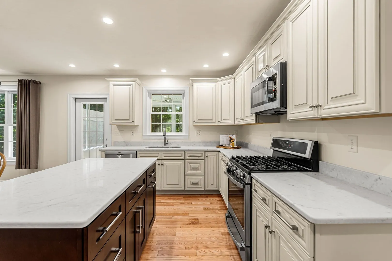
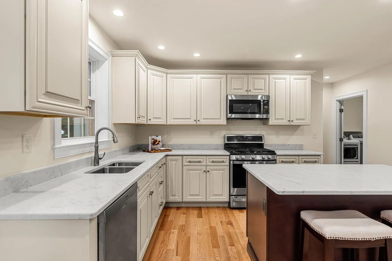
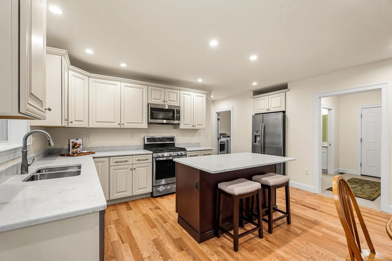
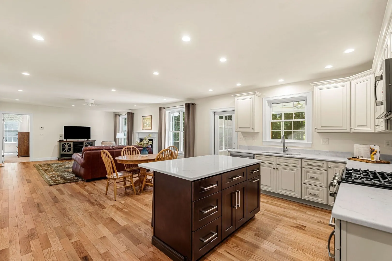
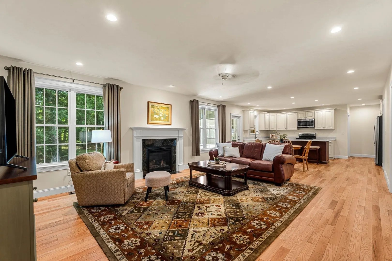
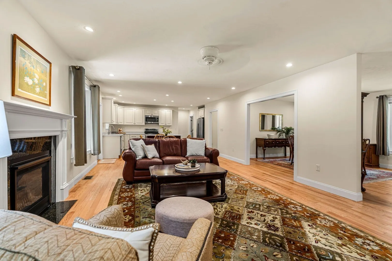
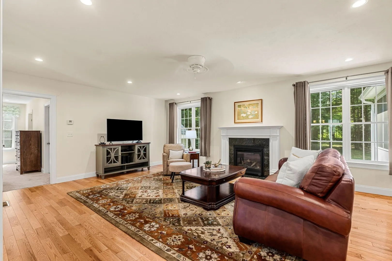
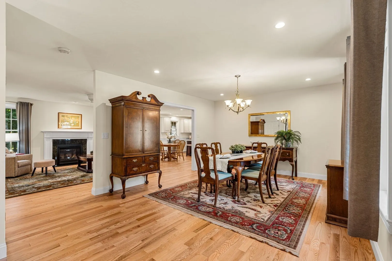
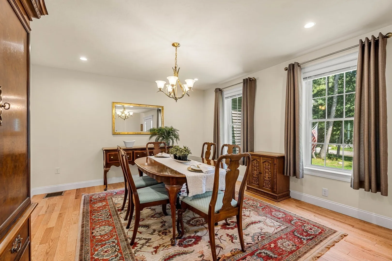
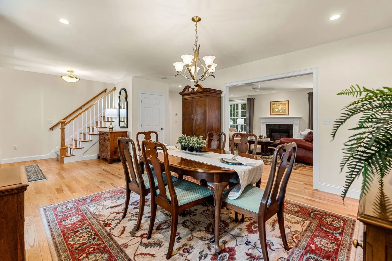
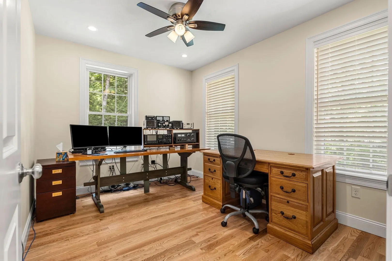
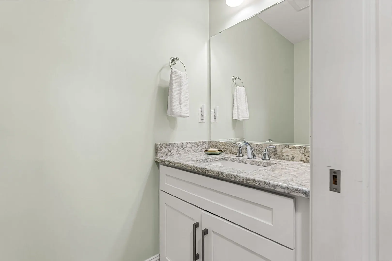
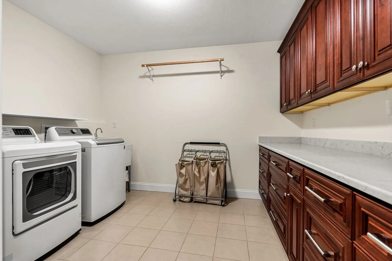
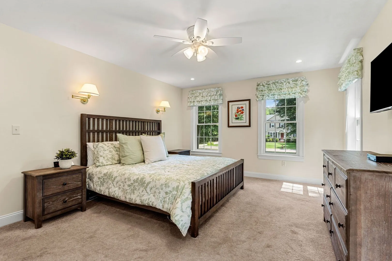
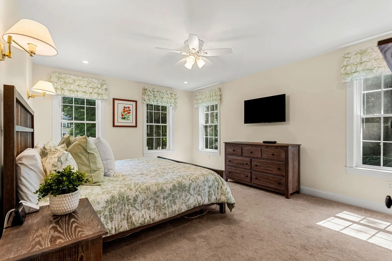
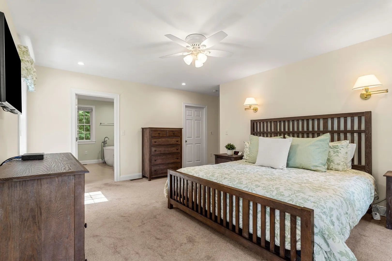
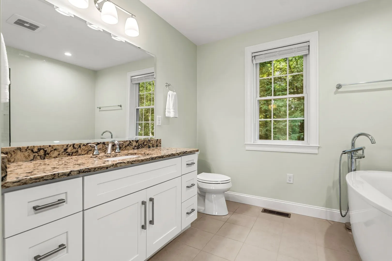
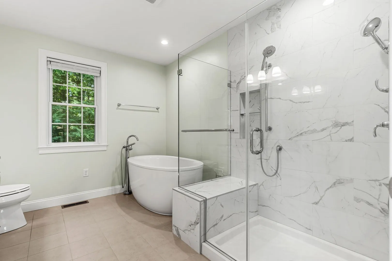
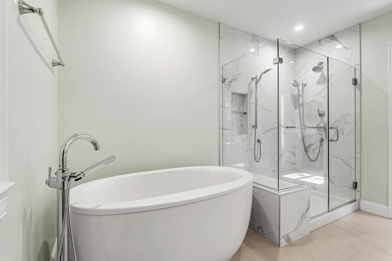
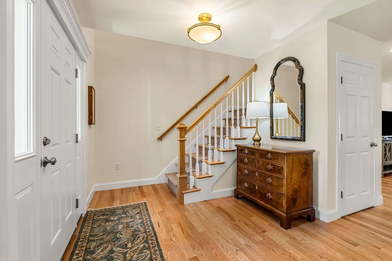
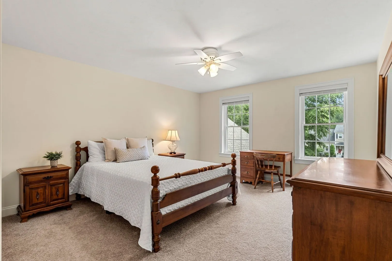
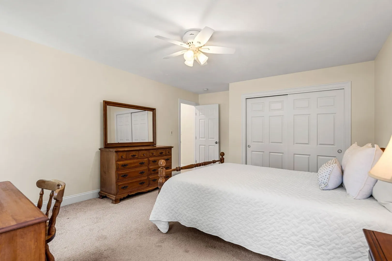
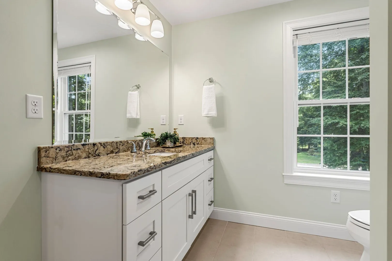
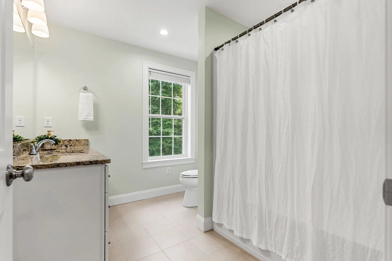
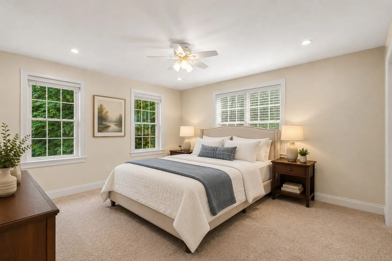
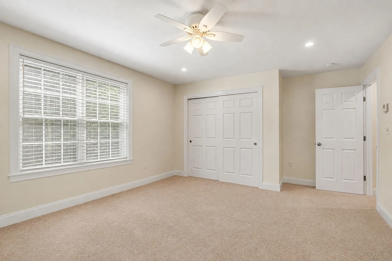
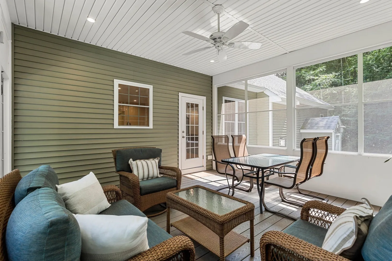
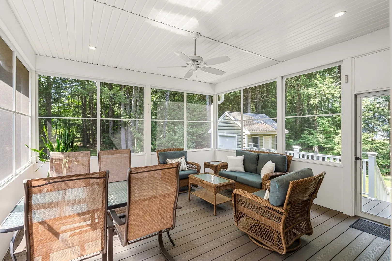
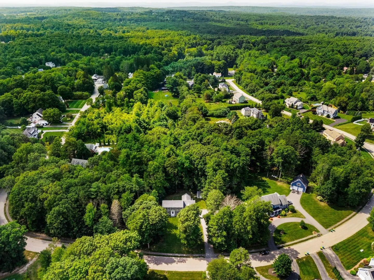
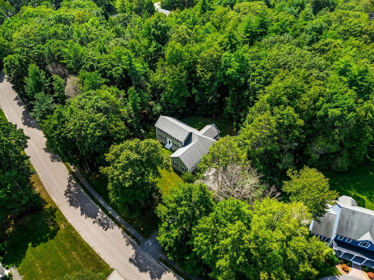
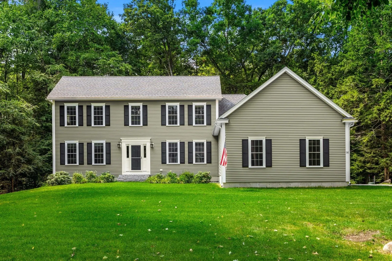
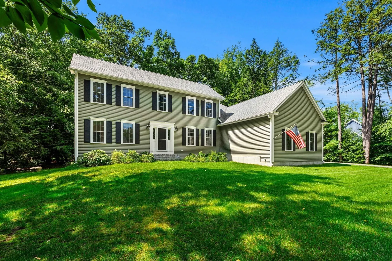
Better than new! This beautifully designed Colonial reflects exceptional care, quality and thoughtful planning throughout. The open, spacious and sun-filled first floor offers an exceptional layout with HW flooring and everything needed for comfortable one-level living. At the heart of the home is a stunning kitchen with quartz counters, center island, SS appliances and custom cabinetry, opening to a large living room with walls of windows and gas fireplace. A nicely sized dining room and eat-in kitchen provide plenty of space for entertaining, while direct access to the perfectly placed screen room offers a peaceful spot to relax and enjoy views of the surrounding green space. The true first-floor primary suite features a spacious walk-in closet and attached spa-style bath with quartz counters, glass/tile shower and jetted soaking tub. A home office, guest half bath, huge butler’s pantry and oversized laundry room complete this impressive level. Exceptional storage is found throughout both floors, a rare and welcome feature. Upstairs are two oversized bedrooms and another beautifully updated full bath with quartz counters and tile flooring. The spacious lower level provides even more storage and wonderful potential for future finished space. A whole-house generator, public water, public sewer and gas heat add to the ease of living. Set in a sought-after Pepperell neighborhood with sidewalks, manicured grounds, wooded privacy and beautiful green space, this exceptional home and setting are truly special. 14 Village Road a wonderful place to call home!
-
Highlights
- Acres: 1
- Heating: Forced Air, Propane
- Property Class: Residential
- Style: Colonial
- Year Built: 2019
- Cooling: Central Air
- Parking Spots: 8
- Property Type: Single Family Residence
- Total Rooms: 7
- Status: Closed
-
Additional Details
- Appliances: Water Heater, Tankless Water Heater, Range, Dishwasher, Disposal, Microwave, Refrigerator, Washer, Dryer, Plumbed For Ice Maker
- Construction: Frame
- Fireplaces: 1
- Foundation: Concrete Perimeter
- Lot Features: Wooded, Cleared, Level
- Roof: Shingle
- Year Built Details: Actual
- Zoning: Tnr
- Basement: Full, Interior Entry, Bulkhead, Sump Pump, Concrete
- Exterior Features: Porch - Screened, Deck - Composite, Rain Gutters, Storage, Professional Landscaping, Sprinkler System, Screens
- Flooring: Wood, Tile, Carpet, Flooring - Stone/Ceramic Tile, Flooring - Hardwood
- Interior Features: Slider, Closet/Cabinets - Custom Built, Pantry, Countertops - Upgraded, Sun Room, Home Office, Foyer
- Road Frontage Type: Public
- SqFt Source: Public Record
- Year Built Source: Public Records
-
Amenities
- Community Features: Shopping, Tennis Court(s), Park, Walk/Jog Trails, Stable(s), Medical Facility, Laundromat, Bike Path, Conservation Area, House of Worship, Public School
- Parking Features: Attached, Garage Door Opener, Garage Faces Side, Paved Drive, Paved
- Covered Parking Spaces: 2
-
Utilities
- Electric: Generator, Circuit Breakers, 200+ Amp Service
- Water Source: Public
- Sewer: Public Sewer
-
Fees / Taxes
- Assessed Value: $881,300
- Taxes: $12,144
- Tax Year: 2026
Similar Listings
Sold
40 Photos
Sold
33 Photos
Sold
41 Photos
Sold
39 Photos
Content © 2026 MLS Property Information Network, Inc. The information in this listing was gathered from third party resources including the seller and public records.
Listing information provided courtesy of Coldwell Banker Realty - Westford.
MLS Property Information Network, Inc. and its subscribers disclaim any and all representations or warranties as to the accuracy of this information.
