
Sold!
$843,900
4
Beds
2/1
Baths
2,360
Living Area
-
Property Description
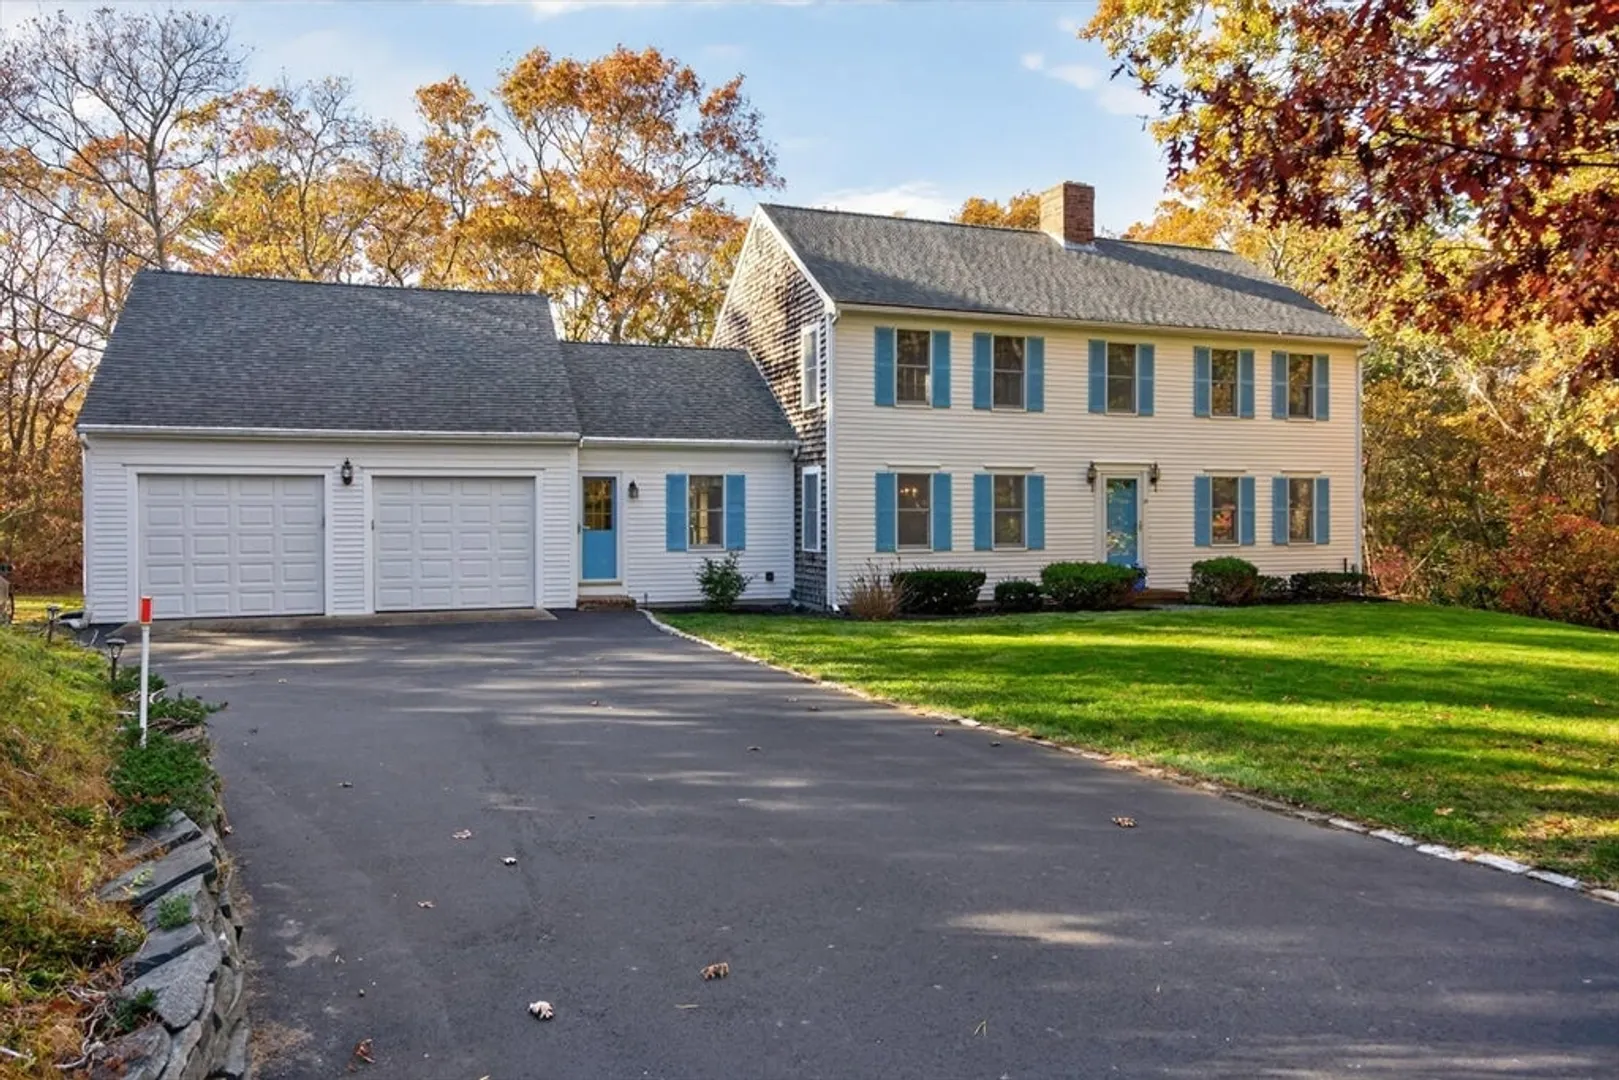
Welcome to 14 Village Drive, an elegant Colonial in the sought-after Village at Old County Road. Lovingly maintained by its original owners, this stately home sits on 1.6 private acres, one of the largest lots in the neighborhood. Inside, a flowing floor plan offers both comfort and great entertaining space. The inviting family room opens to an expansive deck overlooking serene grounds. The open kitchen features ample workspace, a casual dining area, and a cozy hearth. A sunlit formal dining room is perfect for holidays, while the front-to-back living room offers a second fireplace and generous space to gather. Gleaming hardwood floors span the main level. Upstairs, the primary suite features hardwood floors, double closets, and a private bath. Three additional bedrooms and a full bath provide room for family or guests. The walkout lower level offers future finishing potential, and the two-car garage includes a loft for storage or a possible home office.
-
Highlights
- Area: East Sandwich
- Parking Spots: 4
- Property Type: Single Family Residence
- Total Rooms: 8
- Status: Closed
- Heating: Oil
- Property Class: Residential
- Style: Colonial
- Year Built: 1985
-
Additional Details
- Basement: Walk-Out Access
- Foundation: Concrete Perimeter
- SqFt Source: Public Record
- Year Built Source: Public Records
- Fireplaces: 2
- Lot Features: Gentle Sloping, Level
- Year Built Details: Actual
- Zoning: R-1
-
Amenities
- Covered Parking Spaces: 2
-
Utilities
- Sewer: Private Sewer
- Water Source: Private
-
Fees / Taxes
- Assessed Value: $685,900
- Taxes: $6,849
- Tax Year: 2026
Similar Listings

Sold
42 Photos
Sold
40 Photos
Sold
37 Photos
Sold
41 Photos
Content © 2026 MLS Property Information Network, Inc. The information in this listing was gathered from third party resources including the seller and public records.
Listing information provided courtesy of A Cape House.Com.
MLS Property Information Network, Inc. and its subscribers disclaim any and all representations or warranties as to the accuracy of this information.
