
Sold!
$1,525,000
4
Beds
2/1
Baths
1,812
Living Area
-
Property Description
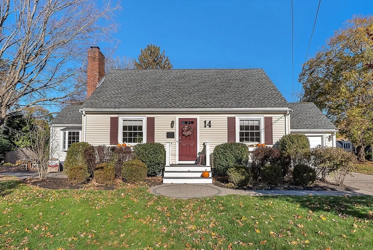
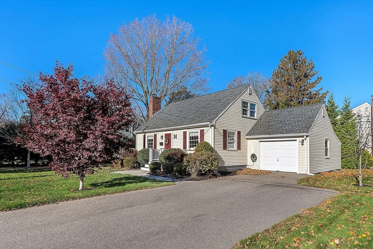
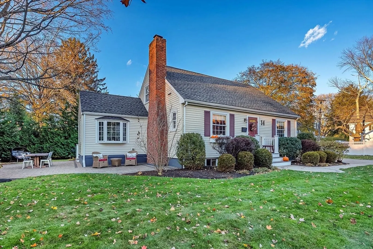
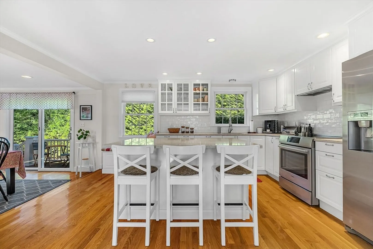
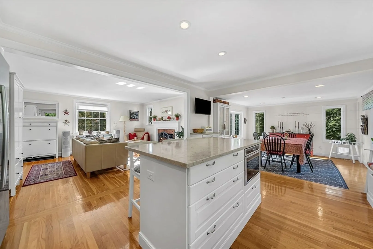
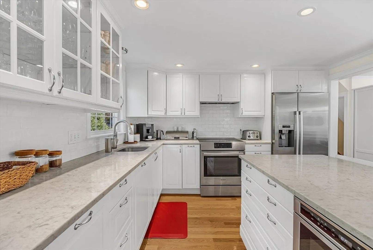
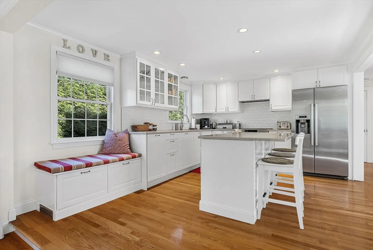
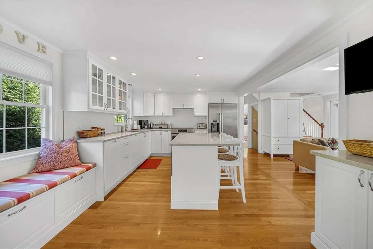
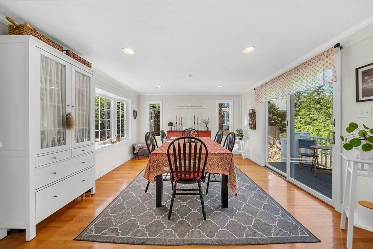
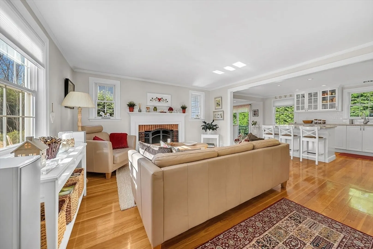
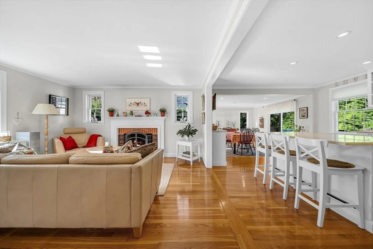
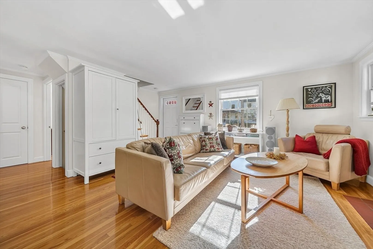
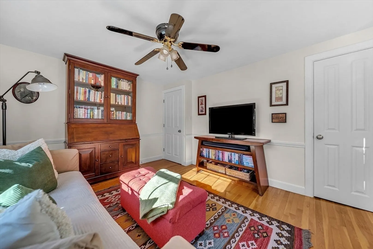
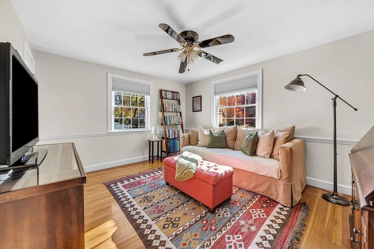
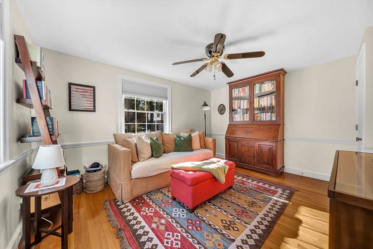
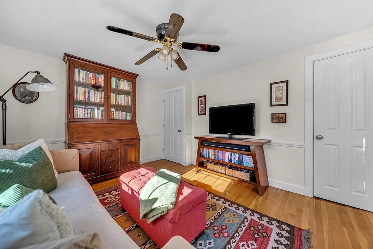
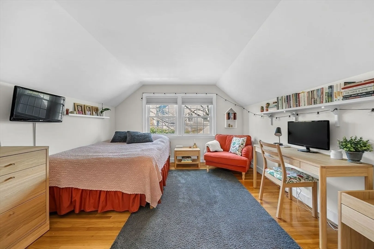
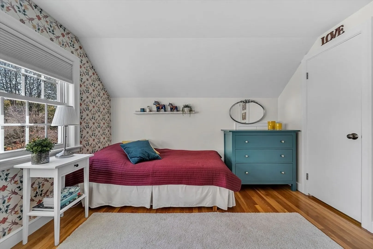
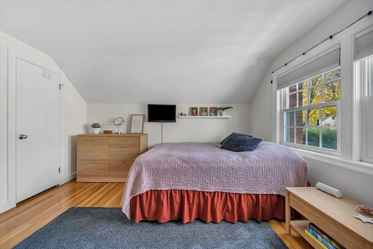
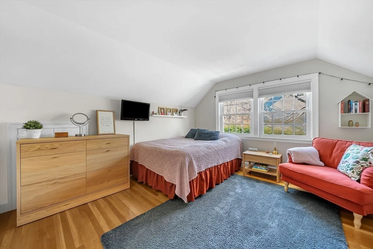
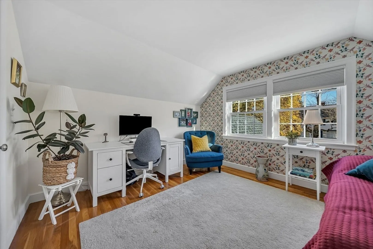
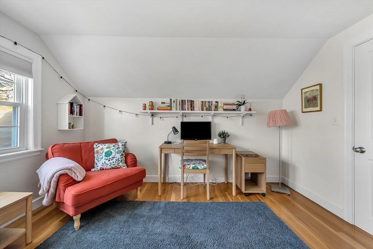
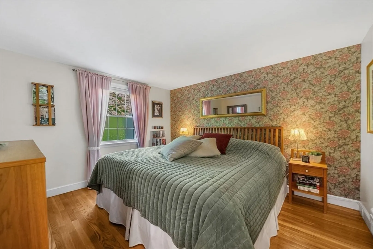
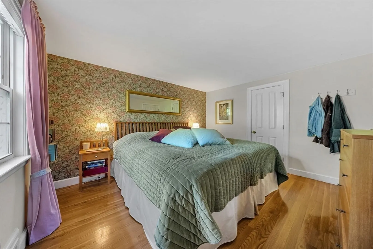
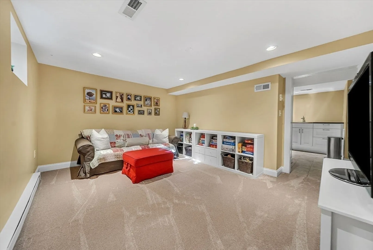
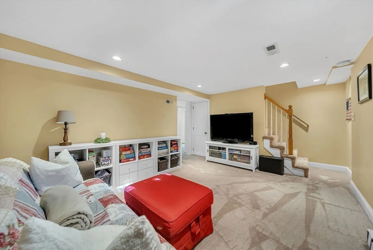
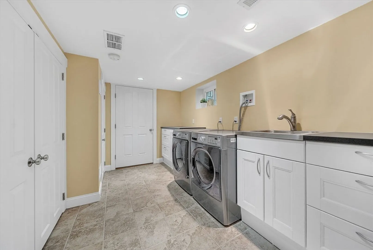
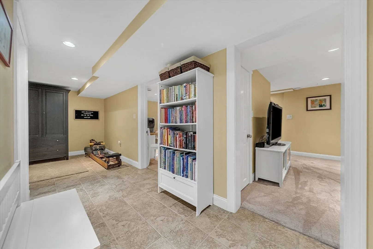
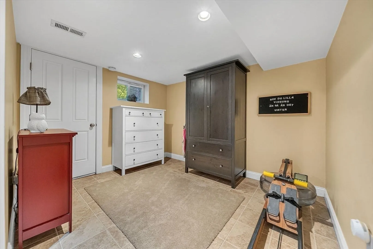
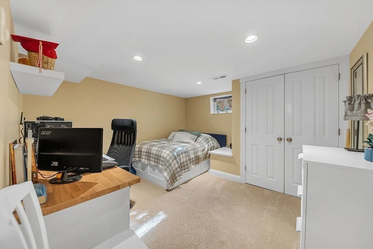
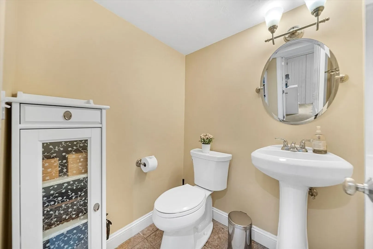
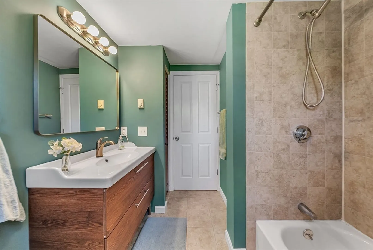
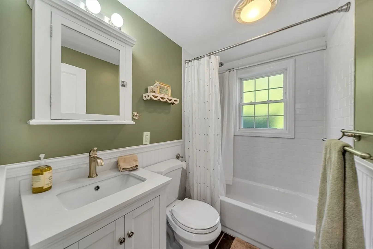
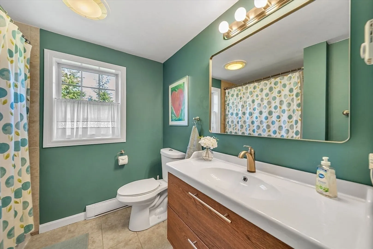
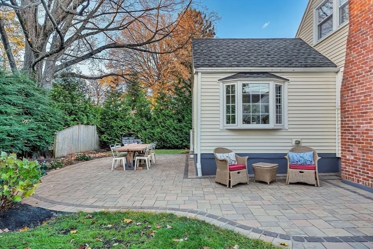
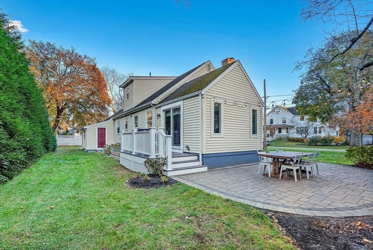
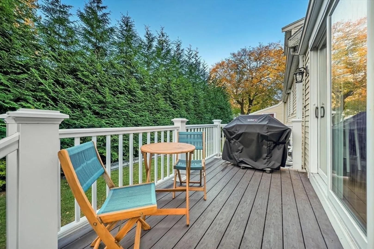
Welcome to this beautifully maintained 4-bedroom, 2.5-bath Cape-style home in one of Wellesley’s most desirable neighborhoods. Ideally located near the new Hunnewell School, local parks, the scenic Brook Path, and Wellesley’s shops and cafés, this home blends charm and convenience. Inside, enjoy gleaming hardwood floors, a bright living room with a classic fireplace, and a well-designed kitchen with Bosch appliances, a granite island, and a cozy dining area overlooking the backyard. Upstairs, two spacious bedrooms offer flexibility for family, guests, or a home office. The finished lower level provides a comfortable family room, play area, or media space, plus extra storage. Additional highlights include central air, an EV charging station, and an attached garage.
-
Highlights
- Area: Wellesley Hills
- Heating: Forced Air, Electric Baseboard, Natural Gas
- Property Class: Residential
- Style: Cape
- Year Built: 1949
- Cooling: Central Air
- Parking Spots: 5
- Property Type: Single Family Residence
- Total Rooms: 7
- Status: Closed
-
Additional Details
- Appliances: Gas Water Heater, Range, Dishwasher, Microwave, Refrigerator, Washer, Dryer, Plumbed For Ice Maker
- Construction: Frame
- Fireplaces: 1
- Foundation: Concrete Perimeter
- Lot Features: Level
- Roof: Shingle
- Year Built Details: Approximate
- Zoning: Sr10
- Basement: Full, Finished, Interior Entry, Bulkhead, Sump Pump, Concrete
- Exterior Features: Deck, Deck - Composite, Patio, Rain Gutters, Professional Landscaping
- Flooring: Wood, Tile, Carpet, Flooring - Stone/Ceramic Tile, Flooring - Wall to Wall Carpet
- Interior Features: Closet, Mud Room, Play Room, Office
- Road Frontage Type: Public
- SqFt Source: Measured
- Year Built Source: Public Records
-
Amenities
- Community Features: Public Transportation, Shopping, Tennis Court(s), Park, Walk/Jog Trails, Golf, Bike Path, Conservation Area, Private School, Public School, T-Station, University
- Parking Features: Attached, Paved Drive, Off Street
- Covered Parking Spaces: 1
-
Utilities
- Electric: 100 Amp Service
- Water Source: Public
- Sewer: Public Sewer
-
Fees / Taxes
- Assessed Value: $1,187,000
- Taxes: $12,202
- Tax Year: 2025
Similar Listings

Sold
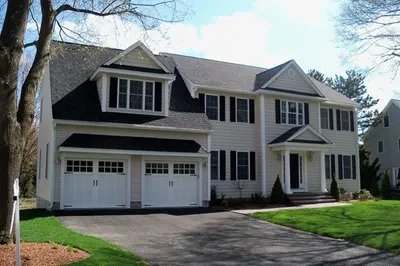
28 Photos
Sold
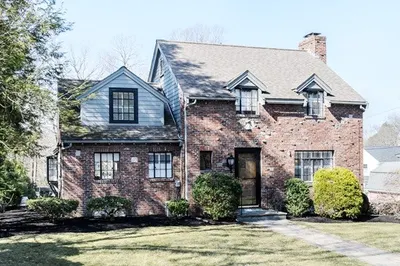
46 Photos
Sold
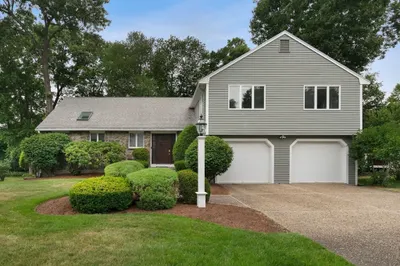
26 Photos
Sold
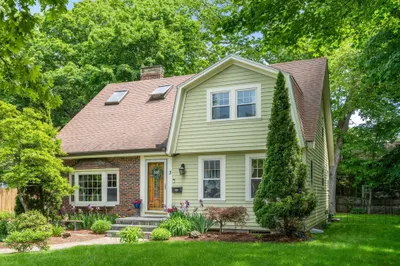
35 Photos
Content © 2026 MLS Property Information Network, Inc. The information in this listing was gathered from third party resources including the seller and public records.
Listing information provided courtesy of Trelora Realty, Inc..
MLS Property Information Network, Inc. and its subscribers disclaim any and all representations or warranties as to the accuracy of this information.
