
Sold!
$950,000
6
Beds
4
Baths
3,340
Living Area
-
Property Description
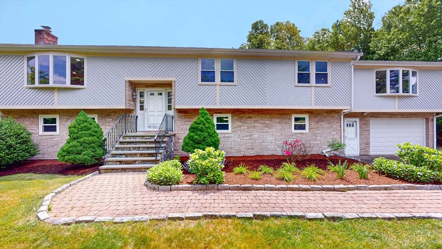
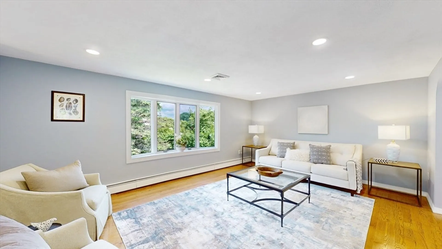
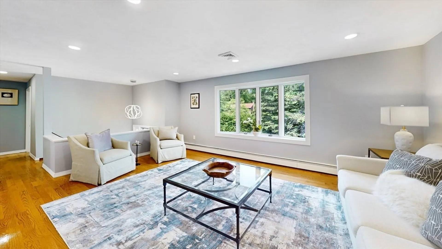
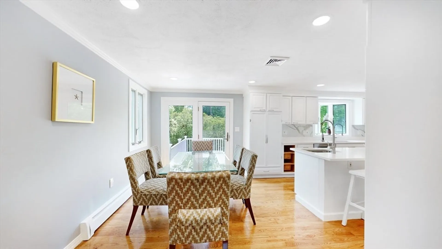
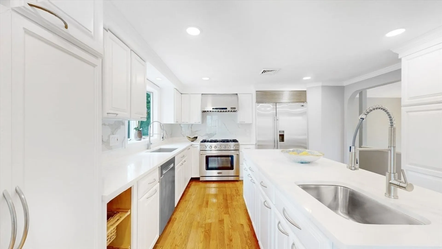
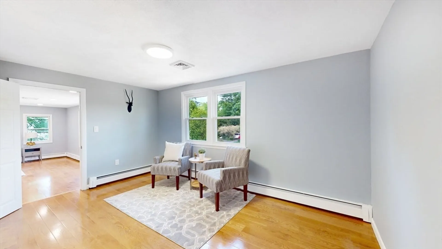
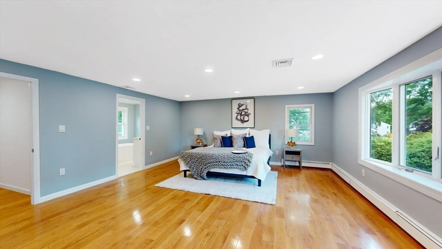
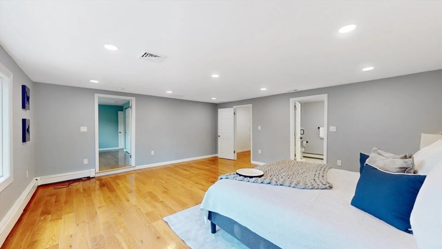
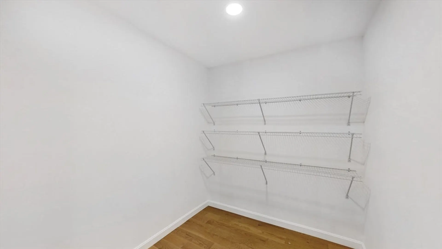
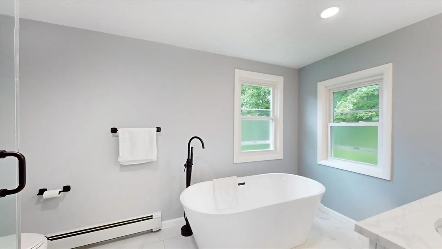
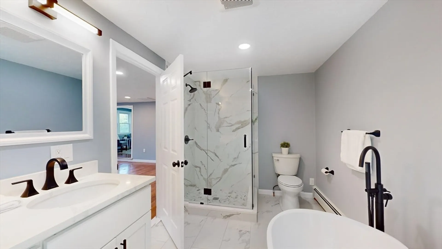
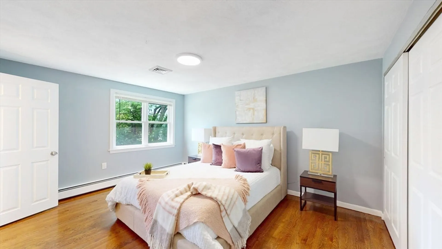
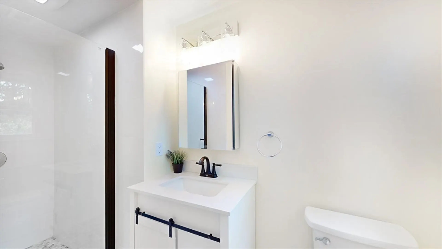
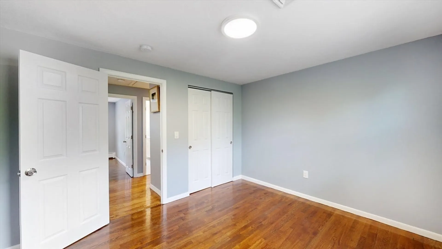
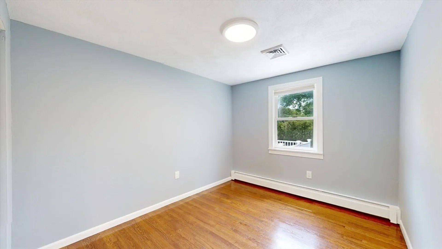
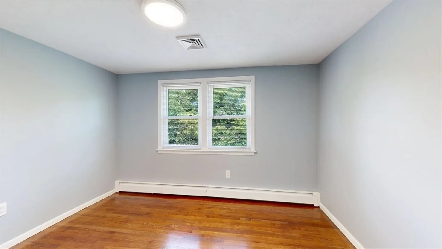
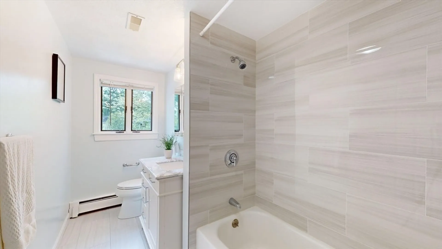
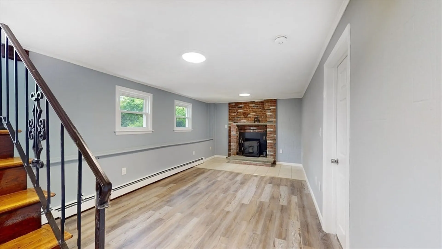
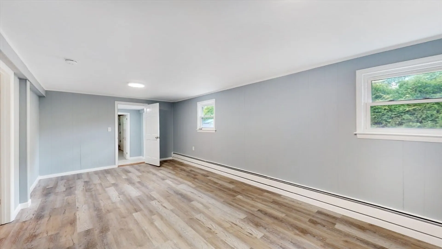
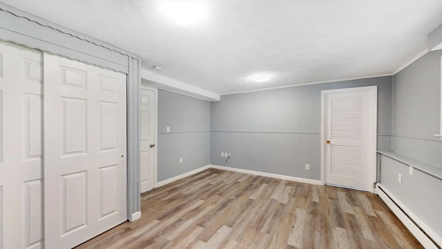
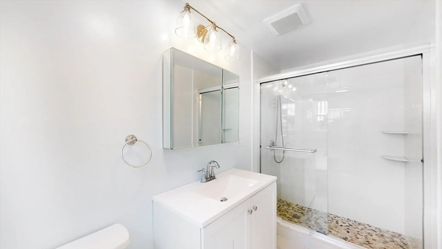
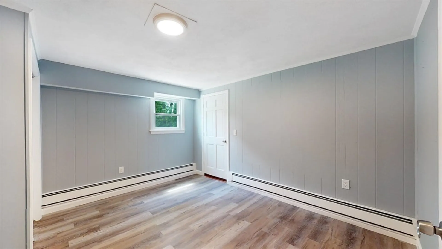
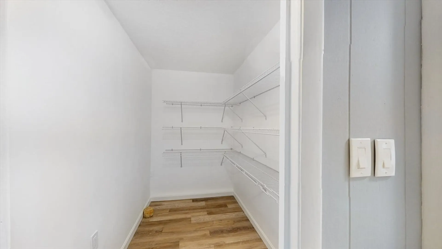
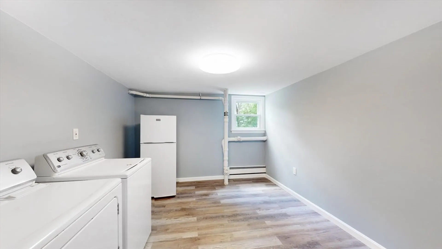
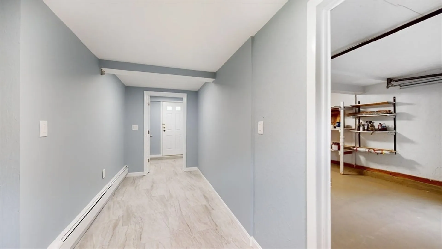
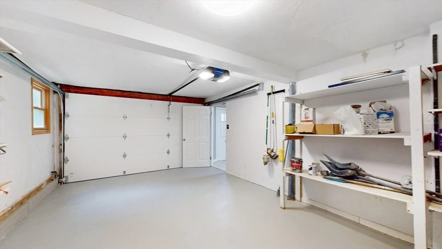
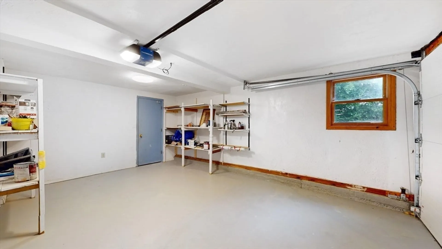
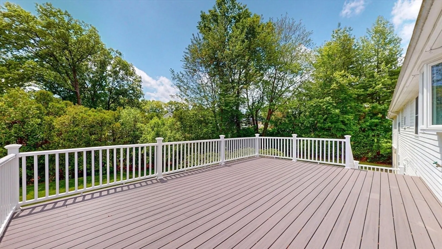
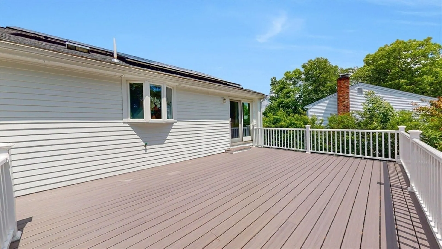
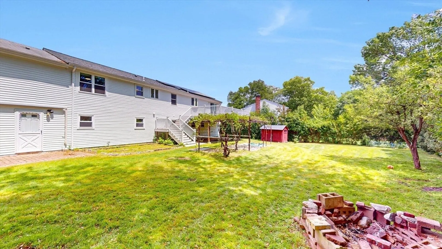
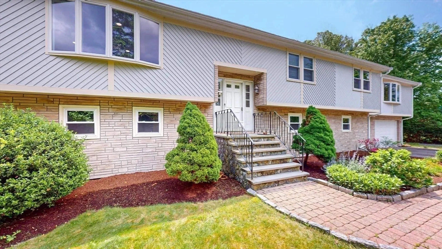
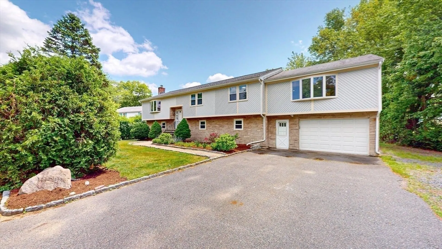
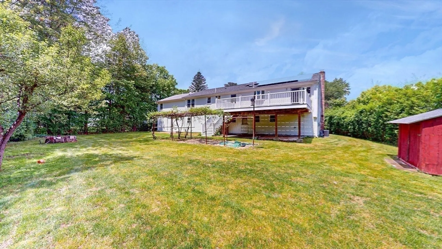
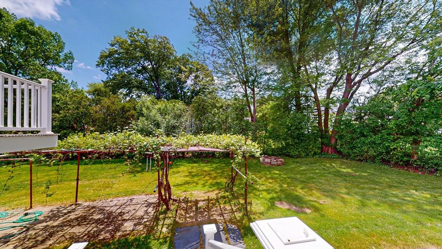
This single-family house features a sleek kitchen with high-end stainless steel appliances, a spacious island, and pristine white cabinetry. The first floor has a spacious living room connecting to the dining, kitchen, 4 bedrooms, and 3 bathrooms, including 2 master suites. The ultra-luxurious master suite includes a high-end bathroom update, a walk-in closet, and additional living areas perfect for a family room or home office. The expansive lower floor offers a versatile family room, gym or entertainment area, 2 bedrooms, a full bathroom, a laundry room, and a mudroom attached to the garage. The expansive backyard has a deck. Perfect for outdoor entertaining. Located in a desirable neighborhood with easy access to amenities, schools, and parks. Significant Updates: new AC system, solar panels, insulation, roof, remodels for all bathrooms and master rooms, water heater, stove, over hood, flooring, whole house is newly painted.
-
Highlights
- Cooling: Central Air
- Parking Spots: 6
- Property Type: Single Family Residence
- Total Rooms: 8
- Status: Closed
- Heating: Forced Air, Natural Gas
- Property Class: Residential
- Style: Raised Ranch
- Year Built: 1975
-
Additional Details
- Appliances: Gas Water Heater
- Fireplaces: 1
- Lot Features: Other
- Year Built Details: Approximate
- Zoning: Rsa
- Basement: Full, Finished
- Foundation: Concrete Perimeter
- SqFt Source: Other
- Year Built Source: Public Records
-
Amenities
- Community Features: Public Transportation, Shopping, Park, Golf, Highway Access, Public School
- Parking Features: Attached, Off Street, Paved
- Covered Parking Spaces: 1
-
Utilities
- Sewer: Public Sewer
- Water Source: Public
-
Fees / Taxes
- Assessed Value: $1,039,300
- Taxes: $12,648
- Tax Year: 2026
Similar Listings
Sold
14 Photos
Sold
30 Photos
Sold
32 Photos
Sold
30 Photos
Content © 2026 MLS Property Information Network, Inc. The information in this listing was gathered from third party resources including the seller and public records.
Listing information provided courtesy of Redfin Corp..
MLS Property Information Network, Inc. and its subscribers disclaim any and all representations or warranties as to the accuracy of this information.
