
Sold!
$108,000
2
Beds
1/1
Bath
910
Living Area
-
Property Description
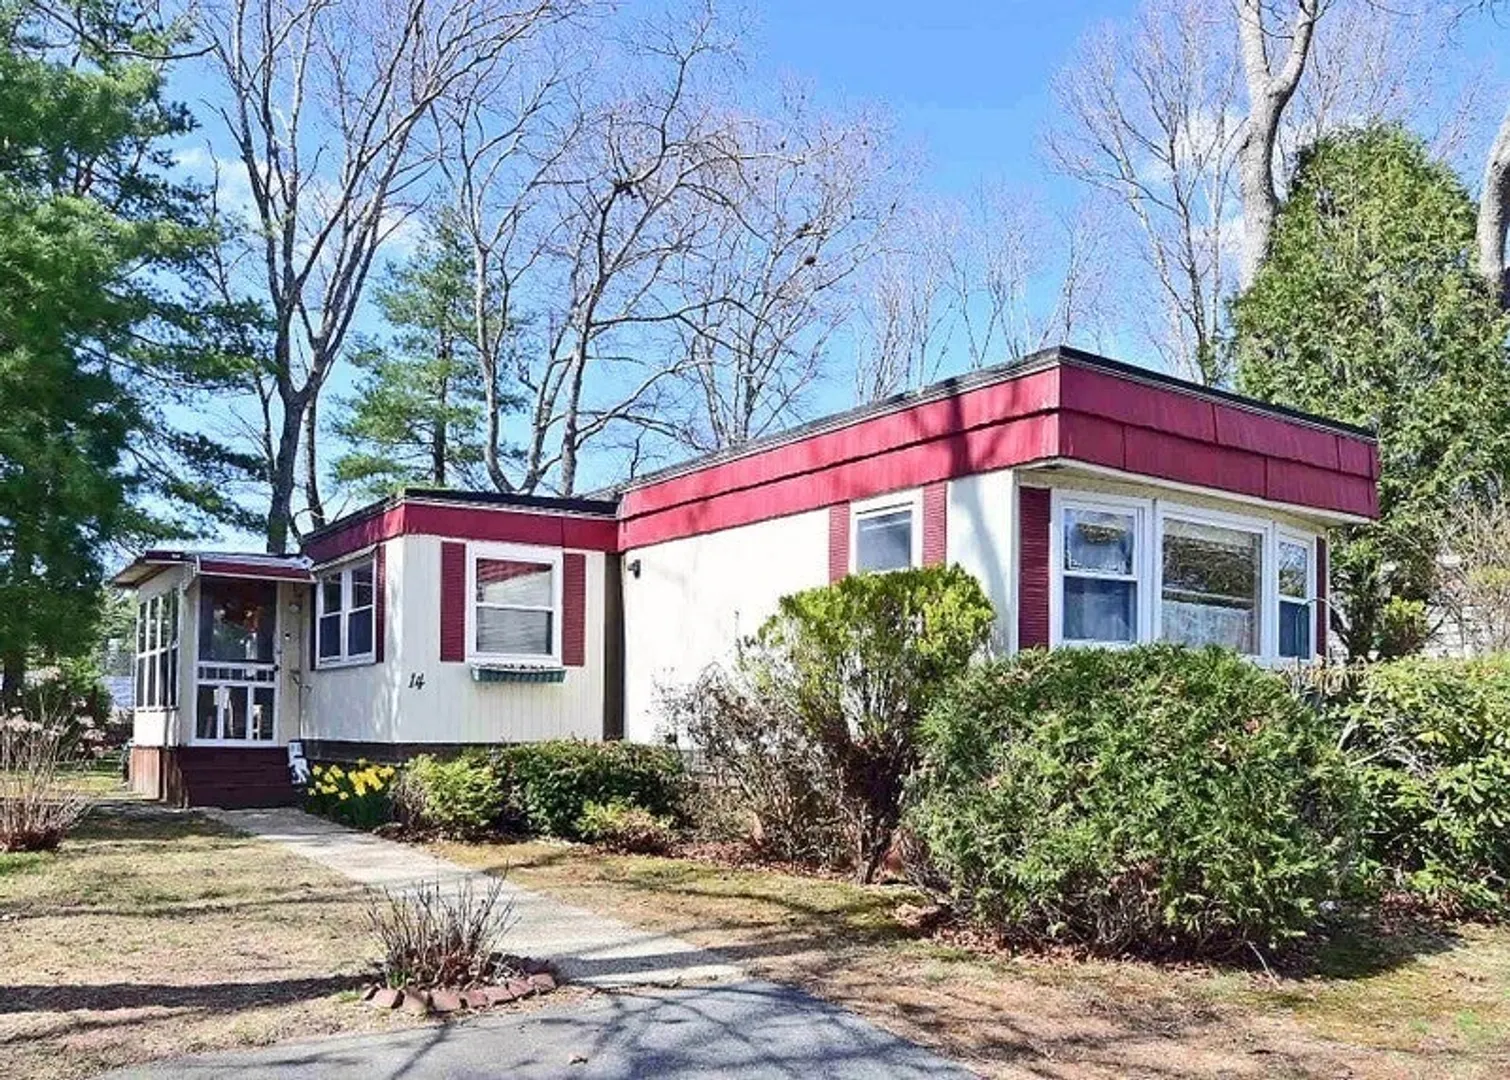
MOTIVATED SELLERS $5,000. credit to buyer(s) towards park (HOA) rental fees at time of closing. Looking for a cozy, budget friendly mobile home in a welcoming 55+ community? This 1972, 5 room mobile home is just what you need! Spacious 2 bedroom (or use one as an office/den) with natural light plus 1.5 baths for added convenience with washer and dryer. Well maintained interior with vintage charm. Open living and dining area, perfect for relaxing or entertaining. A covered porch for enjoying morning coffee/tea or evening breezes. Community amenities include an association pool and clubhouse with social activities and events. Close to shopping, Rosebrook Medical, restaurants, golf courses, area beaches and Cape Cod Canal. Quick access to Routes 28, 495, 195 and 6. Don't miss out on this opportunity. HOA Fee covers curbside trash removal once a week, real estate taxes, license fee, water, sewer & snow removal of the common roadways. 1st Showing commences on February 23, 2025.
-
Highlights
- Area: West Wareham
- Heating: Central, Forced Air, Natural Gas
- Parking Spots: 2
- Property Type: Mobile Home
- Year Built: 1972
- Cooling: Window Unit(s), Dual
- HOA Fee: $720
- Property Class: Residential
- Total Rooms: 5
- Status: Closed
-
Additional Details
- Appliances: Range, Refrigerator, Washer, Dryer
- Exterior Features: Porch - Enclosed, Storage
- Foundation: Other
- Roof: Rubber
- Year Built Details: Approximate
- Construction: See Remarks
- Flooring: Vinyl, Carpet
- Road Frontage Type: Private Road
- SqFt Source: Owner
- Year Built Source: Owner
-
Amenities
- Community Features: Public Transportation, Shopping, Pool, Golf, Medical Facility, Highway Access, House of Worship, Marina
- Waterfront Features: Bay, Beach Ownership(Public)
- Parking Features: Paved Drive, Off Street, Paved
-
Utilities
- Electric: Circuit Breakers
- Water Source: Public
- Sewer: Public Sewer
-
Fees / Taxes
- HOA: Yes
- Tax Year: 2025
Similar Listings
Sold
37 Photos
Sold
26 Photos
Sold
30 Photos
Sold
34 Photos
Content © 2026 MLS Property Information Network, Inc. The information in this listing was gathered from third party resources including the seller and public records.
Listing information provided courtesy of Fabroski Realty Group.
MLS Property Information Network, Inc. and its subscribers disclaim any and all representations or warranties as to the accuracy of this information.
