
Sold!
$680,000
4
Beds
1/1
Bath
1,453
Living Area
-
Property Description
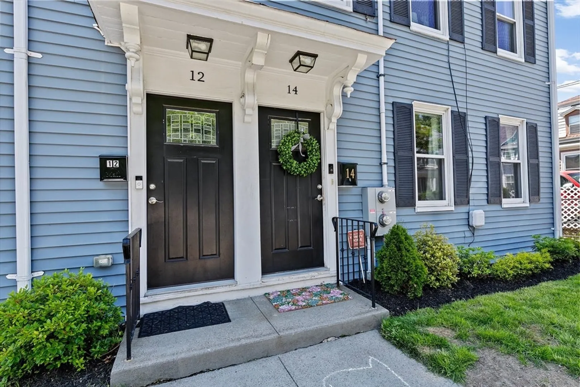
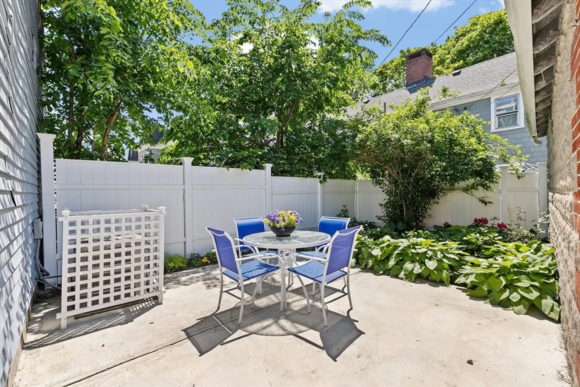
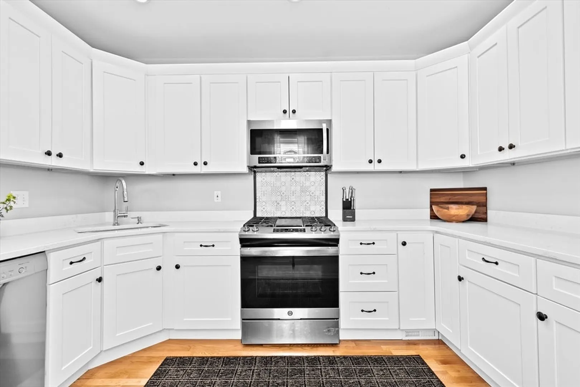
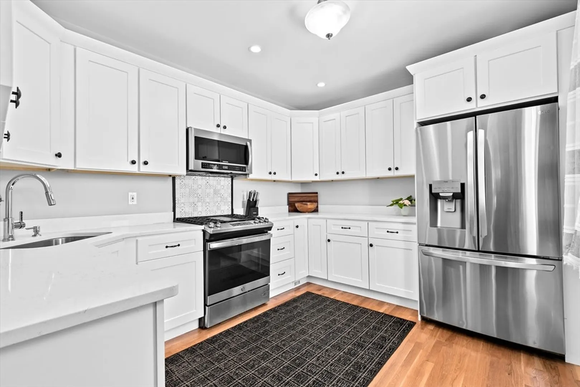
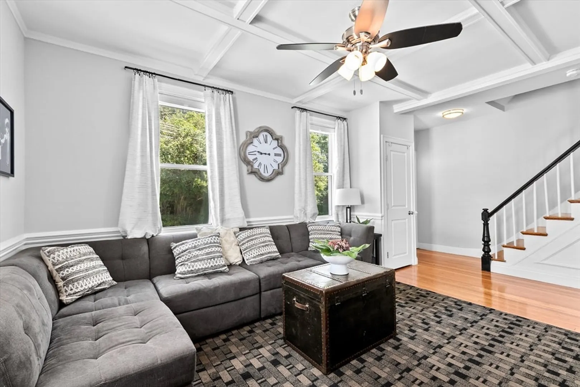
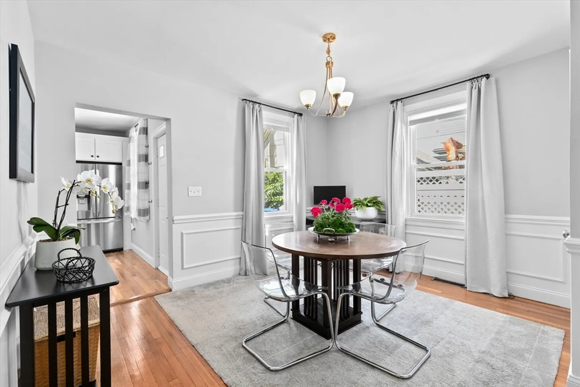
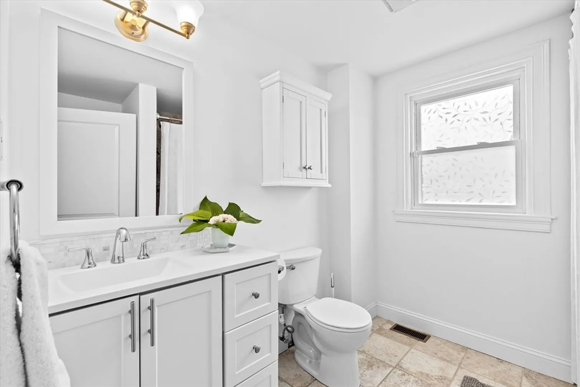
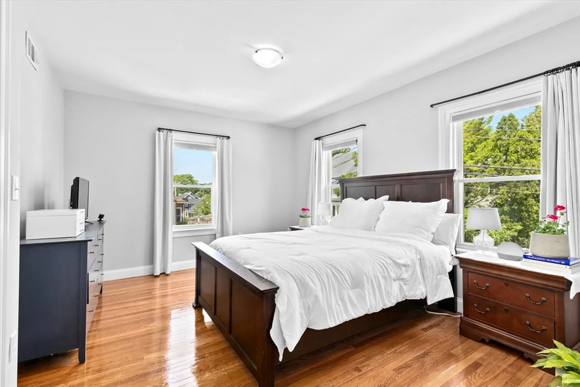
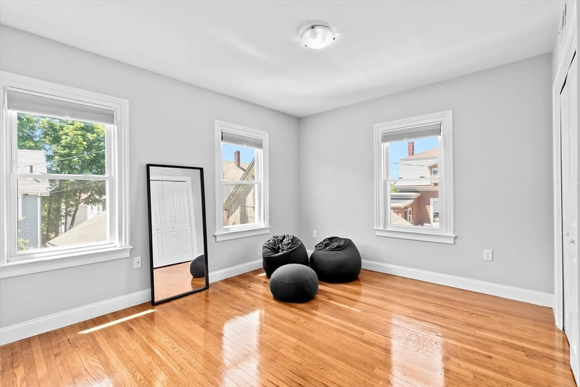
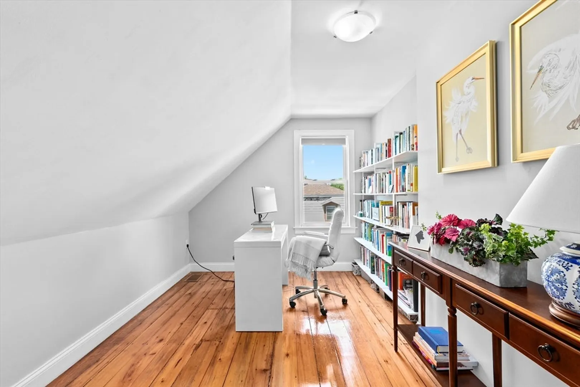
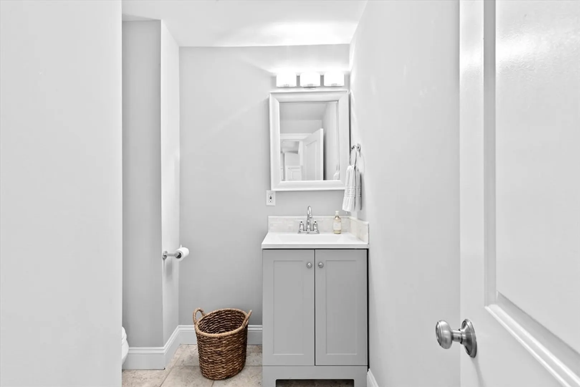
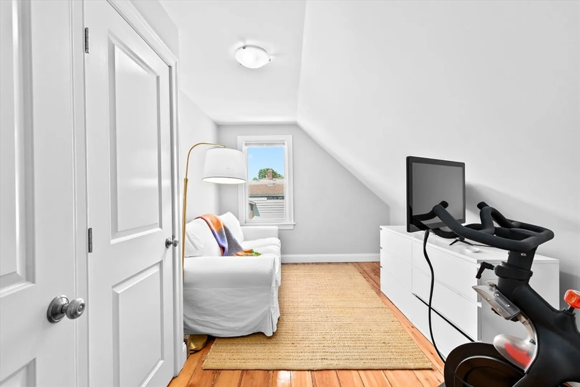
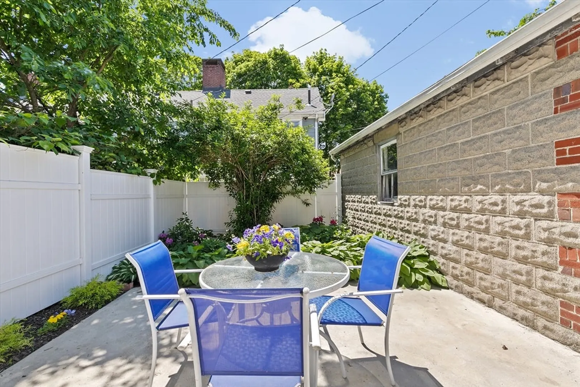
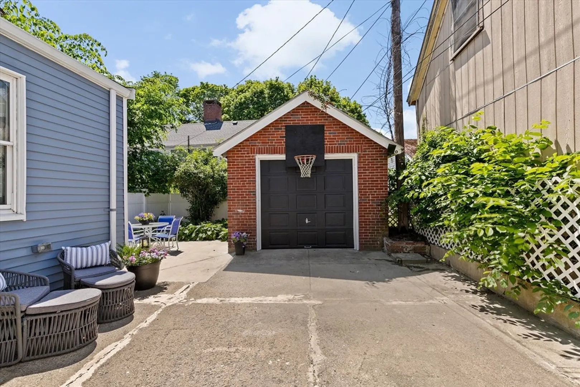
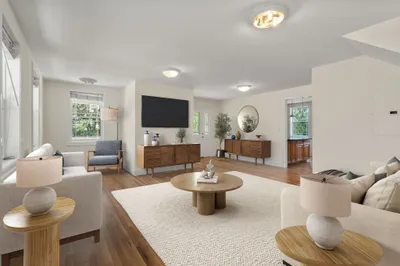
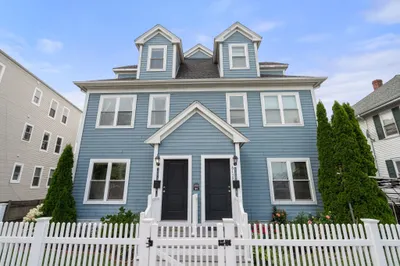
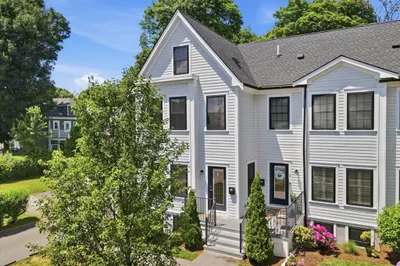
This is the one you’ve been waiting for! Sun-filled 4 bedroom townhome with private outdoor space, and garage parking, it’s a true city oasis. Conveniently located in Lower Mills, the neighborhood boasts great restaurants, shops, Neponset Riverwalk, public transportation and easy highway access. Perfect for owners and investors. This end unit, tri-level home features an open living/dining area, crisp white kitchen with stainless appliances, king sized primary bedroom, queen guest room, 2 full sized bedrooms, also perfect for work from home spaces or a nursery, large bathroom with tub, gleaming hardwood floors throughout, central air, beautifully landscaped patio, fenced in yard, garage parking plus 3 spaces in the driveway, pet friendly, low condo fee, and so much more…
-
Highlights
- Area: Dorchester's Lower Mills
- Heating: Forced Air, Natural Gas
- Parking Spots: 4
- Property Type: Condominium
- Total Rooms: 6
- Year Built: 1899
- Cooling: Central Air
- HOA Fee: $192
- Property Class: Residential
- Stories: 3
- Unit Number: 14
- Status: Closed
-
Additional Details
- Appliances: Range, Dishwasher, Disposal, Microwave, Refrigerator, Freezer, Washer, Dryer
- Construction: Frame
- Flooring: Tile, Hardwood
- Roof: Rubber
- Total Number of Units: 4
- Year Built Source: Public Records
- Basement: Y
- Exterior Features: Patio, Fenced Yard
- Pets Allowed: Yes
- SqFt Source: Field Card
- Year Built Details: Approximate, Renovated Since
- Zoning: Res
-
Amenities
- Community Features: Public Transportation, Shopping, Park, Walk/Jog Trails, Bike Path, Conservation Area, Highway Access, T-Station
- Parking Features: Detached, Off Street
- Covered Parking Spaces: 1
-
Utilities
- Sewer: Public Sewer
- Water Source: Public
-
Fees / Taxes
- Assessed Value: $585,700
- HOA Fee Includes: Water, Sewer, Insurance, Maintenance Structure, Snow Removal
- Taxes: $6,838
- HOA Fee Frequency: Monthly
- Tax Year: 2025
Similar Listings
Sold

66 Photos
Sold
37 Photos
Sold
38 Photos
Sold
36 Photos
Content © 2026 MLS Property Information Network, Inc. The information in this listing was gathered from third party resources including the seller and public records.
Listing information provided courtesy of Hammond Residential Real Estate.
MLS Property Information Network, Inc. and its subscribers disclaim any and all representations or warranties as to the accuracy of this information.
