
Sold!
$665,000
2
Beds
2
Baths
1,047
Living Area
-
Property Description
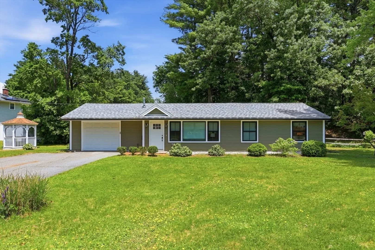
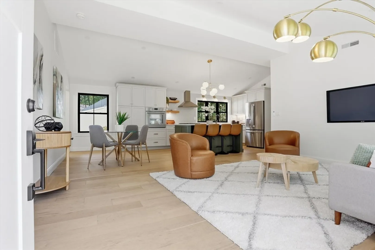
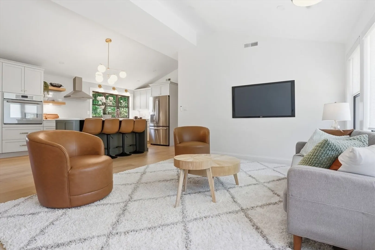
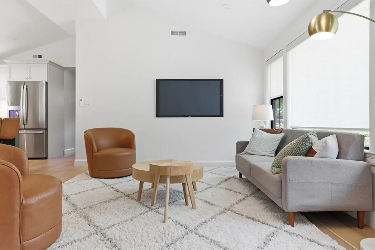
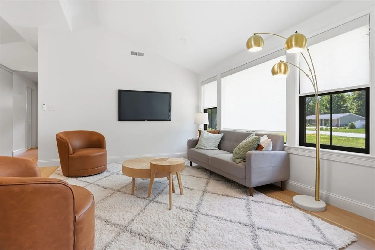
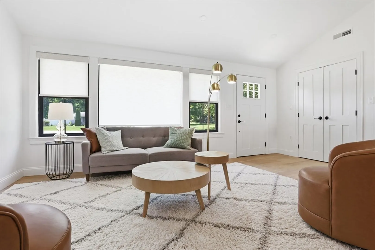
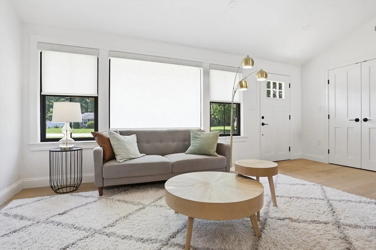
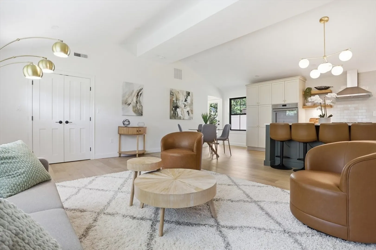
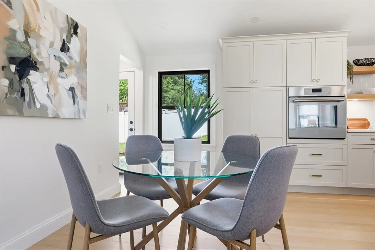
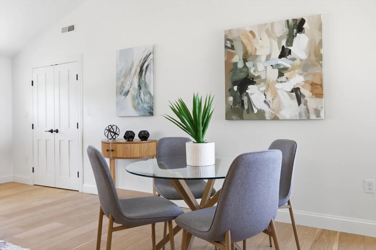
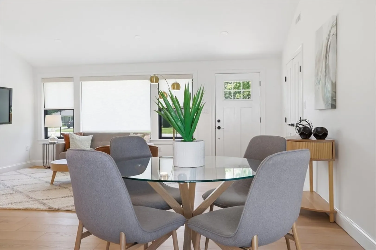
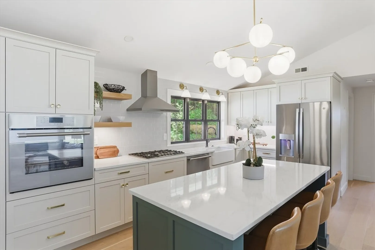
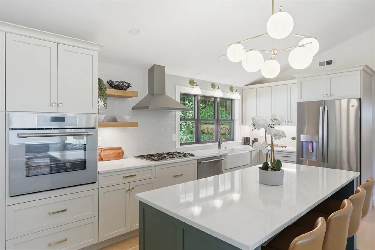
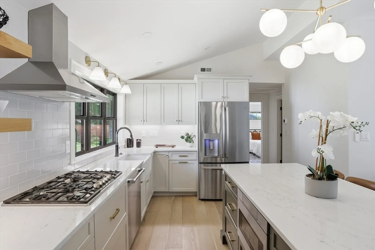
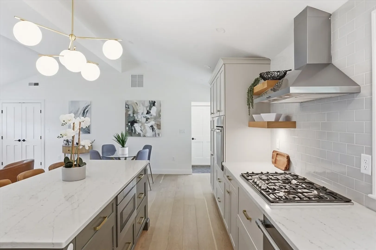
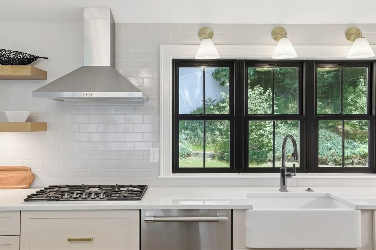
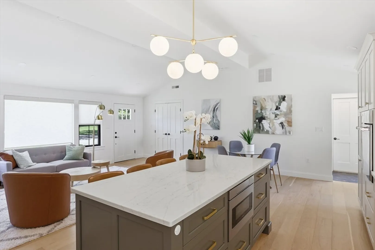
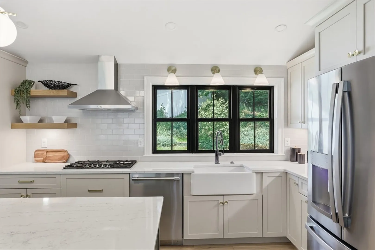
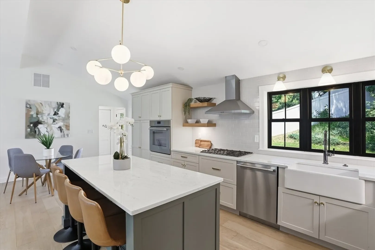
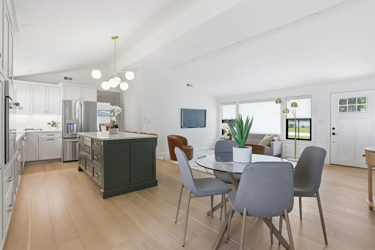
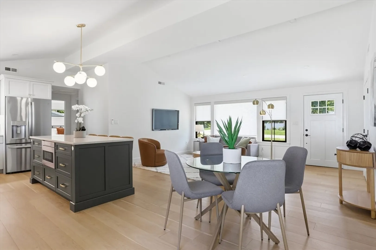
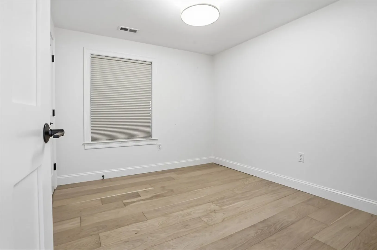
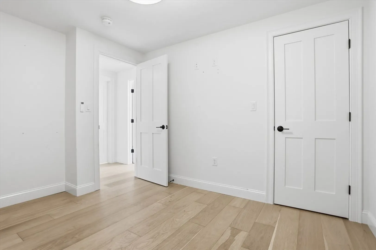
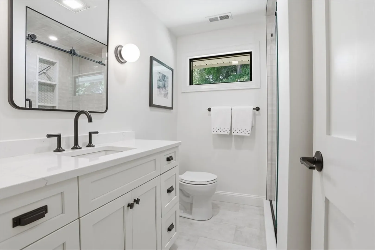
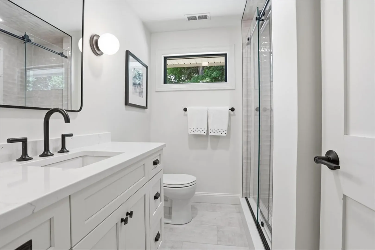
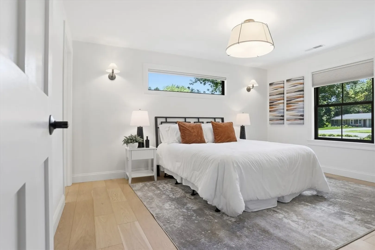
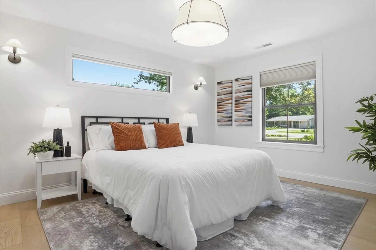
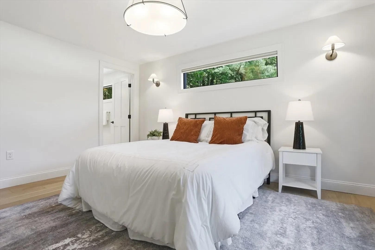
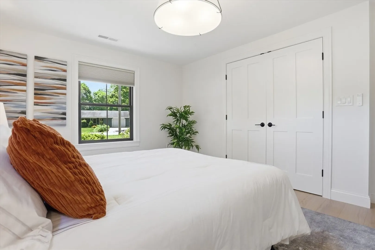
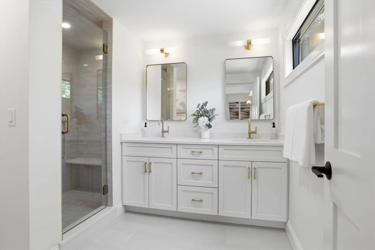
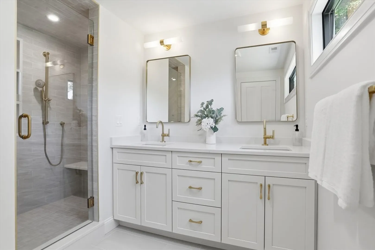
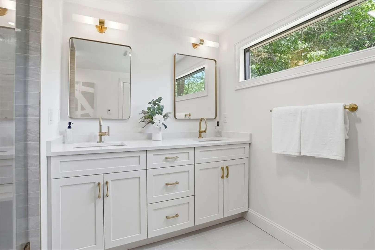
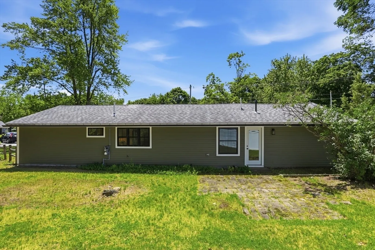
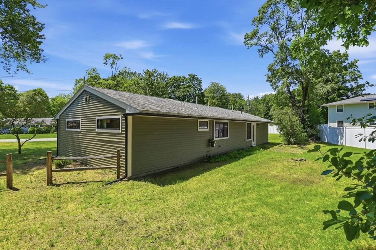
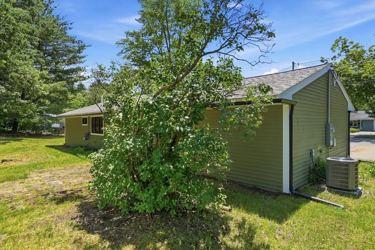
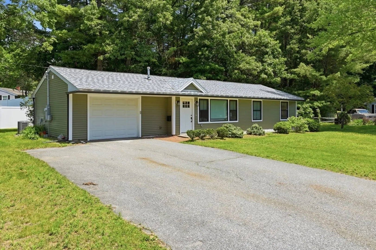
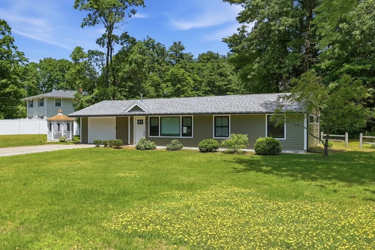
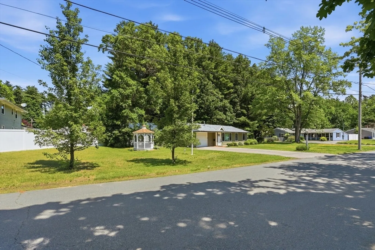
Welcome to your dream home in South Chelmsford’s most desirable neighborhood! This virtually new, single-story residence has been completely transformed with the highest taste and finest materials—offering a wonderful, low-maintenance condo alternative with the freedom of a single-family home. Absolutely everything has been done for you: new windows, walls, floors, lighting, heating, and central AC.! The heart of the home is a fabulous gourmet kitchen featuring top-of-the-line appliances and a massive quartz center island, perfect for entertaining. Two stunning, brand-new designer bathrooms offer a spa-like retreat. Enjoy effortless, one-floor living on a pretty, level lot, complete with a 1-car garage equipped with an EV charger. Just move in, unpack and enjoy
-
Highlights
- Cooling: Central Air
- Parking Spots: 5
- Property Type: Single Family Residence
- Total Rooms: 5
- Status: Closed
- Heating: Forced Air
- Property Class: Residential
- Style: Ranch
- Year Built: 1960
-
Additional Details
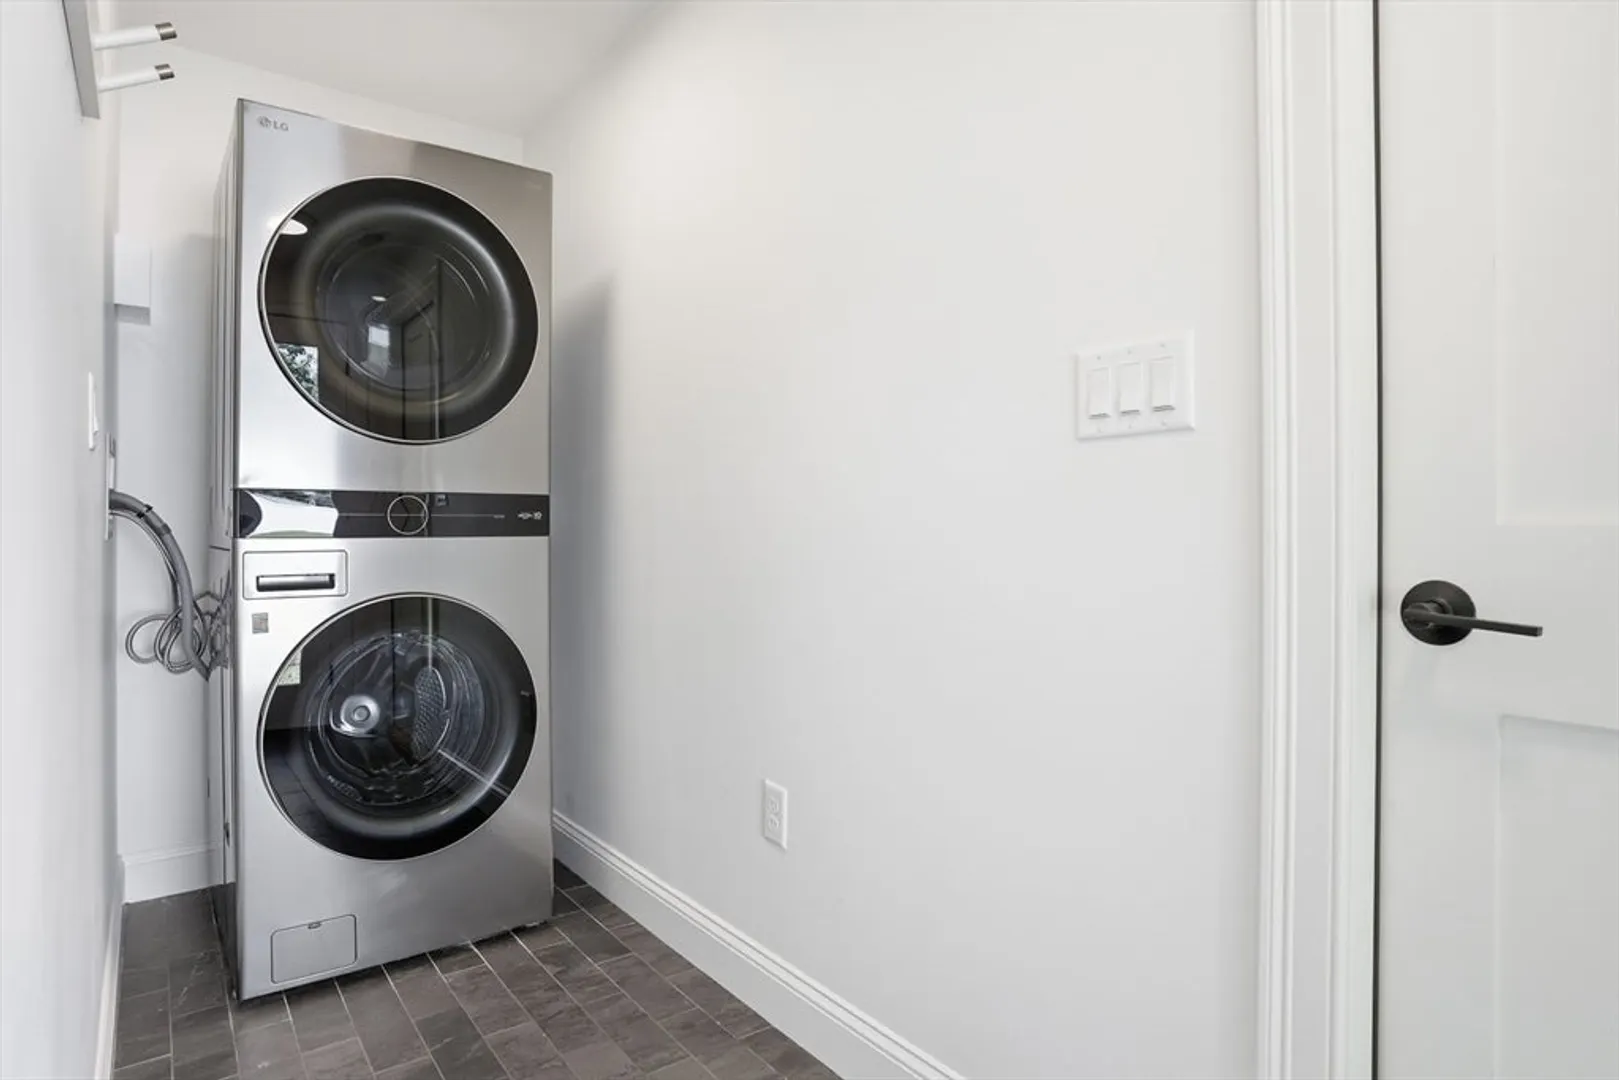
- Appliances: Gas Water Heater, Oven, Dishwasher, Microwave, Range, Refrigerator, Washer, Dryer, Range Hood
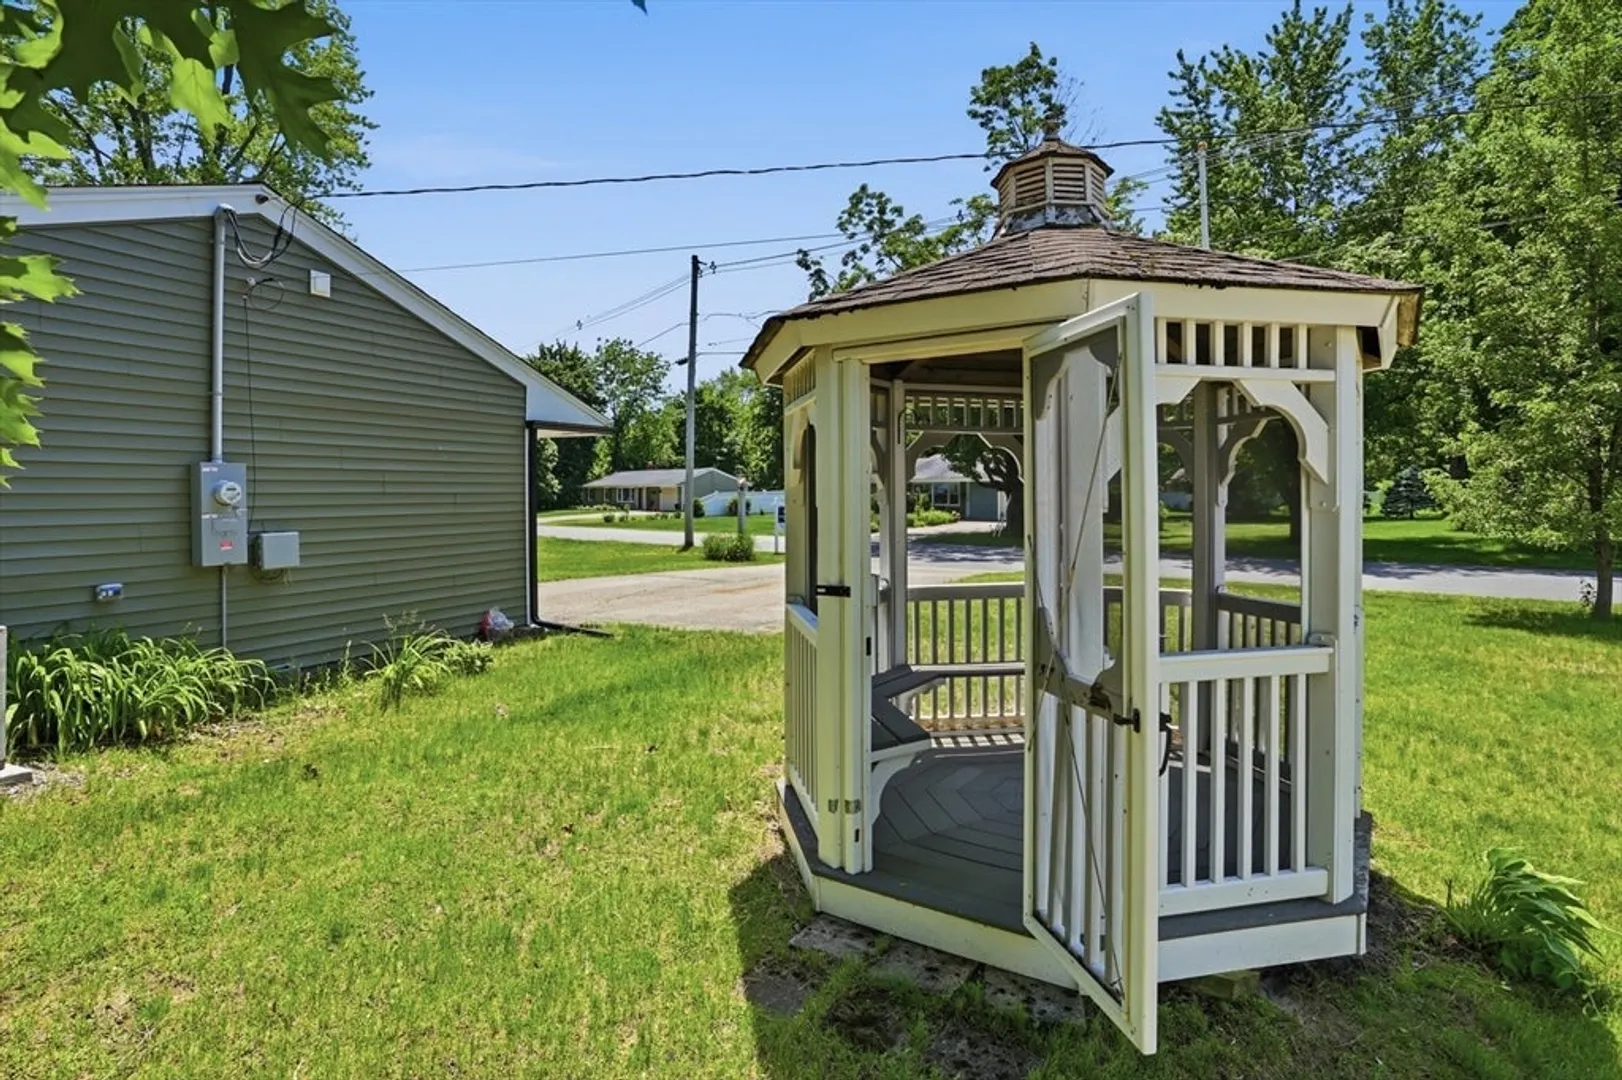
- Exterior Features: Gazebo
- Foundation: Slab
- Roof: Shingle
- Year Built Details: Actual
- Zoning: Rb
- Construction: Frame
- Flooring: Tile, Hardwood
- Road Frontage Type: Public
- SqFt Source: Measured
- Year Built Source: Public Records
-
Amenities
- Community Features: Shopping, House of Worship, Public School
- Parking Features: Attached, Paved Drive, Off Street
- Covered Parking Spaces: 1
-
Utilities
- Electric: Circuit Breakers
- Water Source: Public
- Sewer: Public Sewer
-
Fees / Taxes
- Assessed Value: $550,700
- Taxes: $7,308
- Tax Year: 2026
Similar Listings
Sold
40 Photos
Sold
42 Photos
Sold
38 Photos
Sold
42 Photos
Content © 2026 MLS Property Information Network, Inc. The information in this listing was gathered from third party resources including the seller and public records.
Listing information provided courtesy of Keller Williams Realty.
MLS Property Information Network, Inc. and its subscribers disclaim any and all representations or warranties as to the accuracy of this information.
