
Sold!
$685,024
4
Beds
3
Baths
3,540
Living Area
-
Property Description
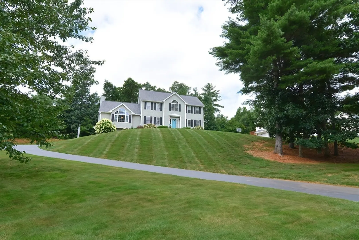
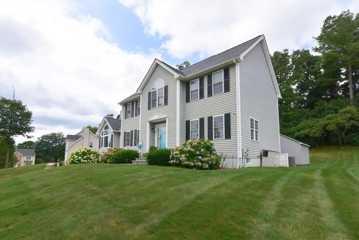
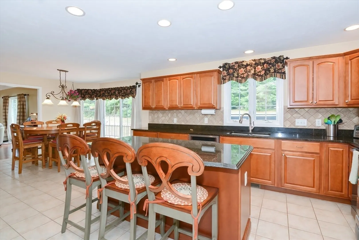
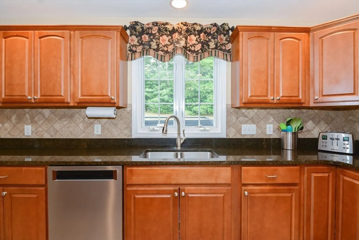
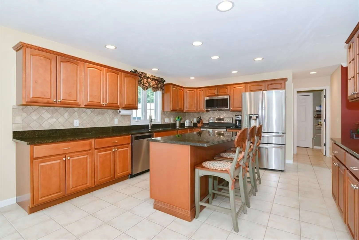
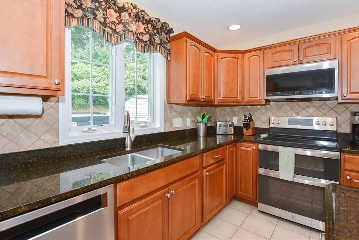
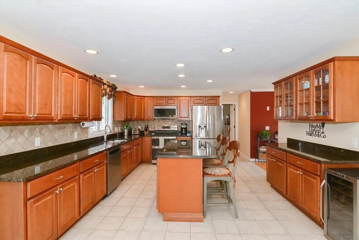
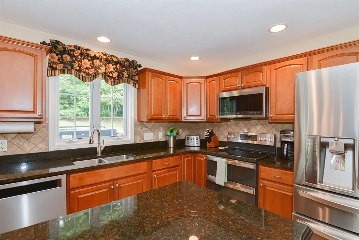
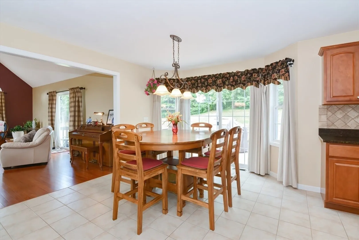
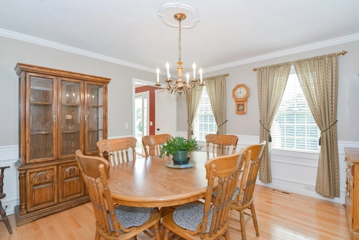
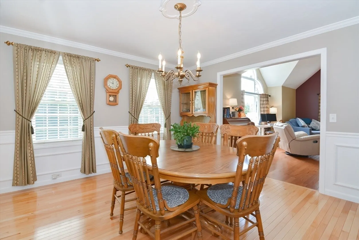
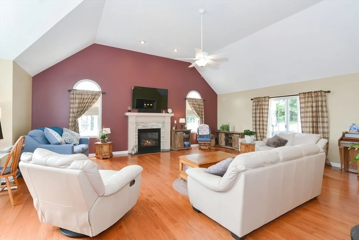
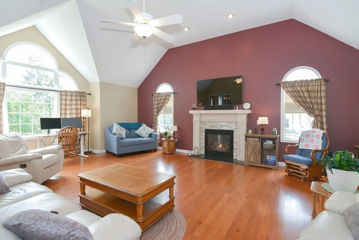
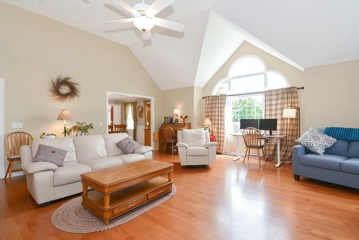
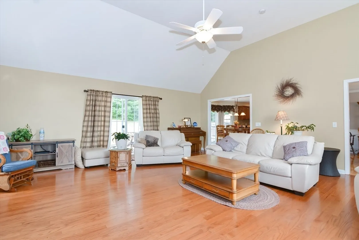
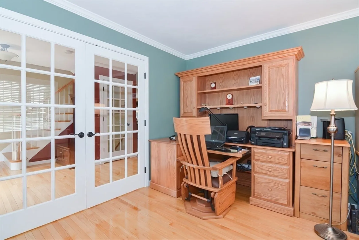
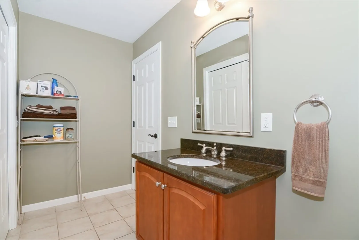
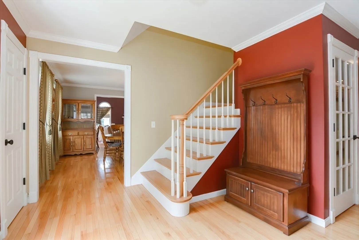
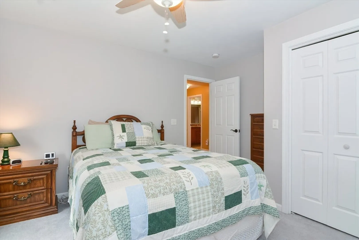
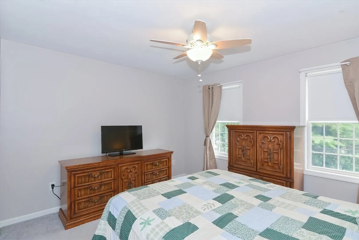
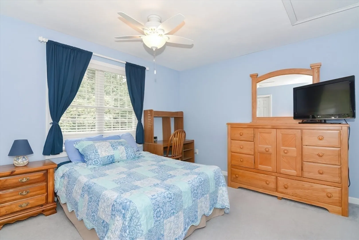
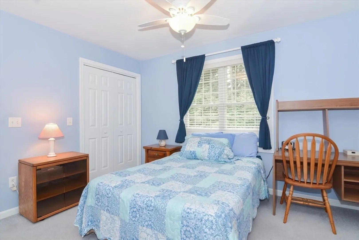
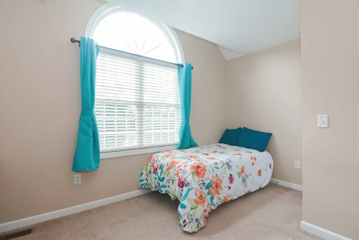
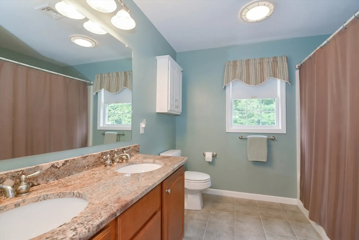
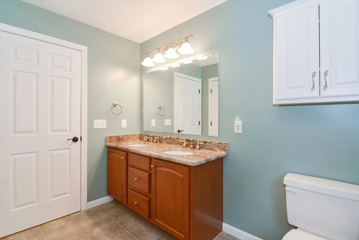
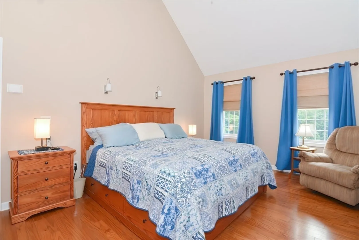
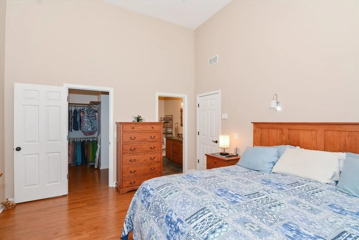
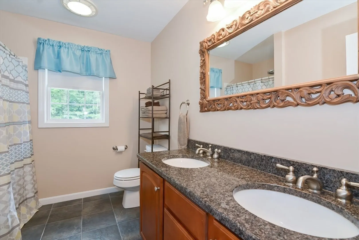
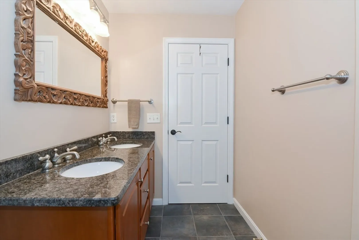
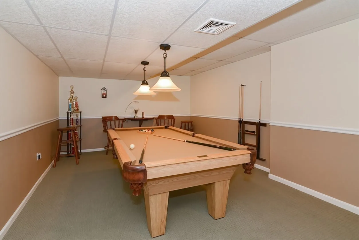
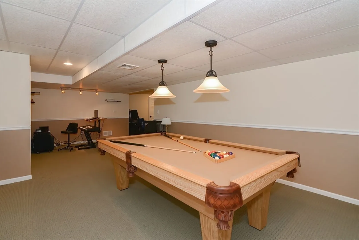
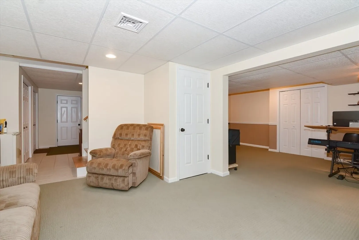
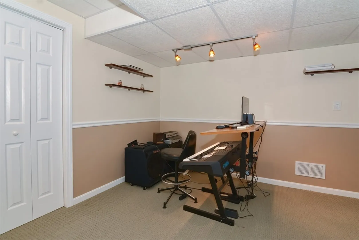
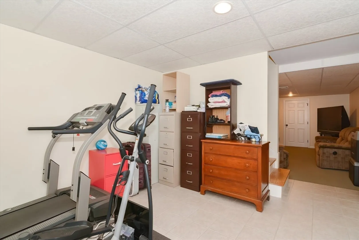
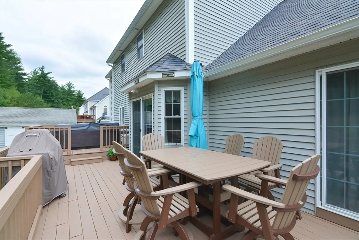
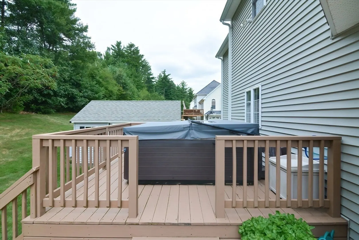
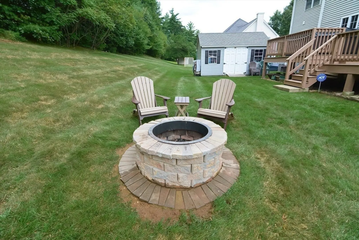
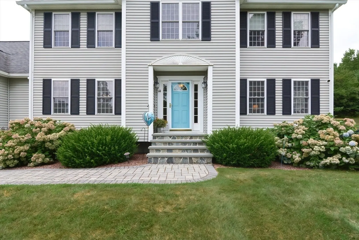
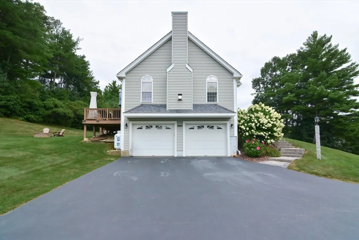
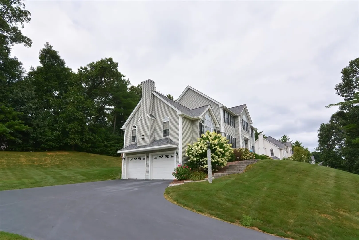
Discover your dream home in the prestigious Tall Pines neighborhood! This exquisite 4-bedroom, 3 full bathroom property offers 2,800 sq ft of meticulously designed living space, plus an additional 740 sq ft in the nicely finished lower level. Entertain in the expansive family room, or enjoy cooking in the cabinet packed, custom kitchen which offers a large island, granite counter tops, stainless steel appliances, walk -in pantry, and a nice bumped out dining area. Oversized formal dining room and a dedicated home office that provides a perfect workspace.The large primary suite features cathedral ceilings, a private bathroom, and a spacious walk-in closet. The finished lower level includes a game room with a gorgeous pool table w/ all of the accessories, bonus room, and a workout area! Step outside to a large back deck complete with a hot tub, fire pit, and nice sized shed. HIGHEST AND BEST OFFERS DUE BY 8/27/24 AT 7PM.
-
Highlights
- Area: Fiskdale
- Heating: Forced Air, Oil
- Parking Spots: 6
- Property Type: Single Family Residence
- Total Rooms: 11
- Status: Closed
- Cooling: Central Air
- HOA Fee: $100
- Property Class: Residential
- Style: Colonial
- Year Built: 2005
-
Additional Details
- Appliances: Water Heater, Range, Dishwasher, Microwave, Refrigerator, Washer, Dryer
- Construction: Frame
- Fireplaces: 1
- Foundation: Concrete Perimeter
- Road Frontage Type: Public
- Year Built Details: Actual
- Zoning: res
- Basement: Finished, Garage Access
- Exterior Features: Deck, Hot Tub/Spa
- Flooring: Tile, Carpet, Hardwood, Flooring - Hardwood, Flooring - Wall to Wall Carpet
- Interior Features: Crown Molding, Closet, Recessed Lighting, Lighting - Overhead, Office, Foyer, Game Room
- Roof: Shingle
- Year Built Source: Public Records
-
Amenities
- Community Features: Shopping, Medical Facility, Highway Access, House of Worship, Public School
- Parking Features: Under, Paved Drive, Off Street
- Covered Parking Spaces: 2
- Security Features: Security System
-
Utilities
- Electric: Circuit Breakers, 200+ Amp Service
- Water Source: Public
- Sewer: Public Sewer
-
Fees / Taxes
- Assessed Value: $578,400
- HOA Fee Frequency: Annually
- Taxes: $9,538
- HOA: Yes
- Tax Year: 2024
Similar Listings
Sold
42 Photos
Sold
42 Photos
Sold
30 Photos
Sold
42 Photos
Content © 2026 MLS Property Information Network, Inc. The information in this listing was gathered from third party resources including the seller and public records.
Listing information provided courtesy of Lamacchia Realty, Inc..
MLS Property Information Network, Inc. and its subscribers disclaim any and all representations or warranties as to the accuracy of this information.
