
Sold!
$290,000
3
Beds
1
Bath
1,287
Living Area
-
Property Description
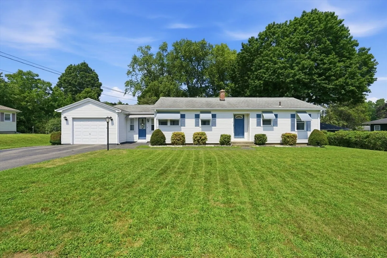
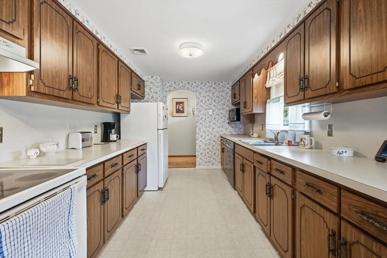
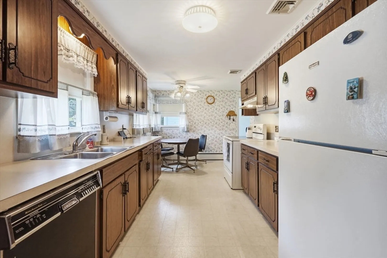
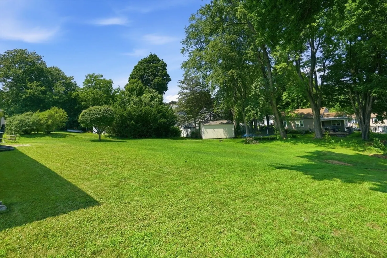
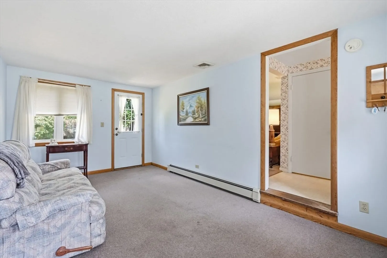
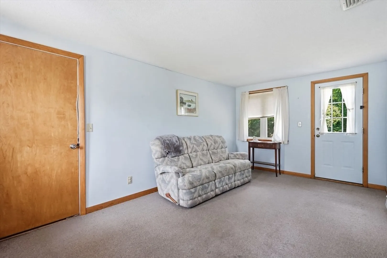
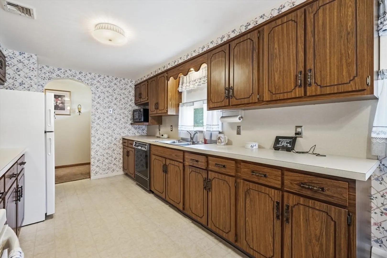
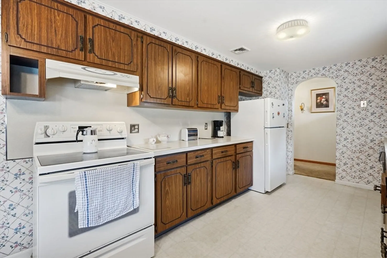
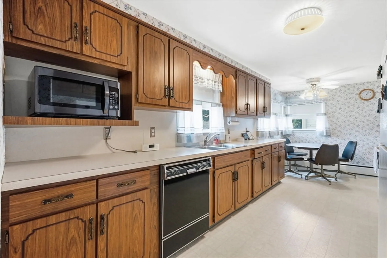
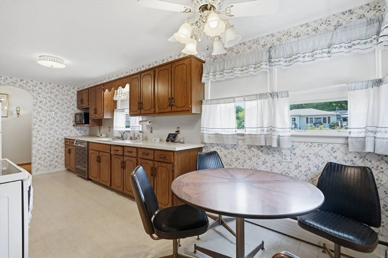
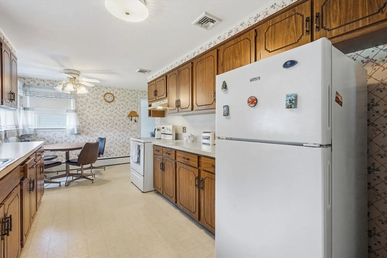
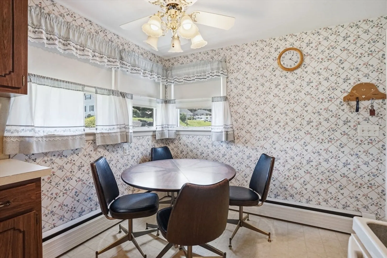
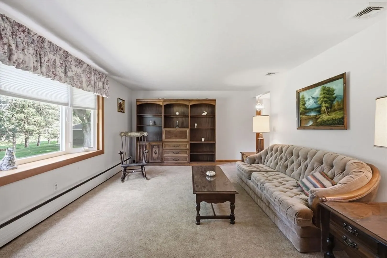
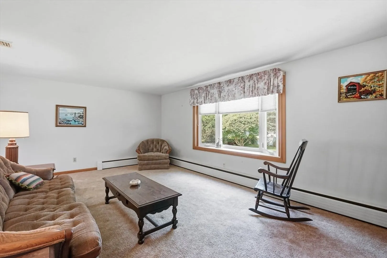
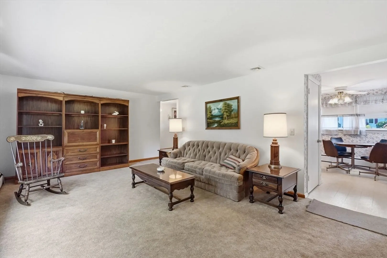
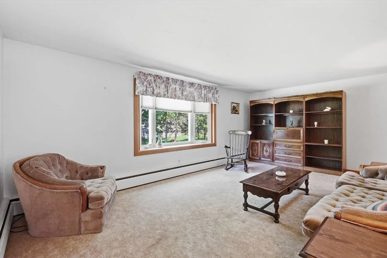
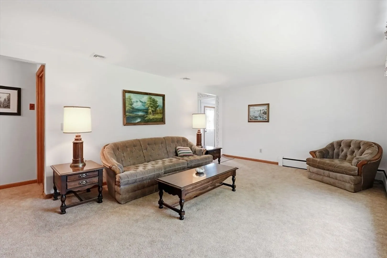
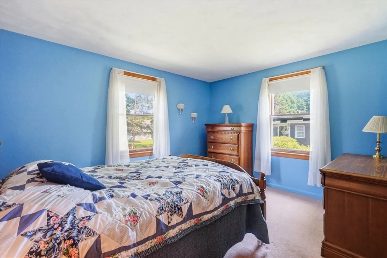
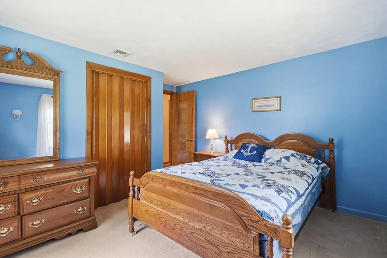
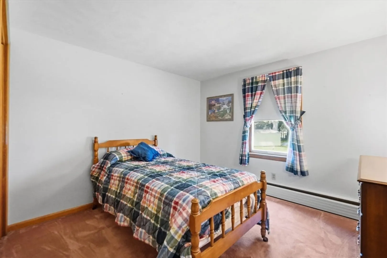
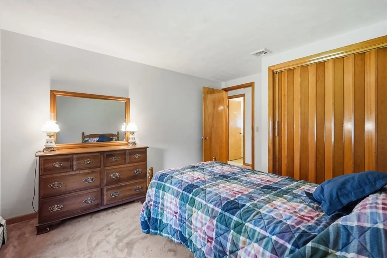
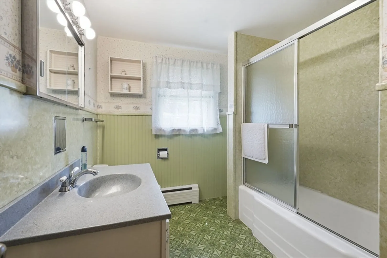
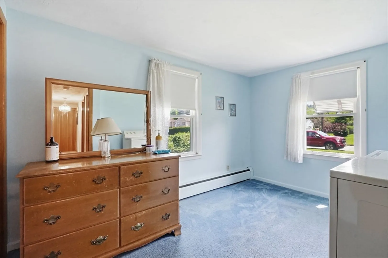
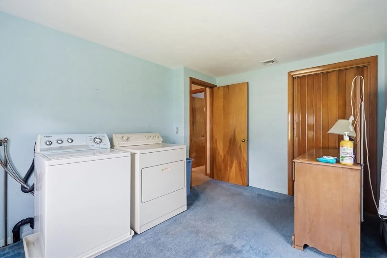
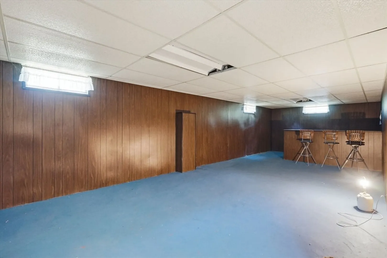
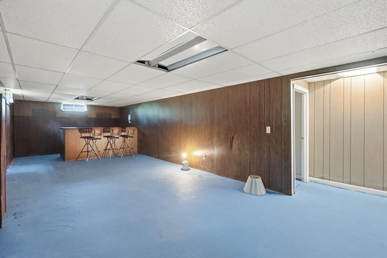
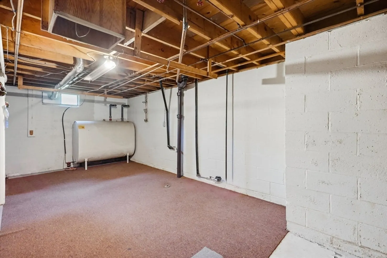
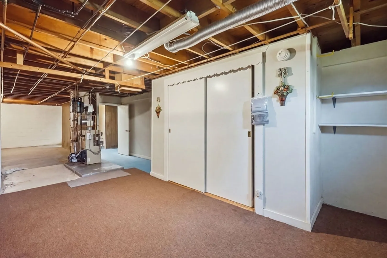
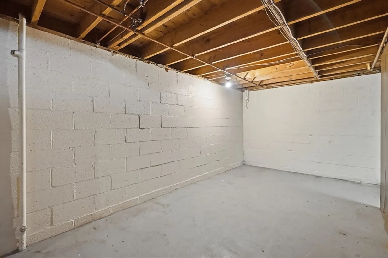
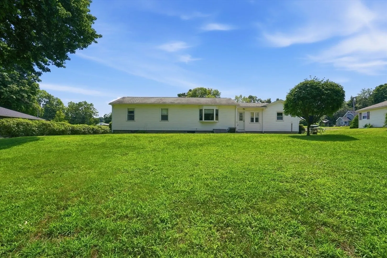
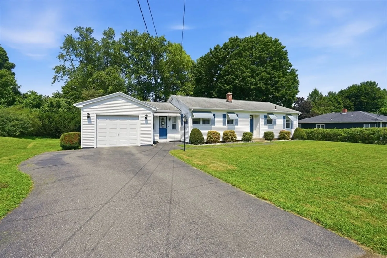
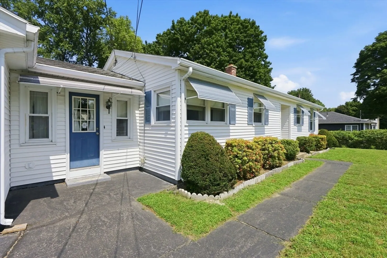
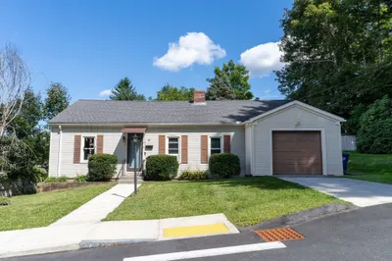
HIGHEST AND BEST DUE MONDAY 8/17 3Pm. Welcome to 14 Silvia Street, a cherished 3-bedroom ranch that has been lovingly held by the same family since it was built. Set in an established Palmer neighborhood, this home is ready for its next chapter and a new owner to make it their own. Inside, you’ll find a spacious living room, large eat-in kitchen, and hardwood floors believed to be beneath the carpeting throughout. The heated breezeway is a wonderful spot to relax and offers flexible additional space, while the finished basement provides even more room to gather, work, or play. Laundry is currently located in one bedroom, but hookups remain downstairs, allowing the room to easily return to bedroom use. With a one-car garage, generous backyard, and plenty of potential, a little updating could bring new life to this well-loved home.
-
Highlights
- Cooling: Central Air, Other
- Parking Spots: 5
- Property Type: Single Family Residence
- Total Rooms: 6
- Status: Closed
- Heating: Baseboard, Oil
- Property Class: Residential
- Style: Ranch
- Year Built: 1957
-
Additional Details
- Appliances: Range, Refrigerator, Washer, Dryer
- Flooring: Carpet, Flooring - Wall to Wall Carpet
- Interior Features: Mud Room
- Road Frontage Type: Public
- Year Built Details: Actual
- Zoning: Tr
- Basement: Full, Partially Finished, Concrete
- Foundation: Block
- Lot Features: Cleared, Gentle Sloping
- SqFt Source: Public Record
- Year Built Source: Public Records
-
Amenities
- Community Features: Medical Facility, Public School
- Parking Features: Attached, Paved Drive, Off Street, Paved
- Covered Parking Spaces: 1
-
Utilities
- Electric: Circuit Breakers, 100 Amp Service
- Water Source: Public
- Sewer: Public Sewer
-
Fees / Taxes
- Assessed Value: $220,500
- Taxes: $4,020
- Tax Year: 2025
Similar Listings
Sold
29 Photos
Sold
38 Photos
Sold
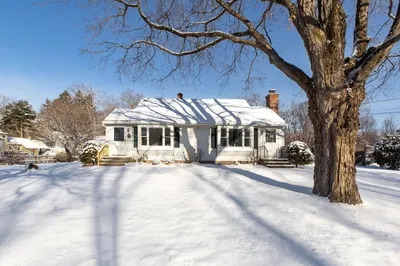
41 Photos
Sold
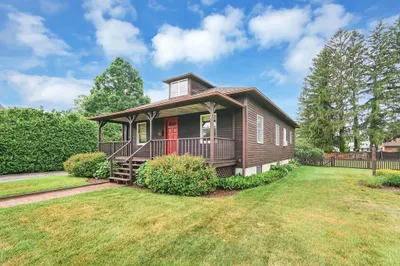
42 Photos
Content © 2026 MLS Property Information Network, Inc. The information in this listing was gathered from third party resources including the seller and public records.
Listing information provided courtesy of Keller Williams Realty.
MLS Property Information Network, Inc. and its subscribers disclaim any and all representations or warranties as to the accuracy of this information.
