
14 Stratford Rd
$1,849,900
5
Beds
3/1
Baths
3,477
Sqft
- Request Info
- Call
- Save
-
More
- Mortgage Calculator

Property Tools
$1,849,900
5
Beds
3/1
Baths
3,477
Living Area
-
Property Description
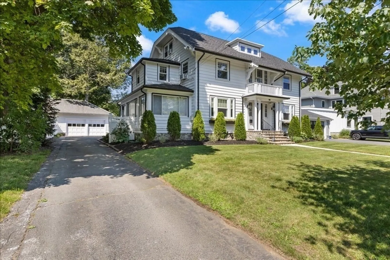
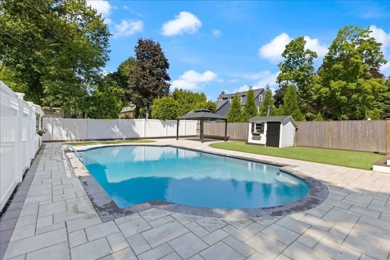
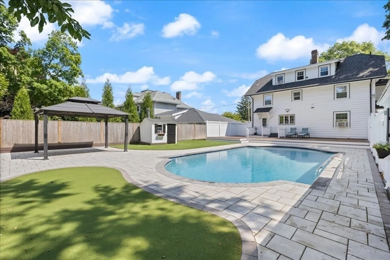
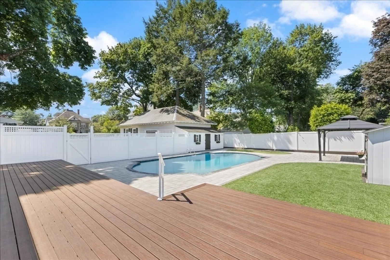
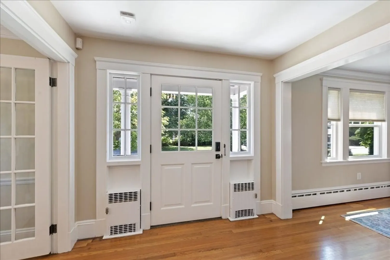
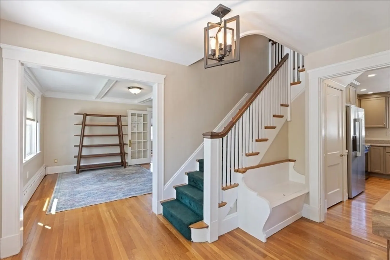
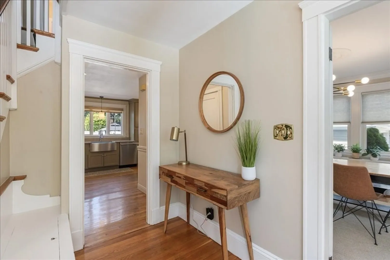
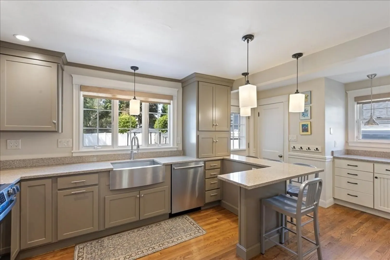
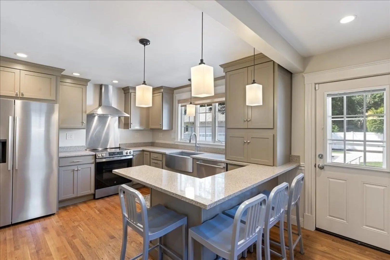
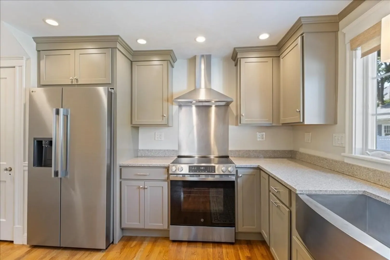
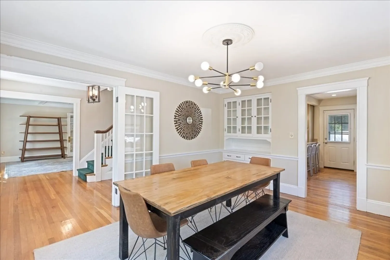
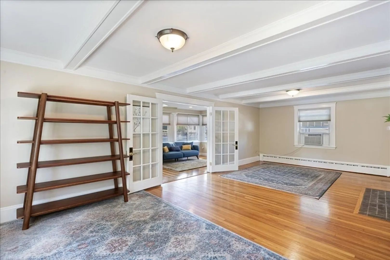
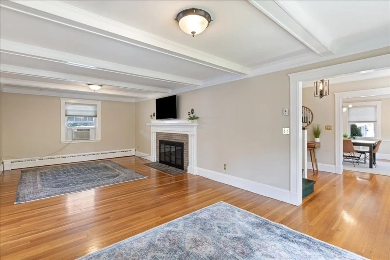
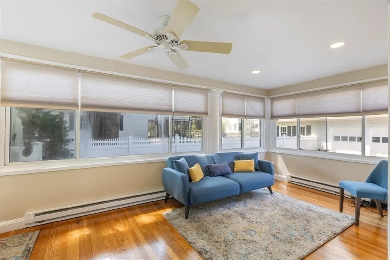
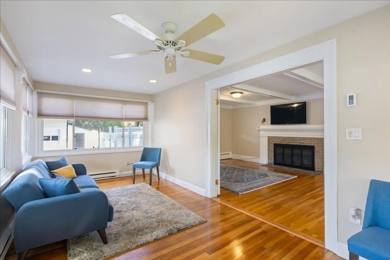
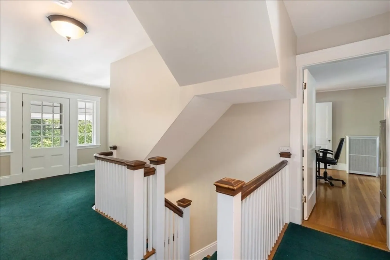
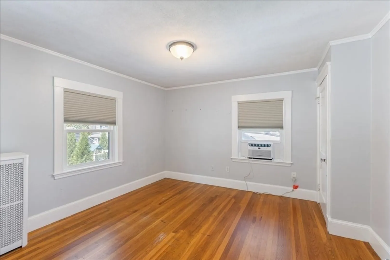
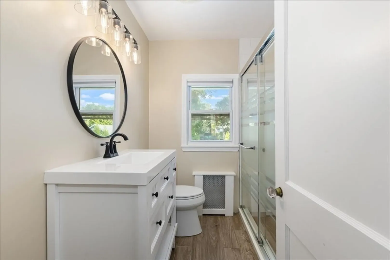
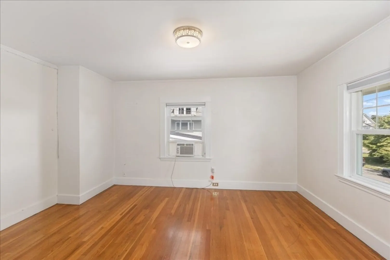
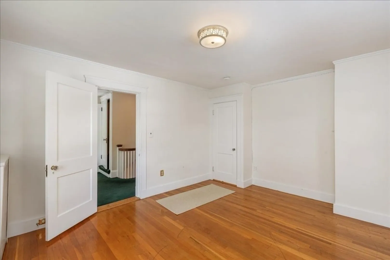
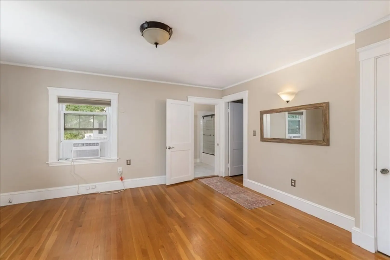
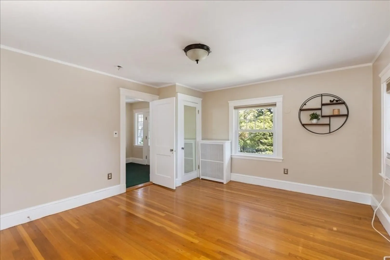
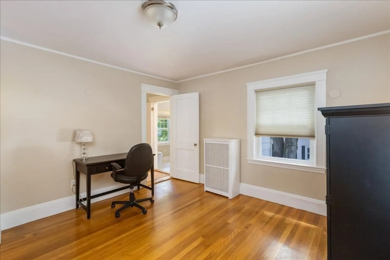
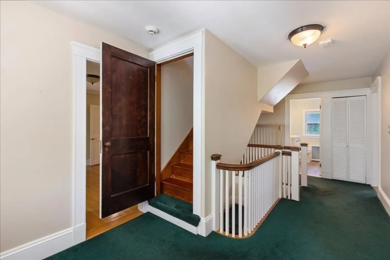
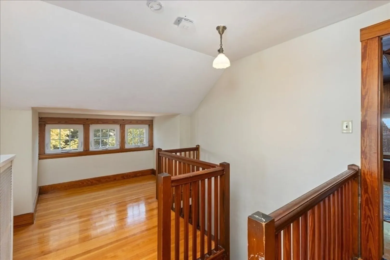
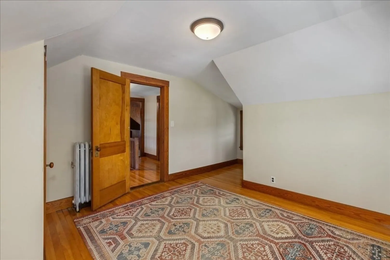
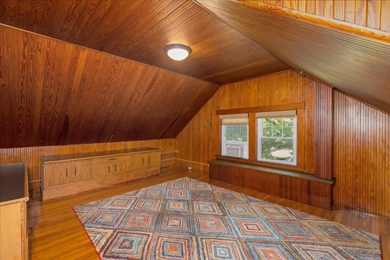
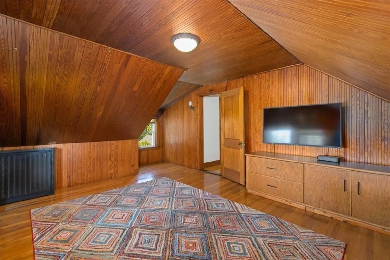
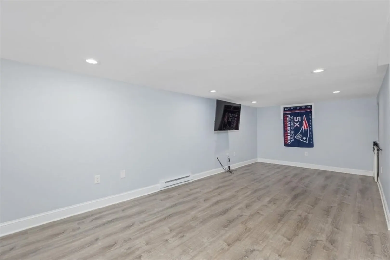
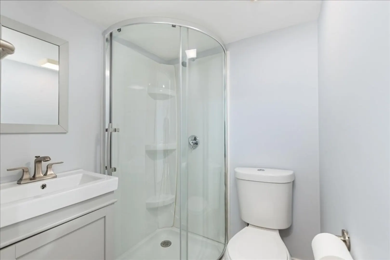
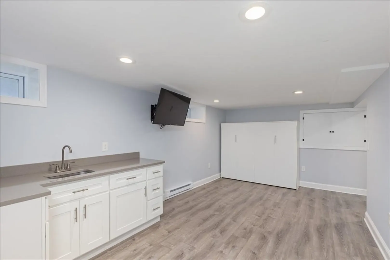
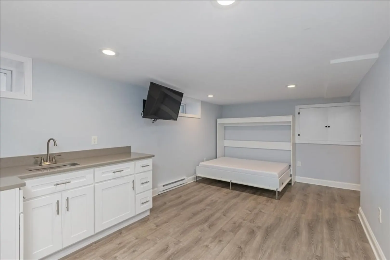
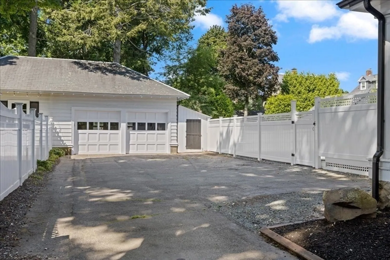
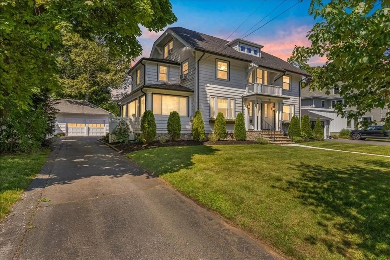
Presenting 14 Stratford Rd Melrose, this expansive property located on the city's Historic East Side offers 3,477 square feet of living space. Featuring 5 bedrooms 3.5 baths a finished basement offering a kitchenet and an upstairs bonus room blending historical charm with contemporary enhancements for an unparalleled residential experience. The kitchen is perfect for social engagement, featuring stainless steel appliances and a peninsula for flexible preparation and dining.The living room provides an inviting atmosphere, centered around a fireplace that offers warmth and a focal point for gatherings. Beyond the interior, the property extends its allure with a private yard, offering a tranquil escape. A expansive patio provides an ideal setting for outdoor entertaining, complemented by a heated pool for recreation and relaxation. We invite you to explore the distinctive character and comforts of this exceptional Melrose property. Offers Due Monday 8/17. Schedule Showings with ShowingTime.
-
Highlights
- Cooling: Window Unit(s)
- Parking Spots: 10
- Property Type: Single Family Residence
- Total Rooms: 12
- Status: Active
- Heating: Steam, Natural Gas
- Property Class: Residential
- Style: Colonial
- Year Built: 1900
-
Additional Details
- Appliances: Gas Water Heater, Range, Dishwasher, Disposal, Refrigerator, Washer, Dryer
- Construction: Frame
- Fireplaces: 1
- Foundation: Irregular
- Year Built Details: Approximate
- Zoning: Ura
- Basement: Finished
- Exterior Features: Deck - Composite, Balcony, Pool - Inground Heated, Storage, Sprinkler System, Fenced Yard
- Flooring: Hardwood
- SqFt Source: Public Record
- Year Built Source: Public Records
-
Amenities
- Community Features: Public Transportation
- Parking Features: Detached, Garage Door Opener, Paved Drive, Off Street, Paved
- Covered Parking Spaces: 2
- Pool Features: Pool - Inground Heated
-
Utilities
- Electric: Circuit Breakers, 200+ Amp Service
- Water Source: Public
- Sewer: Public Sewer
-
Fees / Taxes
- Assessed Value: $1,126,000
- Taxes: $13,238
- Tax Year: 2026
Similar Listings
Content © 2026 MLS Property Information Network, Inc. The information in this listing was gathered from third party resources including the seller and public records.
Listing information provided courtesy of LAER Realty Partners.
MLS Property Information Network, Inc. and its subscribers disclaim any and all representations or warranties as to the accuracy of this information.