
14 Stony Brook Dr #516
$699,000
2
Beds
2/1
Baths
1,792
Sqft
- Request Info
- Call
- Save
-
More
- Mortgage Calculator

Property Tools









$699,000
2
Beds
2/1
Baths
1,792
Living Area
-
Property Description
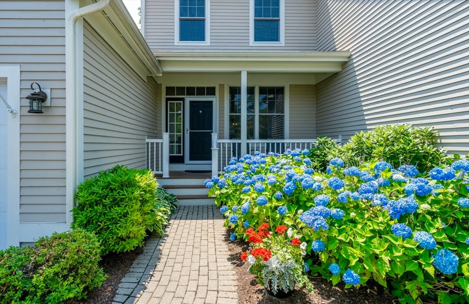
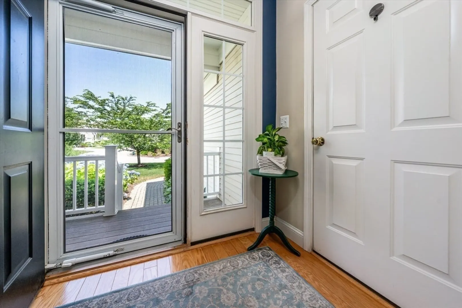
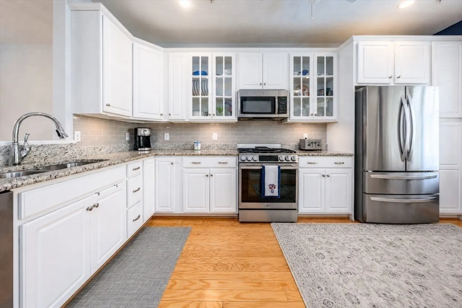
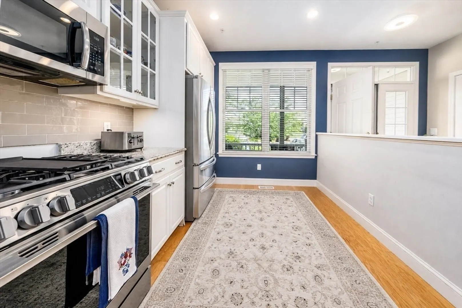
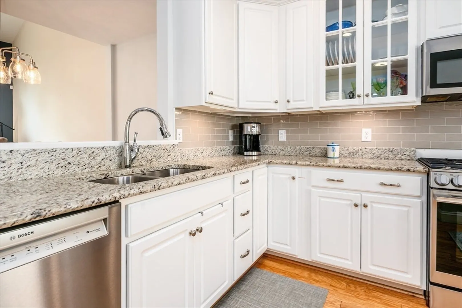
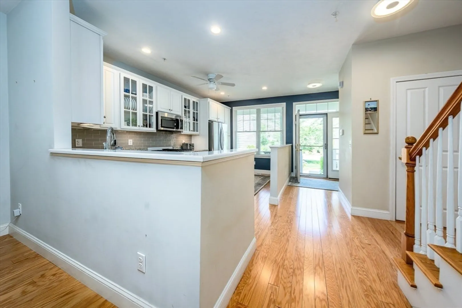
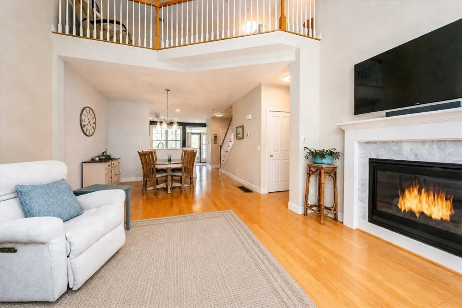
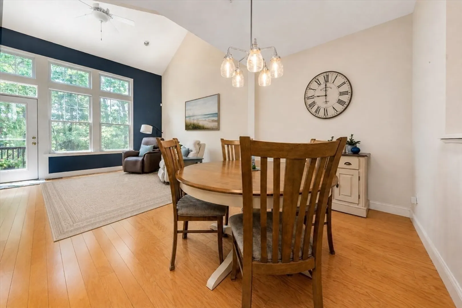
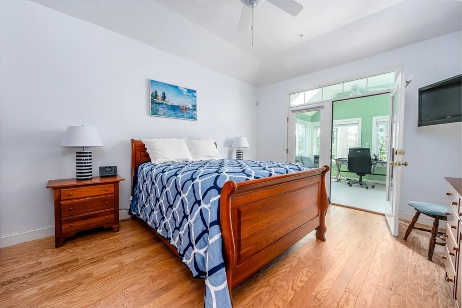
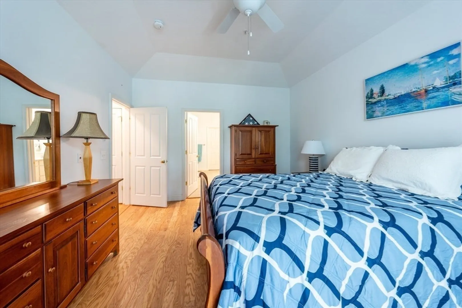
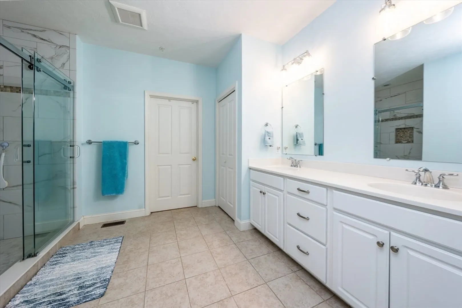
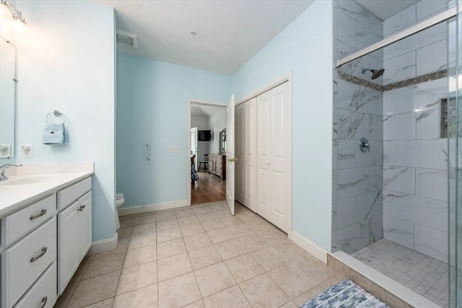
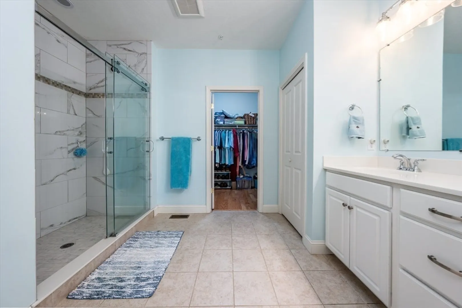
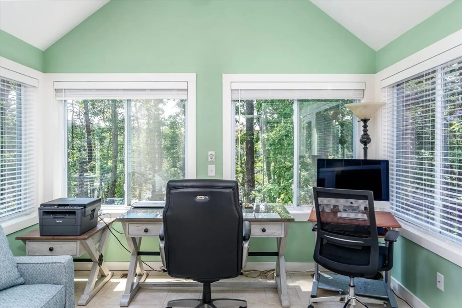
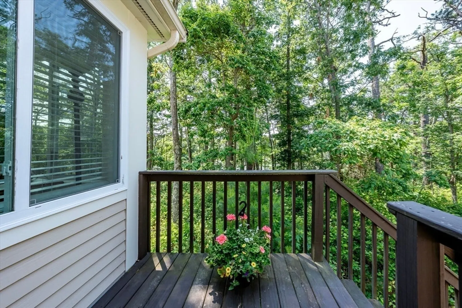
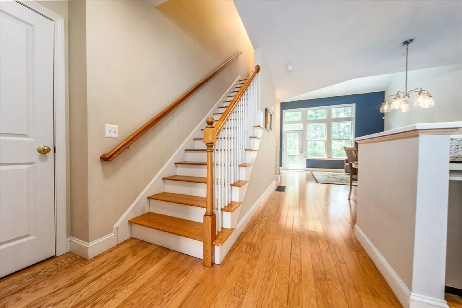
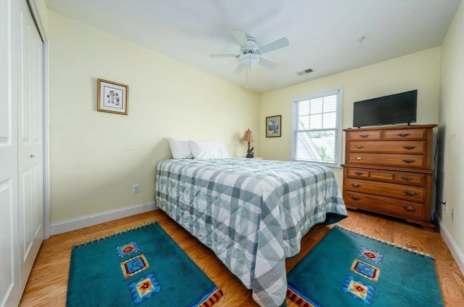
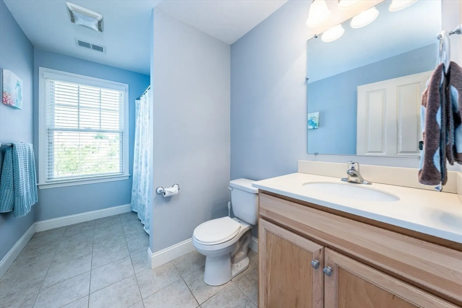
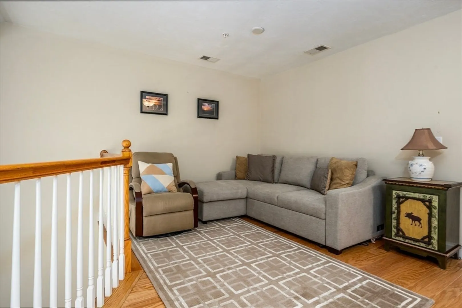
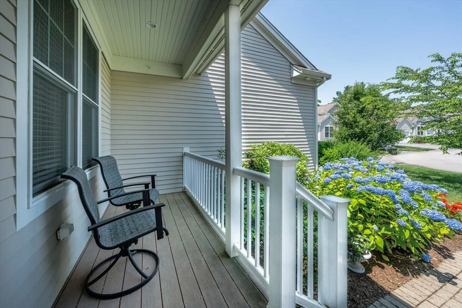
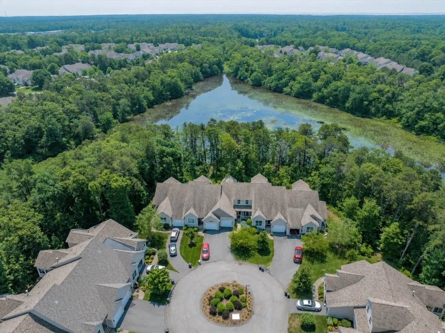
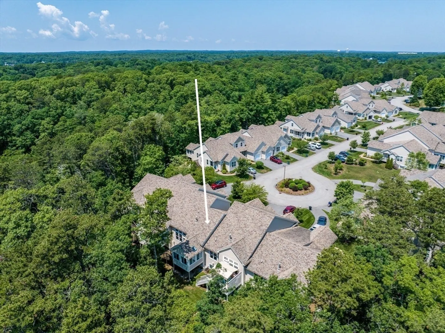
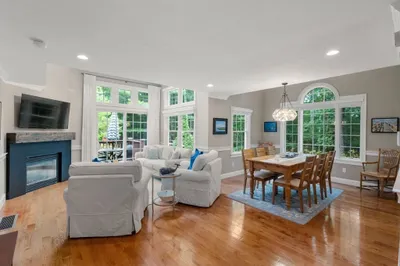
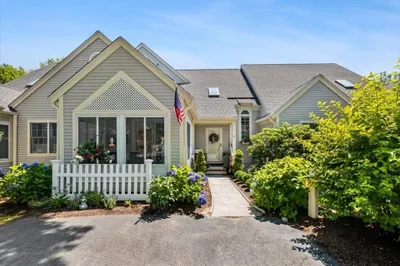
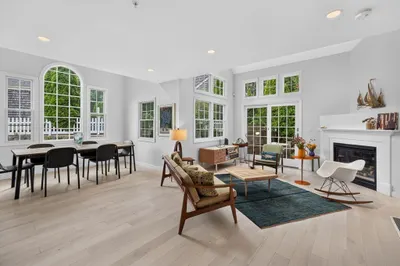
Welcome to 14 Stony Brook Drive, ideally situated at the end of a private cul-de-sac with exceptional views of Martha Pond. This beautifully upgraded Wellfleet style is surrounded by greenery and nature, offering a peaceful retreat close to all that Southport has to offer. A classic farmer's porch sets the tone as you enter this open concept layout w/ a generously sized upgraded kitchen, and soaring ceilings in the dining & living area. The primary suite offers an expansive private bath w/ spacious walk-in closet, laundry area, and a custom designed floor-to-ceiling tiled walk in shower. A skylit, year-round sunroom opens to a private deck, also accessible from the main living area. The upper level provides flexibility w/ a loft area, guest bedroom, and full bath, ideal for visitors, a home office, or additional living space. A full lower level is filled with natural light from oversized windows w/ potential for finished space, recreation or storage.
-
Highlights
- Building Name: Southport
- Heating: Forced Air, Natural Gas
- Parking Spots: 2
- Property Type: Condominium
- Style: Other (See Remarks)
- Unit Number: 516
- Status: Active
- Cooling: Central Air
- HOA Fee: $940
- Property Class: Residential
- Stories: 2
- Total Rooms: 5
- Year Built: 2016
-
Additional Details
- Basement: Y
- Fireplaces: 1
- Roof: Shingle
- Total Number of Units: 749
- Year Built Source: Public Records
- Exterior Features: Porch - Enclosed, Deck
- Pets Allowed: Yes w/ Restrictions
- SqFt Source: Field Card
- Year Built Details: Actual
- Zoning: R3
-
Amenities
- Community Features: Adult Community
- Parking Features: Attached
- Security Features: Security Guard
- Covered Parking Spaces: 1
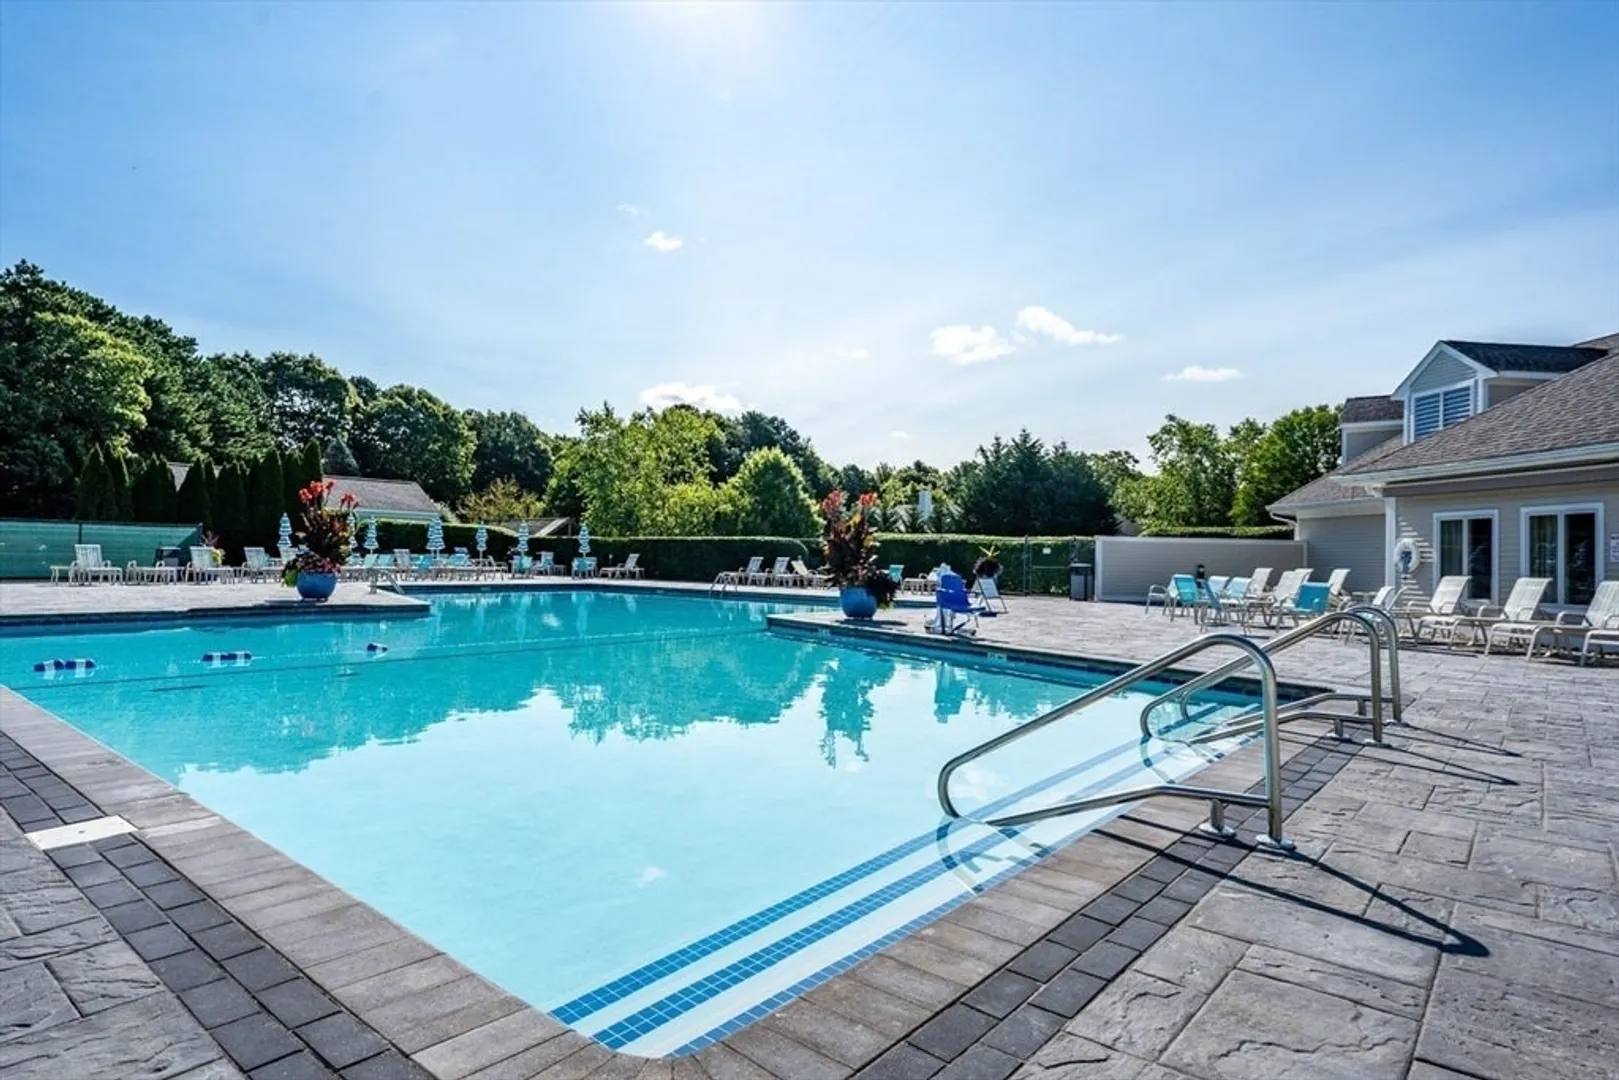
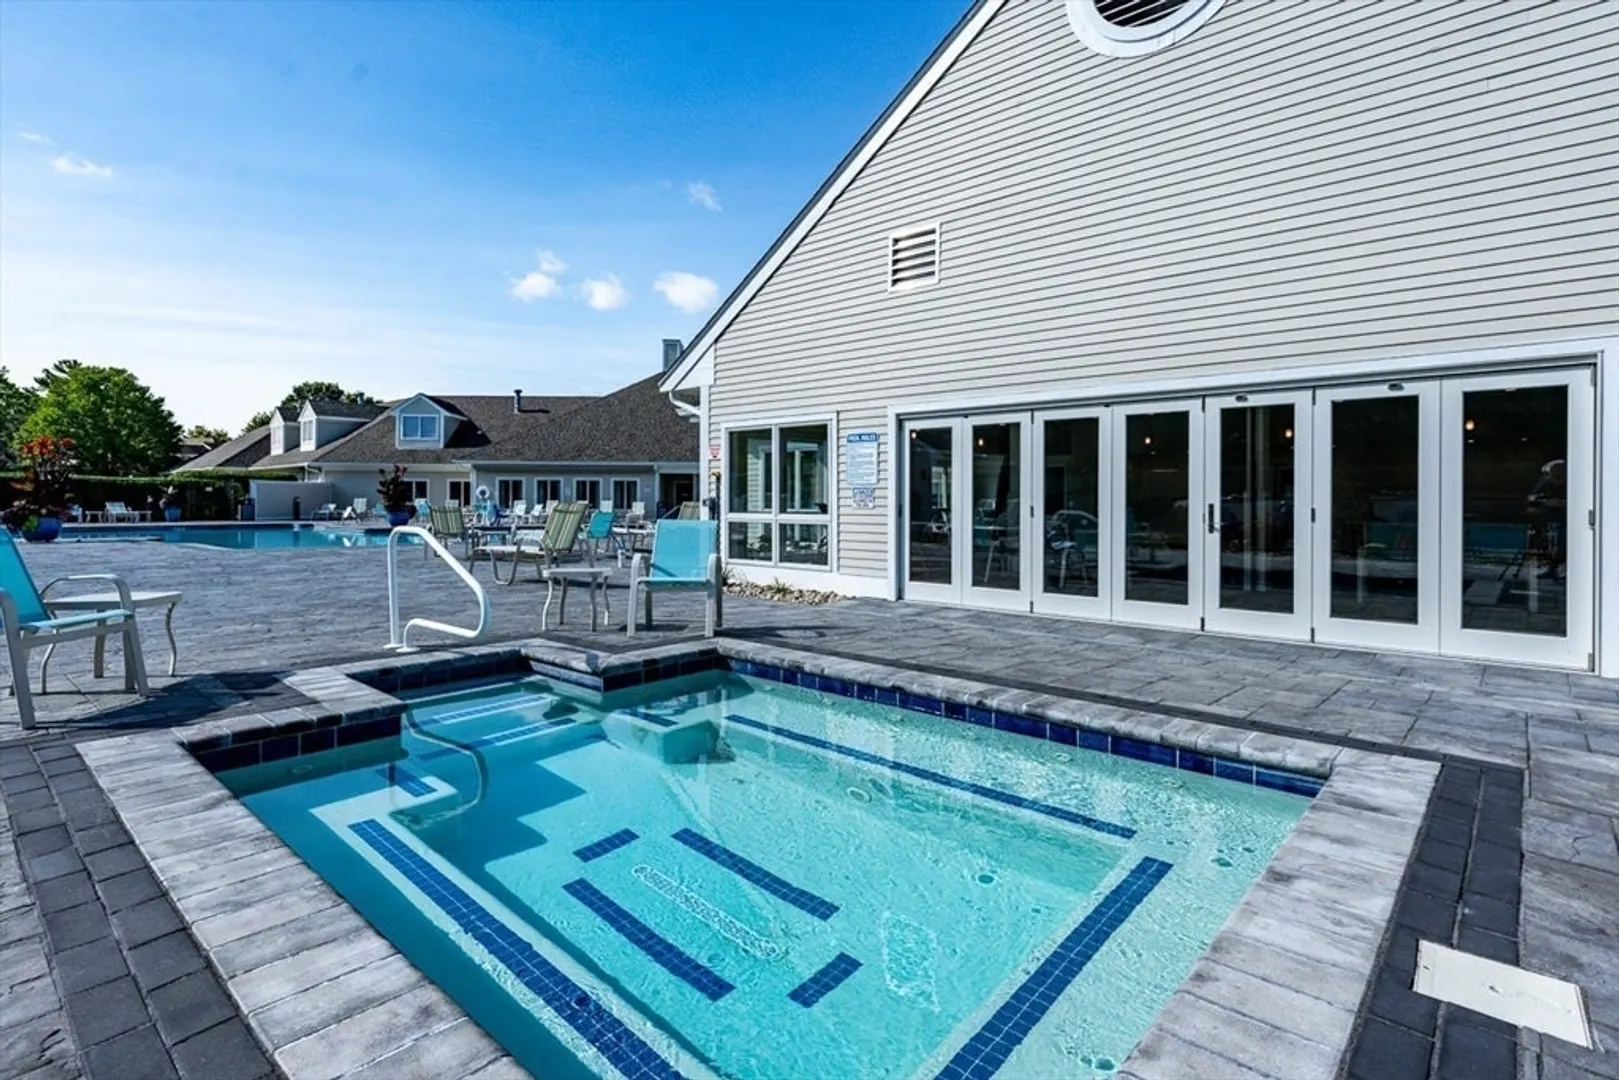
- Pool Features: Association
-
Utilities
- Sewer: Other
- Water Source: Public
-
Fees / Taxes
- Assessed Value: $659,600
- HOA Fee Includes: Sewer, Insurance, Security, Maintenance Structure, Road Maintenance, Maintenance Grounds, Snow Removal
- Taxes: $4,228
- HOA Fee Frequency: Monthly
- Tax Year: 2026
Similar Listings

Content © 2026 MLS Property Information Network, Inc. The information in this listing was gathered from third party resources including the seller and public records.
Listing information provided courtesy of Kinlin Grover Compass.
MLS Property Information Network, Inc. and its subscribers disclaim any and all representations or warranties as to the accuracy of this information.