
Sold!
$1,430,000
4
Beds
2/1
Baths
3,306
Living Area
-
Property Description
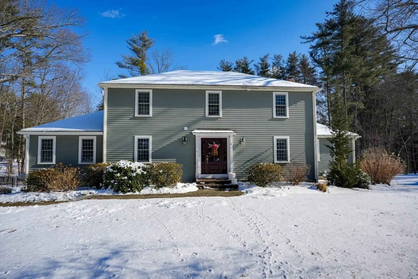
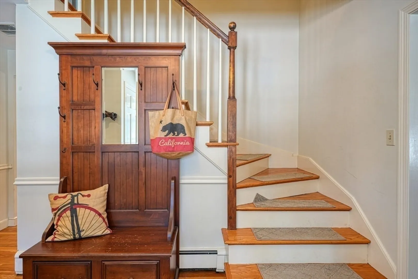
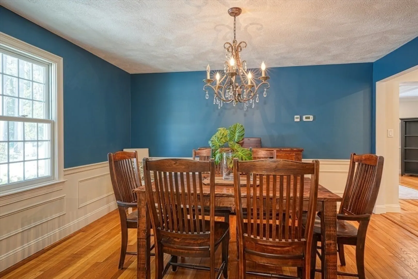
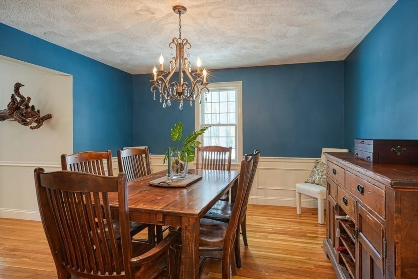
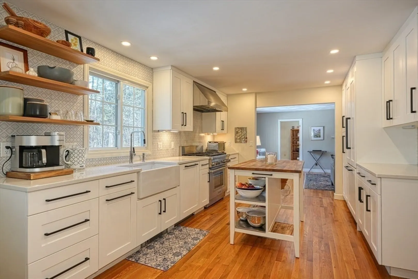
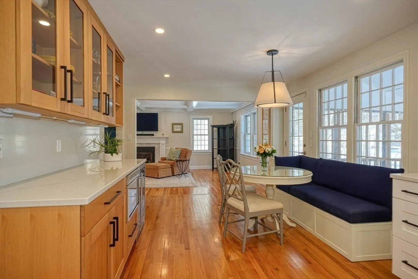
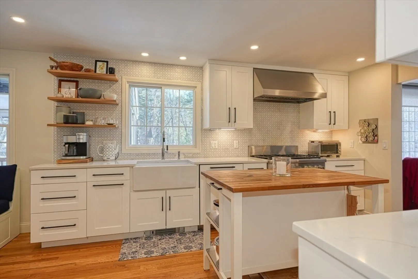
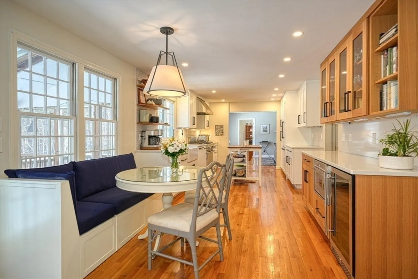
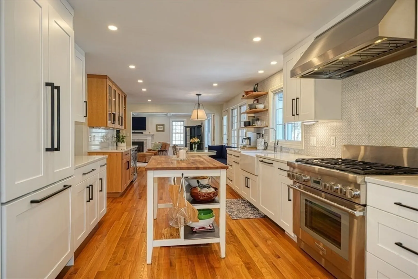
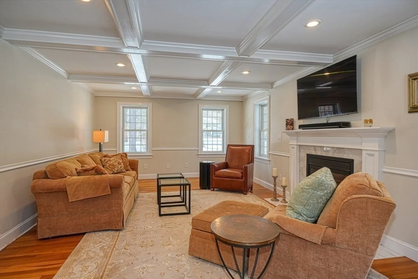
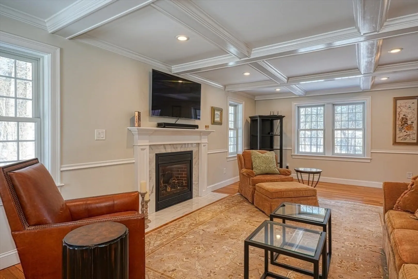
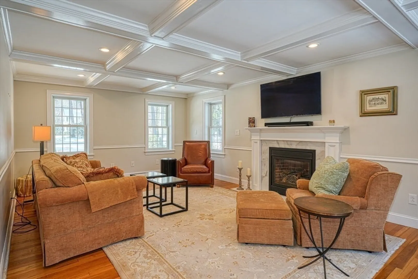
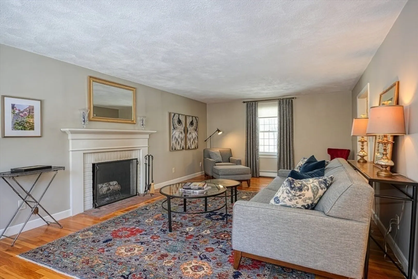
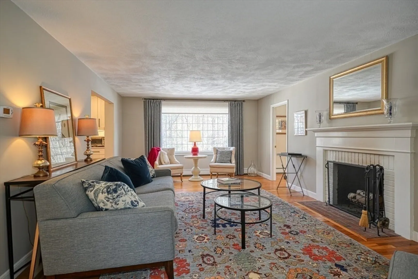
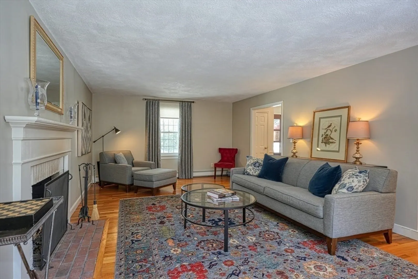
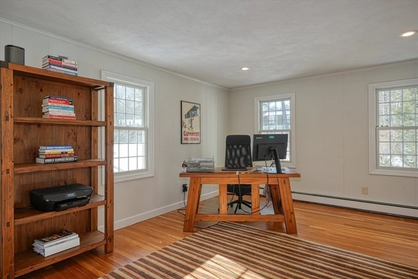
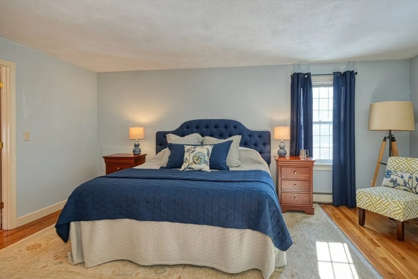
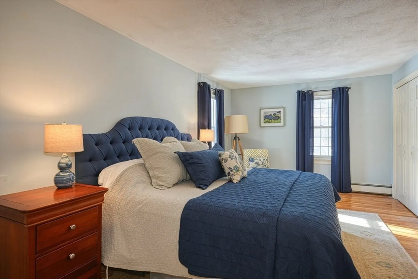
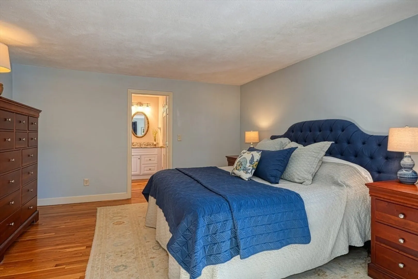
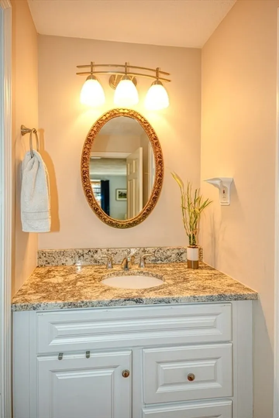
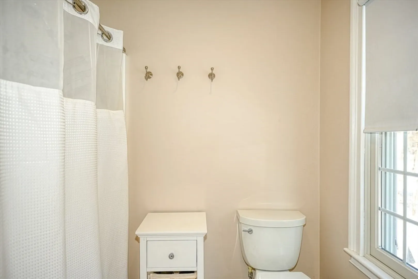
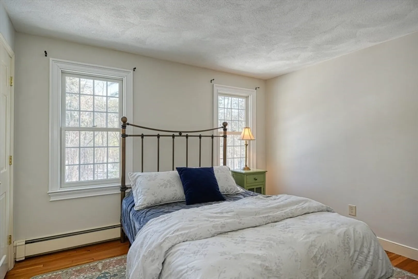
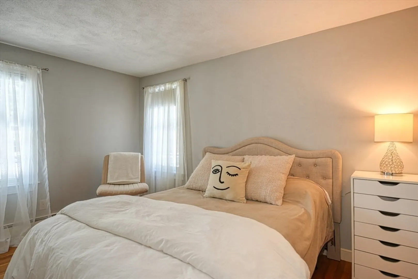
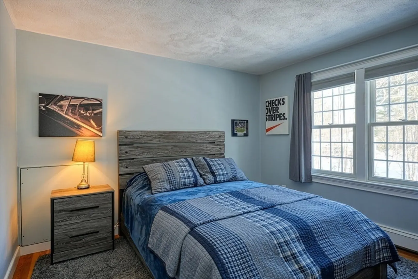
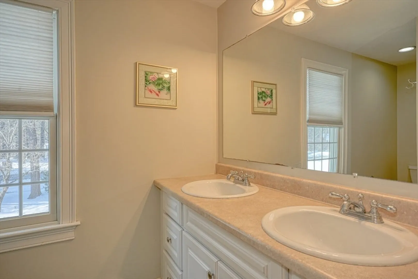
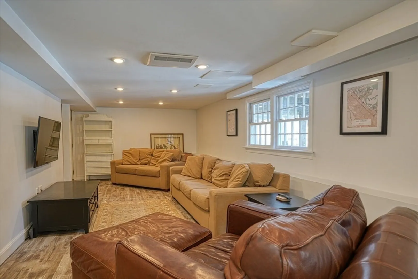
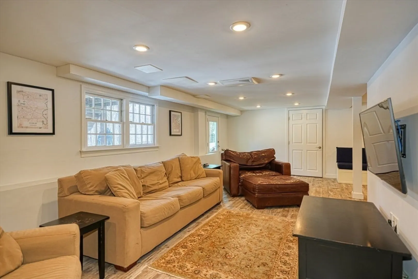
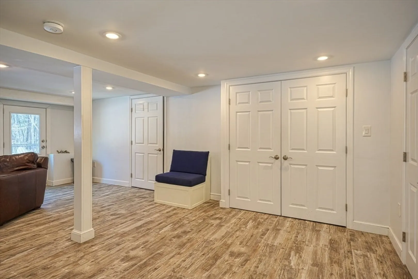
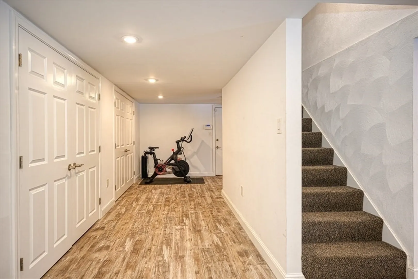
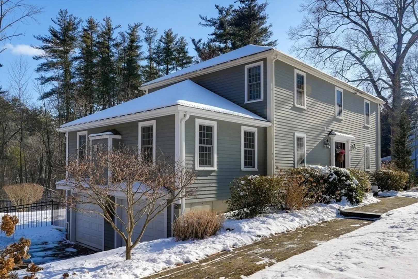
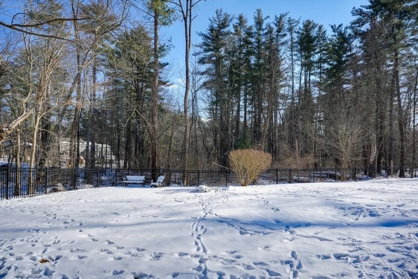
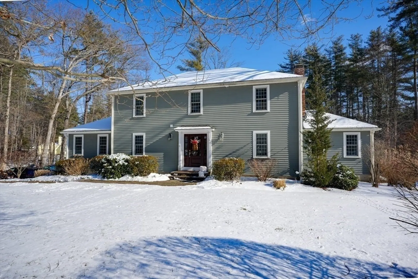
Welcome Home!! This warm and welcoming center entrance colonial brimming with natural light boasts an open and airy flow integrating the elegance and comfort of daily living. The front to back fireplaced formal living room and dining room seamlessly connect to the newly redesigned kitchen, featuring Thermador appliances, custom Grabill cabinets, farmers sink and a breakfast nook with built-in banquet bench.The open floorplan flows into the front to back family room w/marble surround gas fireplace and coffered ceiling and windows galore. The privately sited study finishes off the 1st floor. The primary front to back bedroom has ensuite, walk in closet plus a bonus double closet. In addition there are 3 generous sized bedrooms and full bath. Newly finished walk out lower level w/wall of storage and laundry closet is perfect for that extra living space. Updates galore, hardwood flooring throughout. Cul-de-sac neighborhood, close to major commuting routes, schools and shopping.
-
Highlights
- Cooling: Window Unit(s), Other
- Parking Spots: 8
- Property Type: Single Family Residence
- Total Rooms: 10
- Status: Closed
- Heating: Baseboard, Radiant, Natural Gas
- Property Class: Residential
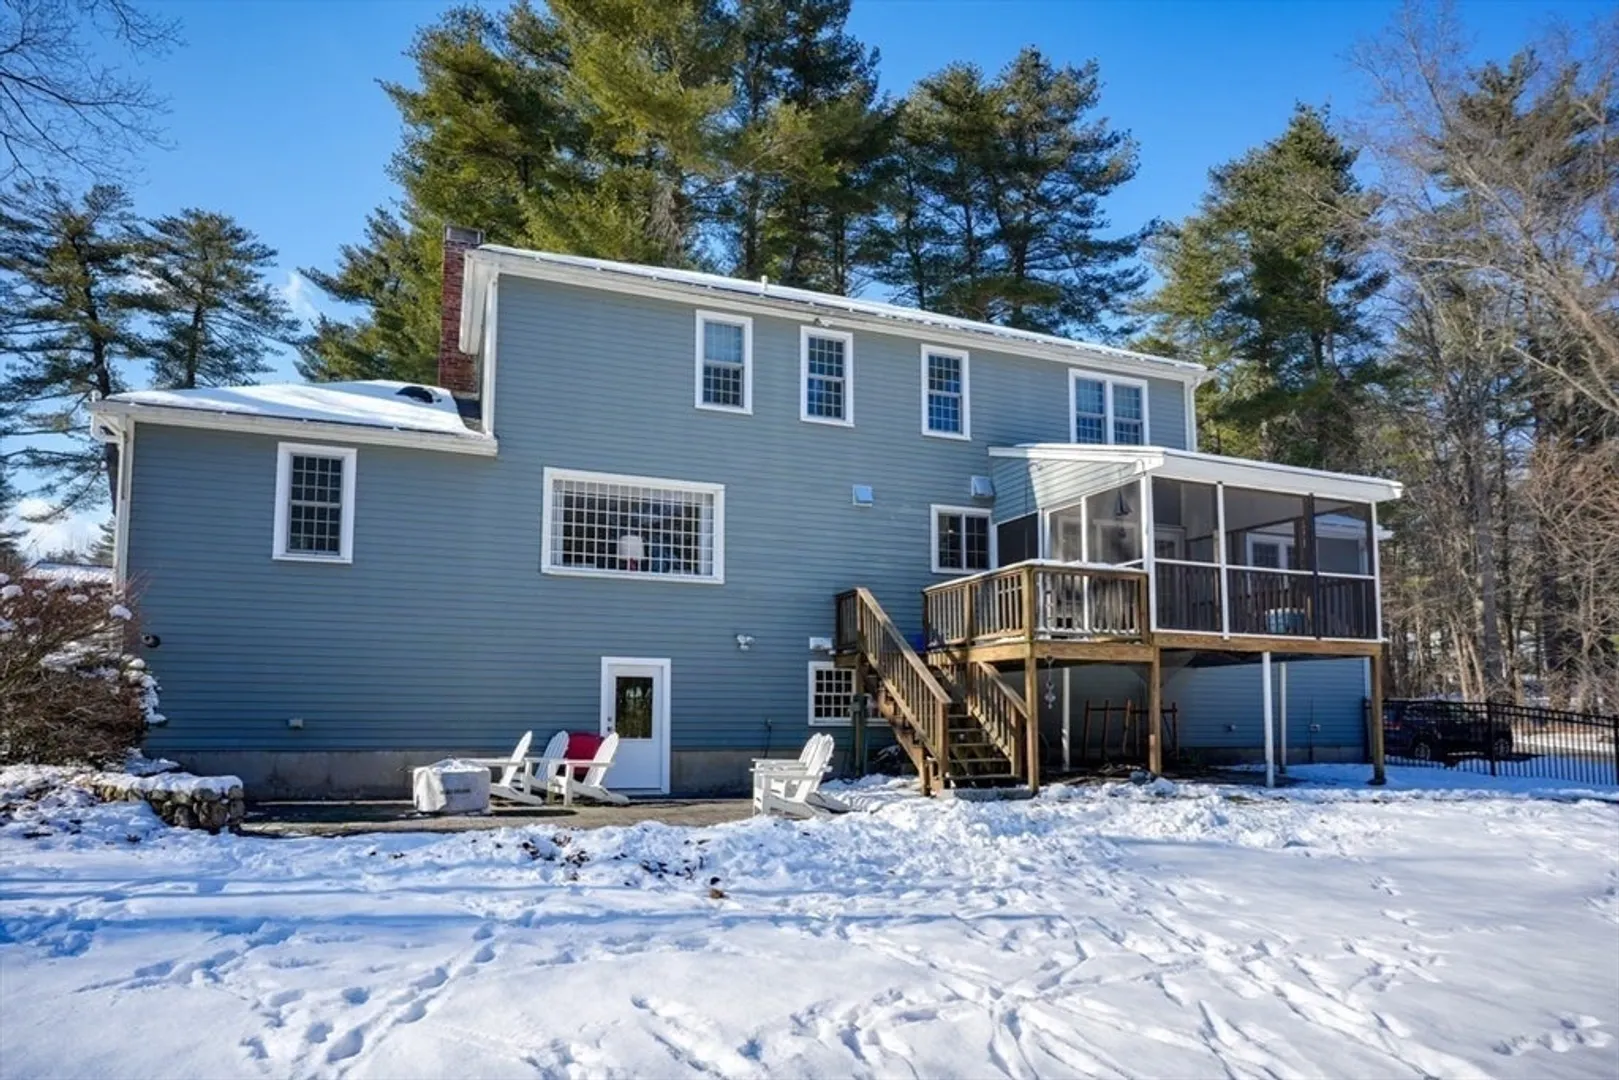
- Style: Colonial
- Year Built: 1973
-
Additional Details
- Appliances: Gas Water Heater, Water Heater, Microwave, ENERGY STAR Qualified Refrigerator, Wine Refrigerator, ENERGY STAR Qualified Dryer, ENERGY STAR Qualified Dishwasher, ENERGY STAR Qualified Washer, Range Hood, Range, Plumbed For Ice Maker
- Construction: Frame
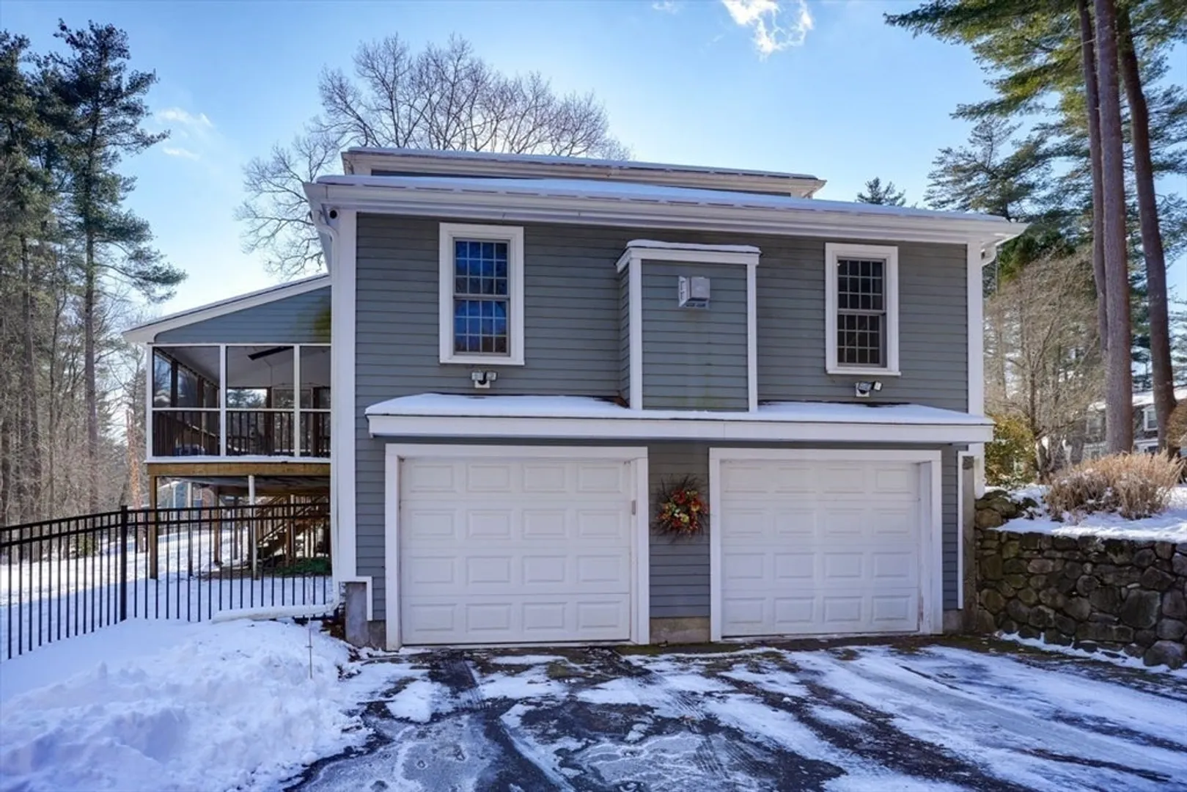
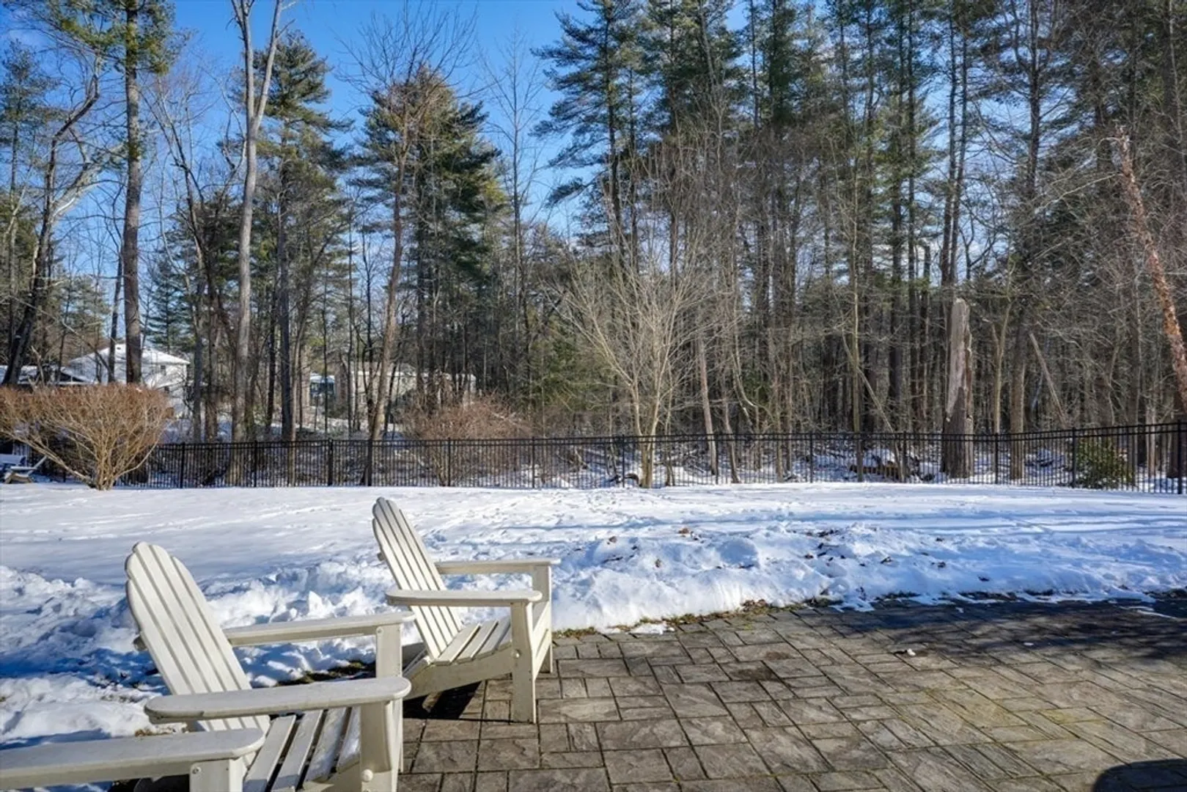
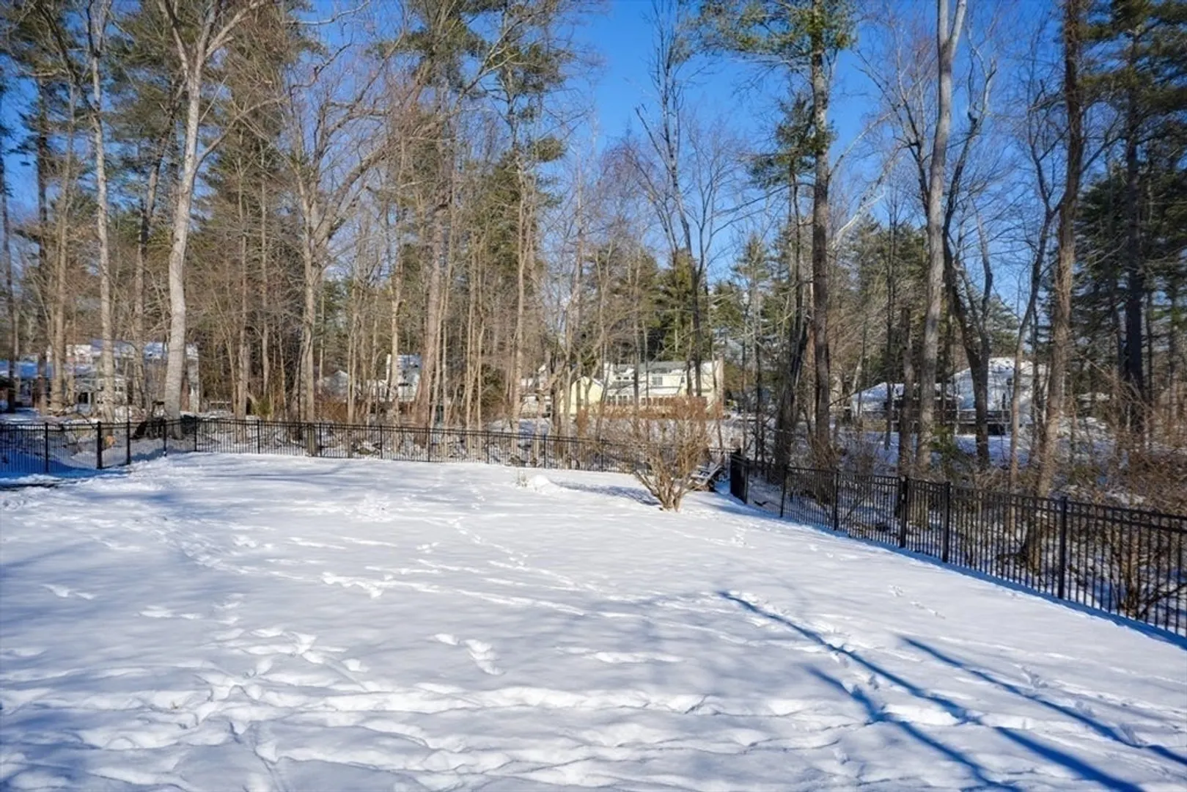
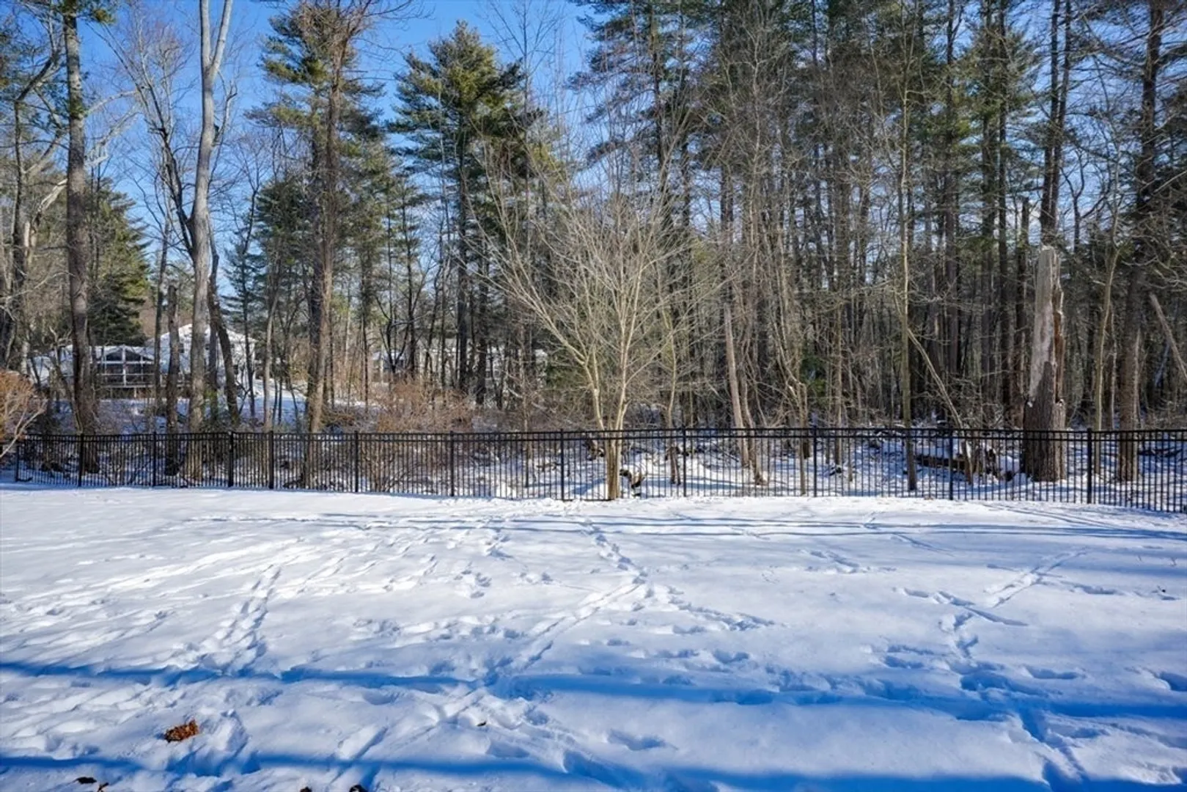
- Exterior Features: Porch - Screened, Patio, Rain Gutters, Screens, Fenced Yard, Stone Wall, Outdoor Gas Grill Hookup
- Flooring: Wood, Tile, Wood Laminate, Flooring - Hardwood, Laminate
- Interior Features: Closet/Cabinets - Custom Built, Study, Play Room, High Speed Internet, Internet Available - Unknown
- Road Frontage Type: Public
- SqFt Source: Measured
- Year Built Source: Public Records
- Basement: Partial, Partially Finished, Walk-Out Access, Garage Access, Concrete
- Exclusions: Inclusions: A/C Units, Banquet Bench, All Appliances Including Extra Refrig, Custom Shades/Blinds.
- Fireplaces: 2
- Foundation: Concrete Perimeter, Irregular
- Lot Features: Cul-De-Sac, Level
- Roof: Shingle
- Year Built Details: Actual, Renovated Since
- Zoning: Resa
-
Amenities
- Community Features: Shopping, Tennis Court(s), Park, Walk/Jog Trails, Bike Path, Conservation Area, House of Worship, Public School
- Parking Features: Under, Garage Door Opener, Paved Drive, Off Street, Paved
- Covered Parking Spaces: 2
- Security Features: Security System
-
Utilities
- Electric: Circuit Breakers, 200+ Amp Service, Other (See Remarks), Generator Connection
- Water Source: Public
- Sewer: Inspection Required for Sale, Private Sewer
-
Fees / Taxes
- Assessed Value: $1,233,200
- Taxes: $18,054
- Tax Year: 2025
Similar Listings
Sold
26 Photos
Sold
42 Photos
Sold
40 Photos
Sold
37 Photos
Content © 2026 MLS Property Information Network, Inc. The information in this listing was gathered from third party resources including the seller and public records.
Listing information provided courtesy of Coldwell Banker Realty - Concord.
MLS Property Information Network, Inc. and its subscribers disclaim any and all representations or warranties as to the accuracy of this information.
