
Sold!
$320,000
2
Beds
1/1
Bath
1,764
Living Area
-
Property Description
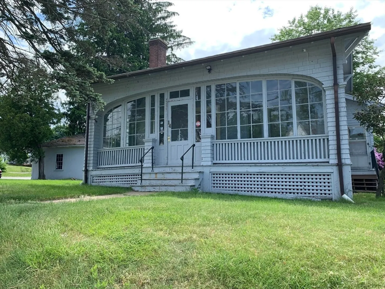
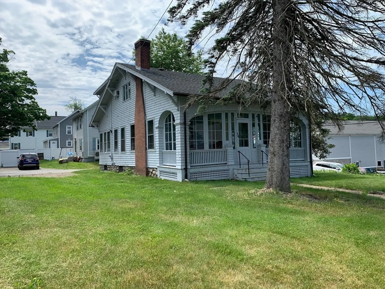
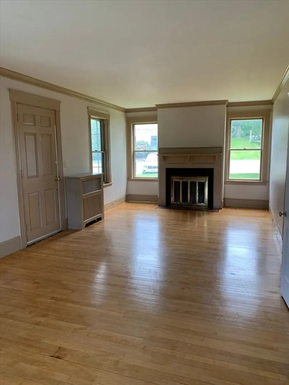
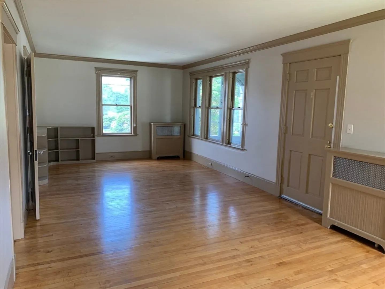
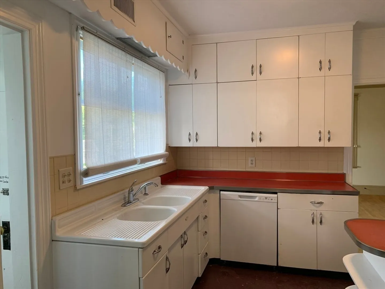
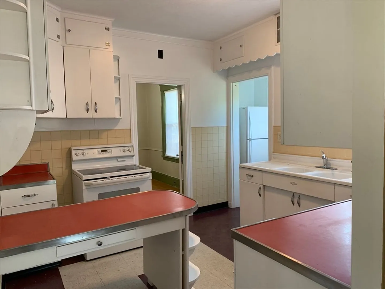
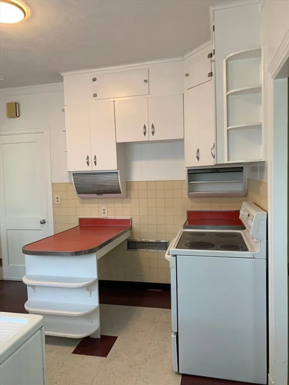
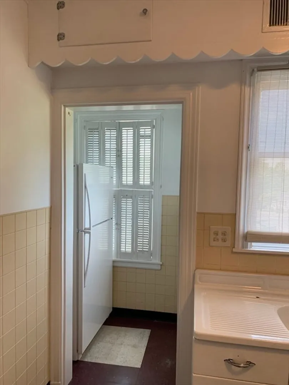
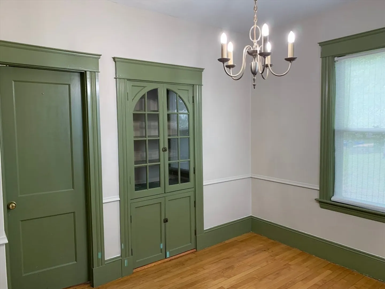
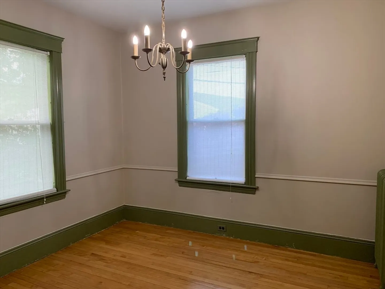
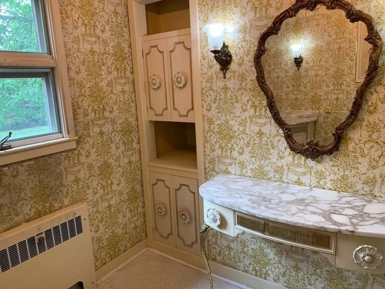
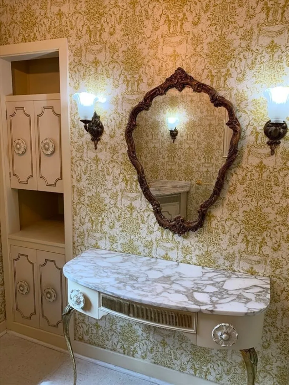
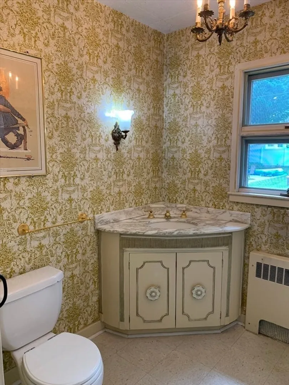
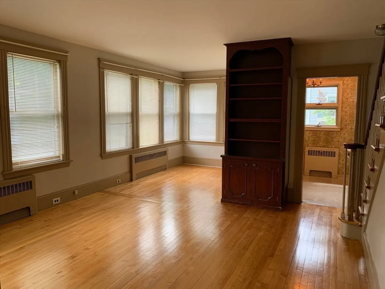
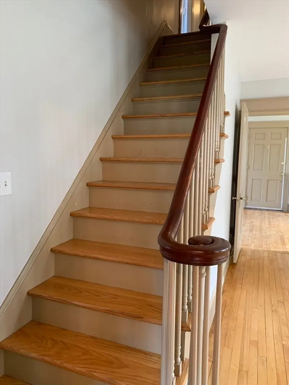
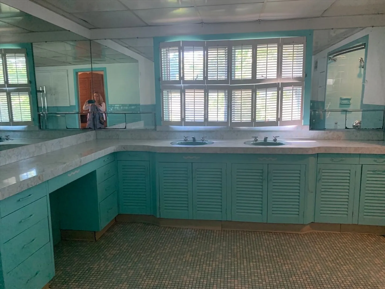
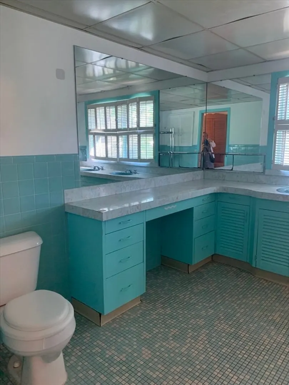
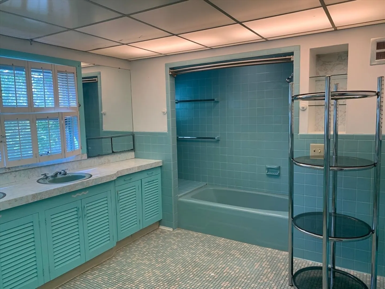
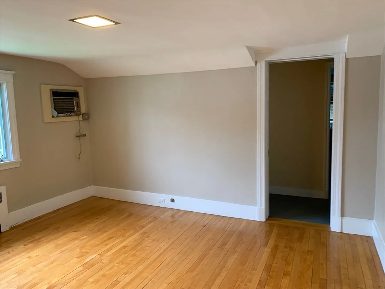
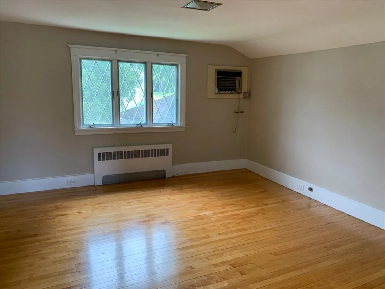
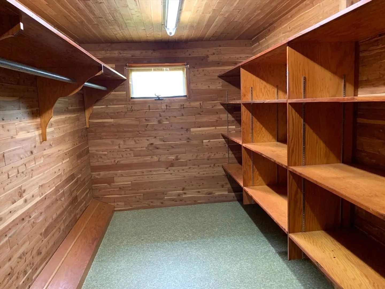
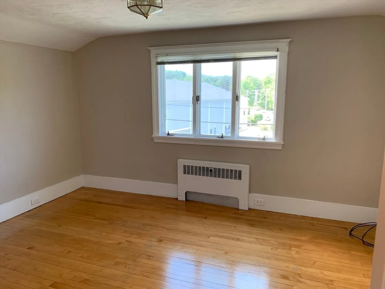
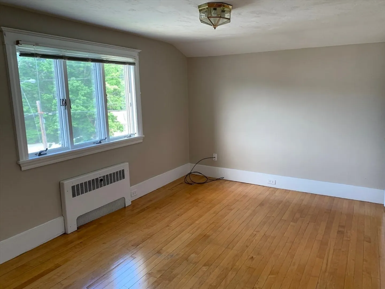
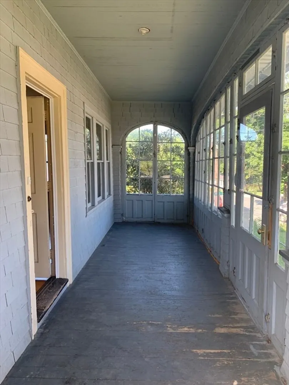
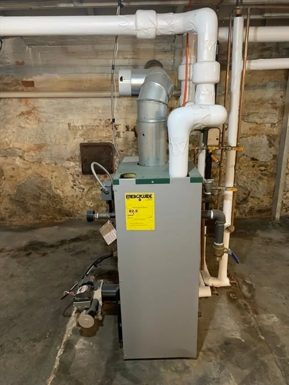
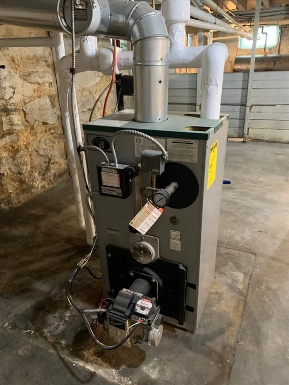
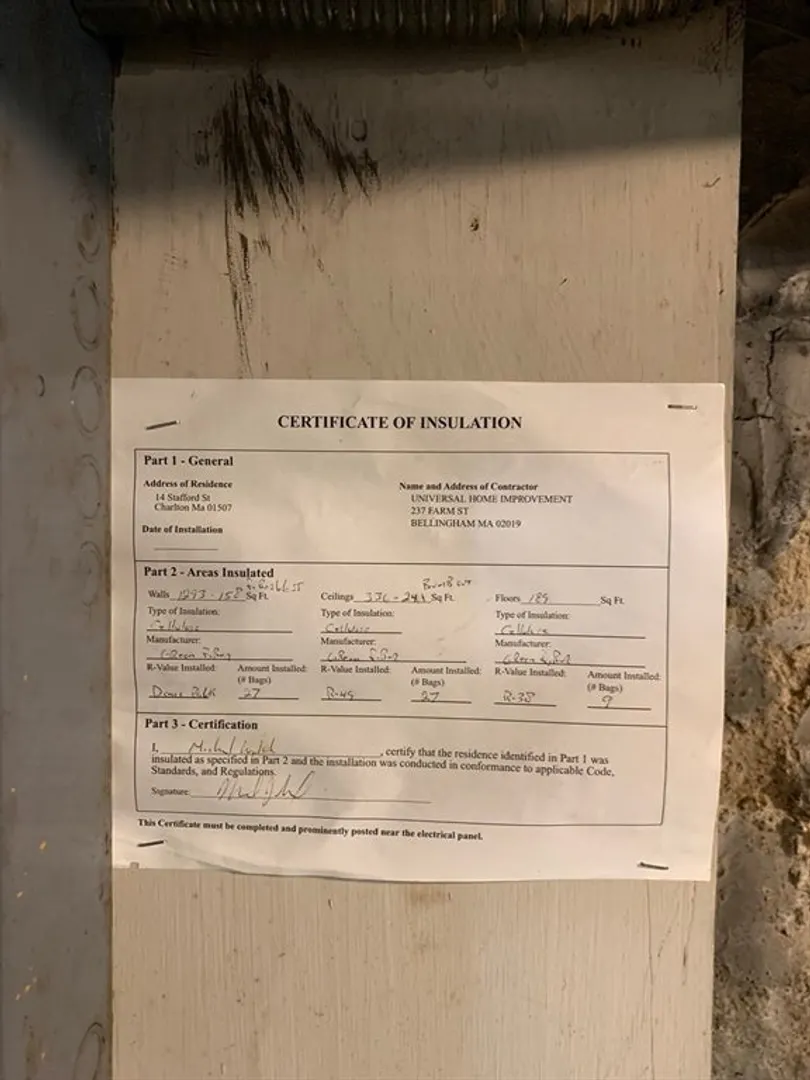
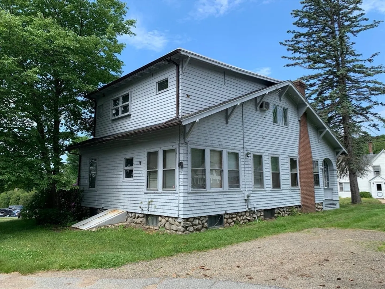
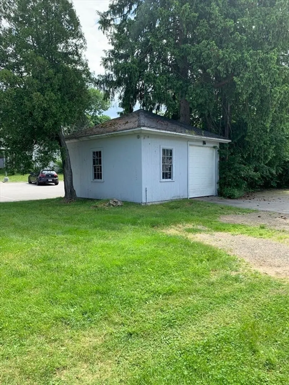
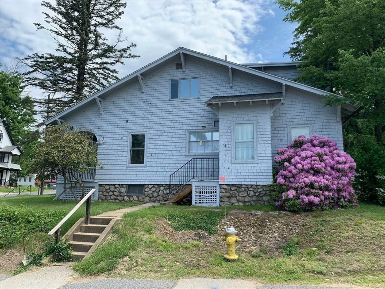
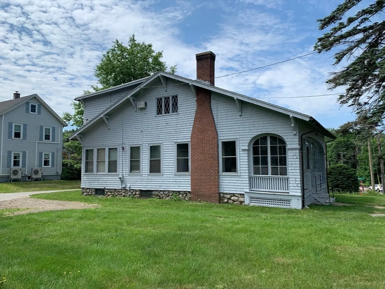
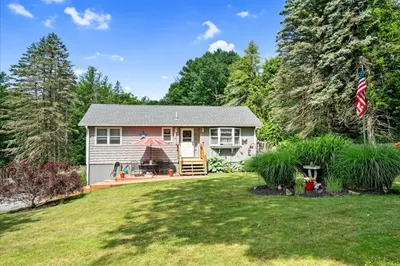
Charming 1920 Retro Style Cape located in Charlton. A large enclosed front porch is the width of the house. Beautiful hardwood floors in most of the home. The kitchen has an old porcelain farmers sink and a dining area right next to it with a built in cabinet. The large living room and den area provide a great space for the family to gather. The two bedrooms upstairs share a unique oversized bathroom and closets.The house is zoned Commercial Business so you can check with the town to see if you can have a business here. Most of the inside has recently been painted. The house roof is 4 years old and the furnace is approximately 10 years old. There is a detached two car garage.Town water and sewer. It needs some TLC, great way to build some equity. Why rent when you can own. Mass Save added insulation. Excellent access to the Mass Pike, Rt. 84 and 290. A quick closing is possible.
-
Highlights
- Cooling: Window Unit(s)
- Parking Spots: 2
- Property Type: Single Family Residence
- Total Rooms: 6
- Status: Closed
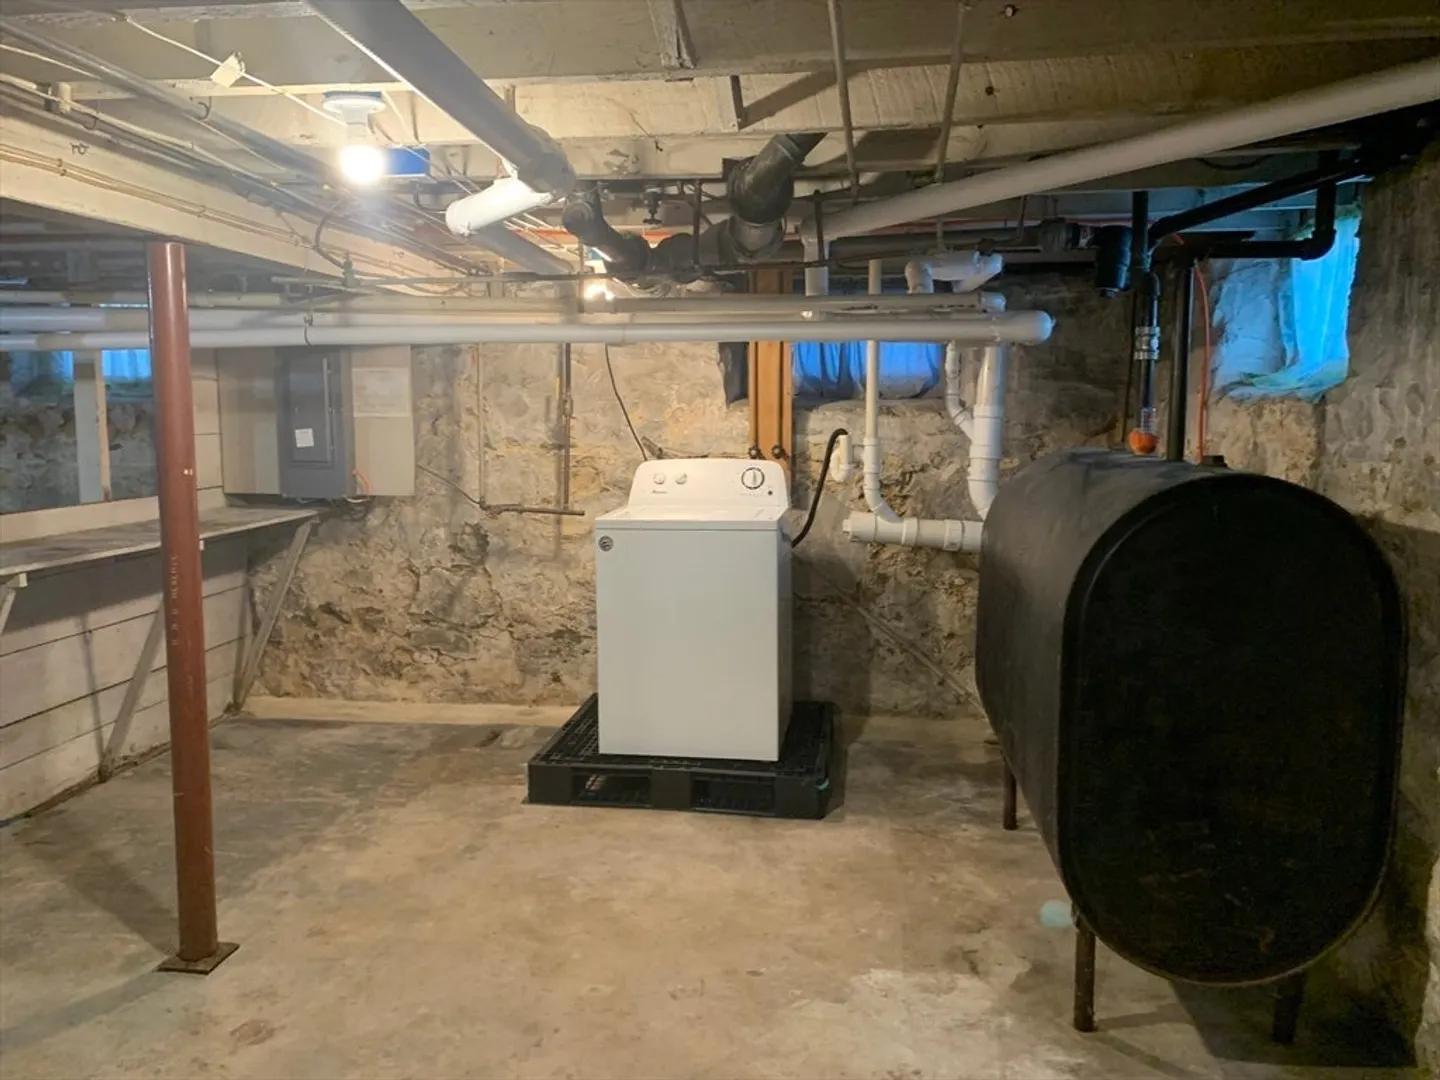
- Heating: Steam, Oil
- Property Class: Residential
- Style: Cape
- Year Built: 1920
-
Additional Details
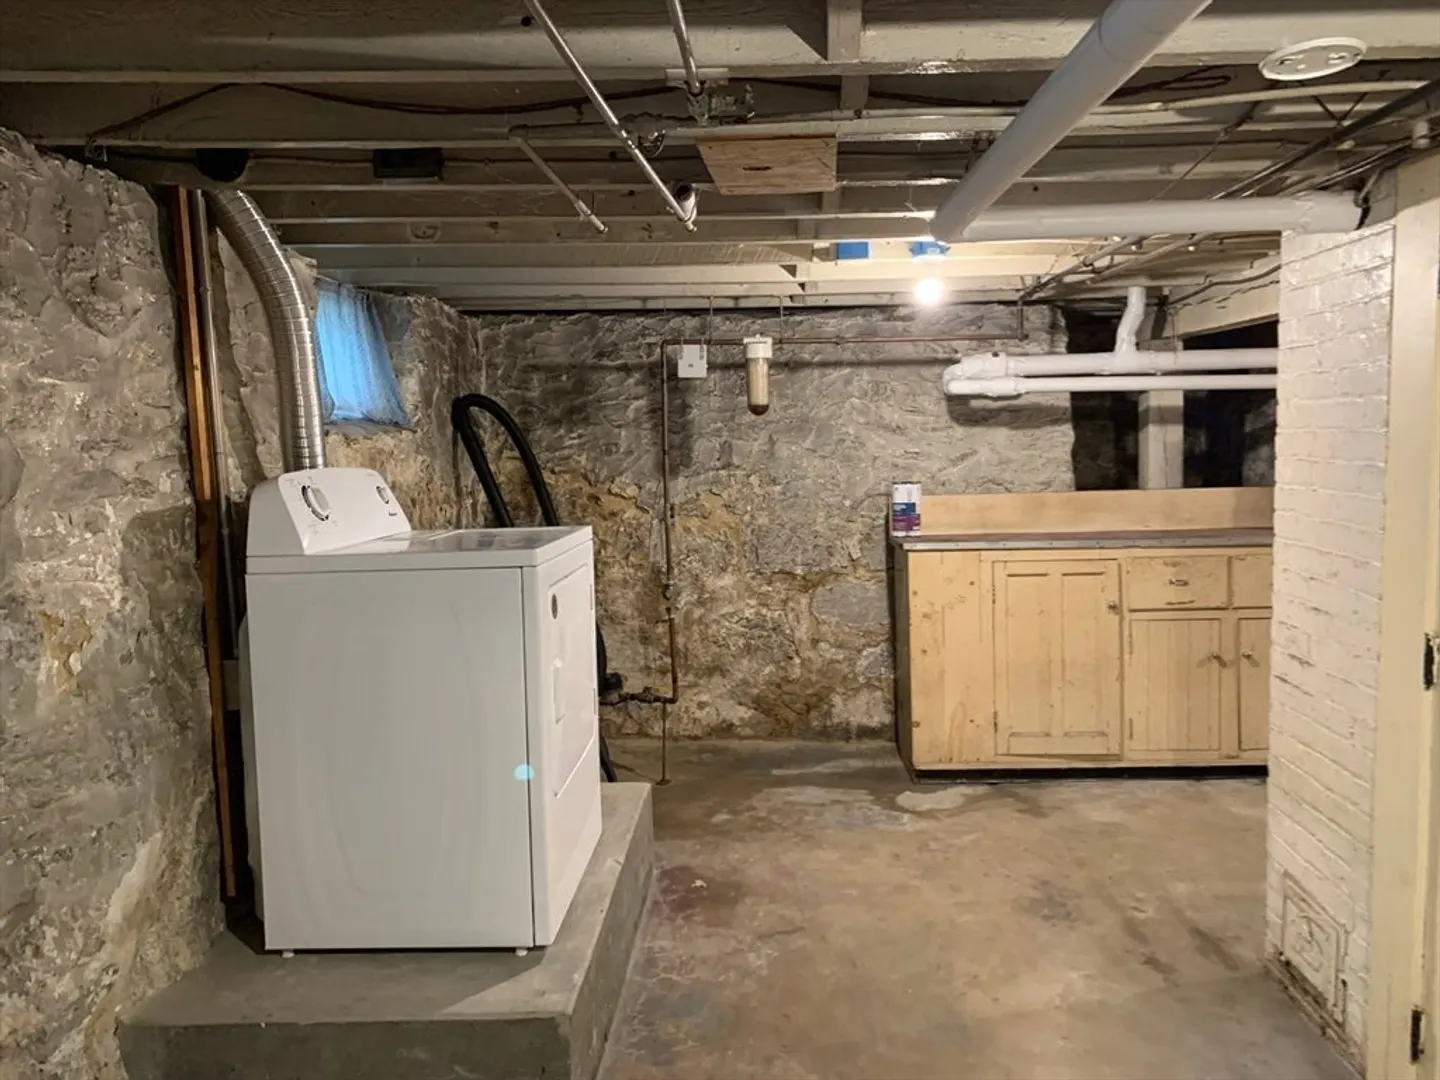
- Appliances: Tankless Water Heater, Range, Dishwasher, Refrigerator, Washer, Dryer
- Construction: Frame
- Exterior Features: Porch, Porch - Enclosed, Rain Gutters
- Flooring: Wood, Vinyl, Hardwood
- Foundation Area: 1008
- Road Frontage Type: Public
- Year Built Details: Renovated Since
- Zoning: Cb
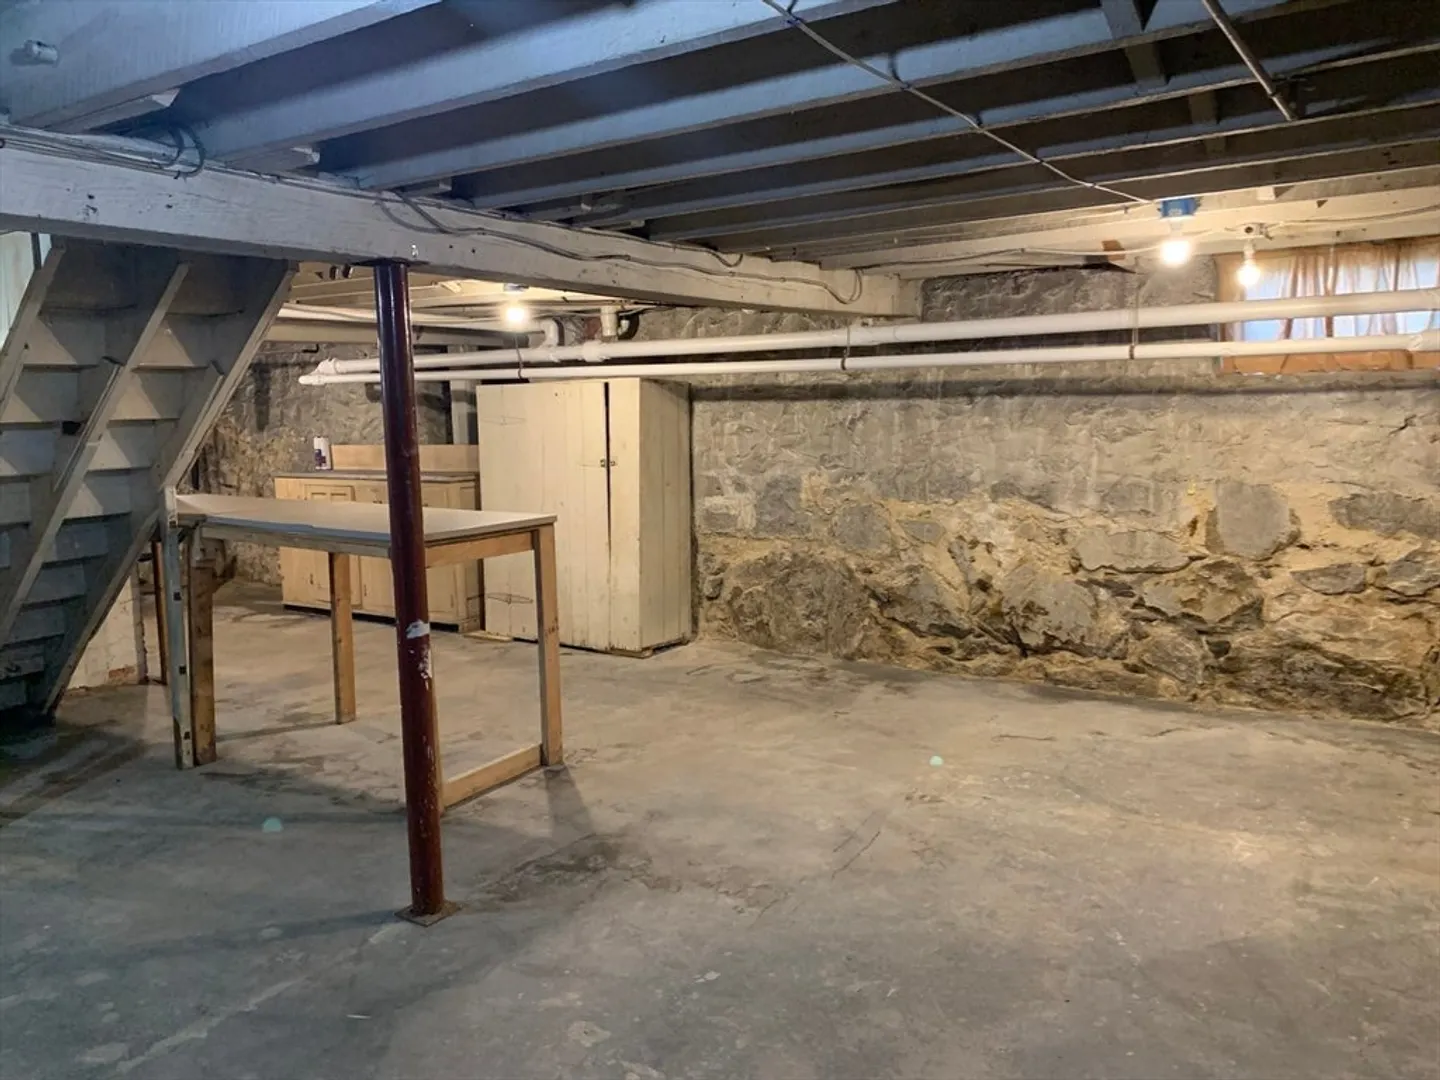
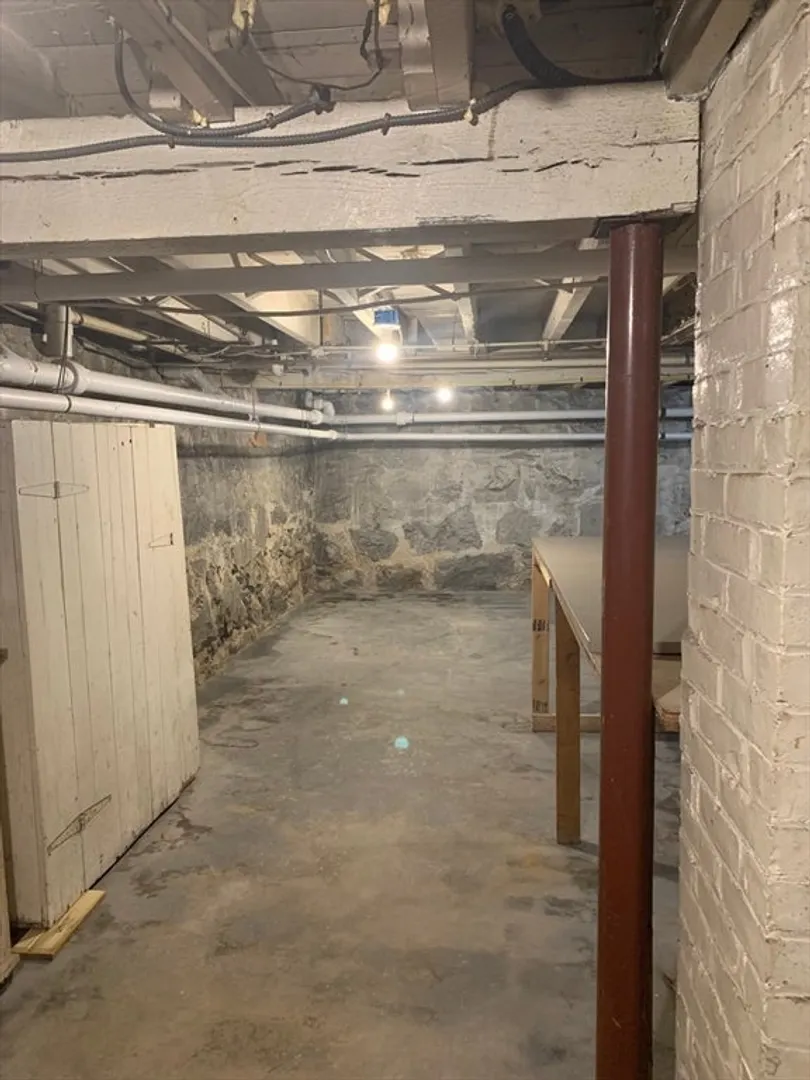
- Basement: Full, Interior Entry, Bulkhead, Concrete
- Exclusions: Personal Property
- Fireplaces: 1
- Foundation: Concrete Perimeter, Stone
- Lot Features: Corner Lot, Easements, Level
- Roof: Shingle
- Year Built Source: Public Records
-
Amenities
- Community Features: Medical Facility, Laundromat, Highway Access, House of Worship
- Parking Features: Detached, Workshop in Garage, Shared Driveway, Off Street
- Covered Parking Spaces: 2
-
Utilities
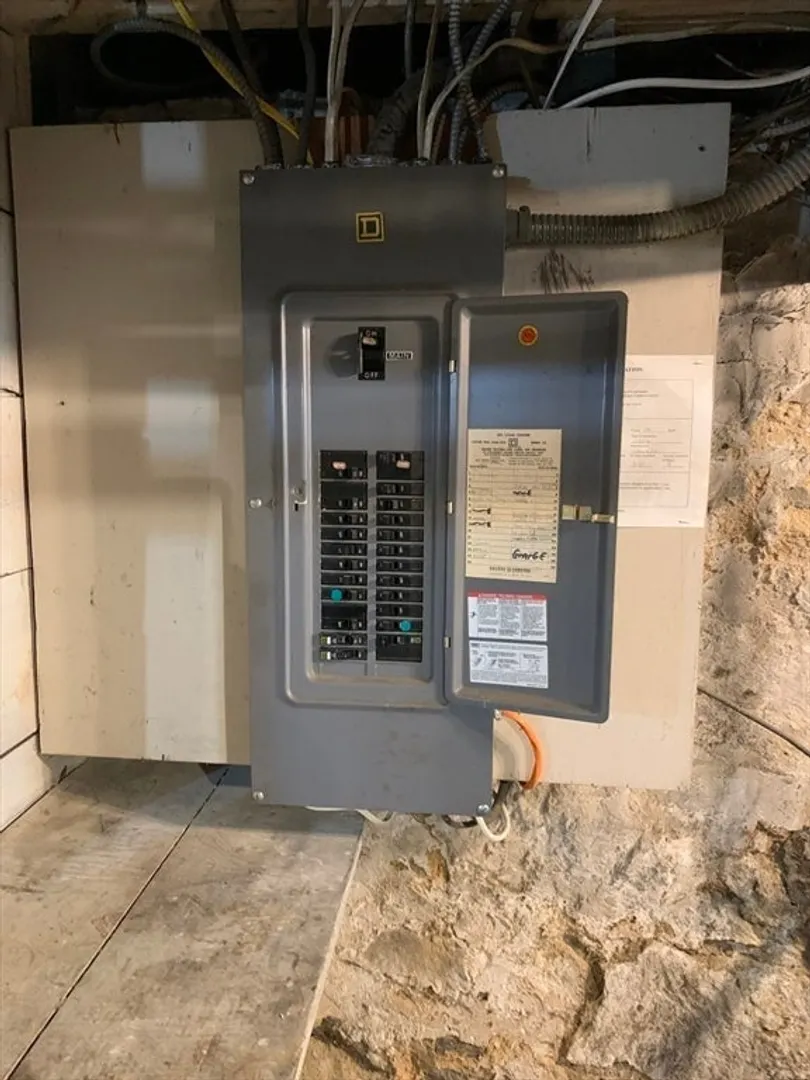
- Electric: 200+ Amp Service
- Water Source: Public
- Sewer: Public Sewer
-
Fees / Taxes
- Assessed Value: $316,500
- Compensation Based On: Net Sale Price
- Tax Year: 2024
- Buyer Agent Compensation: 2.0%
- Facilitator Compensation: 1.0%
- Taxes: $3,589
Similar Listings
Sold
42 Photos
Sold
29 Photos
Sold
40 Photos
Sold
29 Photos
Content © 2026 MLS Property Information Network, Inc. The information in this listing was gathered from third party resources including the seller and public records.
Listing information provided courtesy of Premeer Real Estate Inc..
MLS Property Information Network, Inc. and its subscribers disclaim any and all representations or warranties as to the accuracy of this information.
